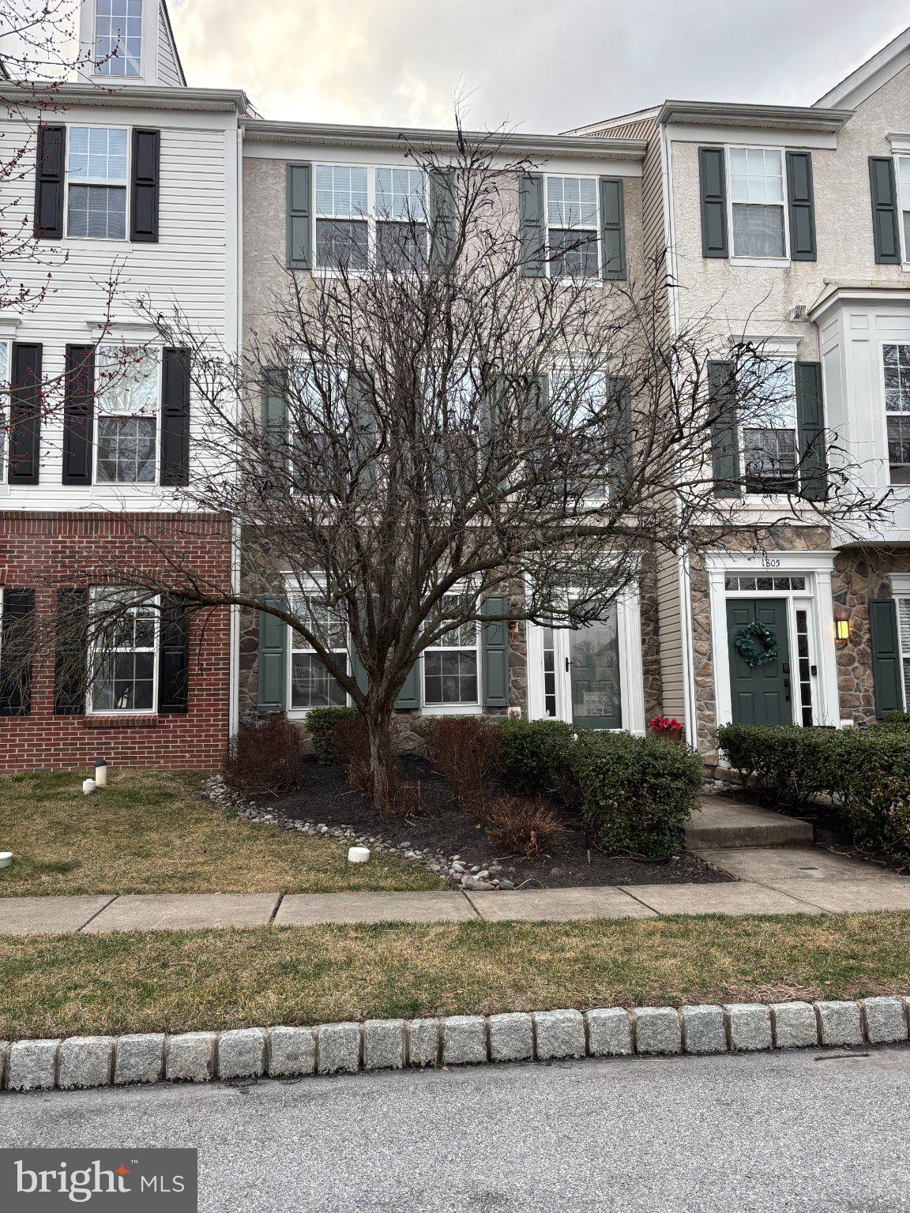
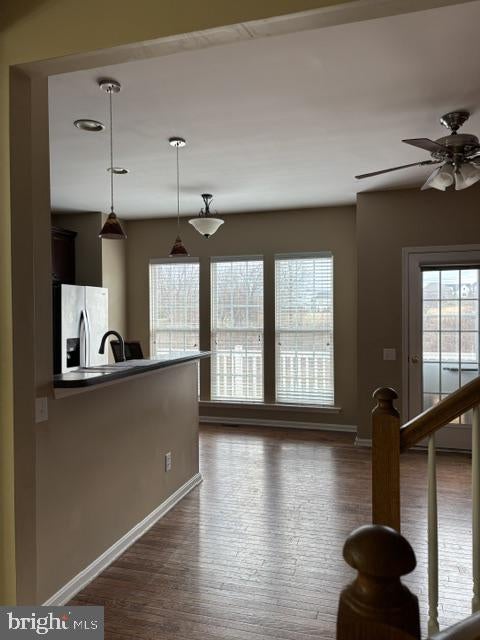
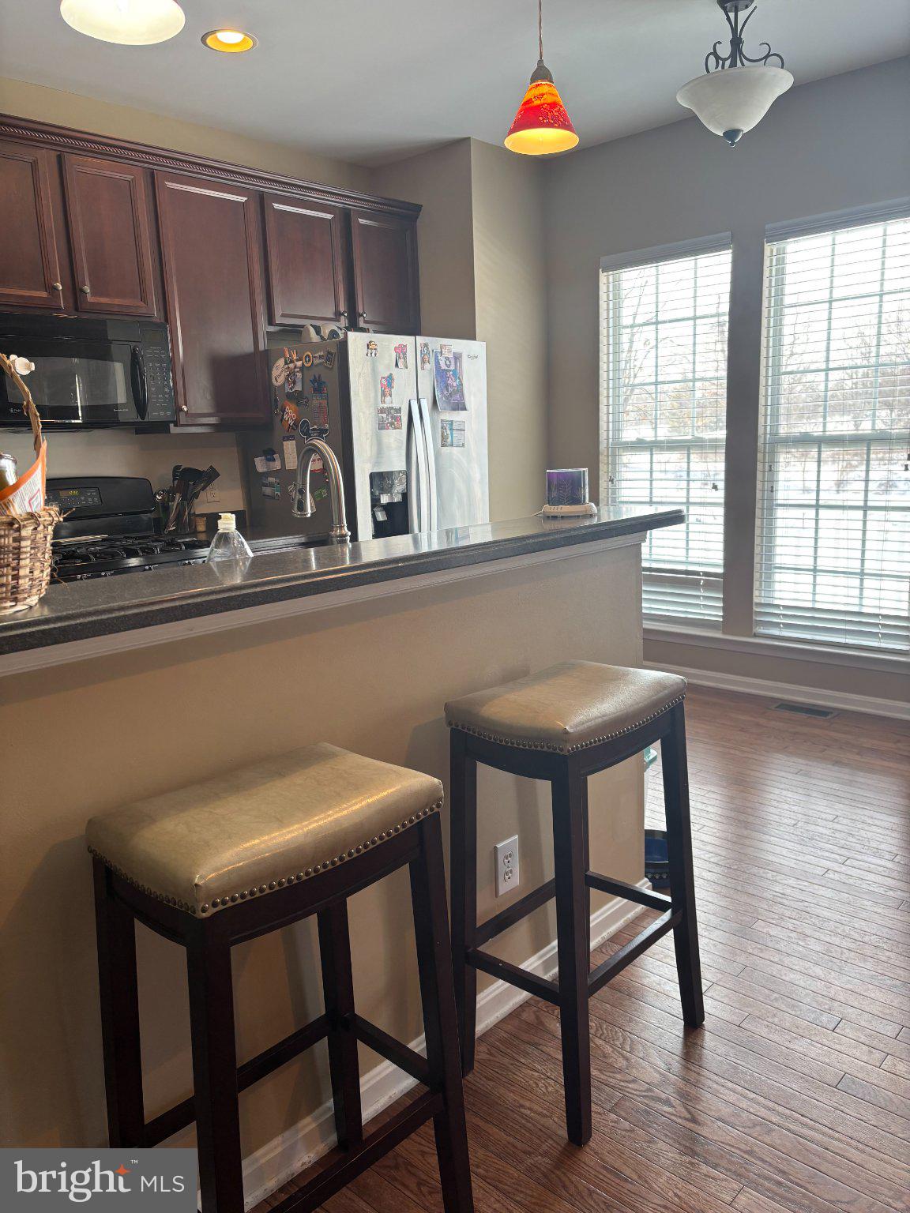
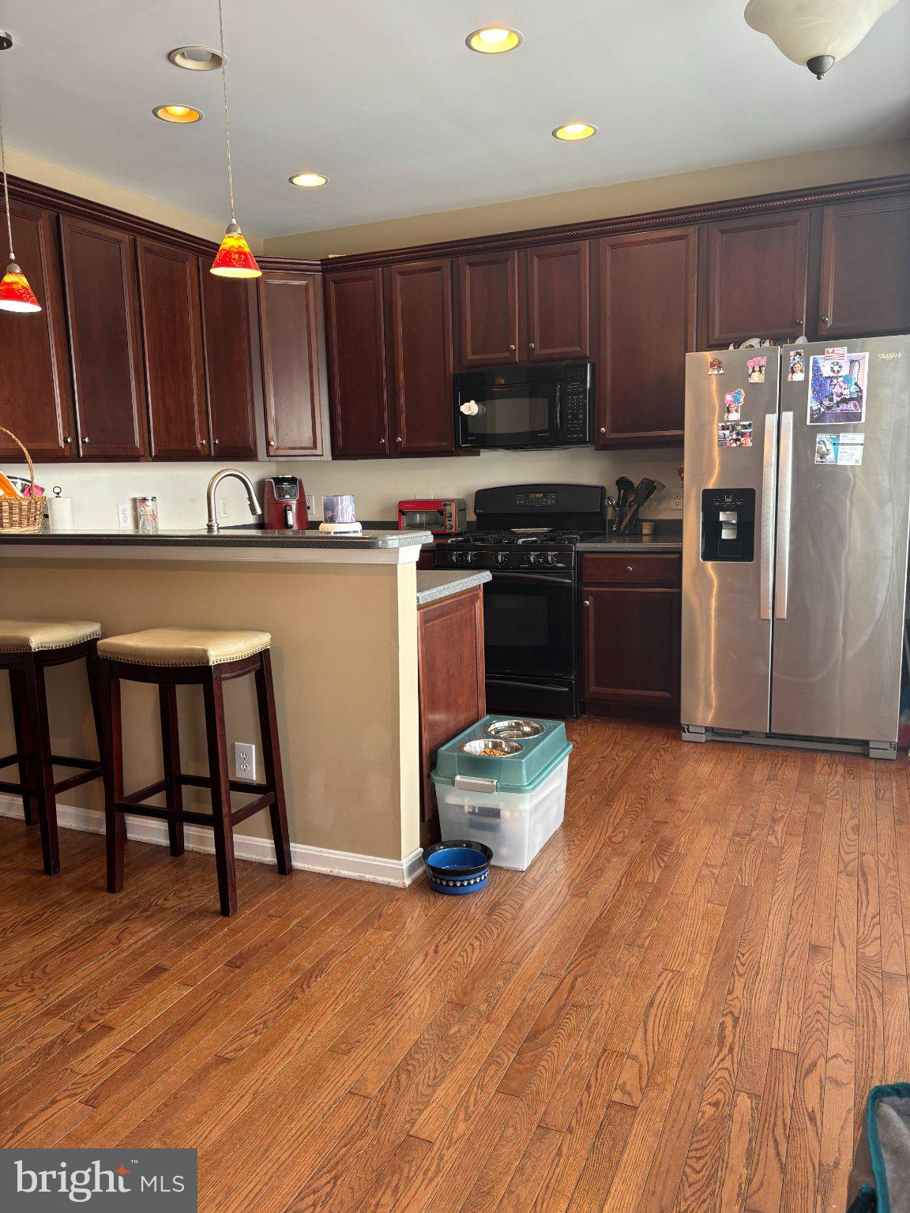
Bright & Spacious Rental in Chester Springs! Discover this fantastic rental opportunity in beautiful Chester Springs, nestled in the award-winning Downingtown Area School District. With newer carpets & a neutral palette, this bright and spacious home offers a versatile layout and modern amenities, perfect for comfortable living. Enter into the Lower Level to find a flexible space ideal for a home office, gym, playroom, or additional family room. This level also features two large storage closets and convenient access to the 2-car attached garage. Ascend to the Main Level and into the inviting Dining Room, complete with a two-sided gas fireplace that adds warmth and ambiance to both the Dining Room & the Family Room. Then flow into the modern Kitchen which offers casual dining space and access to a wooden deck, where you can relax and enjoy the open views beyond the home. On the Upper Level, retreat to the Primary Suite, featuring a spacious bedroom, en-suite bath, and walk-in closet. Two additional generously-sized bedrooms, a full hall bath, and laundry facilities complete this level. Additional parking is available in the neighboring lot. This Home is conveniently located near shopping, dining, and major routes for easy commuting and entertainment.
🐾 Pets are considered on a case-by-case basis (additional fees may apply).
Save
Ask
Tour
Hide
Share
Listing Snapshot
Price
$2,900
Days On Site
11 Days
Bedrooms
3
Inside Area (SqFt)
1,624 sqft
Total Baths
3
Full Baths
2
Partial Baths
1
Lot Size
0.04 Acres
Year Built
2005
MLS® Number
PACT2134962
Status
Active
Property Tax
N/A
HOA/Condo/Coop Fees
$0.08 monthly
Sq Ft Source
Assessor
Friends & Family
React
Comment
Invite
No Comments Yet
Did you know? You can invite friends and family to your search. They can join your search, rate and discuss listings with you.
Recent Activity
2 weeks ago
Listing updated with changes from the MLS®
2 weeks ago
Listing first seen on site
General Features
Acres
0.04
Available on
2026-10-01
Cross Street
GARRISON
Foundation
Permanent
Levels
Three Or More
Parking
DrivewayOther
Pets
Yes
Property Sub Type
Townhouse
Sewer
Public Sewer
SqFt Above
1624
SqFt Total
1624
Style
Colonial
Water Source
Public
Zoning
RESIDENTIAL
Interior Features
Appliances
Gas RangeGas OvenGas Water HeaterRefrigeratorDishwasherWasherDryer
Basement
Full
Cooling
Central AirElectric
Fireplace
Yes
Fireplace Features
Double Sided
Fireplaces
1
Flooring
CarpetWood
Furnished
Unfurnished
Heating
Natural GasForced Air
Interior
Eat-in Kitchen
Laundry Features
Laundry RoomUpper Level
Bedroom 2
Bedroom 3
Bonus Room
Dining Room
Level - Main
Full Bath
Half Bath
Level - Main
Kitchen
Level - Main
Laundry
Living Room
Level - Main
Primary Bathroom
Primary Bedroom
Save
Ask
Tour
Hide
Share
Exterior Features
Construction Details
StuccoVinyl Siding
Lot Features
Level
Patio And Porch
Deck
Pool Features
None
Community Features
Association Fee
$1.0
Association Fee Frequency
Annually
Community Features
SidewalksStreet Lights
MLS Area
Upper Uwchlan Twp (10332)
School District
DOWNINGTOWN AREA
Schools
School District
DOWNINGTOWN AREA
Elementary School
Unknown
Middle School
Unknown
High School
Unknown
Listing courtesy of Coldwell Banker Hearthside Realtors-Collegeville



Did you know? You can invite friends and family to your search. They can join your search, rate and discuss listings with you.