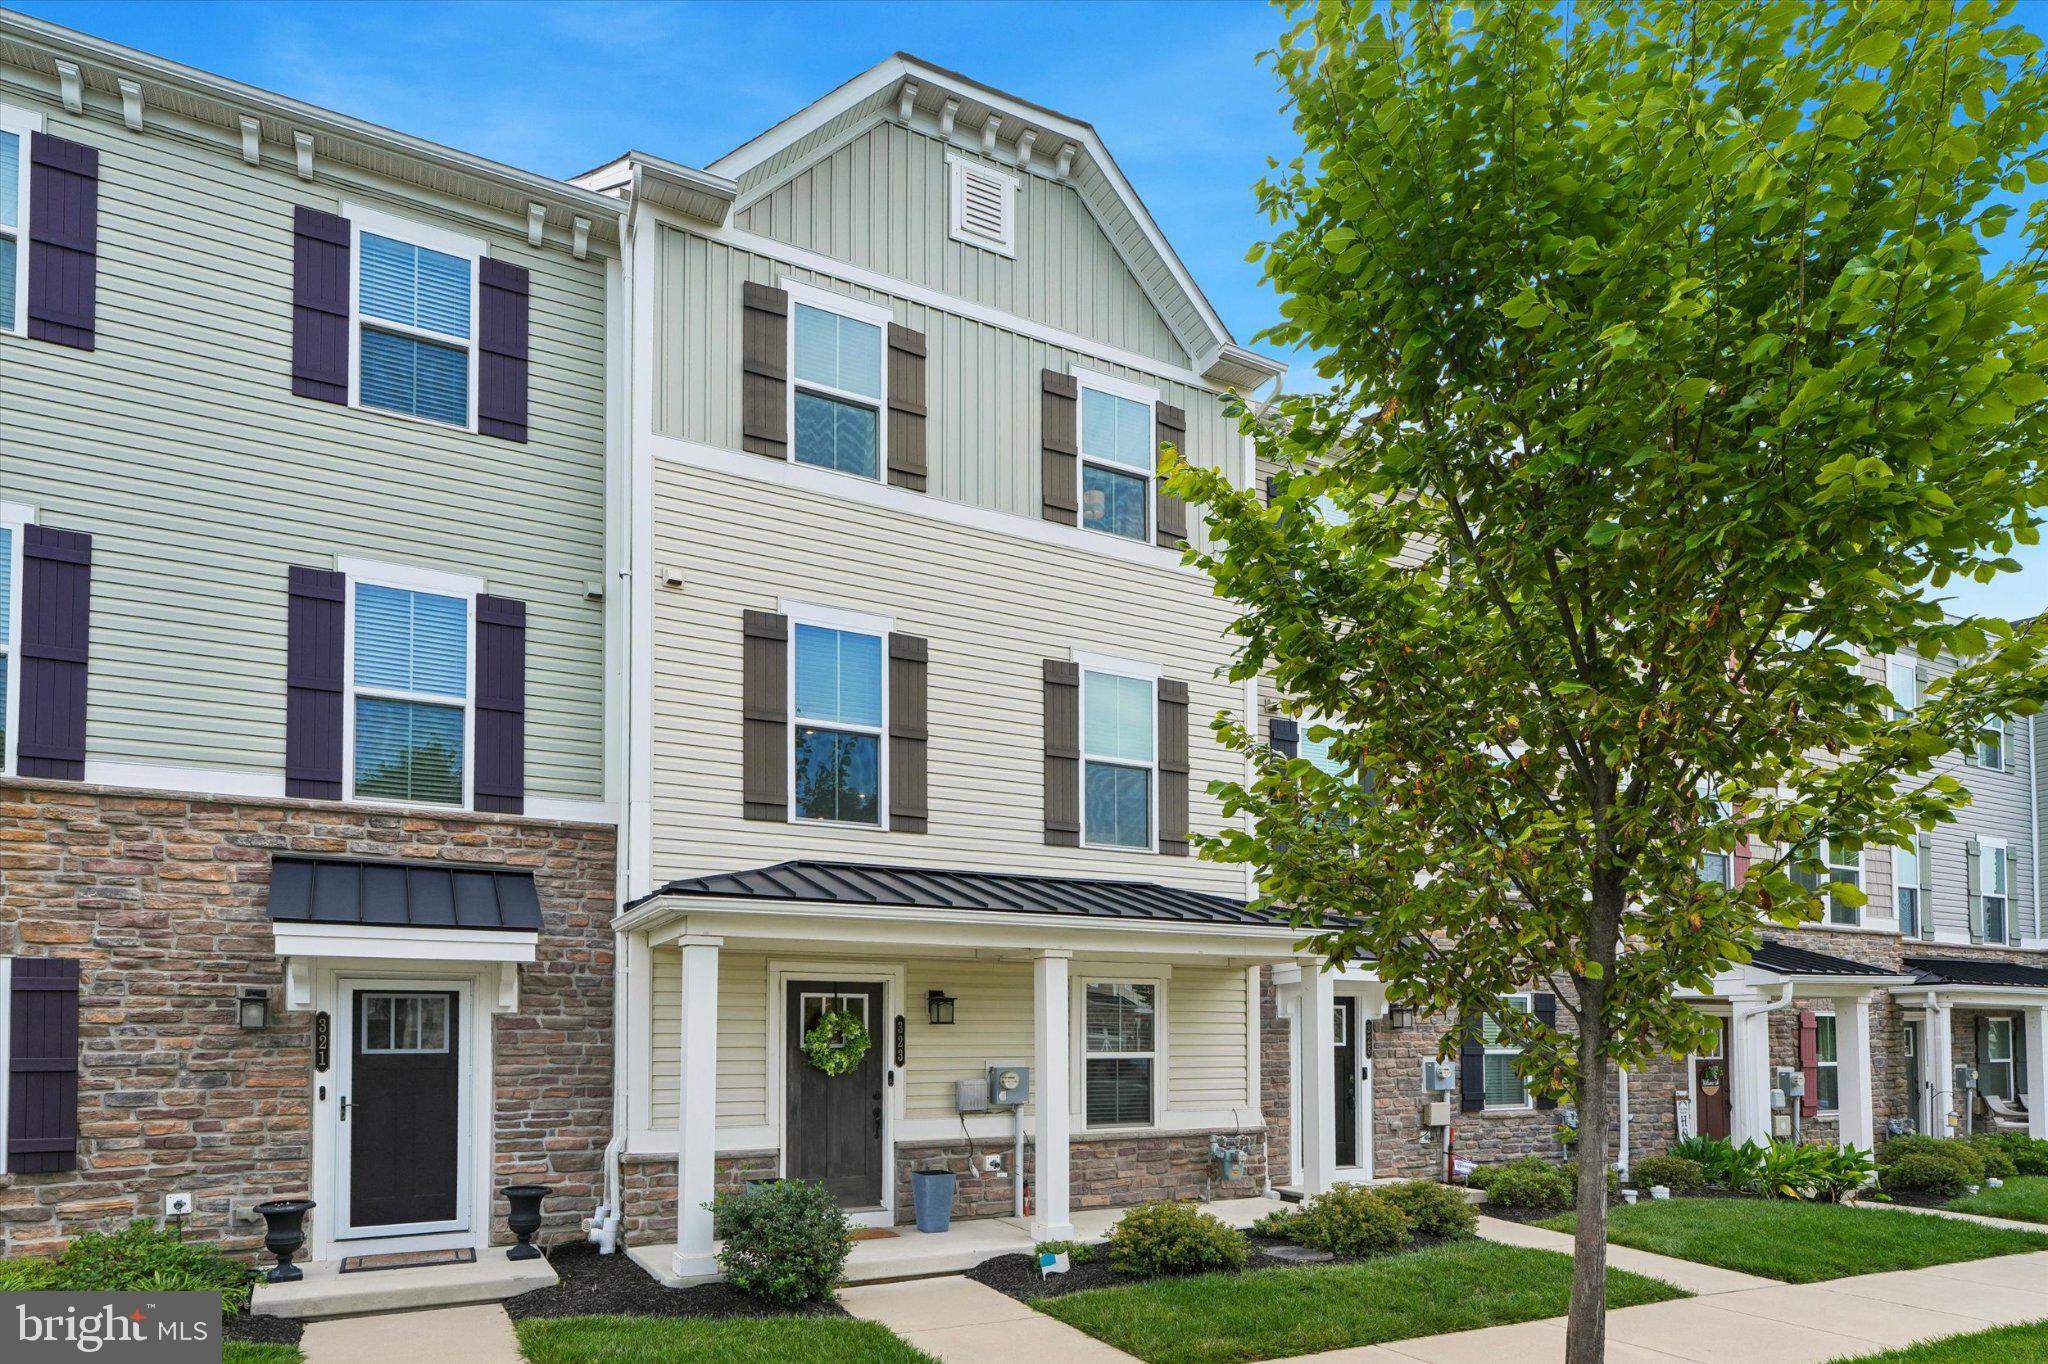
Welcome to 323 Patriots Path, a beautifully maintained and completely move-in-ready townhome located within the Atwater community of Malvern and the award-winning Great Valley School District. Built in 2019, this thoughtfully designed home offers three bedrooms and two and a half bathrooms, spread across 2,020 square feet of finished living space.
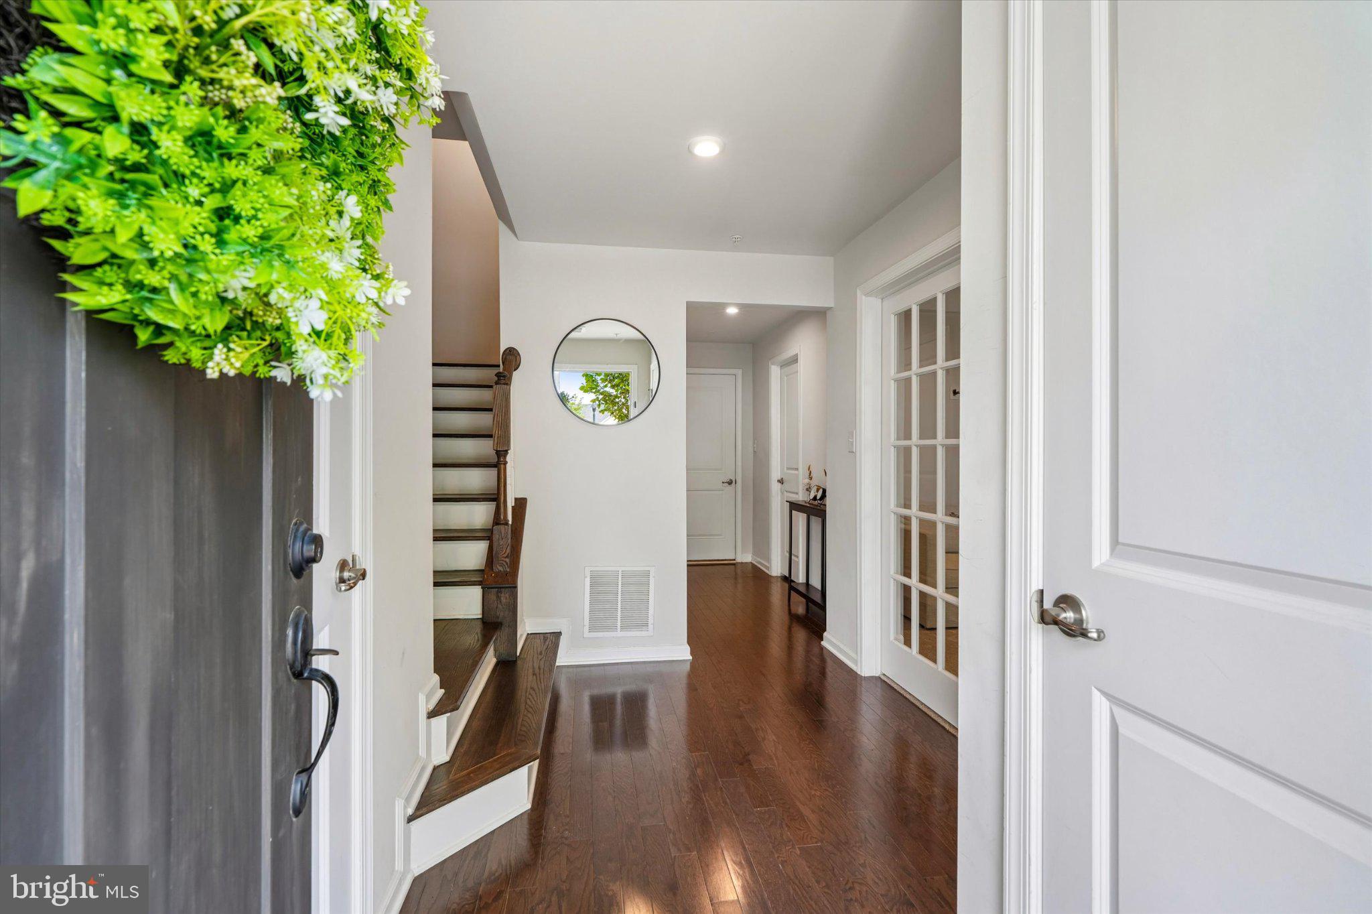
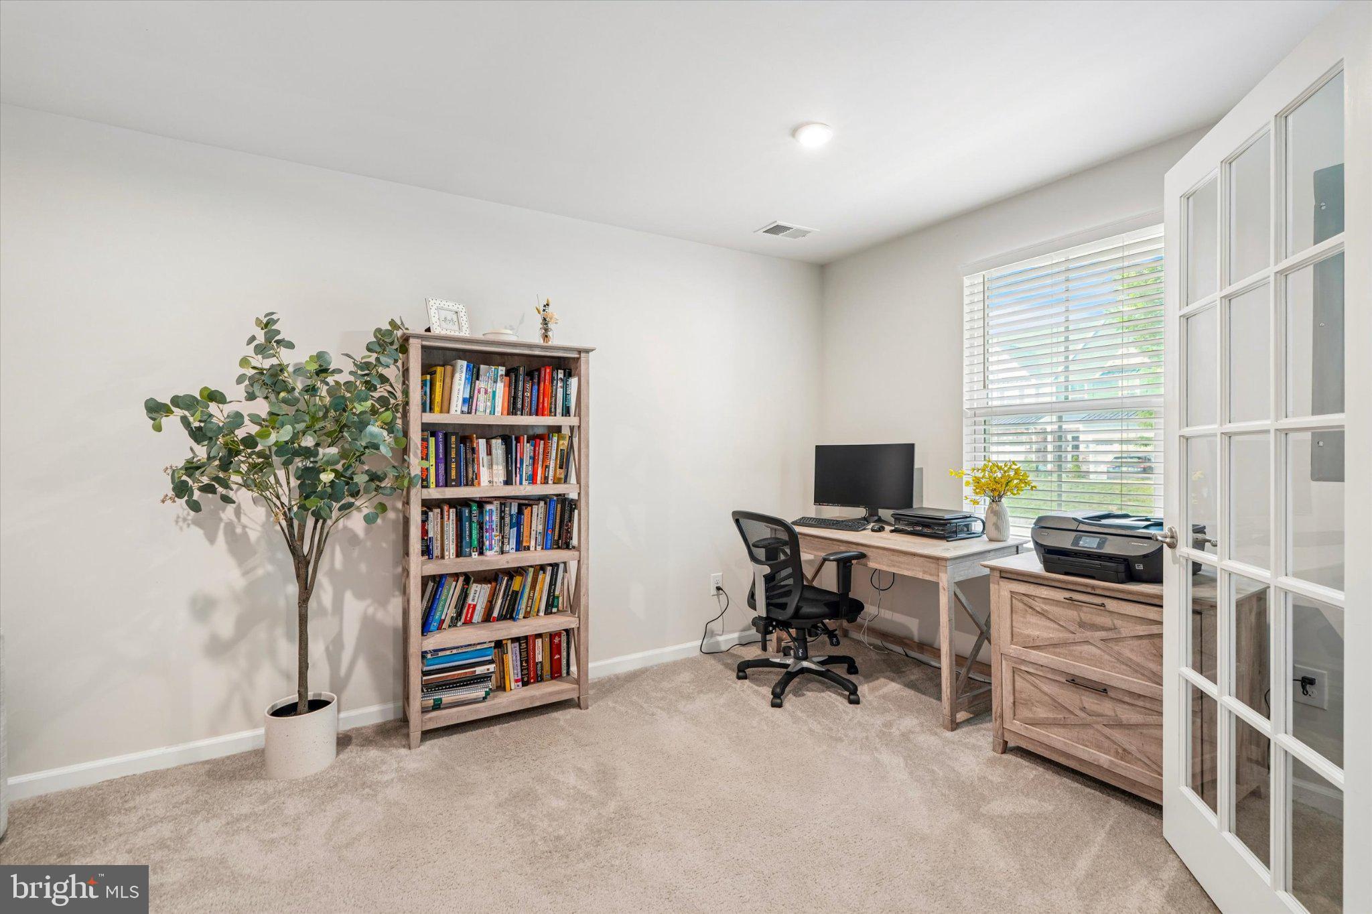
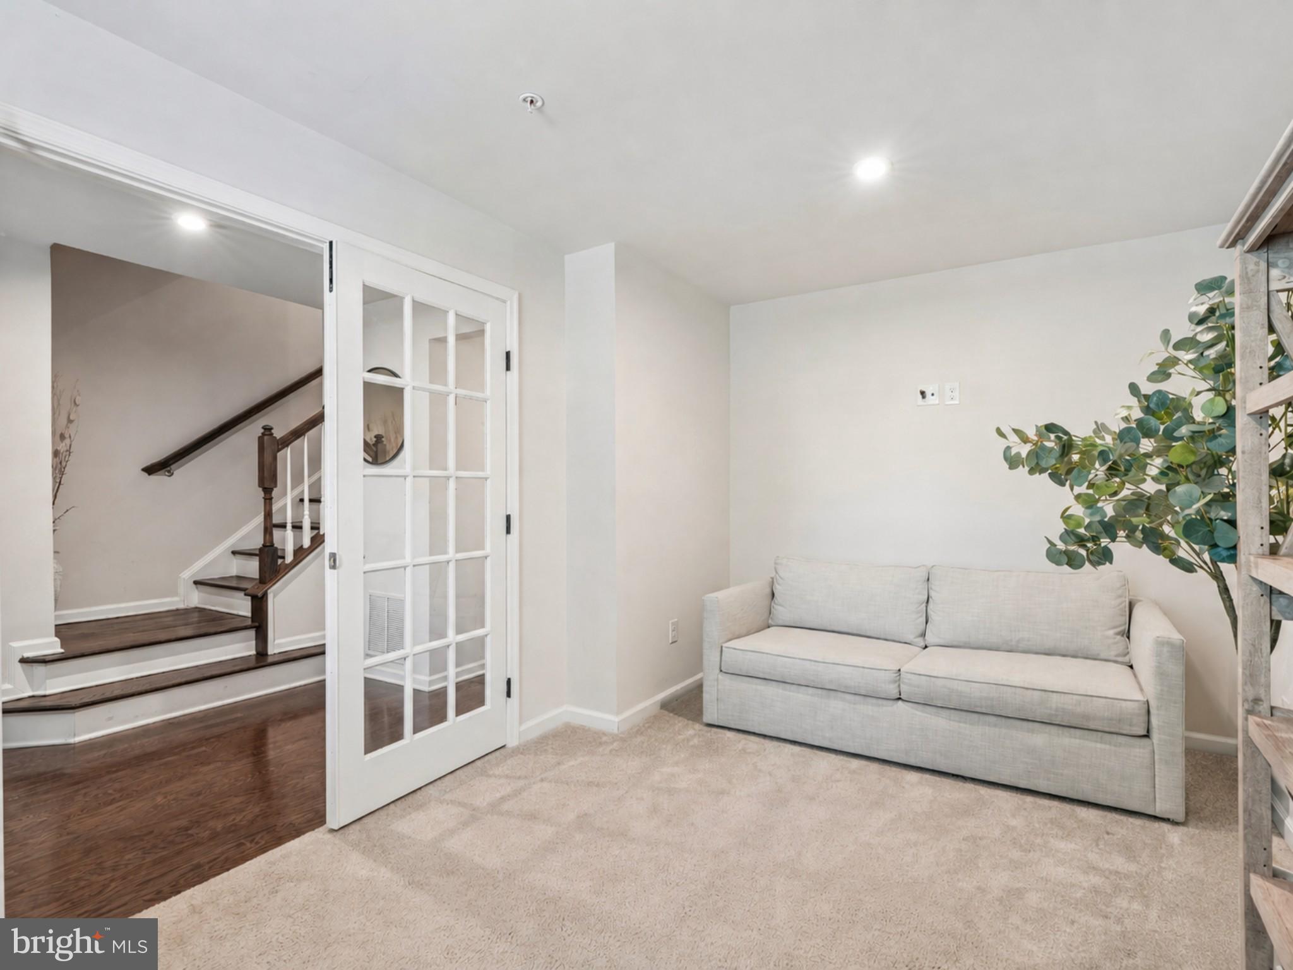
From the moment you arrive, the inviting front patio framed by classic columns creates a welcoming first impression while a two-car garage, dedicated driveway and additional off-street parking provide exceptional convenience. Step inside to a versatile first-floor flex room that can easily adapt to your lifestyle as a home office, bedroom, playroom or additional living space. The lower level also provides valuable closet space for storage and comes equipped with rough-in plumbing, if a first-floor bathroom is desired.
The main living level is the heart of the home, featuring an open floor plan filled with natural light, hardwood floors and neutral paint throughout. The living room is spacious, featuring recessed lighting along with a powder room for added convenience on this level. The living room flows effortlessly into the well-appointed kitchen which is highlighted by 42-inch cabinets, quartz countertops with accenting herringbone tile backsplash, stainless steel appliances, under cabinet lighting, a pantry, and a large center island with seating for up to four. Off the kitchen is a formal dining area with additional cabinetry and access to a spacious composite deck out back - a wonderful place for morning coffee, outdoor dining, or relaxing at the end of the day.
Upstairs, the private bedroom level features three bedrooms, two full bathrooms, and a convenient laundry area. The primary suite is a true retreat, highlighted by a tray ceiling, spacious walk-in closet, and an en-suite bathroom with dual vanity, soaking tub, and glass-enclosed shower. Two additional bedrooms offer ample closet space and share a beautifully appointed hall bathroom.
Beyond the home itself, the community offers an exceptional lifestyle with low maintenance living and amenities including walking trails, a private dog park, and a children's play area. The location offers easy access to Routes 202, Lancaster Avenue, and the PA Turnpike, making commuting throughout the Philadelphia suburbs remarkably convenient. The property is also conveniently located near Chesterbrook Academy Preschool, Paoli Hospital and major employers including Vanguard, Saint-Gobain, Microsoft, and Siemens Healthineers USA.
Beautifully maintained, thoughtfully designed, and ideally located, 323 Patriots Path offers the rare combination of modern construction, flexible living space, exceptional community amenities, and access to one of the area's most sought-after school districts. Schedule your showing today!
Save
Ask
Tour
Hide
Share
Listing Snapshot
Price
$575,000
Days On Site
51 Days
Bedrooms
3
Inside Area (SqFt)
2,020 sqft
Total Baths
3
Full Baths
2
Partial Baths
1
Lot Size
0.02 Acres
Year Built
2019
MLS Number
PACT2134974
Status
Active Under Contract
Property Tax
$6,579
HOA/Condo/Coop Fees
$205 monthly
Sq Ft Source
Estimated
Friends & Family
React
Comment
Invite
No Comments Yet
Did you know? You can invite friends and family to your search. They can join your search, rate and discuss listings with you.
Recent Activity
a month ago
Status changed to Active Under Contract
a month ago
Listing updated with changes from the MLS
2 months ago
Listing first seen on site
General Features
Acres
0.02
Attached Garage
Yes
Foundation
Concrete Perimeter
Garage
Yes
Garage Spaces
2
Levels
Three Or More
Parking
GarageDrivewayCoveredAttached
Parking Spaces
4
Property Sub Type
Townhouse
Sewer
Public Sewer
Special Circumstances
Standard
SqFt Above
2020
SqFt Total
2020
Style
Traditional
Water Source
Public
Zoning
RESIDENTIAL
Interior Features
Appliances
Gas Water Heater
Basement
Finished
Cooling
Central AirCeiling Fan(s)Electric
Flooring
WoodHardwood
Heating
Natural GasForced Air
Interior
Ceiling Fan(s)Kitchen IslandPantryRecessed LightingWalk-In Closet(s)Open FloorplanSoaking Tub



Did you know? You can invite friends and family to your search. They can join your search, rate and discuss listings with you.