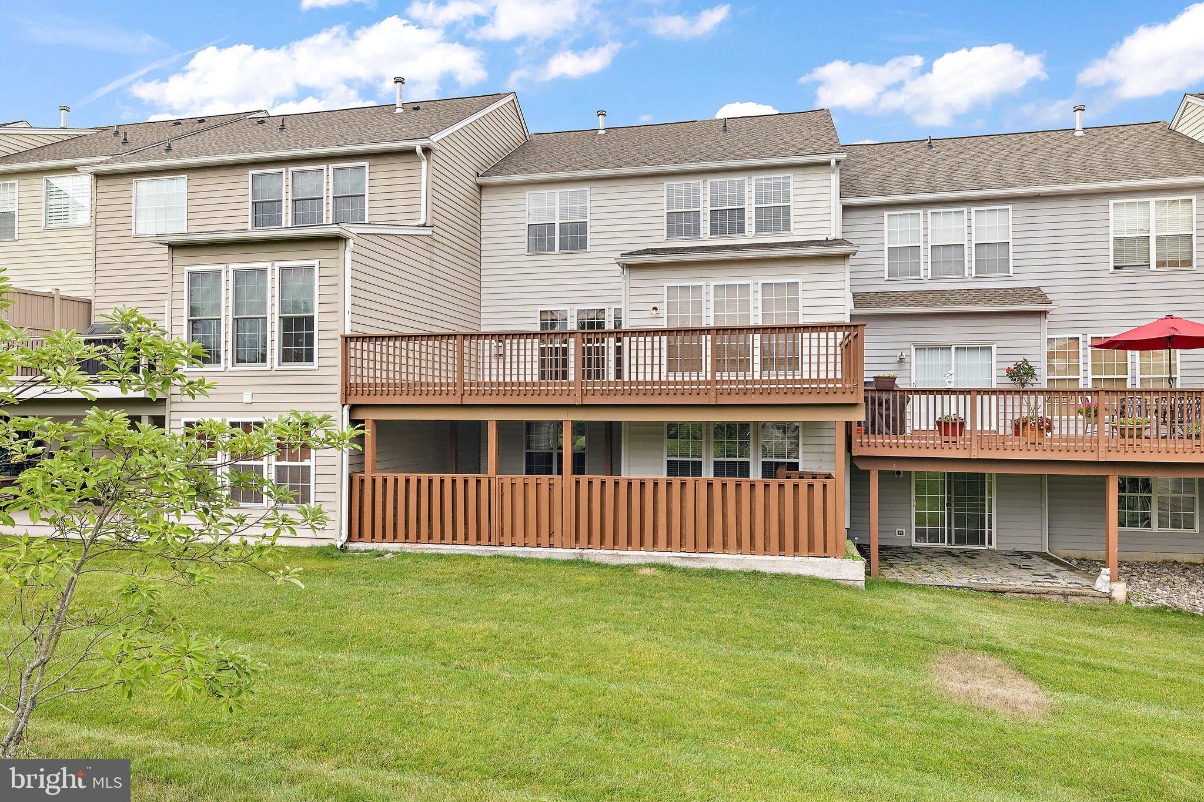
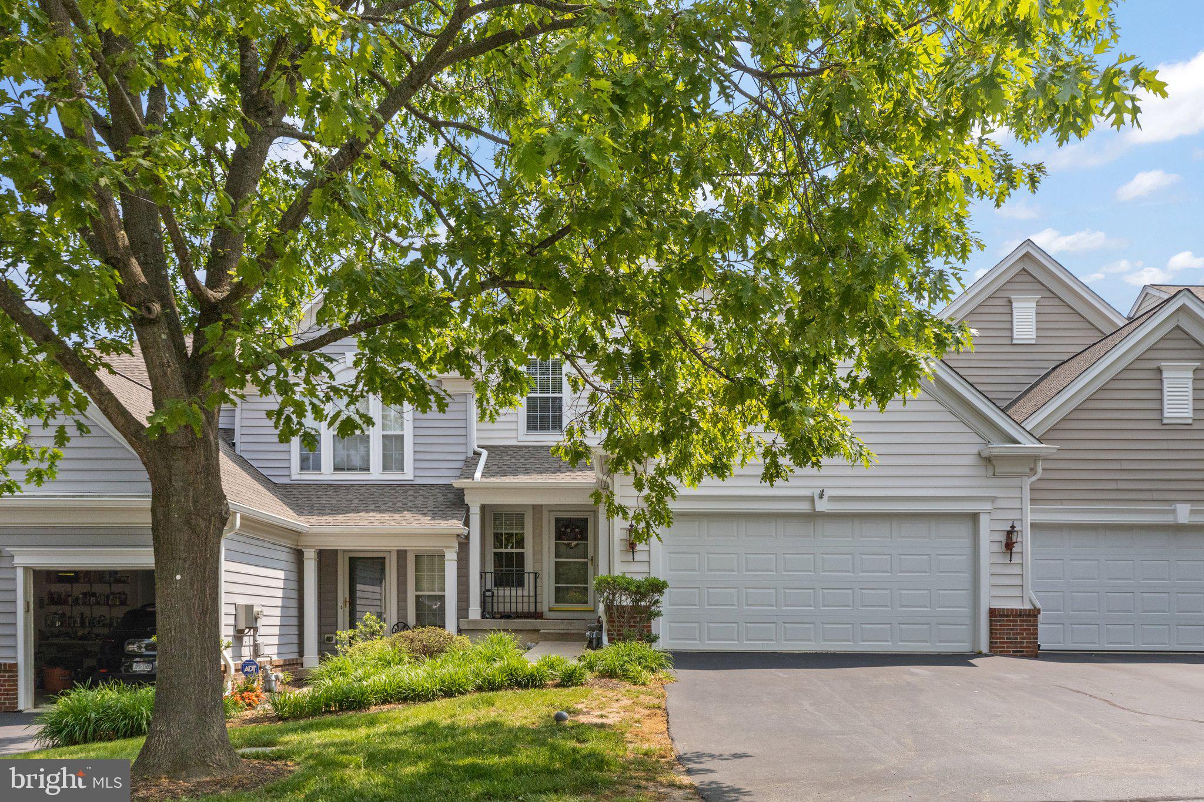
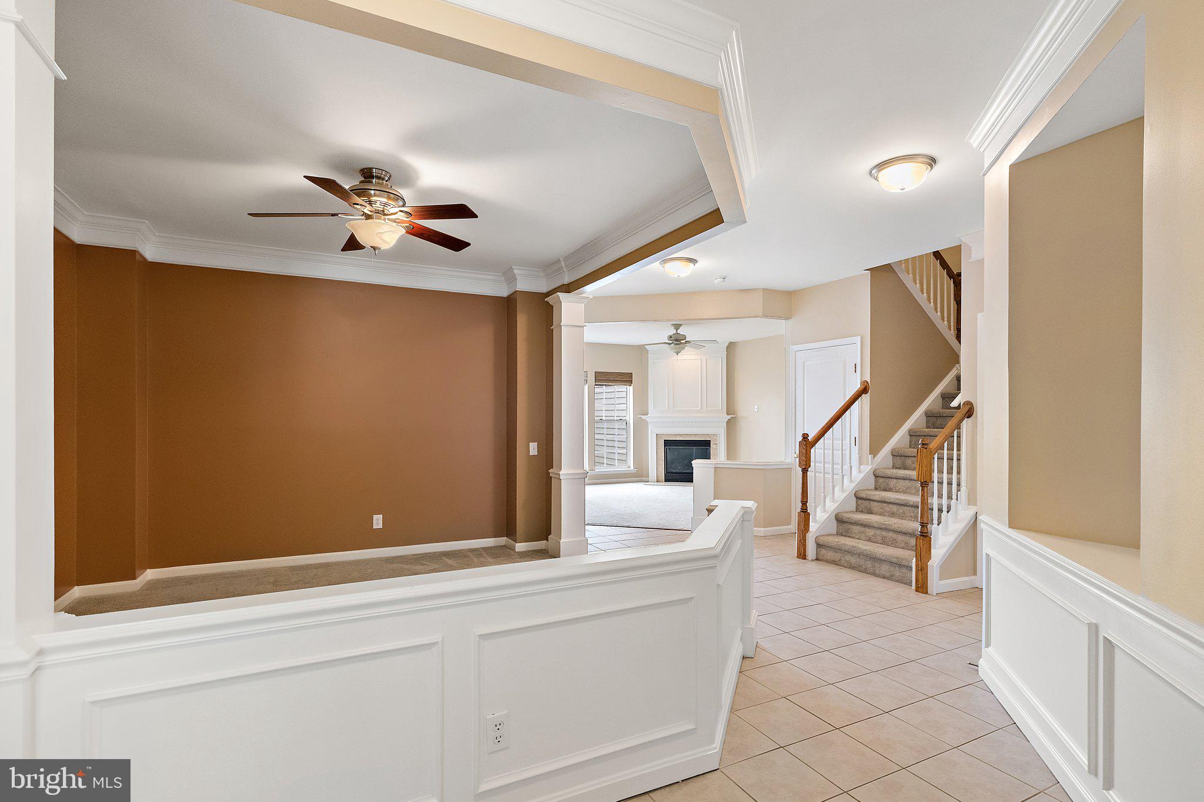
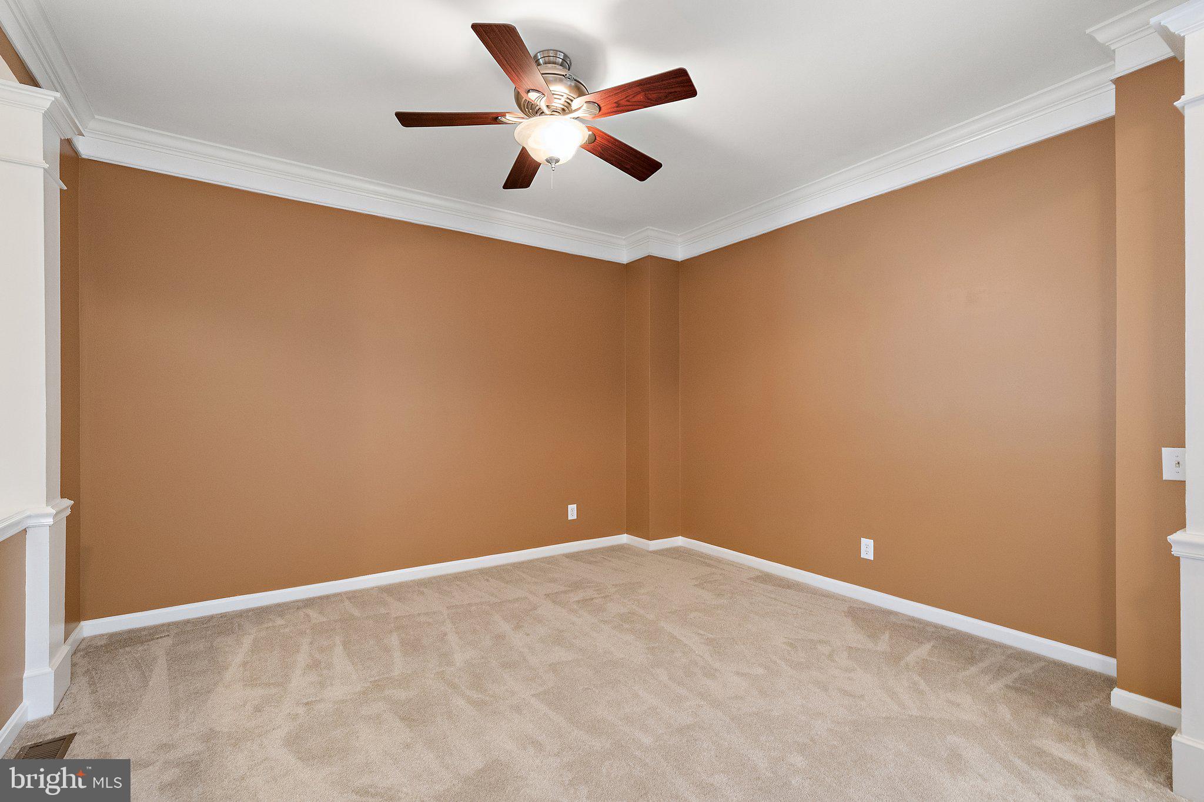
Welcome to 6 Redtail Court, located on a quiet cul-de-sac in the Hunters Run Community, within the Great Valley School District. This 3 bedroom, 3.5 bathroom townhome has an open layout with plenty of living space, a 2 car garage and backs up to open common space with direct access to the walking trail. The lower level has a full bath and additional room that could be used as a 4th bedroom. The main floor welcomes you to the dining room, half bathroom, and flowing space throughout the family room and eat-in kitchen. The kitchen is filled with natural light from the breakfast room and equipped with stainless steel appliances, elegant granite countertops, plenty of storage, a double sink and large center island with seating for four. Off of the kitchen is the large back deck which provides a great space for entertaining with privacy from the neighboring units. Adjacent to the kitchen is the spacious living room with a gas fireplace and tall windows overlooking the deck. The upper floor features the primary suite and private en-suite bathroom with a dual vanity, soaking garden tub and separate glass shower. Two additional bedrooms and a full hall bath complete the second floor. You’ll find additional living and entertainment space in the fully finished basement, offering walk-out access to the fenced-in outdoor patio situated beneath the deck. Conveniently located close to the West Chester Borough, accessible to local shopping, dining, recreation and major thoroughfares for commuter convenience.Don't miss out on this incredible rental opportunity. Schedule your showing today before it's too late!
Save
Ask
Tour
Hide
Share
Listing Snapshot
Price
$3,500
Days On Site
17 Days
Bedrooms
3
Inside Area (SqFt)
3,022 sqft
Total Baths
4
Full Baths
3
Partial Baths
1
Lot Size
0.56 Acres
Year Built
2003
MLS Number
PACT2135012
Status
Pending
Property Tax
N/A
HOA/Condo/Coop Fees
N/A
Sq Ft Source
Estimated
Friends & Family
React
Invite
Recent Activity
a week ago
Status changed to Pending
a week ago
Listing updated with changes from the MLS
2 weeks ago
Listing first seen on site
General Features
Acres
0.56
Attached Garage
Yes
Available on
2026-11-01
Cross Street
West Chester Pike
Foundation
Concrete Perimeter
Garage
Yes
Garage Spaces
2
Levels
Two
Parking
Garage Door OpenerGarageDrivewayInside EntranceAttached
Parking Spaces
4
Pets
Yes
Property Sub Type
Townhouse
Sewer
Public Sewer
SqFt Above
2022
SqFt Below
1000
SqFt Total
3022
Style
Carriage House
Water Source
Public
Zoning
R1
Interior Features
Appliances
Gas RangeGas OvenGas Water HeaterDishwasherDisposalDryerRefrigeratorStainless Steel Appliance(s)Washer
Basement
FinishedWalk-Out AccessFullInterior Entry
Cooling
Central AirElectric
Fireplace
Yes
Fireplace Features
Gas
Fireplaces
1
Flooring
CarpetVinyl
Heating
Natural GasForced Air
Interior
Kitchen IslandPantryRecessed LightingHigh CeilingsSoaking Tub
Laundry Features
Main Level
Save
Ask
Tour
Hide
Share
Exterior Features
Construction Details
Vinyl Siding
Patio And Porch
DeckPatio
Pool Features
None
Roof
Shingle
Community Features
Association Amenities
Jogging Path
Community Features
Sidewalks
MLS Area
Willistown Twp (10354)
School District
GREAT VALLEY
Schools
School District
GREAT VALLEY
Elementary School
SUGARTOWN
Middle School
GREAT VALLEY M.S.
High School
GREAT VALLEY
Listing courtesy of Keller Williams Real Estate -Exton