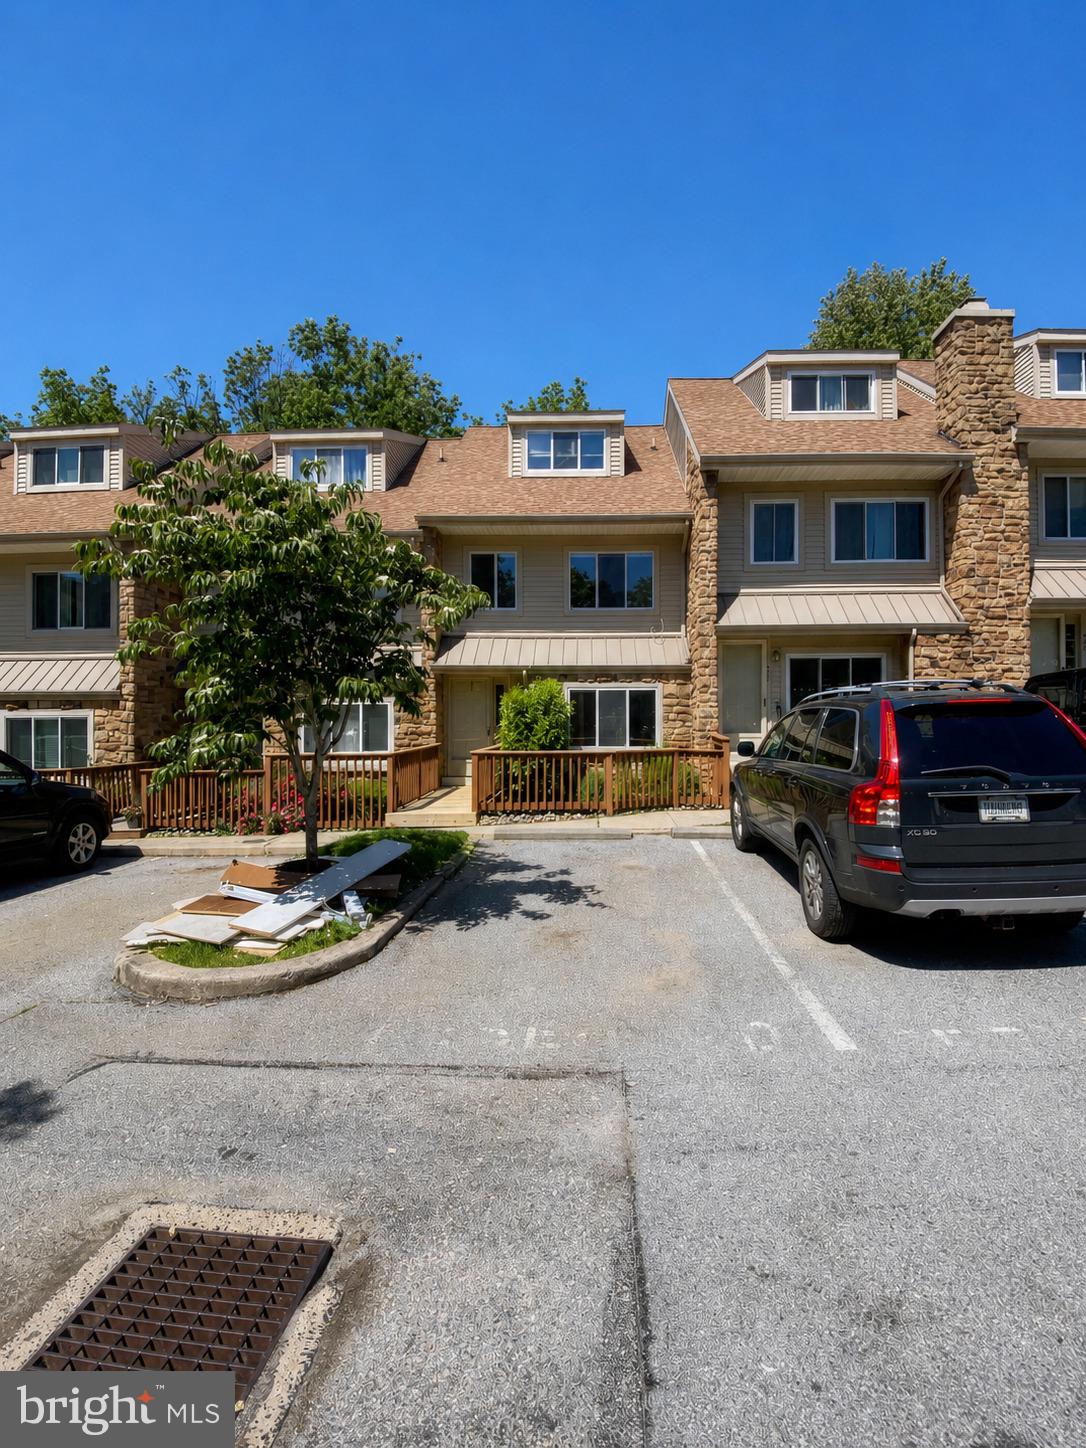
Welcome to this spacious three-bedroom townhouse in the established Paddock community, offering a flexible multi-level layout with two full and two half bathrooms.
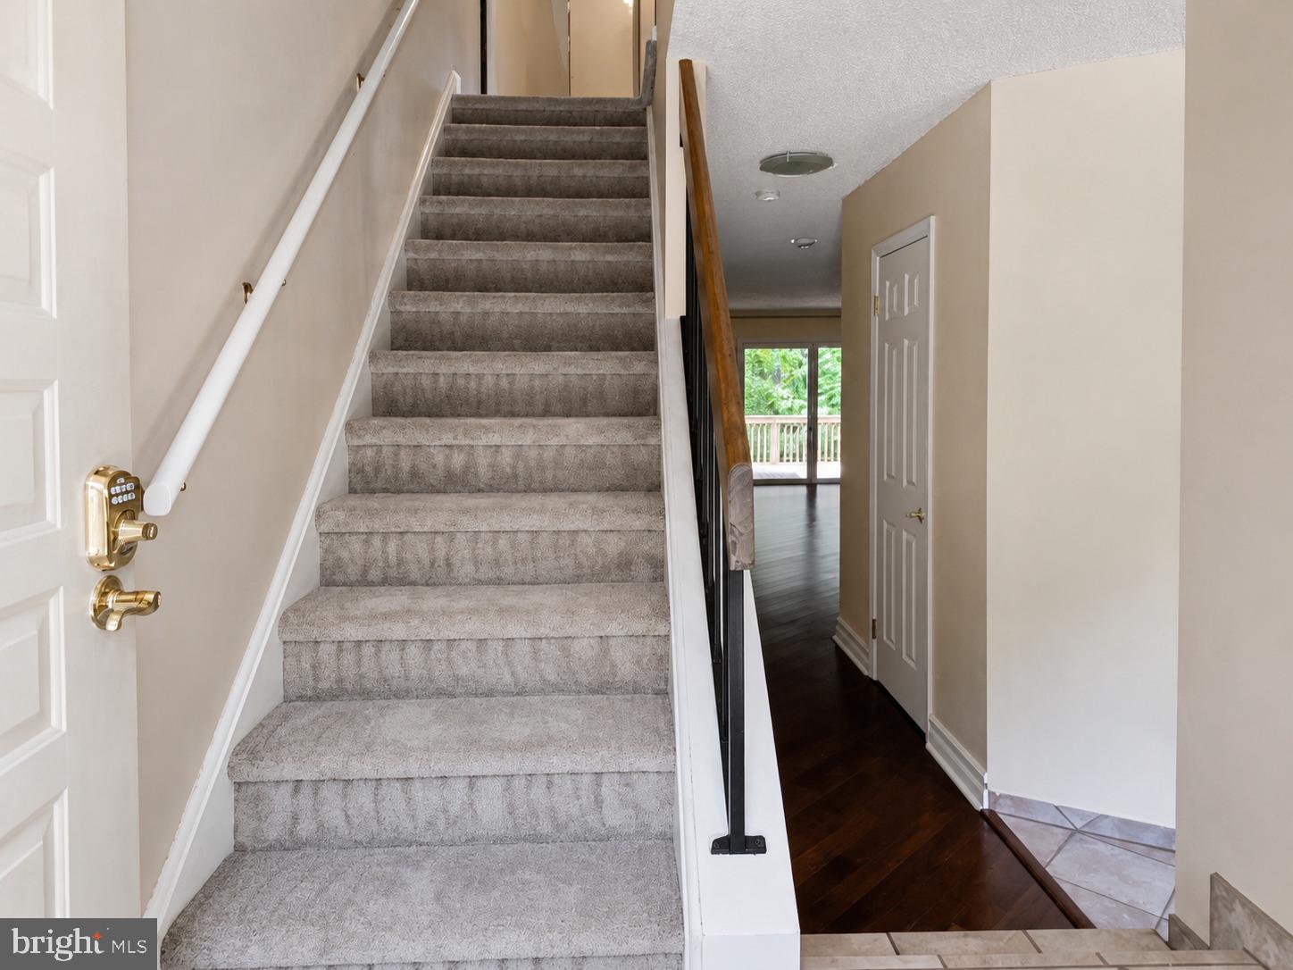
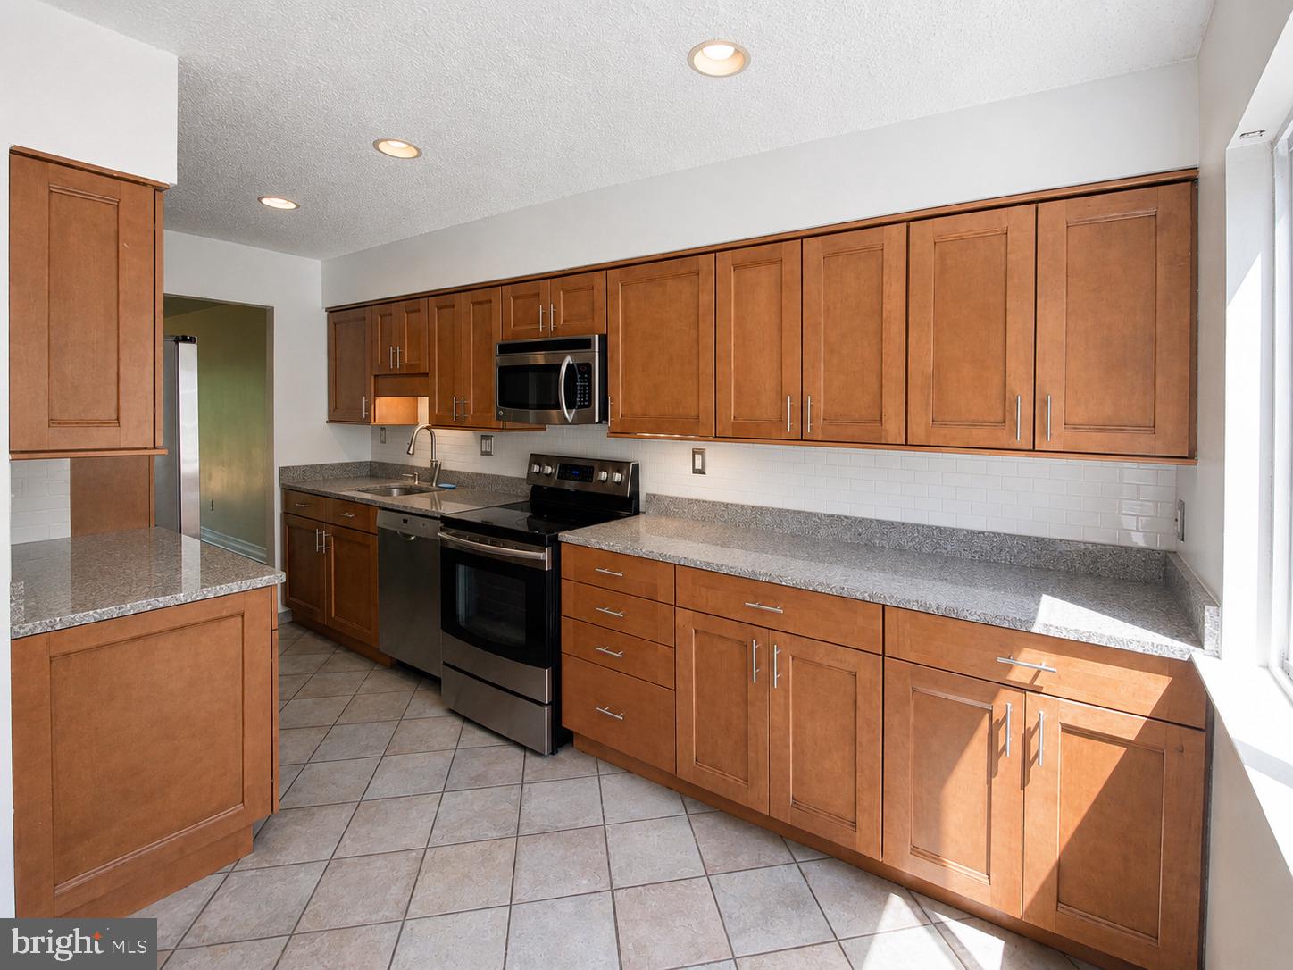
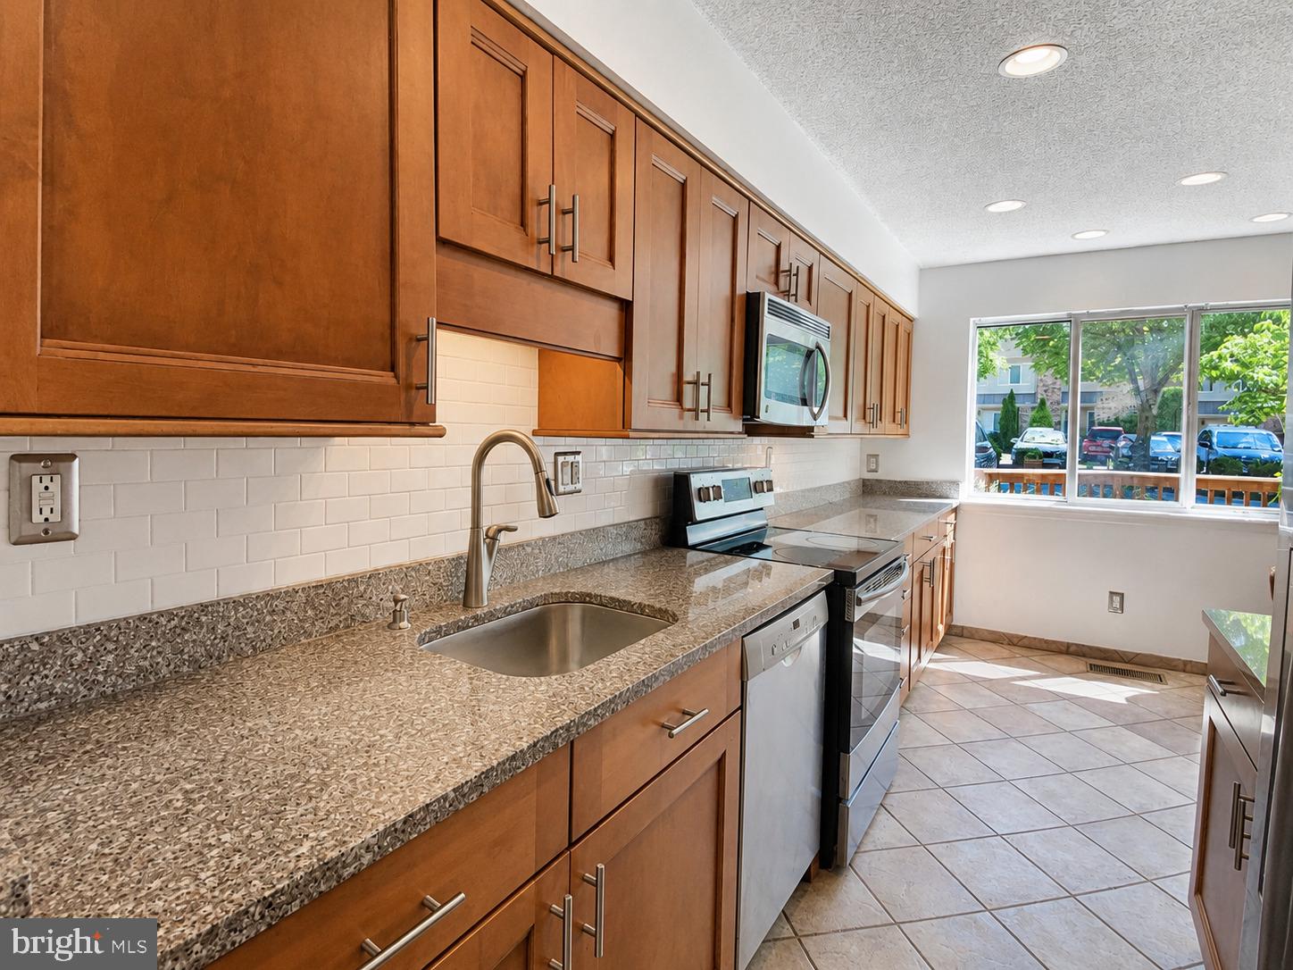
The main level opens with a tiled entry and leads into an updated kitchen featuring warm wood cabinetry, granite countertops, a subway-tile backsplash, generous counter space, and a full appliance package. The adjoining dining and living areas feature hardwood flooring, recessed lighting, and a fireplace, creating an open and comfortable space for everyday living and entertaining. Sliding glass doors bring in natural light and open to a generously sized rear deck overlooking a peaceful, tree-lined setting. A convenient powder room completes the main level.
The carpeted second floor offers two bedrooms and a full hall bathroom. These rooms provide flexibility for sleeping quarters, guest accommodations, or a home office.
The entire third floor is dedicated to the private primary suite, providing separation from the other bedrooms. The suite includes a private bathroom with a separate tub and stall shower, creating a comfortable retreat at the end of the day.
The finished lower level expands the home’s usable living space with laminate flooring and a large open area suitable for a recreation room, exercise space, home office, or additional lounge. This level also includes a laundry area with a front-loading washer and dryer, a separate utility room, and an additional half bathroom.
Additional features include ceiling fans, ample closet space, assigned parking, and private outdoor space. Lawn maintenance, snow removal, and trash collection are handled by the community, offering residents a convenient, low-maintenance lifestyle.
Available for immediate occupancy. Schedule your private showing and explore the space, flexibility, and outdoor setting this Paddock townhouse has to offer.
Save
Ask
Tour
Hide
Share
Listing Snapshot
Price
$3,050
Days On Site
51 Days
Bedrooms
3
Inside Area (SqFt)
1,538 sqft
Total Baths
4
Full Baths
2
Partial Baths
2
Lot Size
N/A
Year Built
1983
MLS Number
PACT2135036
Status
Active
Property Tax
N/A
HOA/Condo/Coop Fees
N/A
Sq Ft Source
Assessor
Friends & Family
React
Invite
Recent Activity
2 months ago
Listing first seen on site
2 months ago
Listing updated with changes from the MLS
General Features
Available on
2026-09-02
Foundation
Brick/Mortar
Levels
Three Or More
Parking
AssignedParking Lot
Pets
Yes
Property Sub Type
Townhouse
Sewer
Public Sewer
SqFt Above
1538
SqFt Total
1538
Style
Traditional
Water Source
Public
Zoning
OA
Interior Features
Appliances
Electric RangeElectric OvenWasherElectric Water HeaterDishwasherMicrowaveRefrigeratorStainless Steel Appliance(s)Water Heater