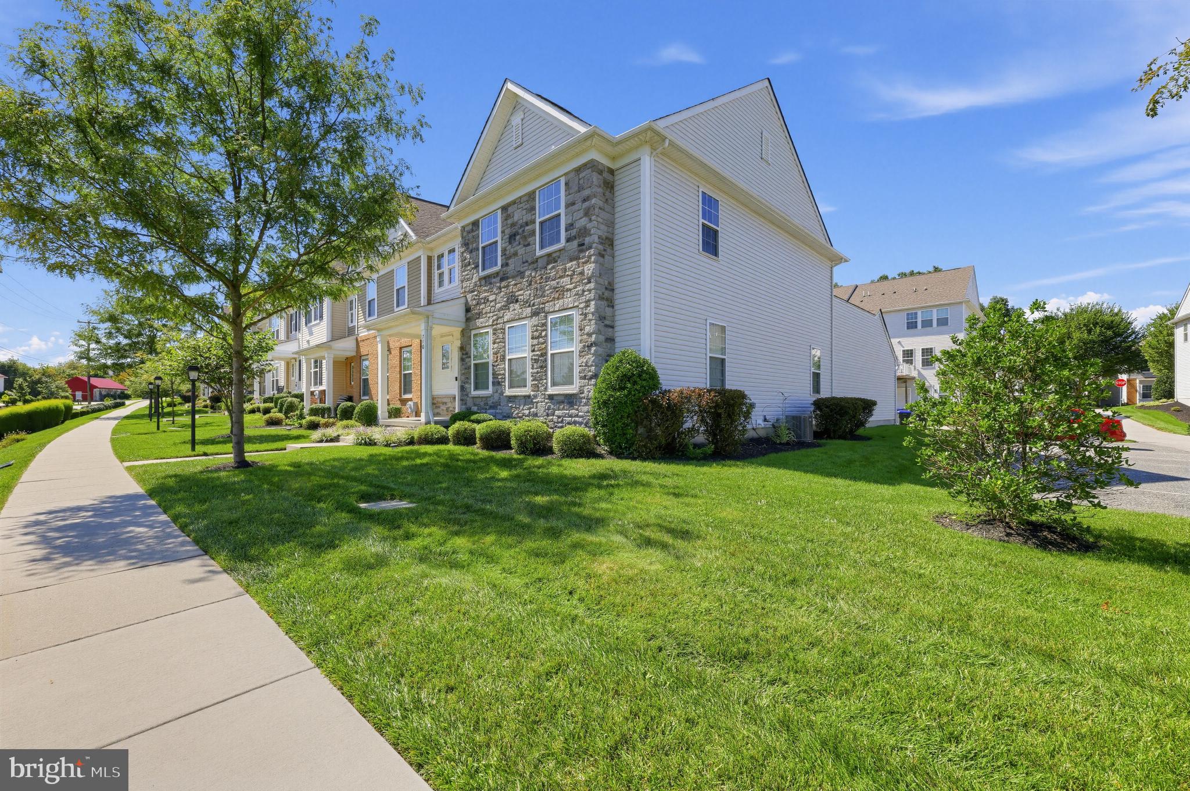
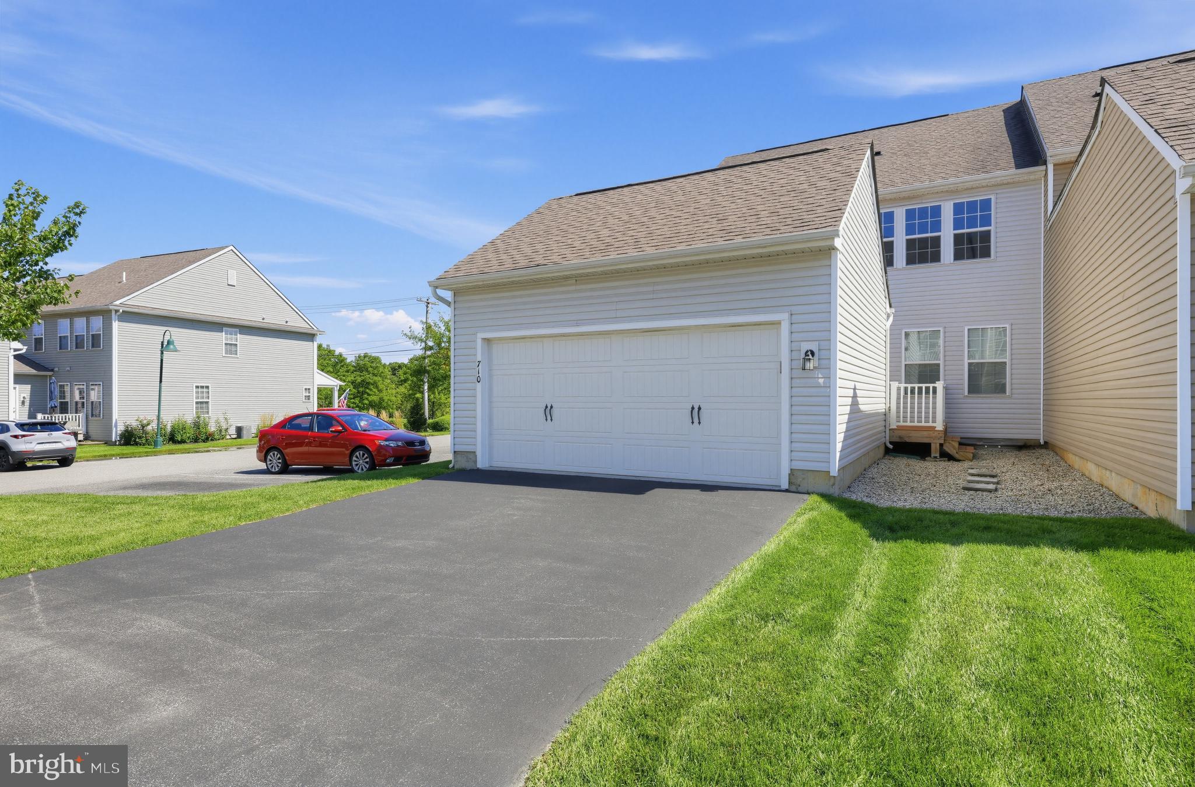
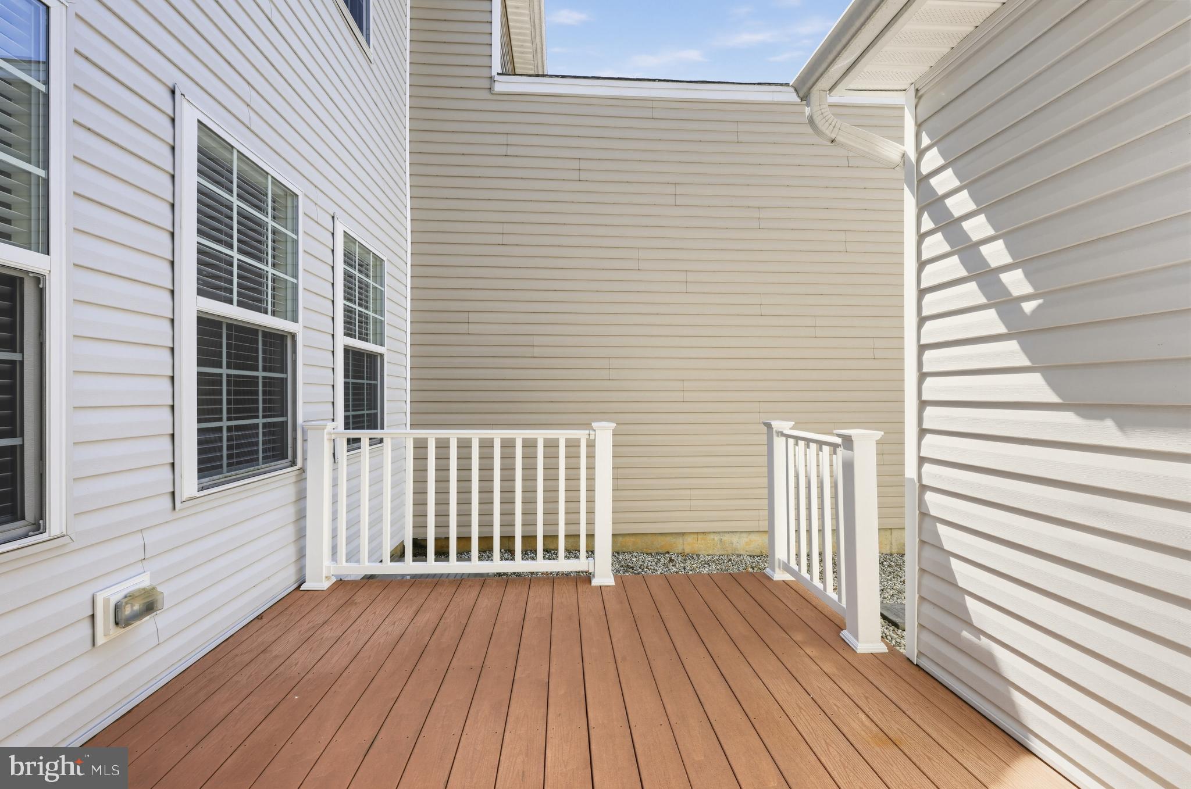
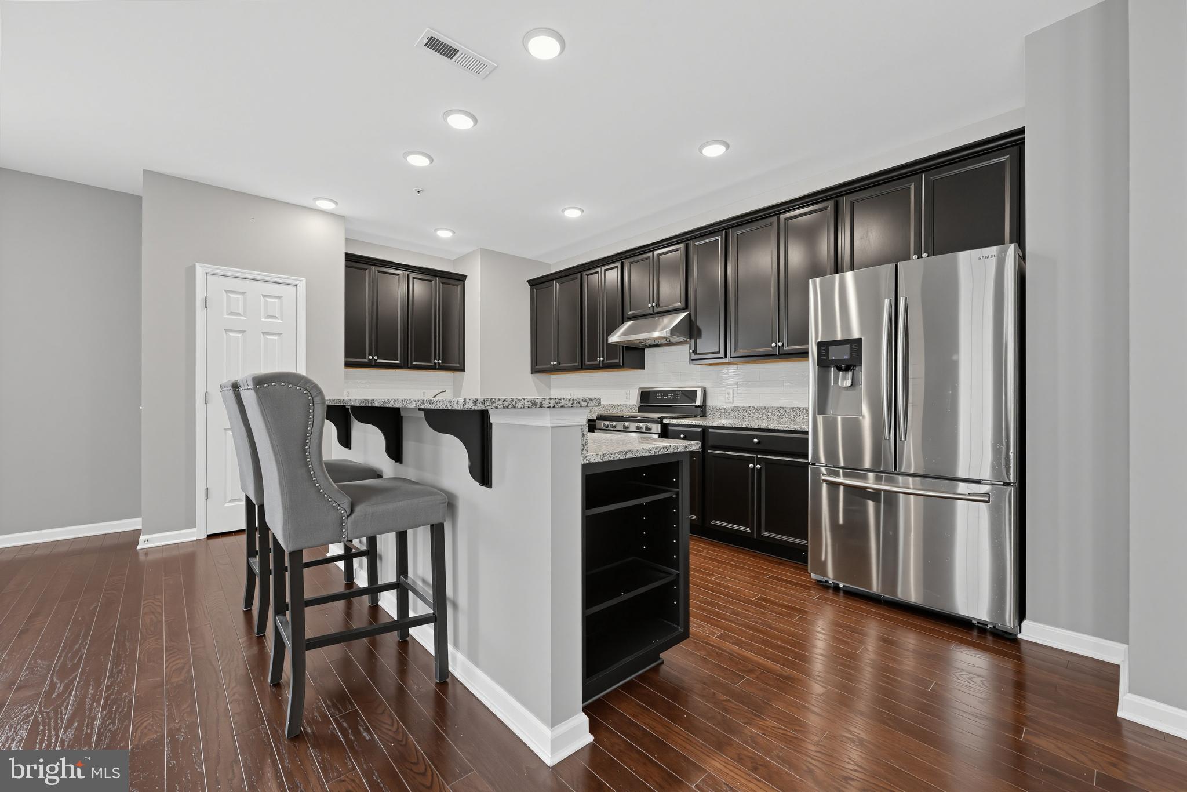
MOVE-IN READY & AVAILABLE FOR IMMEDIATE OCCUPANCY! Why wait when you can move right into this beautifully maintained end-unit townhome with beautiful vistas at The Court at Chester Springs? Offering a bright, open floor plan, stylish finishes, a two-car garage, private composite deck, and an unfinished lower level with excellent future potential, this home delivers the space and convenience today’s buyers are looking for. Natural light fills the main level, where rich coffee-bean hardwood floors create a warm, polished feel. A versatile front room is ideal for a home office, sitting room, or playroom. Just beyond, the open-concept living area makes everyday living and entertaining effortless. The spacious Family Room features triple windows and French doors opening to the private composite deck—an inviting spot for morning coffee, outdoor dining, or relaxing at the end of the day. The Kitchen is designed to be both attractive and functional with 42" espresso cabinetry, granite countertops, stainless steel appliances, a vented exhaust hood, pantry, and a generous center island offering additional prep space, storage, and seating. The adjoining Dining Area provides plenty of room for gatherings. A Powder Room, Owner’s Entry, storage closet, and direct access to the oversized two-car Garage complete the main level. Upstairs, retreat to the spacious Primary Suite featuring triple windows, a ceiling fan, and large walk-in closet. The ensuite bath offers dual vanities, a tiled shower, private water closet, and pocket door. Two additional sun-filled bedrooms, a hall bath, and convenient upper-level laundry complete the second floor. Need more space? The unfinished Lower Level is ready for your vision with 9' ceilings, an egress window, and plumbing already in place for a future bathroom—ideal for a future recreation room, home gym, office, or additional living space. Enjoy community amenities including a pool, playground, and gathering area with fire pit, all within the Owen J. Roberts School District. The location puts Marsh Creek State Park, trails, Hankin Library, shopping, dining, and popular Chester Springs and Ludwigs Corner destinations close at hand, with convenient access to Routes 100, 30 and 401 and the PA Turnpike. No waiting for a seller to move and no need to tackle projects before settling in. This home is vacant, beautifully maintained, and ready for its next owner NOW. Schedule your showing and see how easy your move to Chester Springs can be!
Save
Ask
Tour
Hide
Share
Listing Snapshot
Price
$560,000
Days On Site
30 Days
Bedrooms
3
Inside Area (SqFt)
2,348 sqft
Total Baths
3
Full Baths
2
Partial Baths
1
Lot Size
0.05 Acres
Year Built
2017
MLS® Number
PACT2135056
Status
Active
Property Tax
$8,184
HOA/Condo/Coop Fees
$199 monthly
Sq Ft Source
Estimated
Friends & Family
React
Comment
Invite
No Comments Yet
Did you know? You can invite friends and family to your search. They can join your search, rate and discuss listings with you.
Recent Activity
4 weeks ago
Listing updated with changes from the MLS®
4 weeks ago
Listing first seen on site
General Features
Acres
0.05
Attached Garage
Yes
Foundation
Concrete Perimeter
Garage
Yes
Garage Spaces
2
Levels
Three Or More
Parking
GarageAttached
Parking Spaces
2
Property Sub Type
Townhouse
Sewer
Public Sewer
Special Circumstances
Standard
SqFt Above
2348
SqFt Total
2348
Style
Colonial
Water Source
Public
Zoning
RESIDENTIAL
Interior Features
Appliances
RangeGas Water HeaterBuilt-In RangeCooktopDishwasherRefrigerator



Did you know? You can invite friends and family to your search. They can join your search, rate and discuss listings with you.