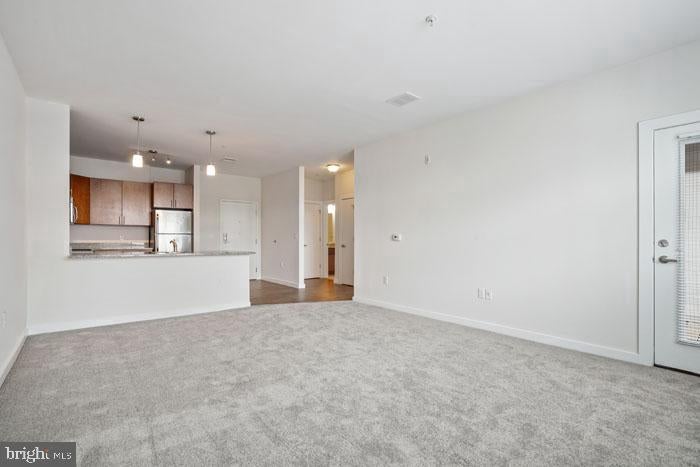
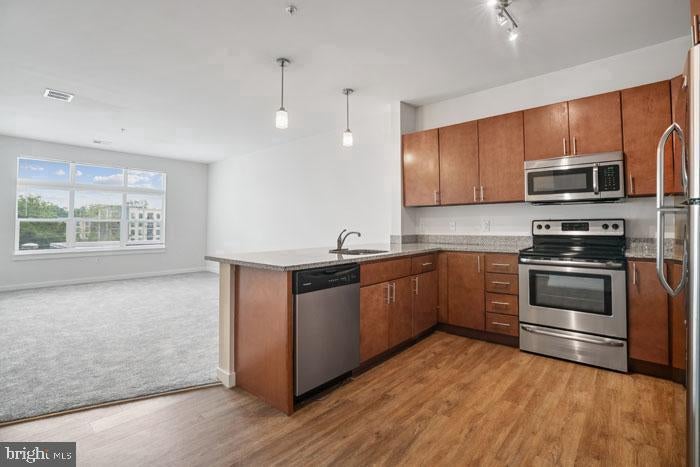
An open kitchen flows into a living room framed by recessed lighting and ceiling fans that keep the air moving on warm Phoenixville evenings. The layout in this one-bedroom, one-bath home spans 721 square feet in a way that feels considered rather than cramped — every square foot has a purpose, from the stainless steel appliances gleaming under the kitchen light to the walk-in closet tucked off the bedroom that finally gives your wardrobe the space it deserves. Upgraded countertops anchor the kitchen and make the morning routine feel a little more deliberate, a little more like home. The dishwasher handles cleanup while you settle into the living room, and the in-unit washer and dryer mean laundry stays exactly where it belongs — out of your weekend plans.
The bedroom sits at entry level, quietly removed from the main living space, with window treatments already in place so the light works on your schedule rather than the sun's. The self-cleaning oven and built-in microwave round out a kitchen that is genuinely equipped for cooking rather than just the appearance of it. Open the refrigerator, set something on the stove, and the whole space operates like it was thought through from the start.
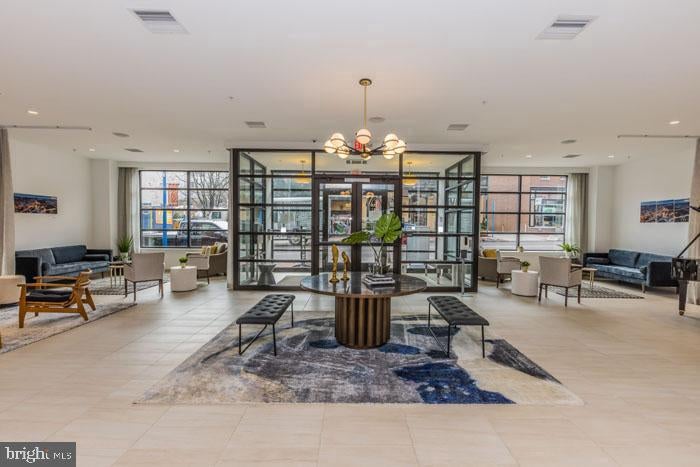
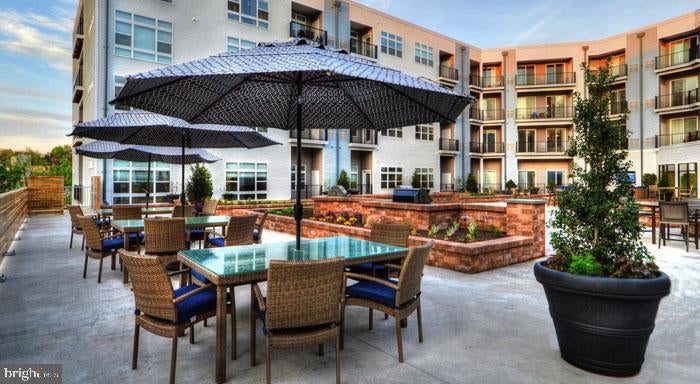
Step away from the unit and Phoenix Village delivers the kind of amenity package that turns a building into a community. The fitness center is downstairs when the motivation strikes — no commute, no membership card, just a short elevator ride. On warmer afternoons, the pool becomes the social center of the property, a place to decompress with neighbors or simply float quietly through a long Saturday. The picnic area extends that outdoor rhythm, giving residents a spot to gather that does not require leaving the property. When the mood calls for something more focused, the meeting room handles it, and the game room handles the opposite. Covered parking and a parking garage mean your car is protected year-round, and building security adds a layer of ease that registers most when you stop thinking about it entirely.
Outside the front door, Downtown Phoenixville takes over. Bridge Street is the kind of main corridor that rewards walking — independent restaurants, coffee shops, and local businesses within easy reach on foot. The borough has built a genuine pedestrian rhythm, and this address sits inside it rather than at its edge. Errands run quickly. Dinner decisions get made by proximity as much as preference.
Cats and dogs are both welcome here, which means the daily walk has a companion and the apartment has a little more life in it from day one. A deposit is required for pets, so the logistics are straightforward and the policy is clear.
The routine that takes shape here tends to be a comfortable one. Coffee made in a well-appointed kitchen, mornings with enough light to feel awake, evenings that can go in any direction the building or the neighborhood supports. The walk-in closet keeps things organized, the in-unit laundry keeps things simple, and the community amenities keep things from ever feeling like you need to leave to find what you are looking for. Pricing and availability subject to change on a daily basis. Photos are of model units. Parking may be available subject to availability and may be an additional fee.
Save
Ask
Tour
Hide
Share
Listing Snapshot
Price
$1,945
Days On Site
53 Days
Bedrooms
1
Inside Area (SqFt)
721 sqft
Total Baths
1
Full Baths
1
Partial Baths
N/A
Lot Size
N/A
Year Built
2016
MLS Number
PACT2135062
Status
Pending
Property Tax
N/A
HOA/Condo/Coop Fees
N/A
Sq Ft Source
Estimated
Friends & Family
React
Comment
Invite
No Comments Yet
Did you know? You can invite friends and family to your search. They can join your search, rate and discuss listings with you.
Recent Activity
3 weeks ago
Status changed to Pending
3 weeks ago
Listing updated with changes from the MLS
3 weeks ago
Price changed to $1,945
2 months ago
Listing first seen on site
General Features
Attached Garage
Yes
Available on
2026-11-14
Garage
Yes
Garage Spaces
2
Levels
One
Parking
Off StreetGarageAssignedCoveredCommunity StructureAttached
Parking Spaces
2
Pets
Breed RestrictionsCats OKDogs OKNumber LimitYes
Property Sub Type
Condominium
Security
24 Hour SecuritySecurity Lights
Sewer
Public Sewer
SqFt Above
721
SqFt Total
721
Style
TraditionalUnit/Flat
Water Source
Public
Zoning
N/A
Interior Features
Appliances
Electric RangeElectric OvenWasherCooktopDishwasherDisposalDryerExhaust FanFreezerIce MakerMicrowaveRefrigeratorStainless Steel Appliance(s)ENERGY STAR Qualified Appliances



Did you know? You can invite friends and family to your search. They can join your search, rate and discuss listings with you.