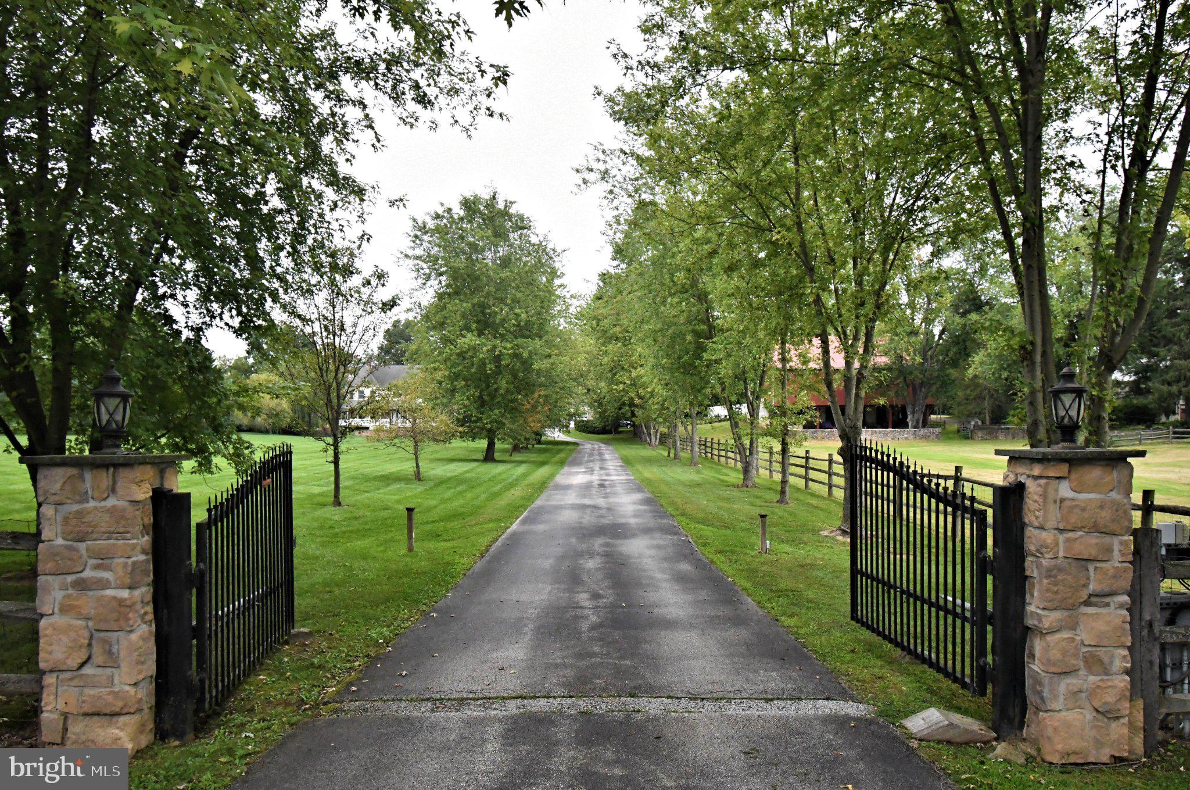
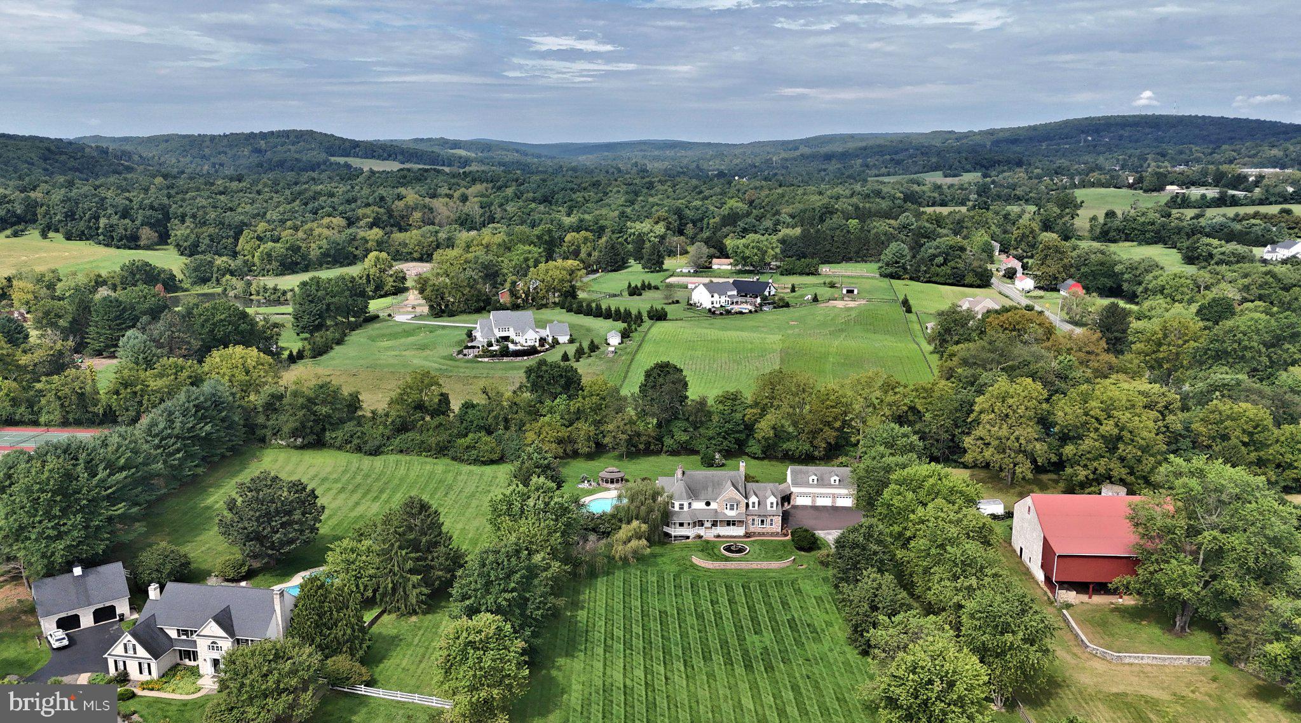
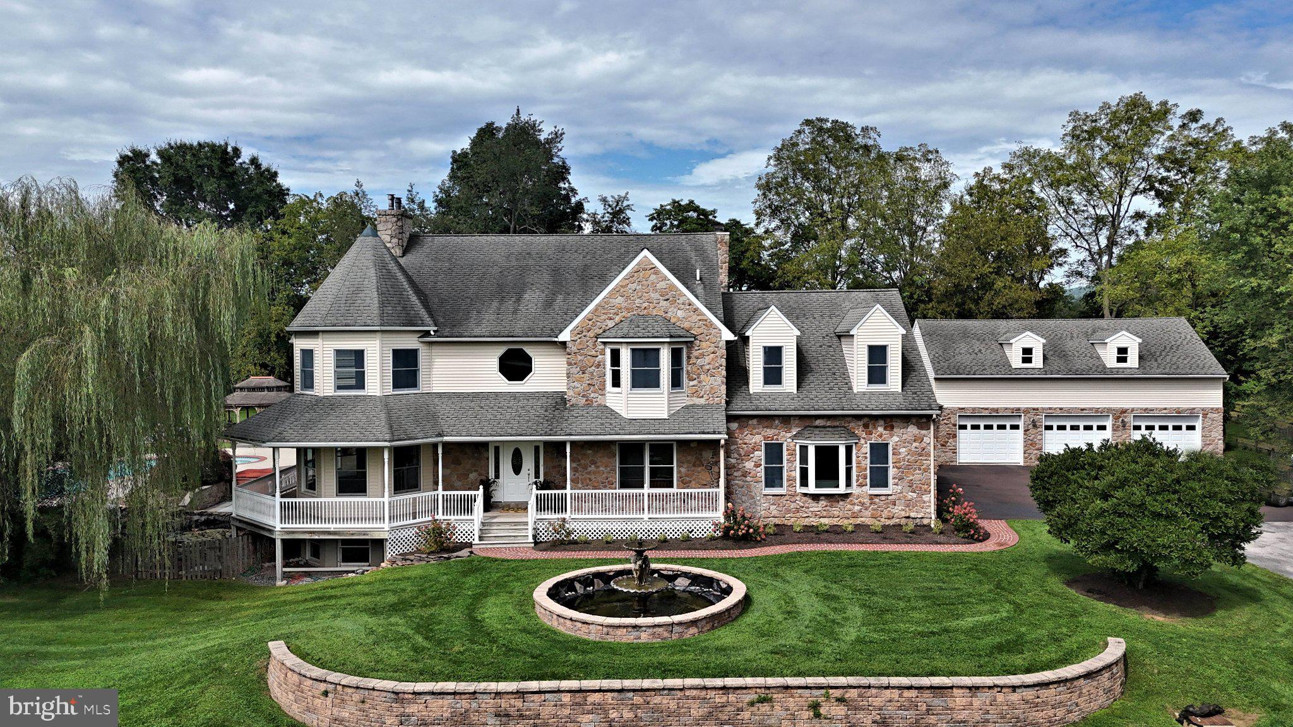
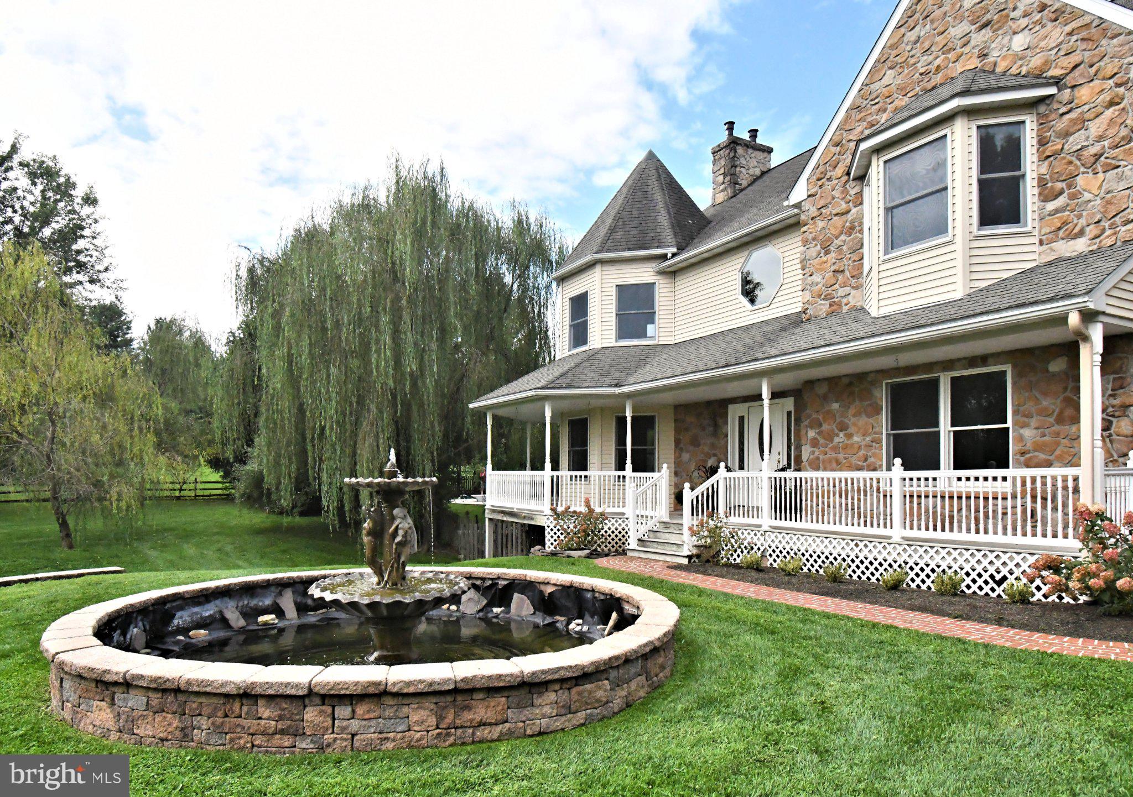
WELCOME HOME! Set on 2.86 acres in the desirable Spring City area and Owen J. Roberts School District, this impressive 4-bedroom, 3.5-bath home offers approximately 4,555 square feet of living space, exceptional privacy and incredible indoor and outdoor spaces designed for everyday living and entertaining! Built in 2001, this spacious two-story home welcomes you with charming wraparound porches and a generous floor plan featuring central air and four fireplaces that add warmth and character throughout. Four well-sized bedrooms provide comfortable private retreats, while 3 full bathrooms and a convenient powder room offer plenty of space for family and guests. The finished basement provides even more room to spread out, with ample space for a pool table, recreation area, home gym, media room or additional entertaining space. Step outside and discover your own private backyard oasis! The in-ground gunite pool is surrounded by expansive outdoor living areas perfect for relaxing and entertaining throughout the warmer months. Gather around the impressive stone patio featuring a stone fireplace and built-in outdoor grill, unwind in the hot tub, or relax beneath the gazebo while enjoying the peaceful surroundings. Beautiful water fountains and water gardens add to the tranquil setting and create a truly special outdoor retreat. With 2.86 acres, wraparound porches and multiple outdoor gathering spaces, this property offers an exceptional combination of space, privacy and entertainment possibilities. Enjoy the peaceful Chester County setting while remaining convenient to shopping, dining, recreation and the popular towns of Phoenixville, Exton and Downingtown. Offering an incredible combination of generous living space, acreage, privacy, a finished basement, resort-style outdoor amenities and a convenient location, 2 Traber Lane is a home you won't want to miss. Make your appointment today!
Save
Ask
Tour
Hide
Share
Listing Snapshot
Price
$1,099,000
Days On Site
51 Days
Bedrooms
4
Inside Area (SqFt)
4,555 sqft
Total Baths
5
Full Baths
4
Partial Baths
1
Lot Size
2.86 Acres
Year Built
2001
MLS Number
PACT2135122
Status
Active
Property Tax
$18,855
HOA/Condo/Coop Fees
N/A
Sq Ft Source
Assessor
Friends & Family
React
Invite
Recent Activity
2 weeks ago
Status changed to Active
2 weeks ago
Price changed to $1,099,000
2 weeks ago
Listing updated with changes from the MLS
2 months ago
Listing first seen on site
General Features
Acres
2.86
Foundation
Concrete PerimeterSlab
Garage
Yes
Garage Spaces
3
Levels
Two
Parking
OversizedGarage Door OpenerOff StreetPavedGarageDrivewayCommunity Structure
Parking Spaces
9
Property Sub Type
Single Family Residence
Sewer
Septic Tank
Special Circumstances
Standard
SqFt Above
4555
SqFt Total
4555
Style
Colonial
Utilities
Cable AvailableUnderground UtilitiesPropanePhone AvailableElectricity Available
Water Source
Well
Zoning
R10
Interior Features
Appliances
Gas RangeGas OvenCooktopGas Water HeaterDishwasherDryerExhaust FanMicrowaveRange HoodRefrigeratorStainless Steel Appliance(s)WasherWater Heater
Basement
Finished
Cooling
Central AirElectric
Electric
200+ Amp Service
Fireplace
Yes
Fireplace Features
GasWood BurningGlass Doors
Fireplaces
4
Flooring
Wood
Heating
Exhaust FanPropaneRadiantForced Air
Interior
Recessed LightingSaunaWalk-In Closet(s)
Laundry Features
Main Level
Main Level Bedrooms
4
Spa
Yes
Window Features
Skylight(s)Double Pane WindowsScreens
Save
Ask
Tour
Hide
Share
Exterior Features
Construction Details
StoneVinyl Siding
Other Structures
Gazebo
Pool Features
In GroundPrivate
Private Pool
Yes
Roof
Shingle
Spa
Yes
Spa Features
Heated
View
Garden
Waterview
Garden
Windows/Doors
Skylight(s)Double Pane WindowsScreens
Community Features
Accessibility Features
Therapeutic Whirlpool
MLS Area
East Vincent Twp (10321)
School District
OWEN J ROBERTS
Roads
Paved
Schools
School District
OWEN J ROBERTS
Elementary School
Unknown
Middle School
Unknown
High School
Unknown
Listing courtesy of Better Homes and Gardens Real Estate Phoenixville