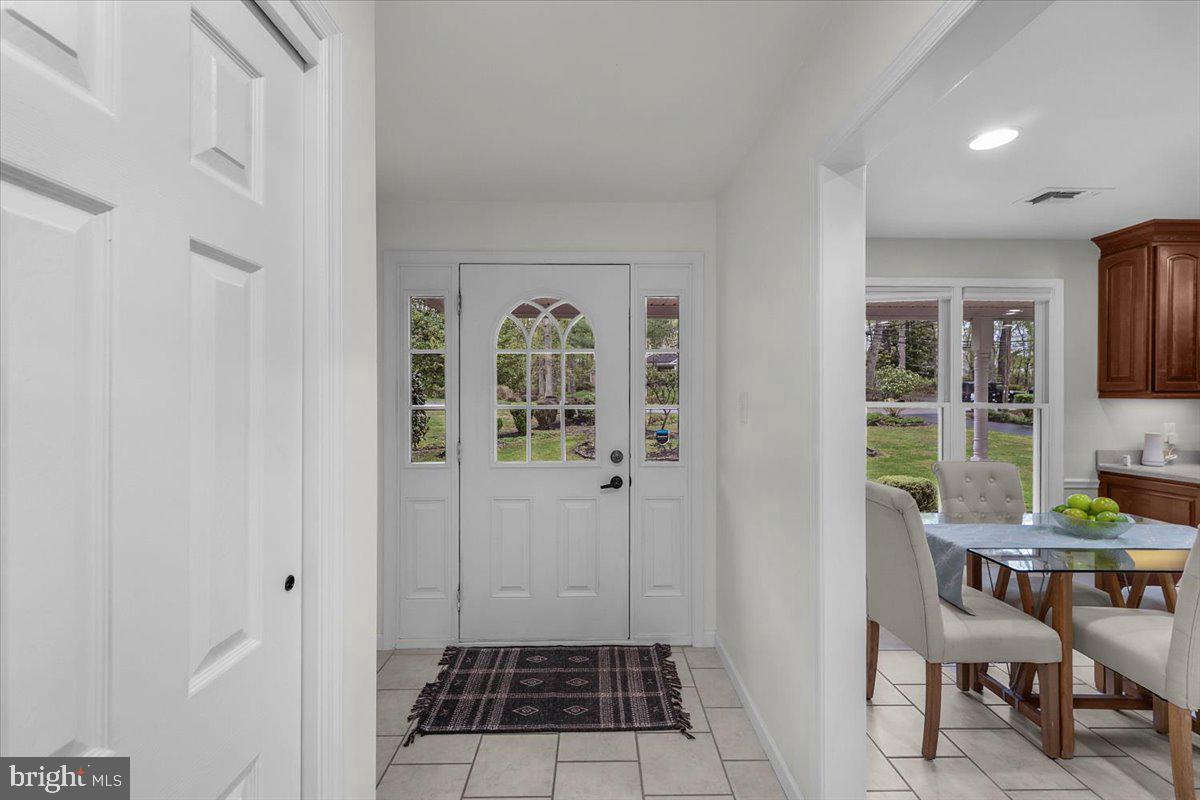
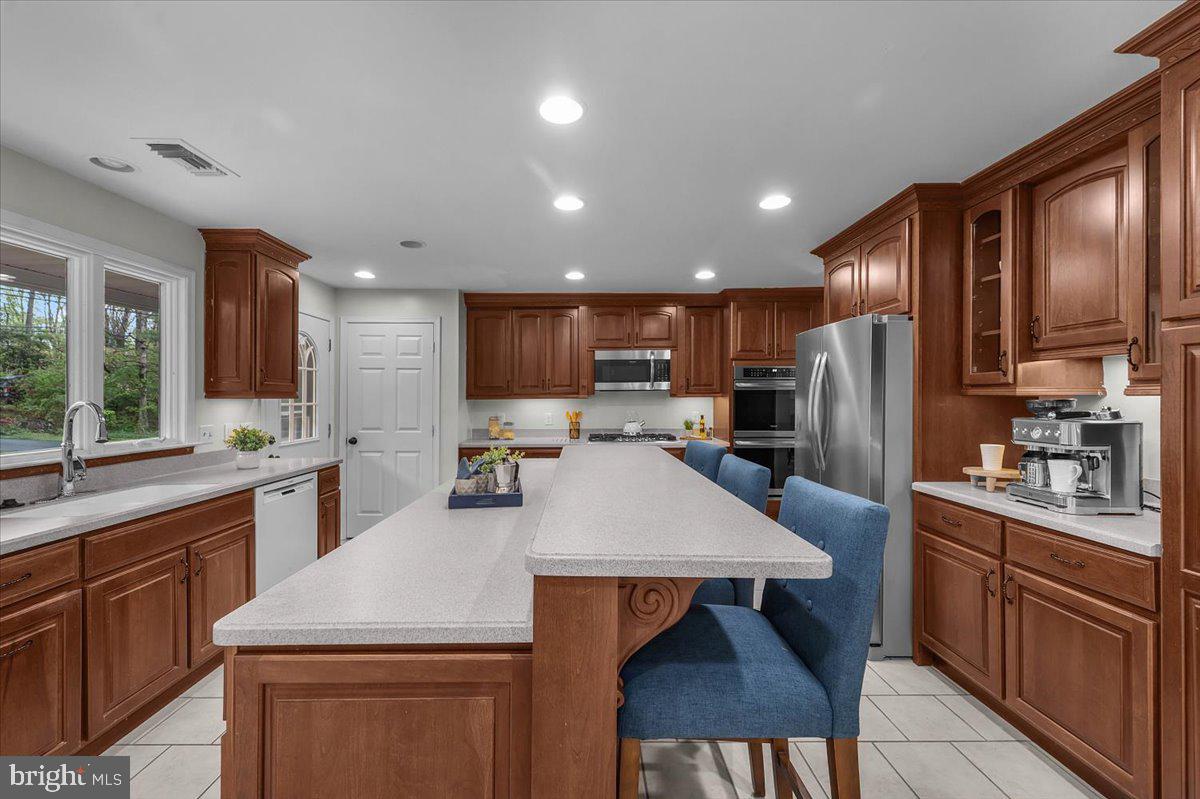
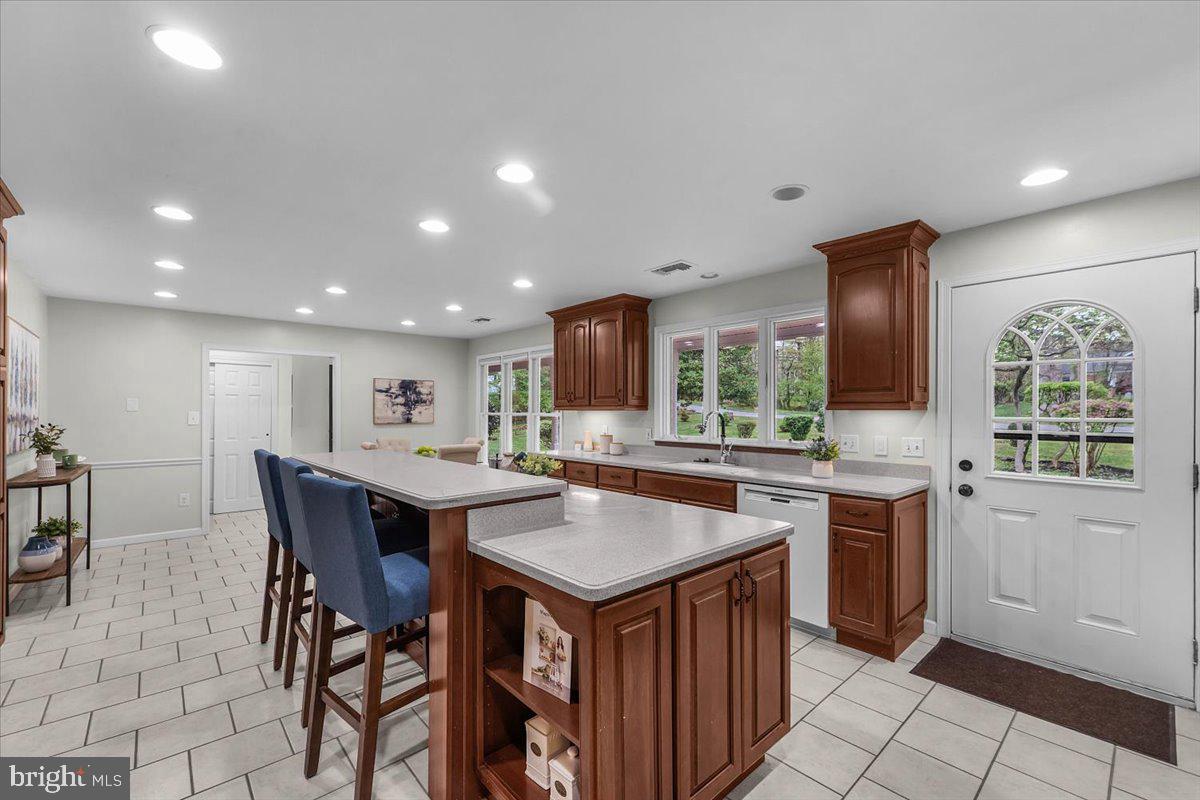
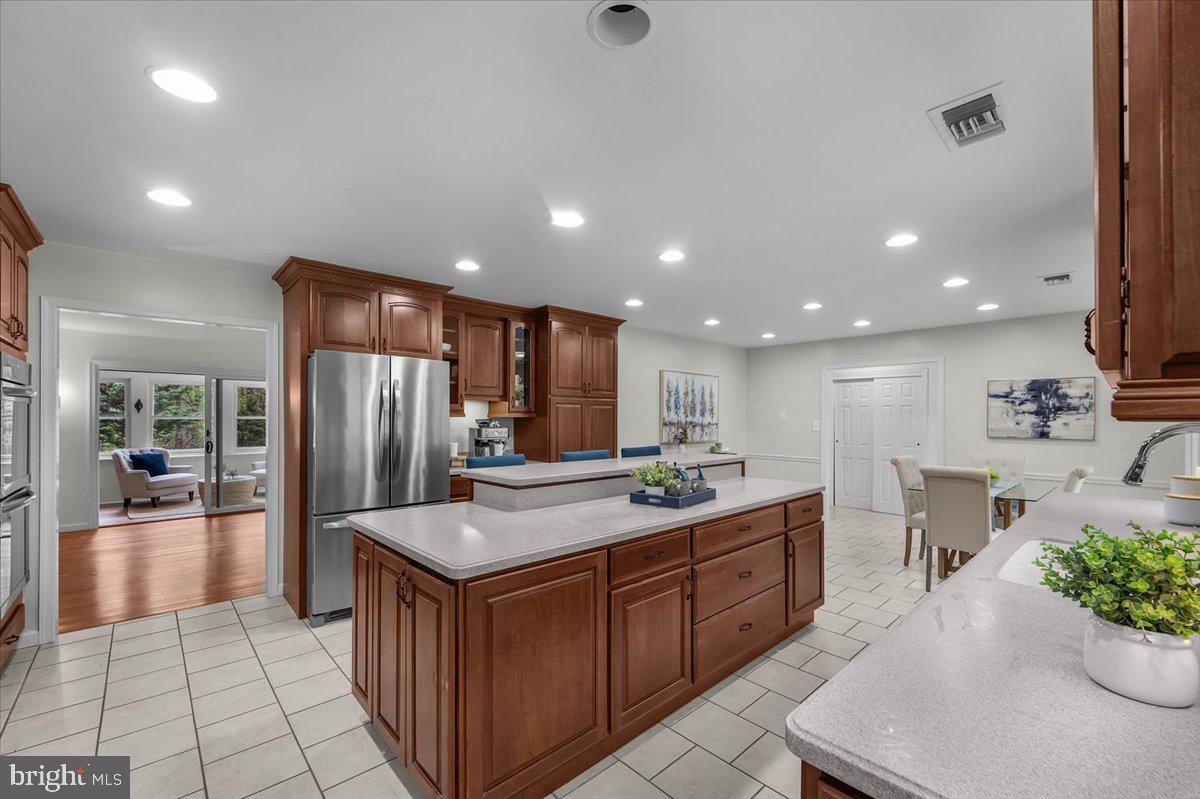
This unique property consists of two joined homes, each approximately 3,300 square feet:
- Original House (Built 1960, Rancher): Features a gas-fired boiler with three heating zones and radiant heat under the ceramic tile kitchen floor.
- Second House (Built 1970, Dutch Colonial): Features three heating zones and a combi tankless boiler providing both heat and continuous hot water.
This layout is ideal for multi-generational living, two families, or an in-law suite. For investors, it could also be converted into a duplex to generate rental income from both units.
Save
Ask
Tour
Hide
Share
Listing Snapshot
Price
$1,095,700
Days On Site
48 Days
Bedrooms
5
Inside Area (SqFt)
6,600 sqft
Total Baths
5
Full Baths
5
Partial Baths
N/A
Lot Size
1.35 Acres
Year Built
1960
MLS Number
PACT2135130
Status
Active
Property Tax
$11,789
HOA/Condo/Coop Fees
N/A
Sq Ft Source
Estimated
Friends & Family
React
Invite
Recent Activity
4 weeks ago
Listing updated with changes from the MLS
2 months ago
Listing first seen on site
General Features
Acres
1.35
Attached Garage
Yes
Foundation
Brick/Mortar
Garage
Yes
Garage Spaces
2
Levels
Three Or More
Parking
AsphaltGarageDrivewayAttached
Parking Spaces
2
Property Sub Type
Single Family Residence
Sewer
Septic Tank
Special Circumstances
Standard
SqFt Above
6600
SqFt Total
6600
Style
Mid-Century ModernContemporary
Water Source
Public
Zoning
RESIDENTIAL
Interior Features
Appliances
Gas RangeGas OvenGas Water HeaterDishwasherCooktopIndoor GrillMicrowaveRefrigeratorWasherDryerTankless Water Heater