Property Search

Save
Ask
Tour
Hide
Share
$4,500
9 Days On Site

23 CENTRAL AVENUE
BERWYN, PA 19312

For Rent|Townhouse|Active
4
Beds
5
Total Baths
4
Full Baths
1
Partial Bath
2,838
SqFt
$2
/SqFt
2017
Built
County:
CHESTER
Listing courtesy of Keller Williams Main Line
Call Now: (703) 898-3565
Is this the listing for you? We can help make it yours.
(703) 898-3565
23 CENTRAL AVENUE23 CENTRAL AVENUE23 CENTRAL AVENUE23 CENTRAL AVENUE
Save
Ask
Tour
Hide
Share

Mortgage Calculator

Monthly Payment (Est.)

$21
Calculator powered by Showcase IDX, a Constellation1 Company. Copyright ©2026 Information is deemed reliable but not guaranteed.

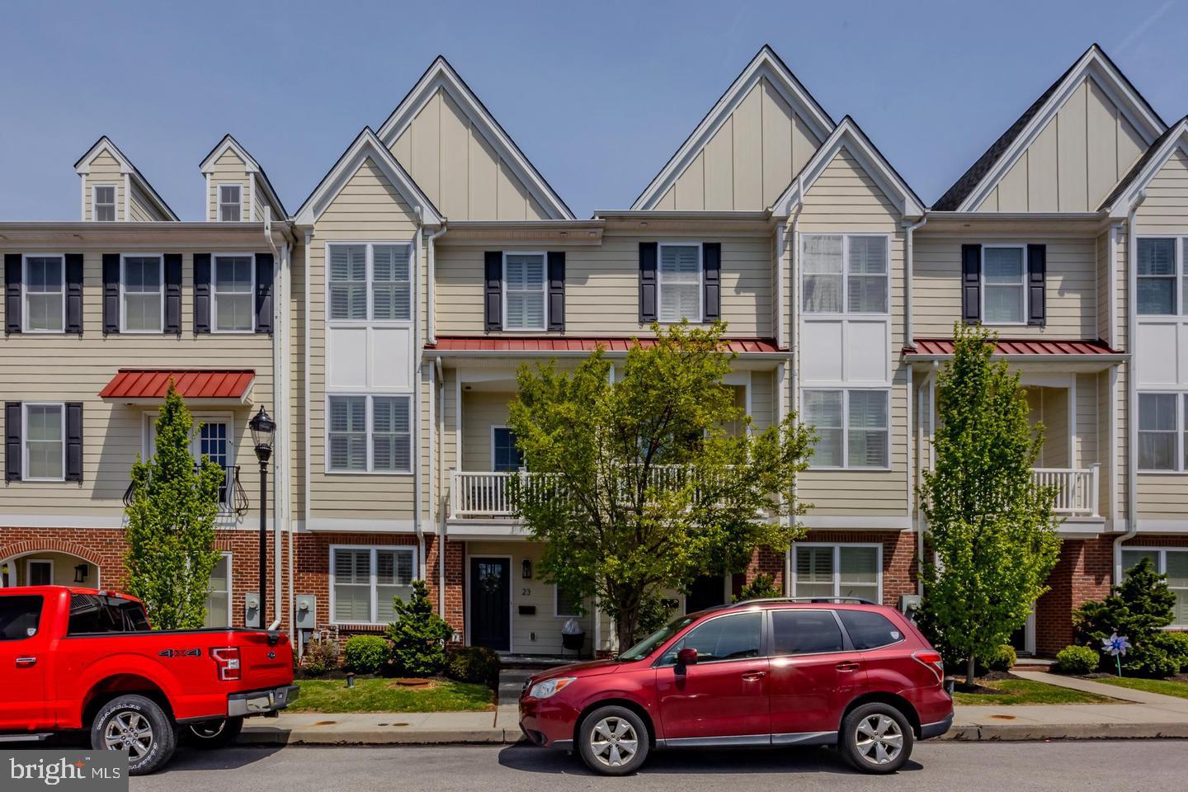
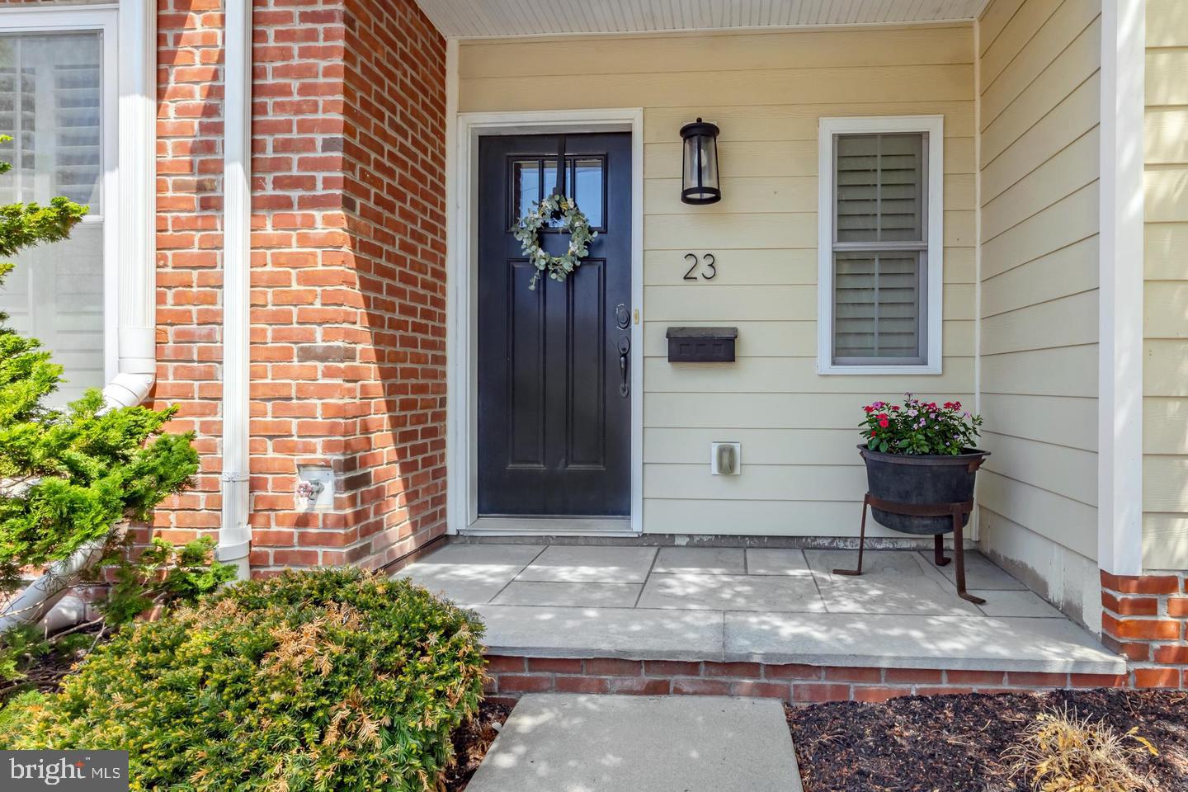
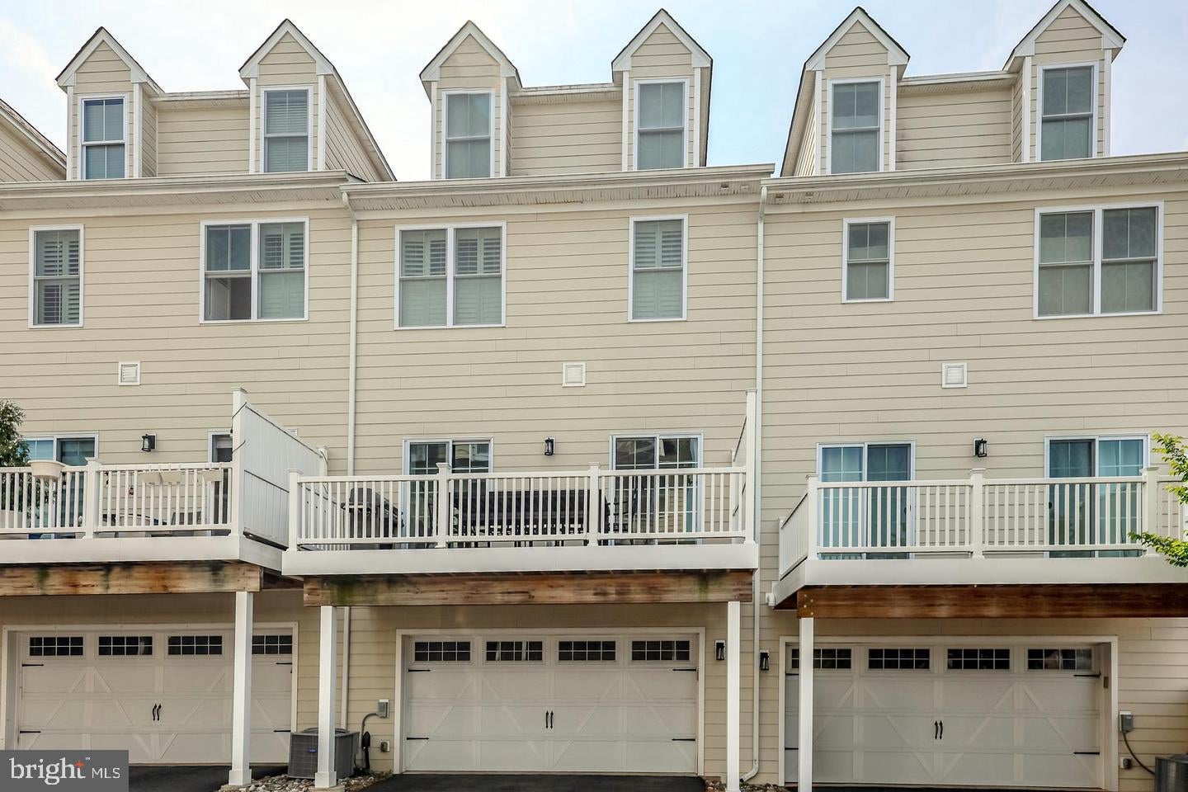
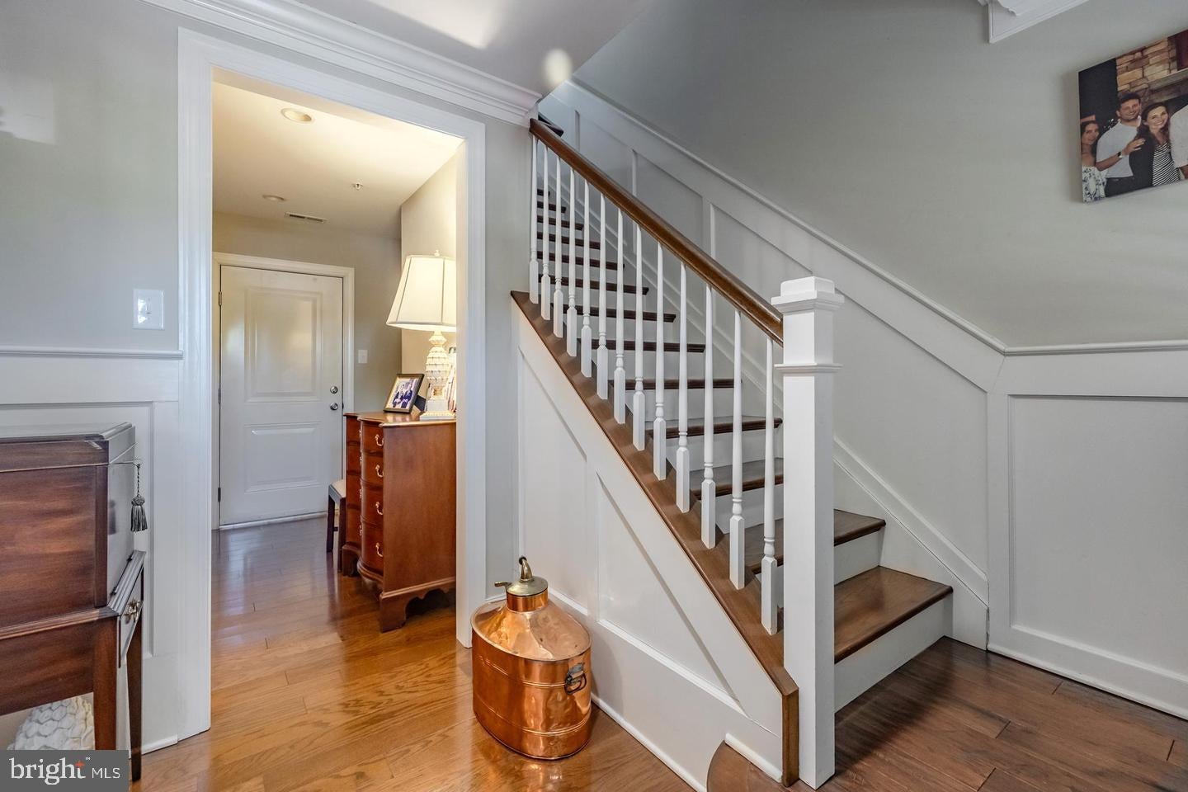
Location, location, location! Welcome to 23 Central Avenue, ideally situated in the heart of Berwyn within the highly sought-after Tredyffrin-Easttown School District. This four-story luxury townhome—ready for occupancy September 1st—offers over 2,800 square feet of bright, airy living space, more than $90,000 in custom upgrades, and an attached two-car garage. As the largest model in the community, this home truly stands apart. Enter through the front door or garage into a welcoming foyer. The entry level features a versatile bedroom—currently used as an office—complete with a custom paneled accent wall and a full bathroom, perfect for guests or work-from-home flexibility. Upstairs, the main living level showcases an open-concept design ideal for both everyday living and entertaining. The gourmet kitchen is a standout, featuring top-of-the-line appliances, a large quartz island, and seamless flow into the spacious family room with a gas fireplace. Step outside onto the full-width Trex deck—perfect for relaxing or hosting. A butler’s pantry with floor-to-ceiling cabinetry and a sunlit dining area complete this level, along with nine-foot ceilings and wide-plank, hand-scraped hardwood floors. Rich in detail, this home offers crown molding, designer wallpaper, custom millwork, and high-end finishes throughout—delivering both elegance and warmth at every turn. The second floor is complete with a large powder room. The third floor features a serene primary suite with custom his-and-her closets and a beautifully appointed bathroom with a dual-sink vanity, Kohler features, and a frameless glass shower. An additional bedroom with ensuite bath, a linen closet, and a convenient laundry room with utility sink complete this level. The top-floor loft provides incredible flexibility as a fourth bedroom, bonus room, or private retreat, complete with its own full bathroom. Additional highlights include plantation shutters, custom window treatments, oversized windows, Berber carpeting, and premium lighting fixtures. The attached two-car garage offers direct interior access for everyday convenience. Enjoy a walkable lifestyle just steps from everything that Berwyn has to offer, the train station, T/E Middle School, the library, and more. Pets allowed on a case by case basis. Schedule your appointment today!

Save
Ask
Tour
Hide
Share
Listing Snapshot
Price 
$4,500
Days On Site 
9 Days
Bedrooms 
4
Inside Area (SqFt) 
2,838 sqft
Total Baths 
5
Full Baths 
4
Partial Baths 
1
Lot Size 
0.02 Acres
Year Built 
2017
MLS® Number 
PACT2135142
Status 
Active
Property Tax 
N/A
HOA/Condo/Coop Fees 
$175 monthly
Sq Ft Source 
Assessor
Friends & Family
Recent Activity
a week agoListing updated with changes from the MLS®
a week agoListing first seen on site
General Features
Acres 
0.02
Attached Garage 
Yes
Available on 
2026-09-04
Cross Street 
Lancaster Avenue
Direction Faces 
South
Foundation 
Slab
Garage 
Yes
Garage Spaces 
2
Levels 
Three Or More
Parking 
Garage Door OpenerGarageInside EntranceAttached
Parking Spaces 
2
Pets 
Yes
Property Sub Type 
Townhouse
Sewer 
Public Sewer
SqFt Above 
2838
SqFt Total 
5676
Style 
Traditional
Utilities 
Cable AvailableNatural Gas AvailableWater AvailableElectricity Available

Water Source 
Public
Zoning 
R
Interior Features
Appliances 
Gas Water HeaterDishwasherDryerWasher
Cooling 
Central AirCeiling Fan(s)Gas
Electric 
200+ Amp Service
Fireplace 
Yes
Fireplace Features 
Gas
Fireplaces 
1
Flooring 
CarpetWoodHardwood
Heating 
Natural GasForced Air
Interior 
BarCeiling Fan(s)Kitchen IslandRecessed LightingPantryWalk-In Closet(s)Built-in FeaturesCrown MoldingOpen Floorplan
Laundry Features 
Laundry RoomUpper Level
Bathroom 2 
Bedroom 3 
Bedroom 4 
Dining Room 
Level - Main
Kitchen 
Level - Main
Laundry 
Living Room 
Level - Main
Primary Bedroom 
Save
Ask
Tour
Hide
Share
Exterior Features
Construction Details 
Brick VeneerHardiPlank TypeFiber Cement
Exterior 
Balcony
Lot Features 
Level
Patio And Porch 
DeckPorch
Pool Features 
None
Roof 
Shingle
View 
Street
Waterview 
Street
Community Features
Association Fee 
$175.0
Association Fee Frequency 
Monthly
Community Features 
Street Lights
MLS Area 
Easttown Twp (10355)
School District 
TREDYFFRIN-EASTTOWN
Schools
School District
TREDYFFRIN-EASTTOWN
Elementary School
BEAUMONT
Middle School
TREDYFFRIN-EASTTOWN
High School
CONESTOGA SENIOR
Listing courtesy of Keller Williams Main Line


The real estate listing information is provided by Bright MLS is for the consumer's personal, non-commercial use and may not be used for any purpose other than to identify prospective properties consumer may be interested in purchasing. Any information relating to real estate for sale or lease referenced on this web site comes from the Internet Data Exchange (IDX) program of the Bright MLS. This web site references real estate listing(s) held by a brokerage firm other than the broker and/or agent who owns this web site. The accuracy of all information is deemed reliable but not guaranteed and should be personally verified through personal inspection by and/or with the appropriate professionals. Properties in listings may have been sold or may no longer be available. The data contained herein is copyrighted by Bright MLS and is protected by all applicable copyright laws. Any unauthorized collection or dissemination of this information is in violation of copyright laws and is strictly prohibited. Copyright © 2020 Bright MLS. All rights reserved.

Neighborhood & Commute
Source: Walkscore
Disclosure: Community information and market data powered by Constellation Data Labs. Information is deemed reliable but not guaranteed.
Save
Ask
Tour
Hide
Share
Popular areas we serve

Northern Virginia Communities

  1. Aldie
  2. Alexandria
  3. Annandale
  4. Arlington
  5. Ashburn
  6. Bluemont
  7. Brambleton
  8. Bristow
  9. Broadlands
  10. Burke
  11. Centreville
  12. Chantilly
  13. Fairfax
  14. Falls Church
  15. Gainesville
  16. Great Falls
  17. Herndon
  18. Leesburg
  19. Manassas
  20. Manassas Park
  21. McLean
  22. Middleburg
  23. Oakton
  24. Reston
  25. South Riding
  26. Springfield
  27. Sterling
  28. Stone Ridge
  29. Vienna
  30. Winchester
  31. Woodbridge

Browse by Area

Start A Custom Search