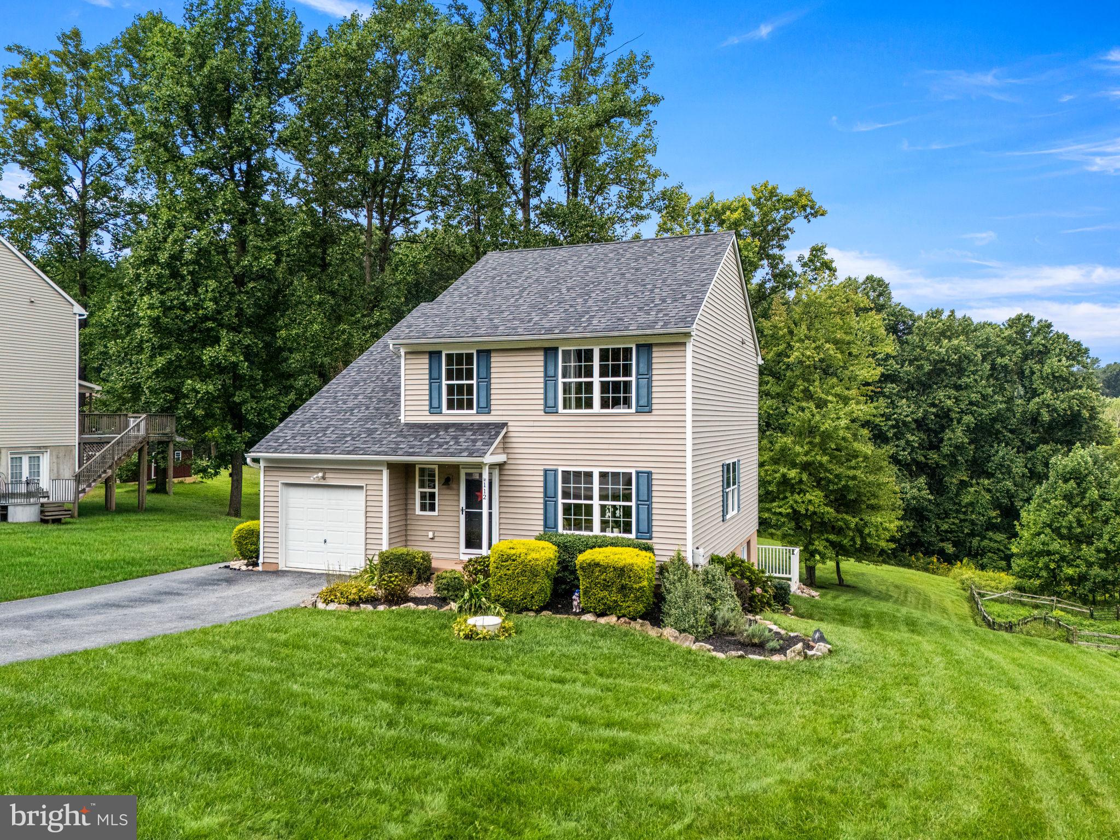
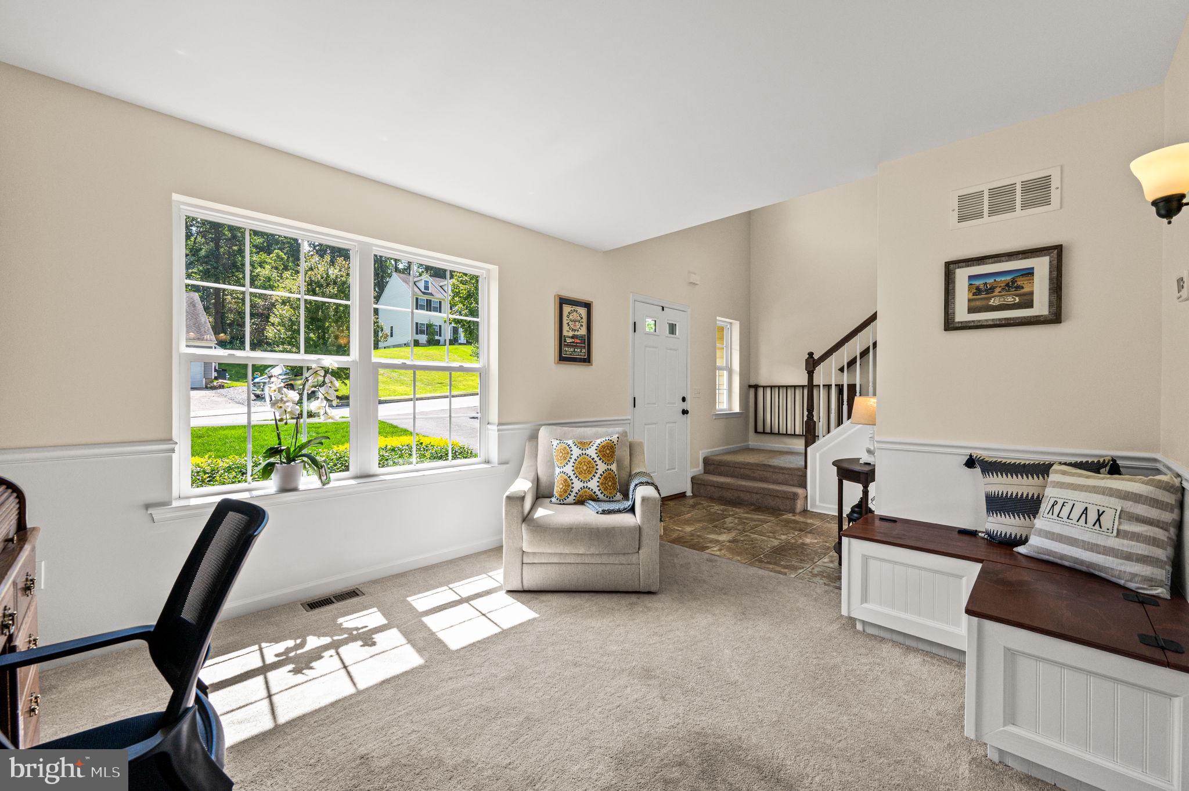
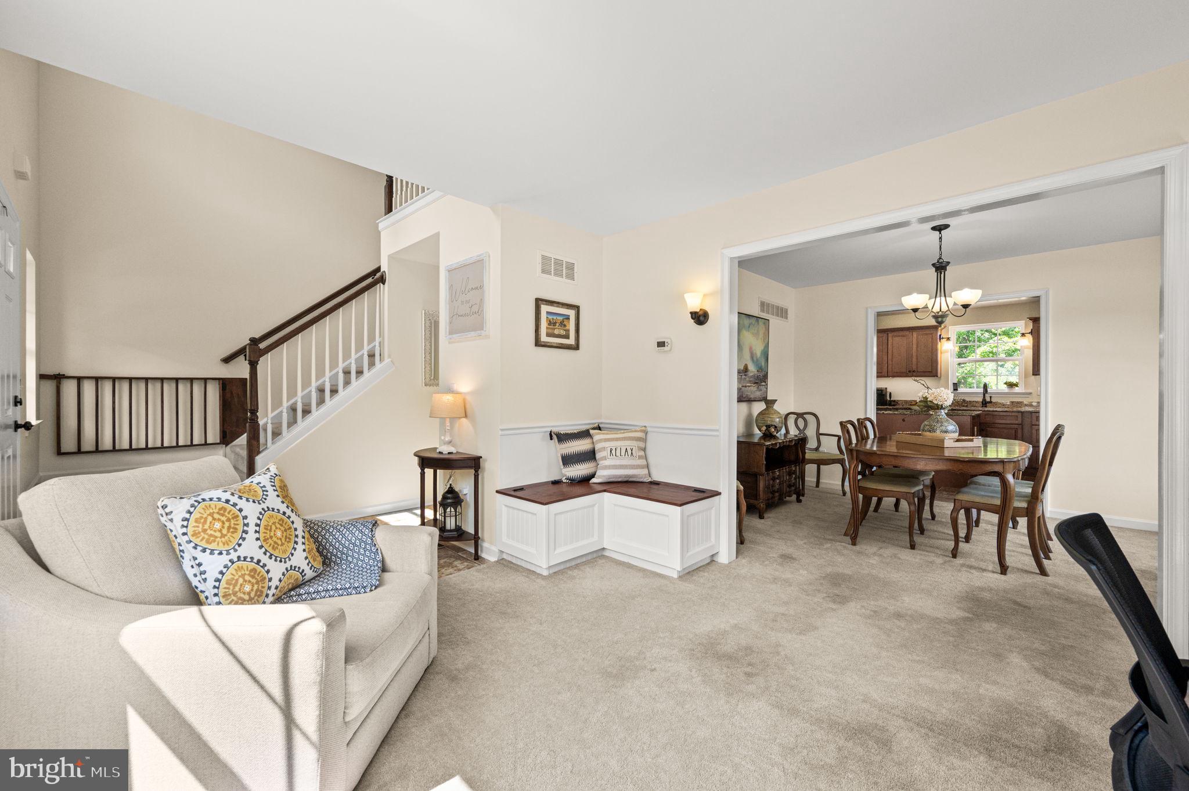
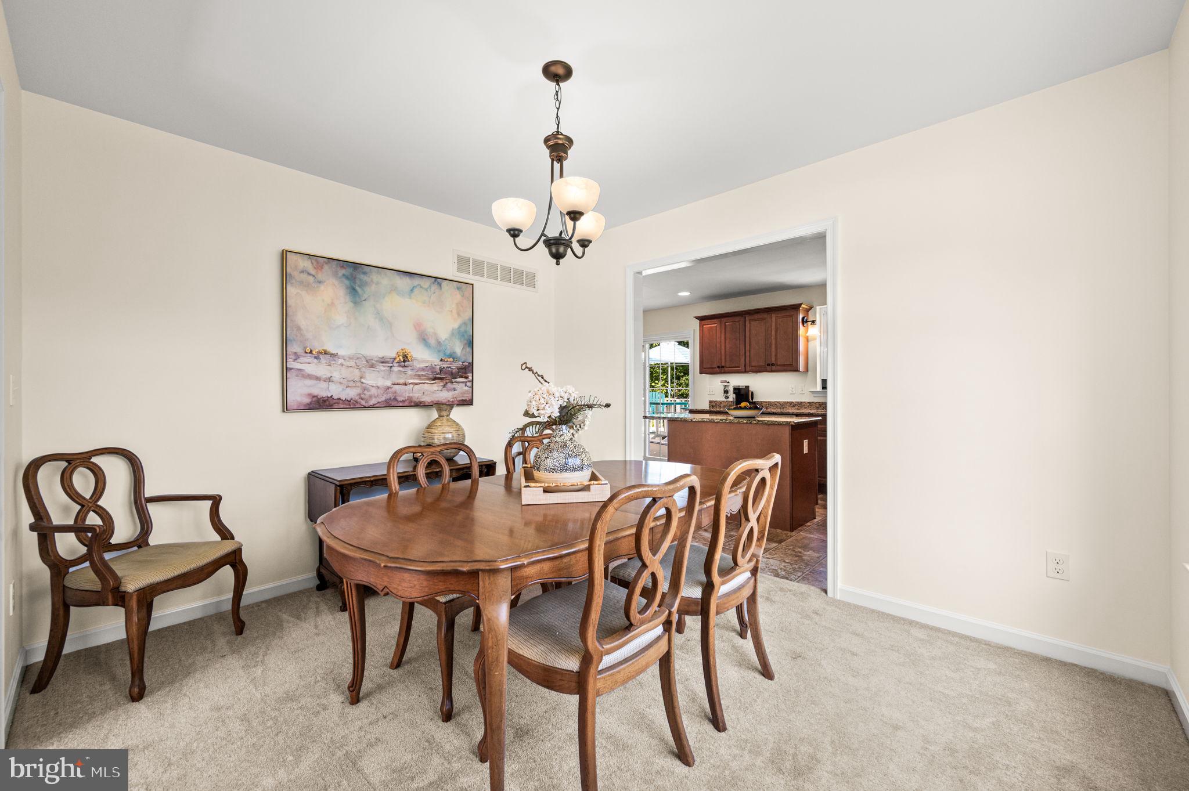
This charming traditional home, built in 2014, offers a perfect blend of comfort and functionality. With 1,998 sq. ft. of thoughtfully designed space, it features three inviting bedrooms and two and a half bathrooms, ideal for both relaxation and entertaining. The primary bedroom suite features a terrific bathroom with double vanities, soaking tub and shower plus a wonderful walk-in closet. The heart of the home is the well-appointed kitchen, equipped with stainless appliances, center island, granite countertops, and wonderful sun lite breakfast area with access to the large deck. plus a separate pantry. Step outside to enjoy the expansive 0.54-acre lot, complete with a lovely deck, perfect for summer gatherings or quiet evenings under the stars. The full basement provides ample storage or potential for additional living space. Parking is convenient with a large extended driveway and off-street options. This home is not just a place to live; it's a sanctuary where memories are made. Experience the warmth and comfort that awaits you in this delightful residence which offers a single family home as a perfect alternative to townhome living. Meticulously maintained by the owners - this is a must see.
Save
Ask
Tour
Hide
Share
Listing Snapshot
Price
$442,500
Days On Site
9 Days
Bedrooms
3
Inside Area (SqFt)
1,998 sqft
Total Baths
3
Full Baths
2
Partial Baths
1
Lot Size
0.54 Acres
Year Built
2014
MLS® Number
PACT2135162
Status
Active
Property Tax
$7,088
HOA/Condo/Coop Fees
N/A
Sq Ft Source
Assessor
Friends & Family
React
Invite
Recent Activity
5 days ago
Status changed to Active
5 days ago
Listing updated with changes from the MLS®
a week ago
Listing first seen on site
General Features
Acres
0.54
Foundation
Concrete Perimeter
Levels
Three Or More
Parking
AsphaltOff StreetDriveway
Property Sub Type
Single Family Residence
Sewer
Public Sewer
Special Circumstances
Standard
SqFt Above
1998
SqFt Total
1998
Style
Traditional
Water Source
Public
Zoning
RES
Interior Features
Appliances
CooktopElectric Water HeaterDishwasherDryerMicrowaveRefrigerator
Basement
Full
Cooling
Central AirElectric
Flooring
CarpetVinyl
Heating
ElectricForced AirHeat Pump
Laundry Features
Upper Level
Save
Ask
Tour
Hide
Share
Exterior Features
Construction Details
Vinyl Siding
Patio And Porch
Deck
Pool Features
None
Community Features
MLS Area
Valley Twp (10338)
School District
COATESVILLE AREA
Schools
School District
COATESVILLE AREA
Elementary School
Unknown
Middle School
Unknown
High School
COATESVILLE AREA
Listing courtesy of Long & Foster Real Estate, Inc.