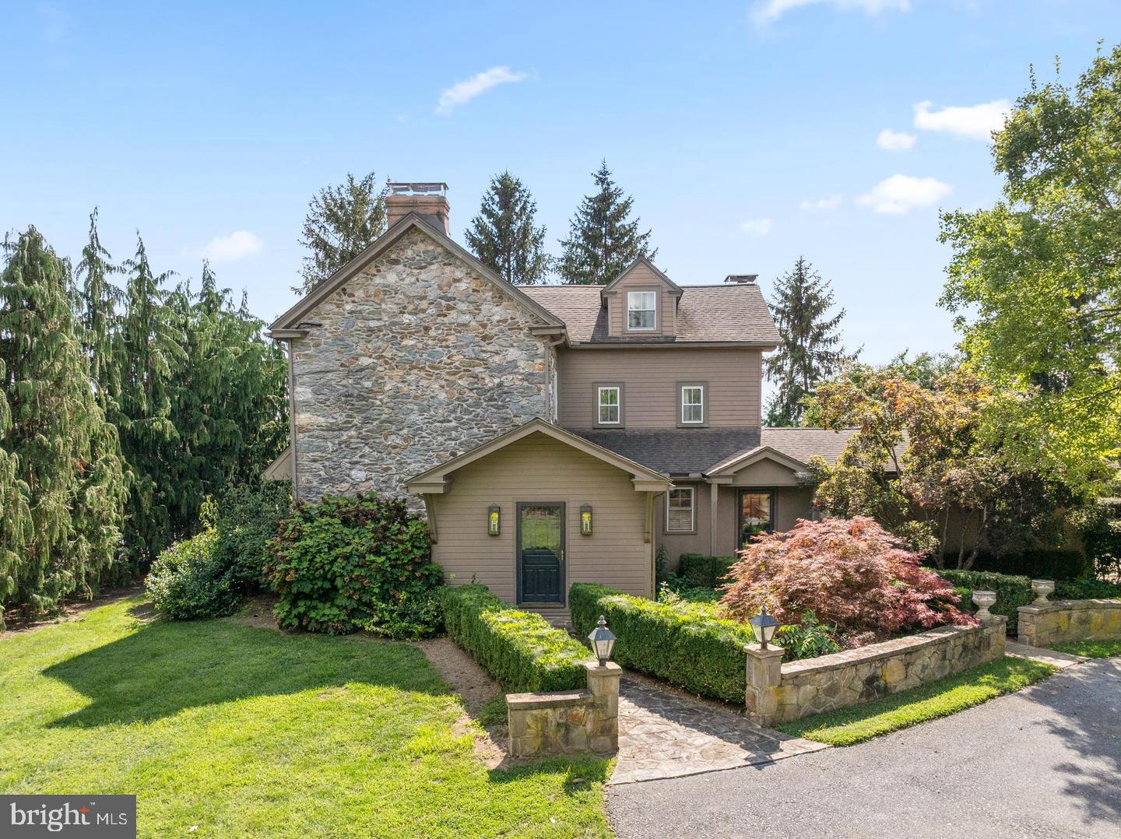
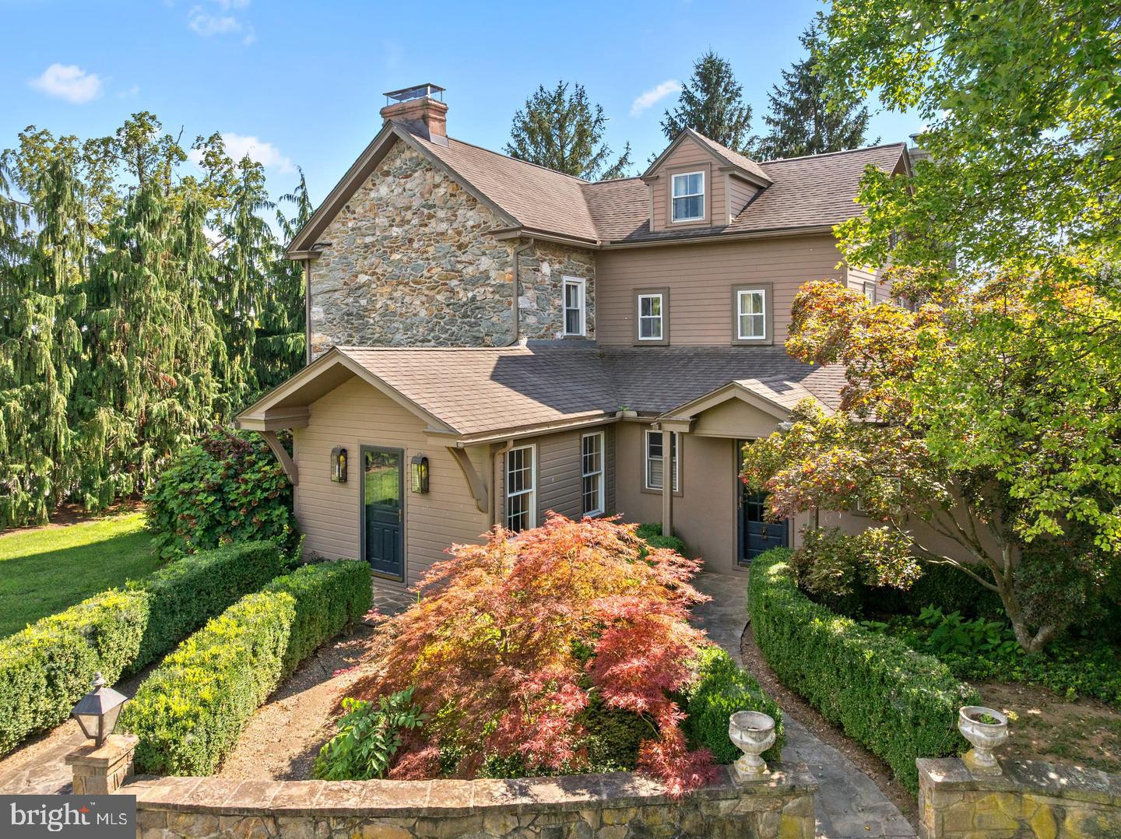
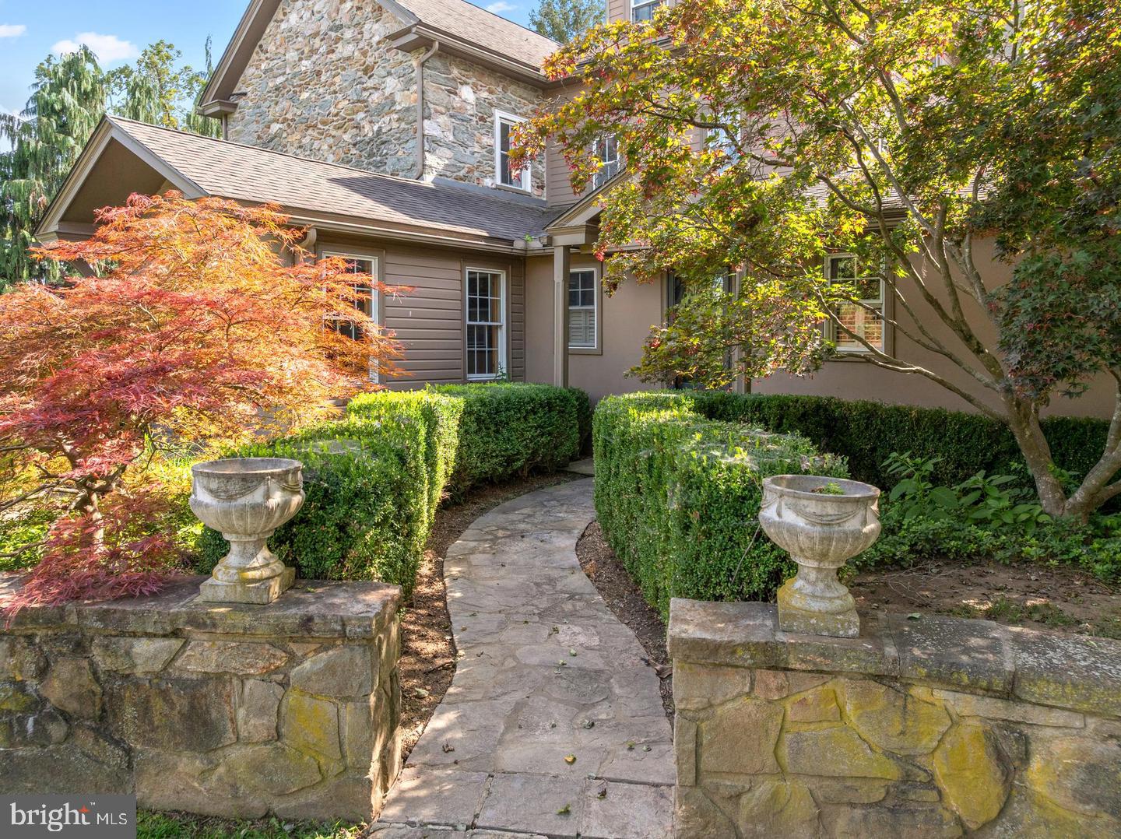
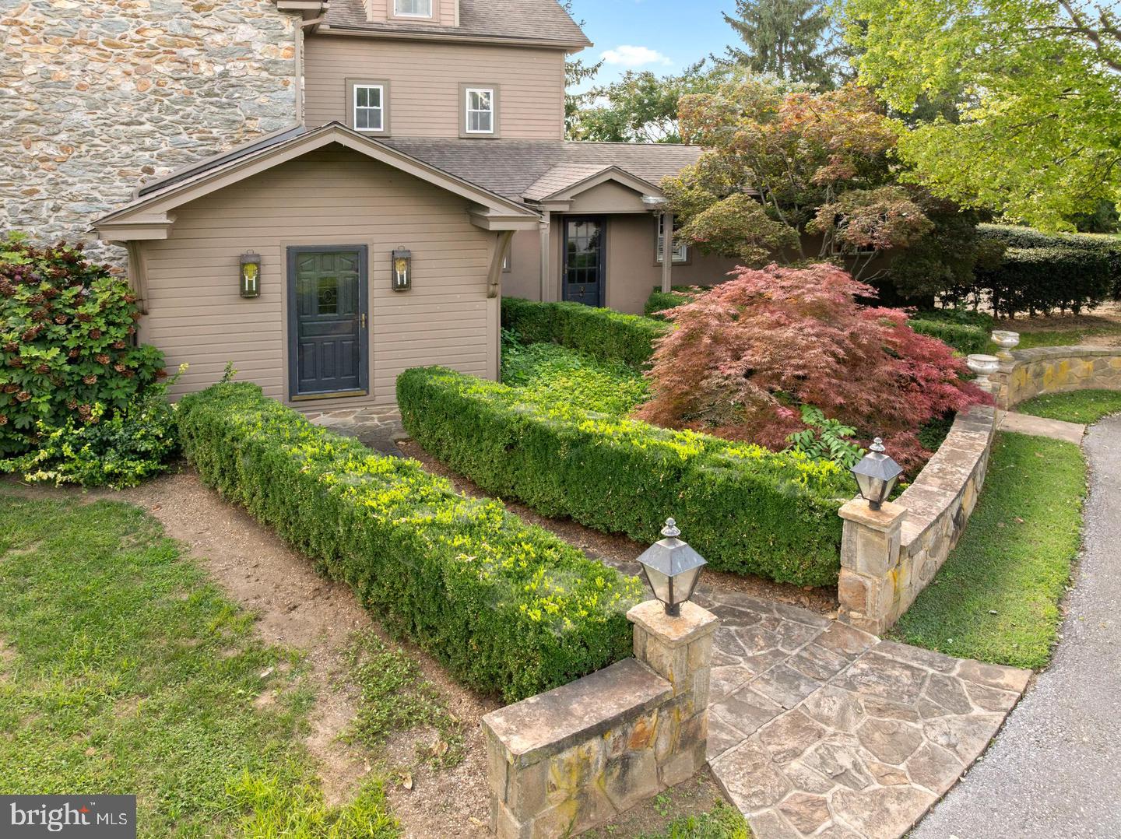
Great opportunity for a country retreat! 1800 Stone Farmhouse that has been renovated and is a move in ready rental. Stone walls and walkways surround the entrance with access to the foyer, mudroom or terrace. A gourmet kitchen has high end appliances and is open to a large great room with a stone fireplace. Access off the kitchen to a lovely paver terrace, perfect for outdoor entertainment. This house is loaded with charm from deep window sills, exposed stone walls, dutch door, and original hardwood flooring. Formal living room has a fireplace and is open to the formal dining room. Great combined space!! The first floor is complete with a mudroom/laundry room and powder room. The second floor has a primary bedroom with a sitting area complete with closets and full bath. Another large bedroom is on the second floor. The third floor has a bedroom, full bath and attic storage. There is an oversized detached garage with an in-law/guest suite complete with bedroom, full bath and living room. Perfect rental overlooking the beautiful Chester County countryside!!
Save
Ask
Tour
Hide
Share
Listing Snapshot
Price
$4,500
Days On Site
24 Days
Bedrooms
3
Inside Area (SqFt)
3,262 sqft
Total Baths
3
Full Baths
2
Partial Baths
1
Lot Size
0.5 Acres
Year Built
1800
MLS® Number
PACT2135180
Status
Active
Property Tax
N/A
HOA/Condo/Coop Fees
N/A
Sq Ft Source
Assessor
Friends & Family
React
Invite
Recent Activity
4 weeks ago
Listing updated with changes from the MLS®
4 weeks ago
Listing first seen on site
General Features
Acres
0.5
Available on
2026-11-01
Cross Street
Friends Meeting House Road
Garage
Yes
Garage Spaces
2
Levels
Three Or More
Parking
OversizedAsphaltGarageDrivewayDetached
Parking Spaces
2
Pets
Yes
Property Sub Type
Single Family Residence
Sewer
Septic Tank
SqFt Above
3262
SqFt Total
3262
Style
Farmhouse/National Folk
Water Source
PrivateWell
Zoning
F20 FARM
Interior Features
Appliances
RangeCooktopWater PurifierElectric Water HeaterWasherBuilt-In RangeDishwasherMicrowaveRefrigeratorStainless Steel Appliance(s)Water HeaterDryer
Basement
Crawl Space
Cooling
Central AirCeiling Fan(s)Electric
Electric
200+ Amp Service
Fireplace
Yes
Fireplace Features
MasonryWood BurningStone
Fireplaces
3
Flooring
WoodHardwood
Furnished
Unfurnished
Heating
OilHot Water
Interior
Ceiling Fan(s)Kitchen IslandBuilt-in Features
Laundry Features
Laundry RoomMain Level
Bathroom 1
Bathroom 2
Bedroom 2
Features - Ceiling Fan(s)
Bedroom 3
Features - Ceiling Fan(s)
Dining Room
Level - Main
Foyer
Level - Main
Great Room
Level - Main
Kitchen
Level - MainFeatures - Pantry
Laundry
Level - Main
Living Room
Level - Main
Primary Bedroom
Features - Ceiling Fan(s)
Sitting Room
Save
Ask
Tour
Hide
Share
Exterior Features
Construction Details
Stucco
Exterior
Lighting
Patio And Porch
Patio
Pool Features
None
View
WaterPond
Waterview
WaterPond
Community Features
MLS Area
Highland Twp (10345)
School District
OCTORARA AREA
Schools
School District
OCTORARA AREA
Elementary School
Unknown
Middle School
Unknown
High School
Unknown
Listing courtesy of Monument Sotheby's International Realty