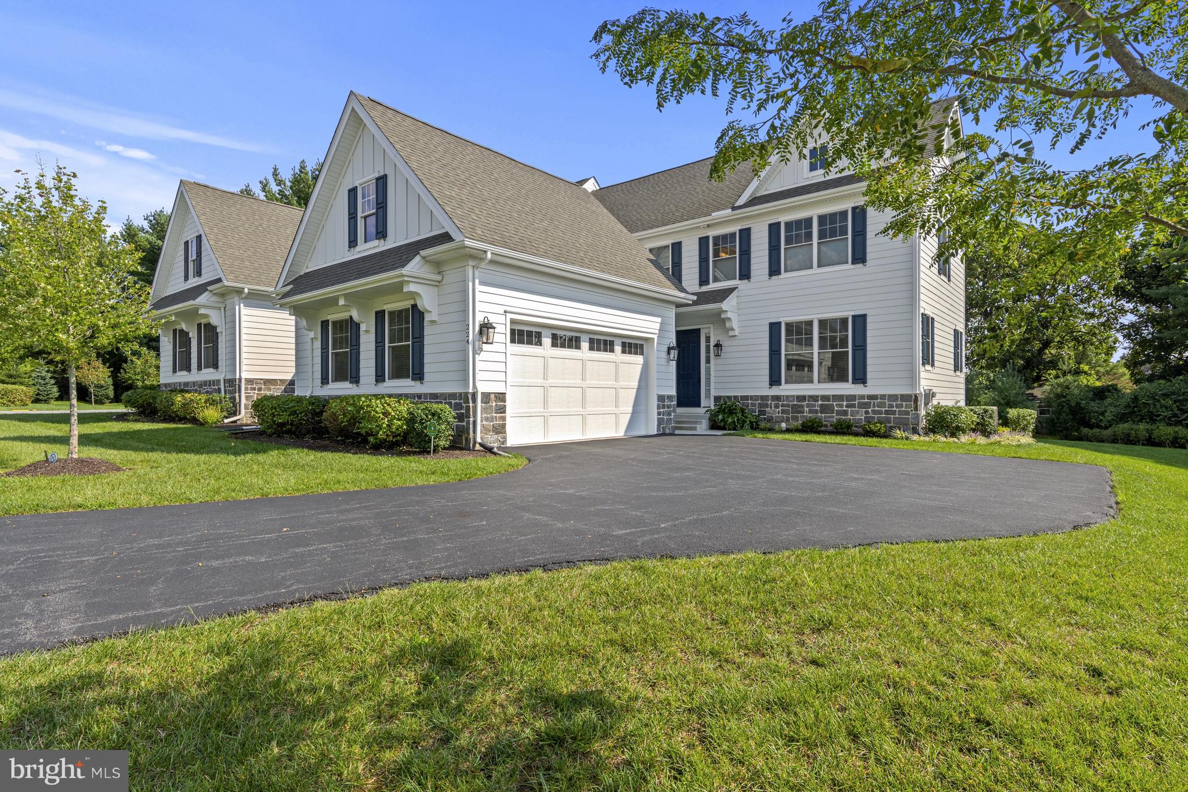
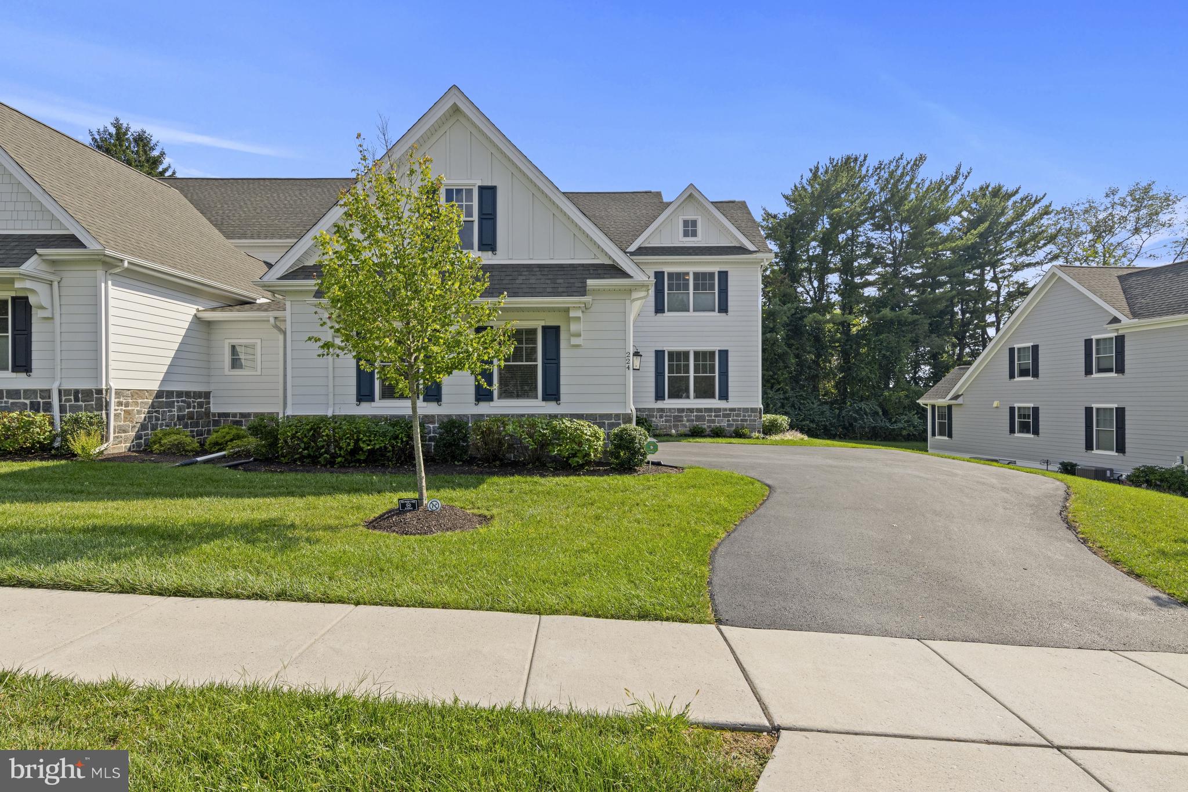
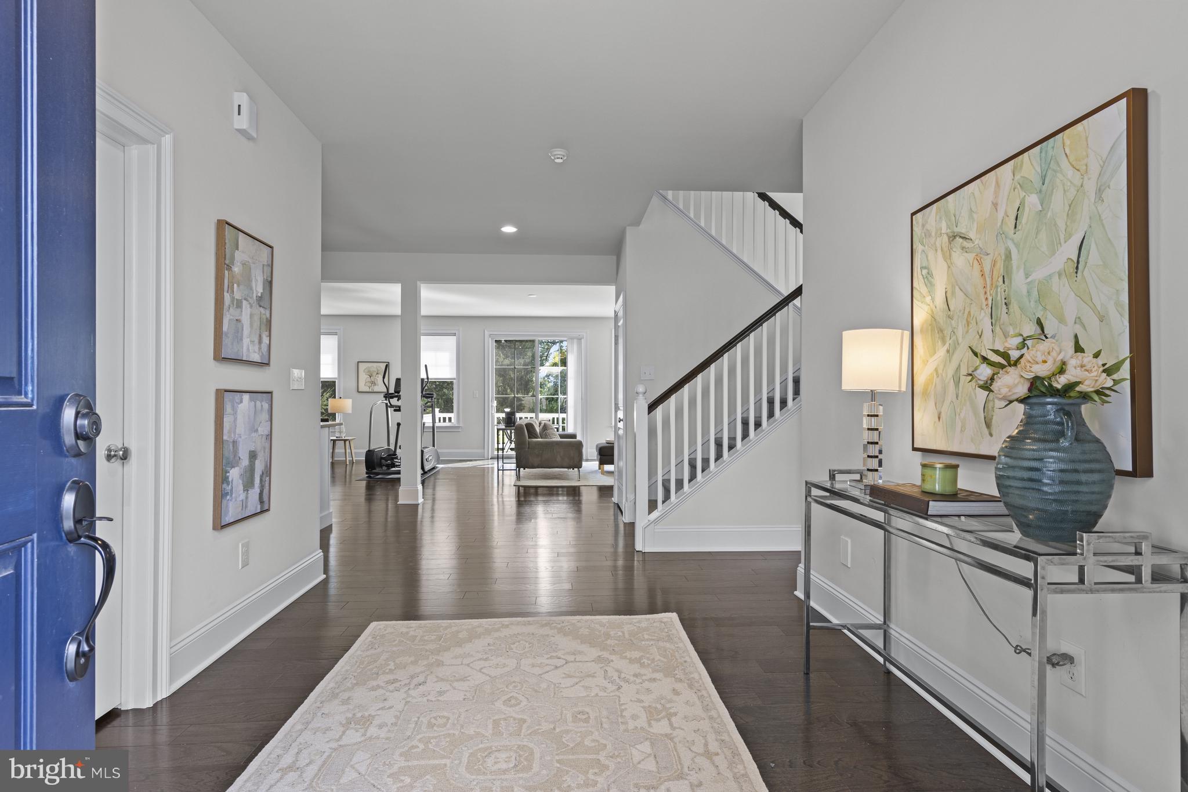
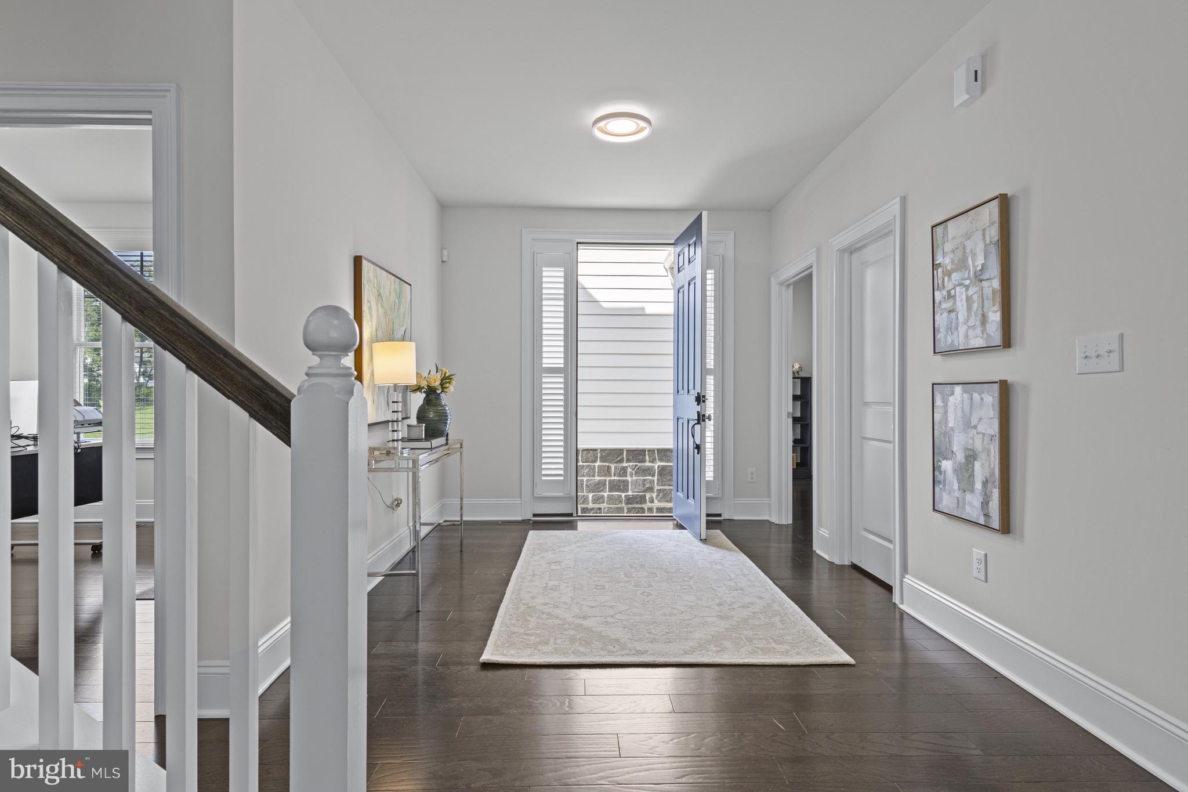
Built in 2022, this thoughtfully upgraded Cheshire II semi-detached home offers 3 bedrooms and 2.1 baths in an exceptional Kennett Square setting, just minutes from Longwood Gardens and downtown Kennett. The main level combines open, light-filled living with unusual flexibility, including 2 separate rooms ideal for home offices, formal dining, a study or other uses. At the heart of the home is a striking upgraded kitchen with cabinetry extending to the ceiling, a full-height tile backsplash, quartz countertops, a Kohler sink, a walk-in pantry and premium appliances, including a counter-depth Sub-Zero refrigerator and Bosch induction cooktop and dishwasher. Upgraded hardwood flooring extends throughout the main living areas and bedrooms. The kitchen opens to the spacious dining/morning room and family room, where 7 windows and sliding glass doors fill the rear of the home with natural light and provide direct access to the deck. The attached 2-car garage includes a dedicated 60-sq.-ft. storage area. Upstairs, the expansive primary suite is a true retreat, with two large walk-in closets and an upgraded en-suite bath featuring a dual-sink quartz vanity, an impressive 12-foot framed mirror, a frameless glass shower and upgraded porcelain tile. Two generously sized secondary bedrooms share a spacious dual-sink hall bath, and a conveniently located laundry room completes the upper level. The large unfinished lower level provides abundant storage today and exceptional flexibility for future expansion. Outside, the deck overlooks a manicured, wooded backdrop that gives this home an especially private setting within the community. With thoughtful upgrades throughout, generous room sizes, flexible living spaces and low-maintenance living, this home offers a rare combination of quality, functionality and setting.
Save
Ask
Tour
Hide
Share
Listing Snapshot
Price
$845,000
Days On Site
29 Days
Bedrooms
3
Inside Area (SqFt)
3,299 sqft
Total Baths
3
Full Baths
2
Partial Baths
1
Lot Size
0.06 Acres
Year Built
2022
MLS® Number
PACT2135184
Status
Active
Property Tax
$12,149
HOA/Condo/Coop Fees
$270 monthly
Sq Ft Source
Estimated
Friends & Family
React
Invite
Recent Activity
4 weeks ago
Status changed to Active
4 weeks ago
Listing updated with changes from the MLS®
4 weeks ago
Listing first seen on site
General Features
Acres
0.06
Attached Garage
Yes
Foundation
Concrete Perimeter
Garage
Yes
Garage Spaces
2
Land Lease
No
Levels
Two
Parking
Garage Door OpenerGarageCoveredInside EntranceAttached
Parking Spaces
2
Property Sub Type
Townhouse
Security
Smoke Detector(s)Security System
Sewer
Public Sewer
Special Circumstances
Standard
SqFt Above
3299
SqFt Total
3299
Style
Traditional
Utilities
Cable Available
Water Source
Public
Zoning
R55
Interior Features
Appliances
Gas Water Heater
Basement
FullUnfinished
Cooling
Central AirElectric
Electric
Circuit Breakers
Flooring
CarpetWoodHardwood
Heating
Natural GasForced Air
Interior
Central VacuumKitchen IslandPantryRecessed LightingWalk-In Closet(s)High CeilingsOpen Floorplan
Laundry Features
Upper Level
Window Features
Window CoveringsWindow Treatments
Save
Ask
Tour
Hide
Share
Exterior Features
Construction Details
HardiPlank Type
Patio And Porch
Deck
Pool Features
None
Windows/Doors
Window CoveringsWindow Treatments
Community Features
Association Fee
$270.0
Association Fee Frequency
Monthly
MLS Area
East Marlborough Twp (10361)
School District
KENNETT CONSOLIDATED
Schools
School District
KENNETT CONSOLIDATED
Elementary School
Unknown
Middle School
Unknown
High School
Unknown
Listing courtesy of Patterson-Schwartz - Greenville