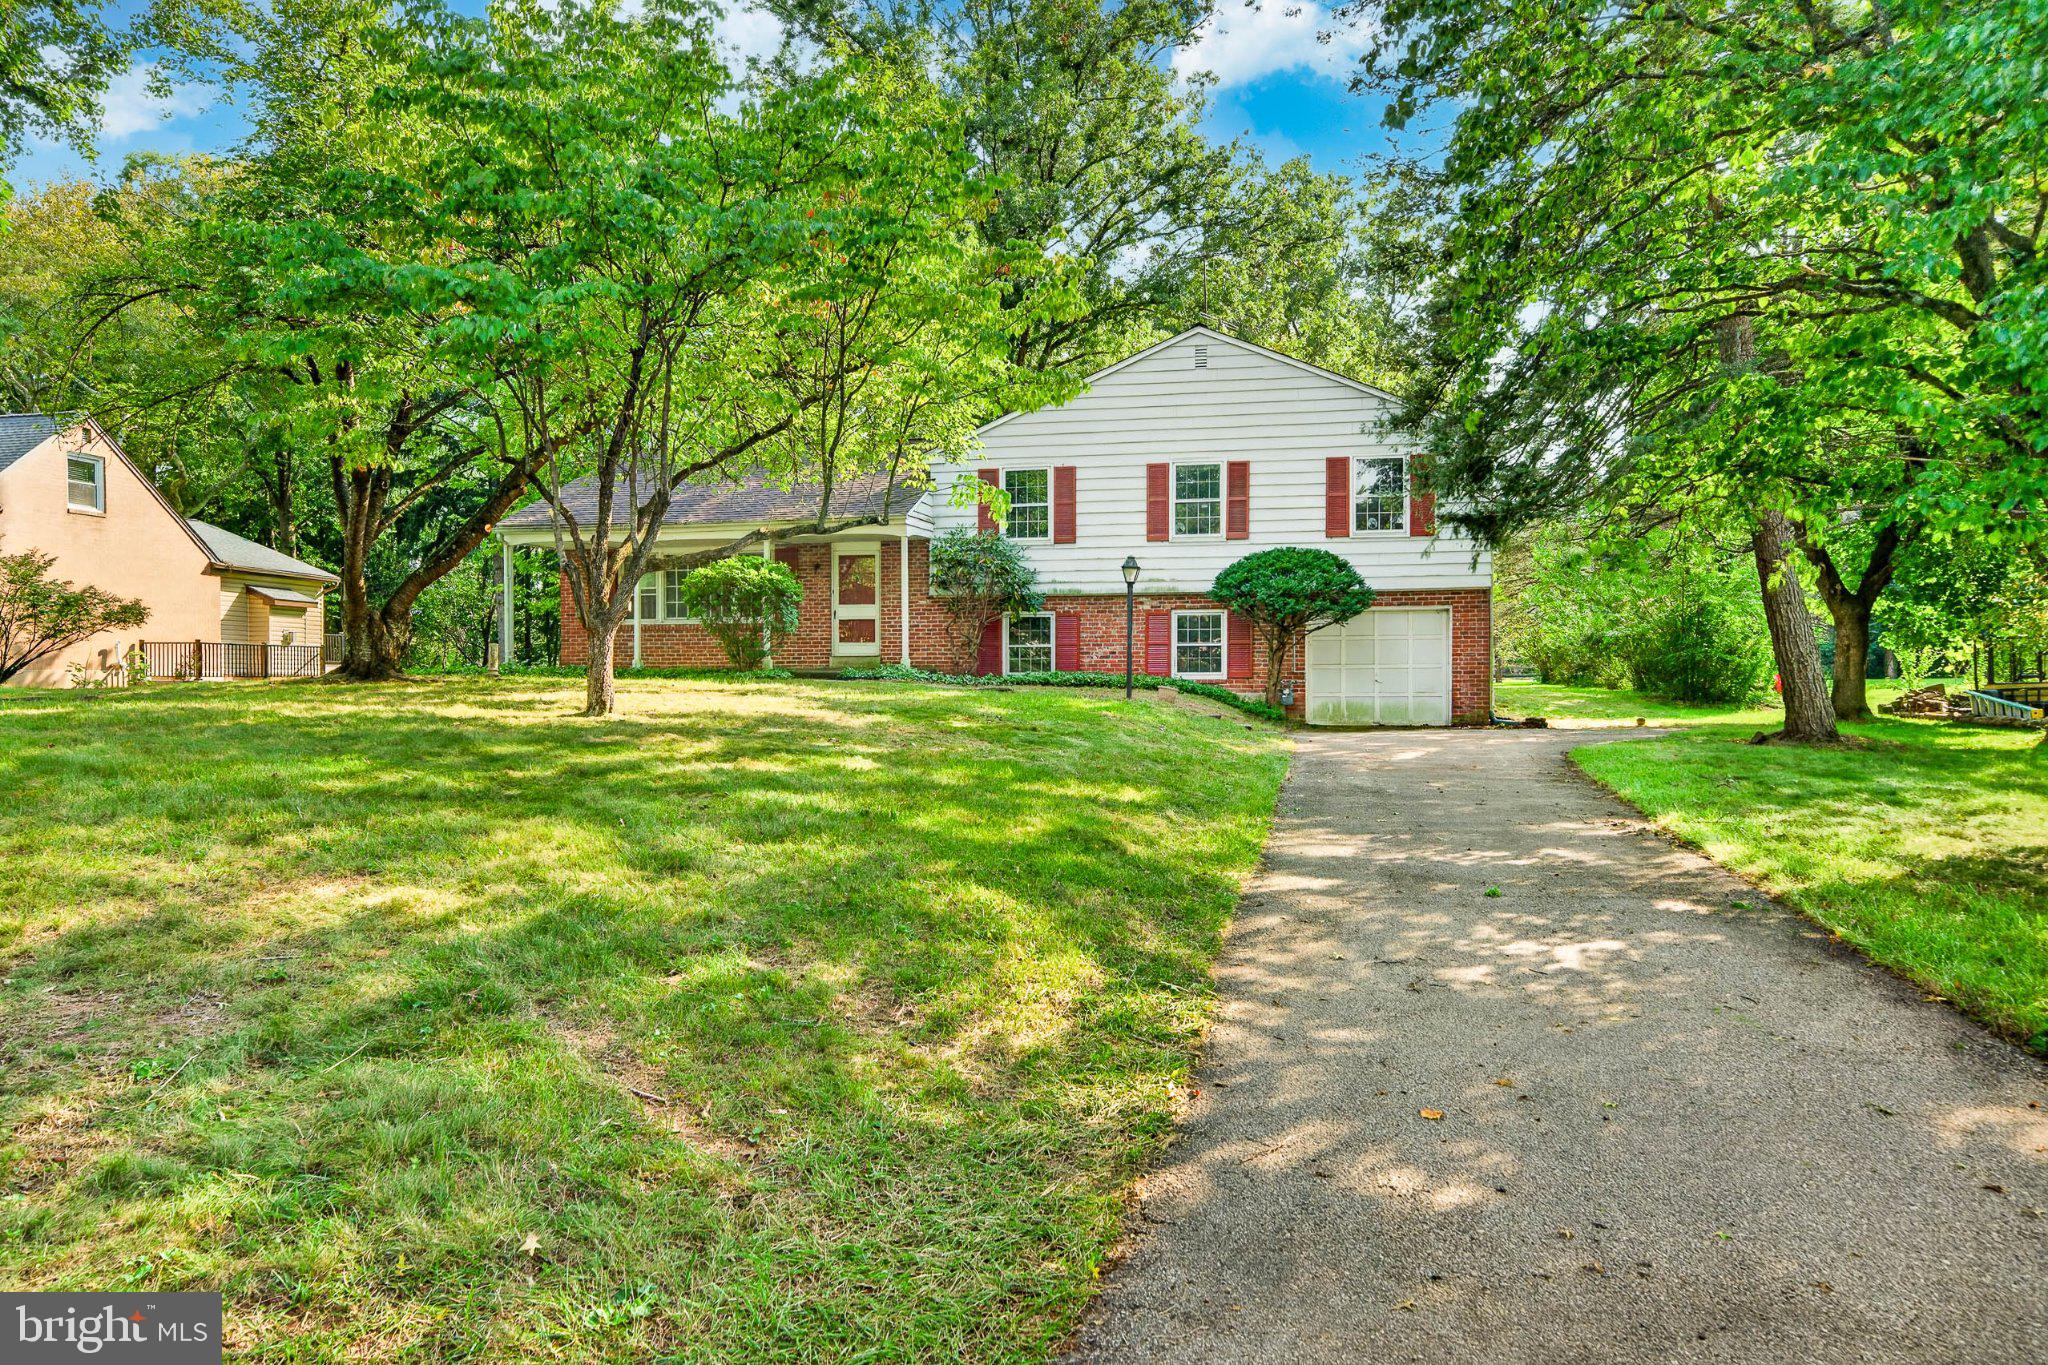
Welcome to 736 W Philip Drive, a spacious 4-bedroom, 2.5-bath home in Phoenixville offering plenty of room, character, and opportunity to make it your own. Set along a low-traffic street, the property is surrounded by mature trees and features a generous yard that backs to a large estate property, creating a peaceful outdoor setting. Inside, hardwood floors flow through much of the main living space, where oversized windows bring in abundant natural light. The large living room opens to a dedicated dining room, while the kitchen offers ample cabinetry, counter space, and room for everyday dining. A separate lower-level family room adds even more living space and features a brick fireplace, wood-paneled walls, and built-in shelving, creating a warm focal point with plenty of potential. Four generously sized bedrooms provide flexible space, including a large primary bedroom with a walk-in closet, while 2.5 baths accommodate the home's multiple levels. The lower level also provides additional storage and utility space, and an attached one-car garage adds everyday convenience. With its established setting, spacious layout, mature landscaping, and a location approximately five minutes from downtown Phoenixville with convenient access to Valley Forge and King of Prussia, this home offers an exciting opportunity to update, personalize, and create a space that reflects your own style.
Save
Ask
Tour
Hide
Share
Listing Snapshot
Price
$550,000
Days On Site
25 Days
Bedrooms
4
Inside Area (SqFt)
2,024 sqft
Total Baths
3
Full Baths
2
Partial Baths
1
Lot Size
0.5 Acres
Year Built
1963
MLS® Number
PACT2135188
Status
Active Under Contract
Property Tax
$6,877
HOA/Condo/Coop Fees
N/A
Sq Ft Source
Assessor
Friends & Family
React
Comment
Invite
No Comments Yet
Did you know? You can invite friends and family to your search. They can join your search, rate and discuss listings with you.
Recent Activity
3 weeks ago
Status changed to Active Under Contract
3 weeks ago
Listing updated with changes from the MLS®
4 weeks ago
Listing first seen on site
General Features
Acres
0.5
Attached Garage
Yes
Direction Faces
Northeast
Foundation
Brick/Mortar
Garage
Yes
Garage Spaces
1
Levels
Two
Parking
AsphaltGarageAttached
Parking Spaces
1
Pets
Yes
Property Sub Type
Single Family Residence
Sewer
Public Sewer
Special Circumstances
Standard
SqFt Above
1624
SqFt Below
400
SqFt Total
2024
Style
Split Level
Water Source
Public
Zoning
RESIDENTIAL
Interior Features
Appliances
Electric RangeElectric OvenElectric Water HeaterDishwasherMicrowave
Basement
FinishedSump Pump
Cooling
Central AirElectric
Electric
200+ Amp Service
Fireplace
Yes
Fireplace Features
Masonry
Fireplaces
1
Flooring
CarpetHardwood
Furnished
Unfurnished
Heating
Natural GasForced Air
Interior
Eat-in Kitchen
Laundry Features
Lower Level
Save
Ask
Tour
Hide
Share
Exterior Features
Construction Details
BrickBlock
Pool Features
None
Roof
AsphaltShingle
Community Features
MLS Area
Phoenixville Boro (10315)
School District
PHOENIXVILLE AREA
Schools
School District
PHOENIXVILLE AREA
Elementary School
Unknown
Middle School
Unknown
High School
Unknown
Listing courtesy of Keller Williams Real Estate -Exton





Did you know? You can invite friends and family to your search. They can join your search, rate and discuss listings with you.