Property Search

Save
Ask
Tour
Hide
Share
$1,400,000
4 Days On Site

632 GREENRIDGE ROAD
GLENMOORE, PA 19343

For Sale|Single Family Residence|Active
5
Beds
4
Total Baths
3
Full Baths
1
Partial Bath
4,776
SqFt
$293
/SqFt
1980
Built
Subdivision:
GREENRIDGE
County:
CHESTER
Listing courtesy of EXP Realty, LLC
Call Now: (703) 898-3565
Is this the listing for you? We can help make it yours.
(703) 898-3565
632 GREENRIDGE ROAD632 GREENRIDGE ROAD632 GREENRIDGE ROAD632 GREENRIDGE ROAD
Save
Ask
Tour
Hide
Share

Mortgage Calculator

Monthly Payment (Est.)

$6,387
Calculator powered by Showcase IDX, a Constellation1 Company. Copyright ©2026 Information is deemed reliable but not guaranteed.

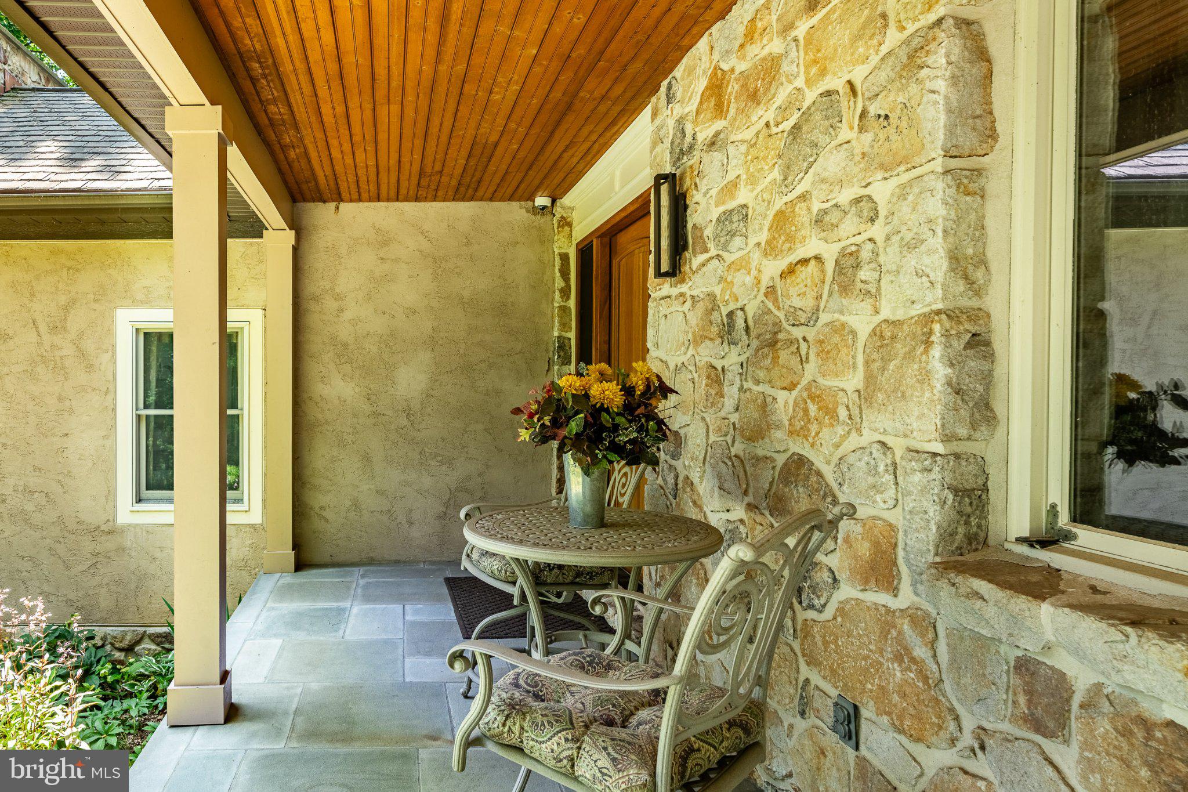
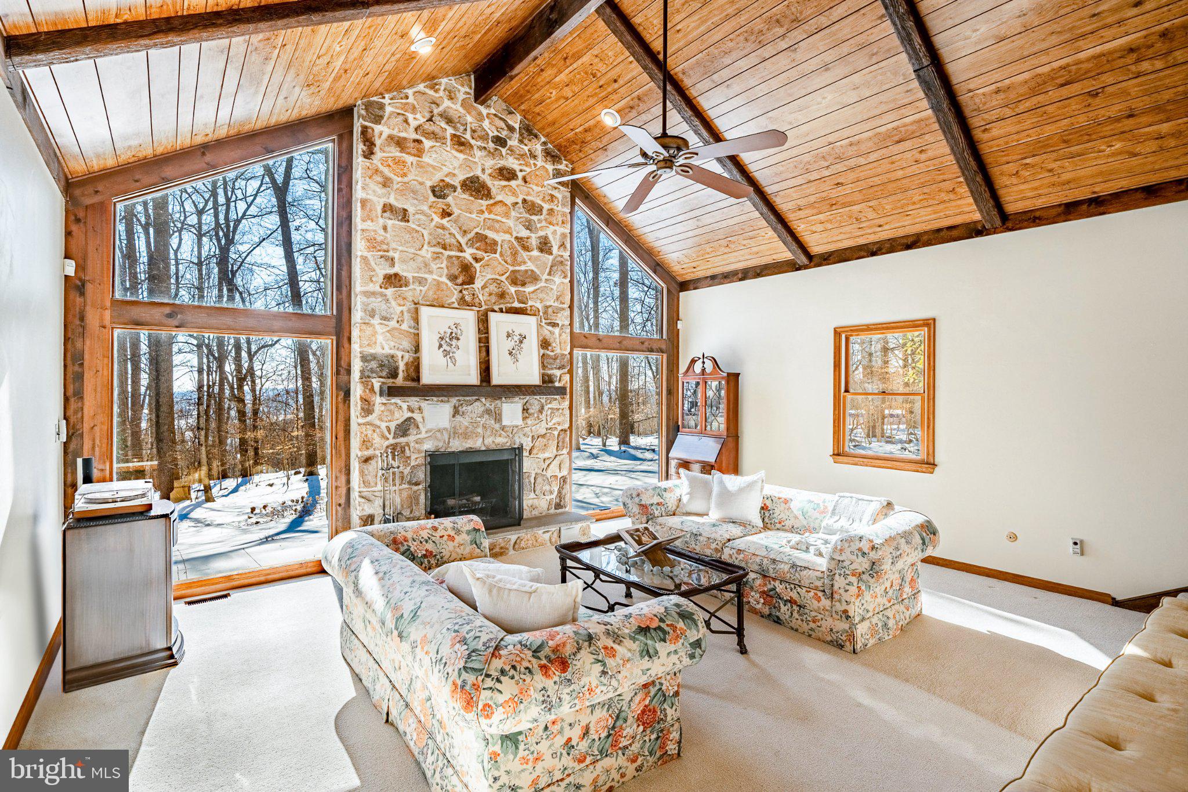
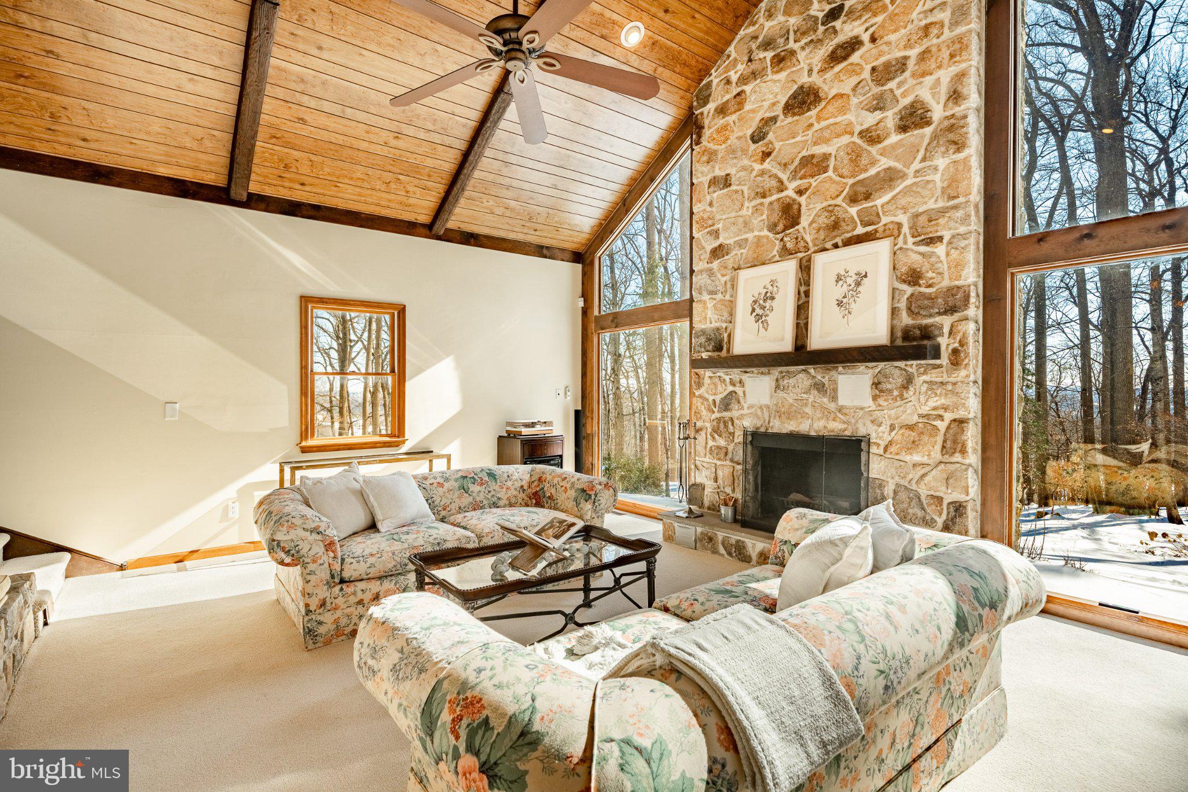
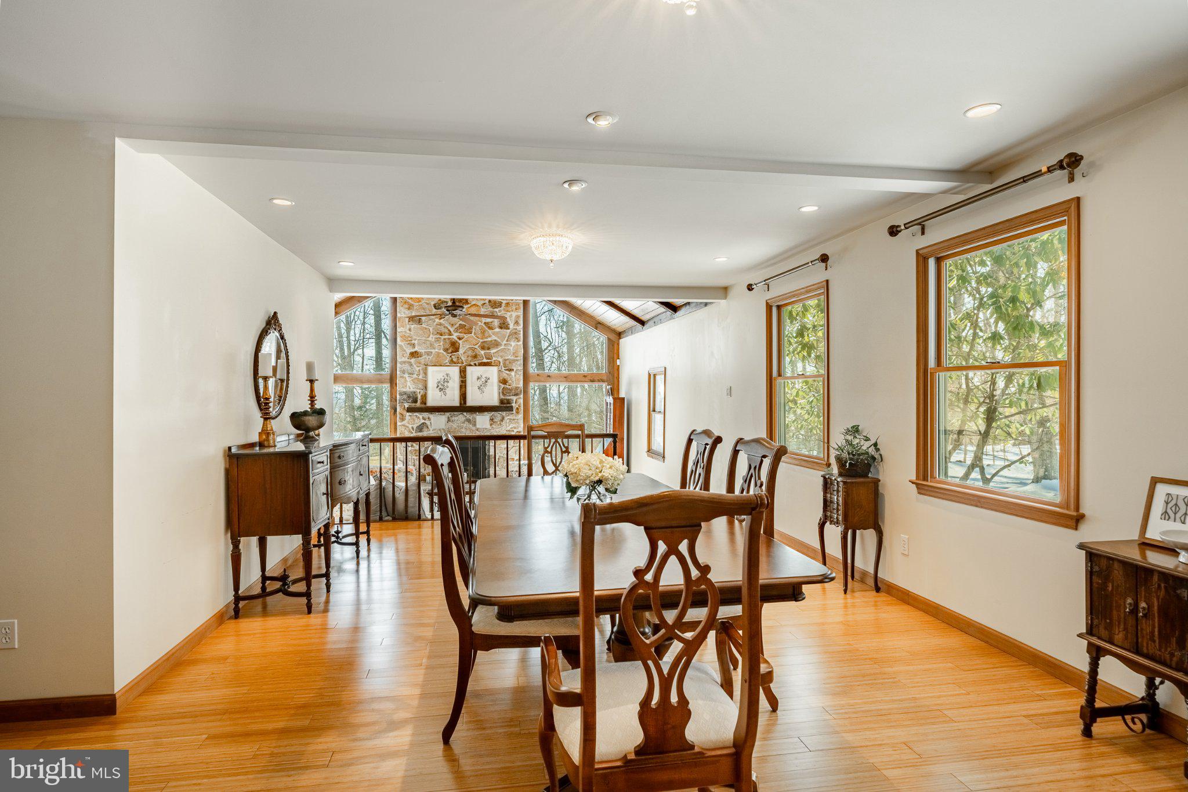
Welcome to 632 Greenridge Road, an impeccably maintained private hilltop retreat offering a lifestyle of luxury, peace, and serenity, surrounded by nature. In a world moving faster than ever, finding stillness away from it all is the ultimate modern indulgence, and this home delivers it effortlessly, set on 2.1 private, wooded acres where every day feels like an escape. 5 bedrooms, 3.5 baths, 7,853 Total sqft from top to bottom with unparalleled features & amenities you will not find in your average home. Greeted by beautifully curated gardens and natural hardscaping, the entrance is idyllic with a PA bluestone staircase, lit beneath each step, leading to a relaxing covered front porch. Step into the foyer, where one side leads to a den with a wood-burning fireplace and built-in shelving, while the other side of foyer steps down into a breathtaking great room. This exceptional room is defined by soaring cathedral ceilings and a full-profile stone fireplace flanked by windows that frame the private surroundings for a space that instantly puts you at ease while enjoying views of every season. Adjacent to this room sits an elegant formal dining room ideal for hosting large gatherings and flows seamlessly into a sprawling kitchen. The gourmet kitchen is the true heart of the home, built for culinary enthusiasts and effortless entertaining alike. Designed for two cooks, it features a 10-foot island with bar seating for six, a sleek industrial-grade range hood over a 6-burner Thermador professional gas range (with 2 XO burners and a center grill), a Fisher & Paykel double wall oven with Thermador warming drawer, GE Monogram refrigerator, and Bosch dishwasher. Two full-size sinks separate prep from cleanup, while 36-inch solid quartz countertops offer ample workspace. KraftMaid solid Beechwood cabinetry delivers endless storage, 2 appliance cabinets, 2 pull-out pantries, deep drawers, and a planning desk with filing cabinets, finished with dual pocket doors that open to a full walk-in pantry for effortless organization and flow. With ample room for a large table for everyday dining, this space opens directly to a large screened porch, complete with its own wood-burning fireplace and accent lighting, perfect for moving guests from indoors to out, day or night. For buyers thinking long-term, this home offers something truly rare: a private elevator accessing all four levels- basement to third floor- with zero floor transitions, delivering true wheelchair accessibility without ever sacrificing style. The home features a main-level bedroom with its own full bath, ideal for guests or multi-generational living. Ascend to the upper level to find an expansive owner's suite filled with natural light and enhanced by a true spa-like en suite bath: a walk-in shower with dual shower heads and a center rainfall head, separate vanities, two individual water closets, a relaxing Lasco soaking tub with champagne bubble jets and mood lighting, a warm gas-burning fireplace, and a massive walk-in closet, an everyday retreat unto itself. The second floor adds three more bedrooms, a hall bath with tub/shower combo, and a laundry room for ultimate convenience. Truly setting this home apart, a full third level is a blank canvas of possibility. Although unfinished, it is wired for HVAC and ready to become additional bedrooms or a private suite or loft. With elevator access, 8 lighted storage alcoves, and a built-in pull-down staircase to the attic above, this 980 sqft space offers room to grow for years to come. Everyday needs are just minutes away including Marsh Creek State Park, the charm of Ludwigs Corner, and the small-town warmth of Eagle, with Eagleview and Exton offering every convenience close by. Add the highly rated Downingtown School District, and this address delivers exactly what every buyer is searching for: seclusion without sacrifice. 632 Greenridge Road is more than a home, it's an invitation to slow down, live well, and finally exhale.

Save
Ask
Tour
Hide
Share
Listing Snapshot
Price 
$1,400,000
Days On Site 
4 Days
Bedrooms 
5
Inside Area (SqFt) 
4,776 sqft
Total Baths 
4
Full Baths 
3
Partial Baths 
1
Lot Size 
2.1 Acres
Year Built 
1980
MLS® Number 
PACT2135190
Status 
Active
Property Tax 
$12,346
HOA/Condo/Coop Fees 
N/A
Sq Ft Source 
Estimated
Friends & Family
Recent Activity
3 days agoStatus changed to Active
3 days agoListing updated with changes from the MLS®
5 days agoListing first seen on site
General Features
Acres 
2.1
Attached Garage 
Yes
Cross Street 
Font Road
Foundation 
Other
Garage 
Yes
Garage Spaces 
3
Levels 
Three Or More
Parking 
OversizedGarage Door OpenerAsphaltPavedGarageDrivewayInside EntranceAttached

Parking Spaces 
3
Property Sub Type 
Single Family Residence
Security 
Smoke Detector(s)
Sewer 
Septic Tank
Special Circumstances 
Standard
SqFt Above 
4776
SqFt Total 
7853
Style 
Colonial
Utilities 
Cable AvailablePropaneElectricity Available
Water Source 
WellCistern
Zoning 
RESI
Interior Features
Appliances 
RangeDouble OvenOvenGas RangeGas OvenGas Water HeaterDishwasherDryerExhaust FanRange HoodRefrigeratorStainless Steel Appliance(s)WasherWater HeaterWater Purifier
Basement 
UnfinishedInterior Entry
Cooling 
Central AirCeiling Fan(s)ZonedElectric
Fireplace 
Yes
Fireplace Features 
GasWood BurningStone
Fireplaces 
4
Flooring 
CarpetWoodBambooCeramic TileHardwood
Heating 
Exhaust FanElectricPropaneZonedHeat Pump
Interior 
Eat-in KitchenCeiling Fan(s)ElevatorKitchen IslandPantryRecessed LightingWalk-In Closet(s)OtherCathedral Ceiling(s)High CeilingsBuilt-in Features
Laundry Features 
Laundry RoomUpper Level
Main Level Bedrooms 
1
Bedroom 1 
Level - Main
Bedroom 3 
Bedroom 4 
Bedroom 5 
Breakfast Room 
Level - Main
Den 
Level - Main
Dining Room 
Level - Main
Foyer 
Level - Main
Full Bath 
Level - Main
Great Room 
Level - Main
Half Bath 
Level - Main
Kitchen 
Level - MainFeatures - Pantry
Laundry 
Other 
Primary Bathroom 
Features - Walk-In Closet(s)
Primary Bedroom 
Features - Ceiling Fan(s), Walk-In Closet(s)
Screened Porch 
Level - Main
Save
Ask
Tour
Hide
Share
Exterior Features
Construction Details 
StuccoStone
Exterior 
Lighting
Lot Features 
WoodedPrivateSecludedBack Yard
Patio And Porch 
PatioPorchScreened
Pool Features 
None
Roof 
AsphaltShingle
View 
Trees/Woods
Waterview 
Trees/Woods
Community Features
Accessibility Features 
Accessible EntranceAccessible Elevator InstalledCustomized Wheelchair Accessible
Community Features 
Sidewalks
MLS Area 
Upper Uwchlan Twp (10332)
School District 
DOWNINGTOWN AREA
Schools
School District
DOWNINGTOWN AREA
Elementary School
SPRINGTON MANOR
Middle School
LIONVILLE
High School
DOWNINGTOWN HIGH SCHOOL EAST CAMPUS
Listing courtesy of EXP Realty, LLC


The real estate listing information is provided by Bright MLS is for the consumer's personal, non-commercial use and may not be used for any purpose other than to identify prospective properties consumer may be interested in purchasing. Any information relating to real estate for sale or lease referenced on this web site comes from the Internet Data Exchange (IDX) program of the Bright MLS. This web site references real estate listing(s) held by a brokerage firm other than the broker and/or agent who owns this web site. The accuracy of all information is deemed reliable but not guaranteed and should be personally verified through personal inspection by and/or with the appropriate professionals. Properties in listings may have been sold or may no longer be available. The data contained herein is copyrighted by Bright MLS and is protected by all applicable copyright laws. Any unauthorized collection or dissemination of this information is in violation of copyright laws and is strictly prohibited. Copyright © 2020 Bright MLS. All rights reserved.

Neighborhood & Commute
Source: Walkscore
Disclosure: Community information and market data powered by Constellation Data Labs. Information is deemed reliable but not guaranteed.
Save
Ask
Tour
Hide
Share
Popular areas we serve

Northern Virginia Communities

  1. Aldie
  2. Alexandria
  3. Annandale
  4. Arlington
  5. Ashburn
  6. Bluemont
  7. Brambleton
  8. Bristow
  9. Broadlands
  10. Burke
  11. Centreville
  12. Chantilly
  13. Fairfax
  14. Falls Church
  15. Gainesville
  16. Great Falls
  17. Herndon
  18. Leesburg
  19. Manassas
  20. Manassas Park
  21. McLean
  22. Middleburg
  23. Oakton
  24. Reston
  25. South Riding
  26. Springfield
  27. Sterling
  28. Stone Ridge
  29. Vienna
  30. Winchester
  31. Woodbridge

Browse by Area

Start A Custom Search