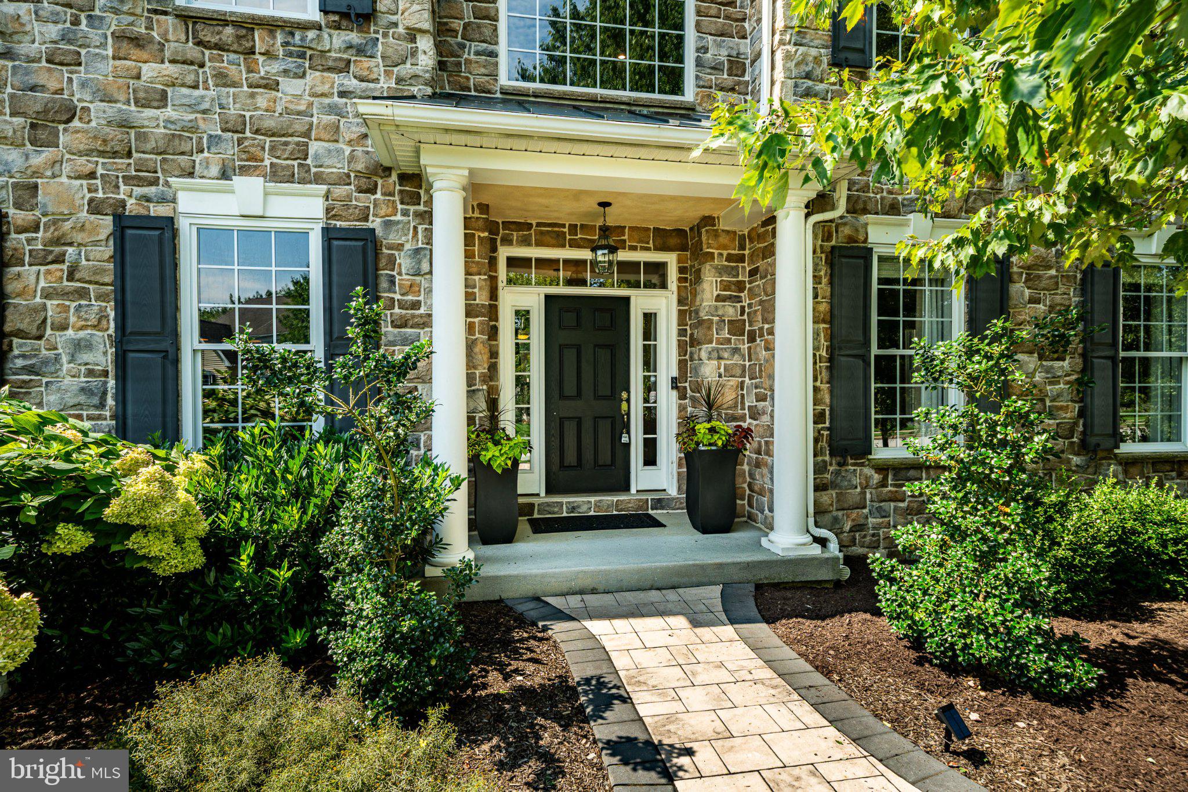
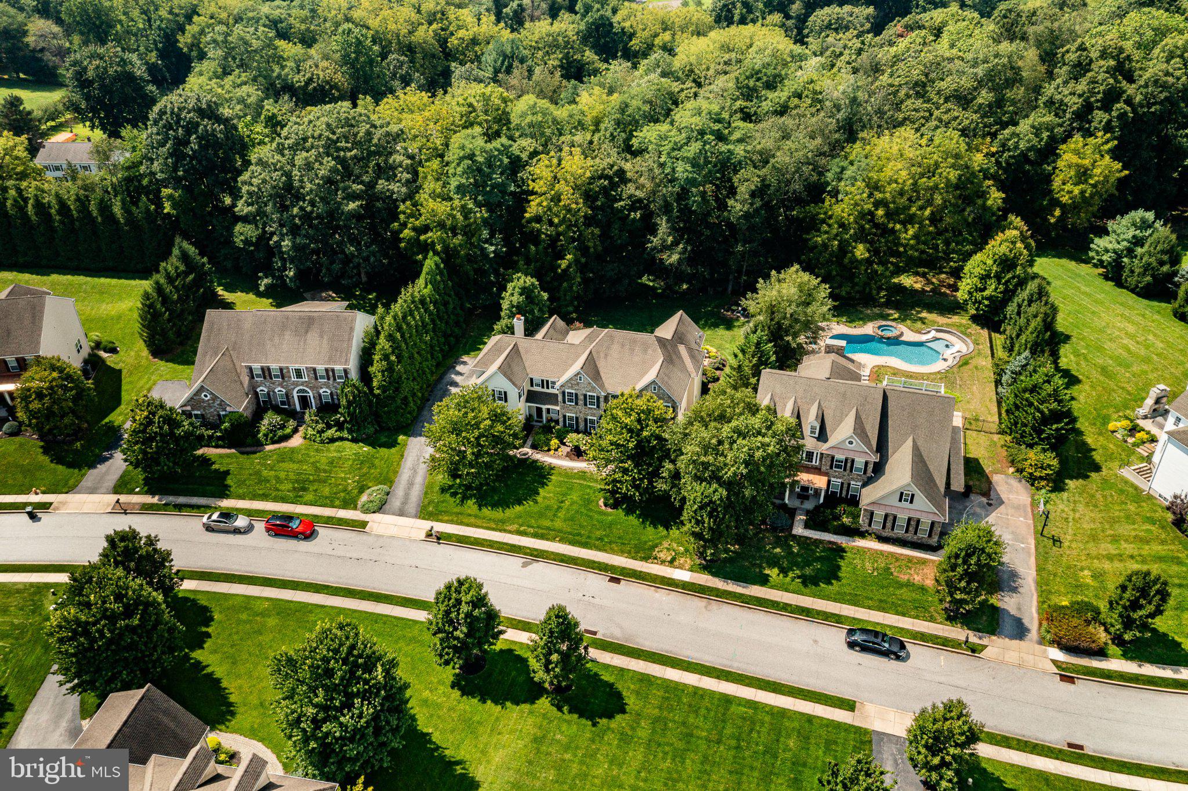
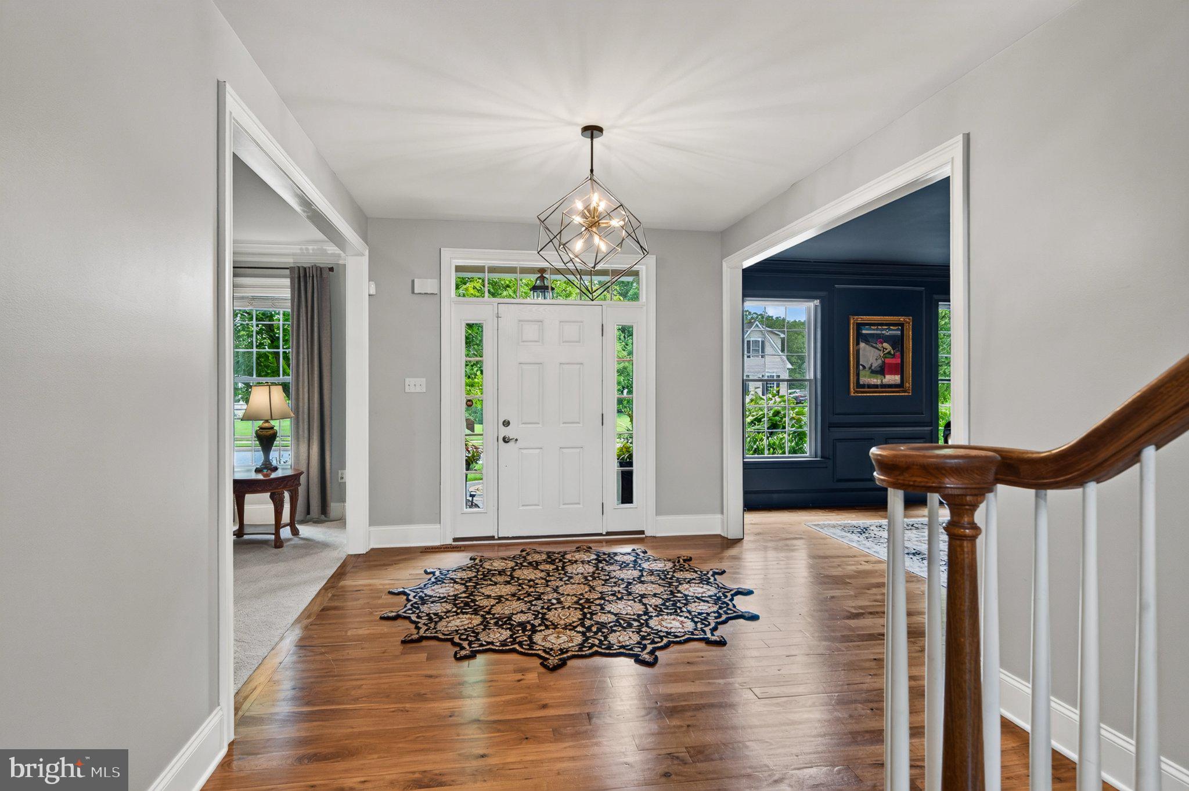
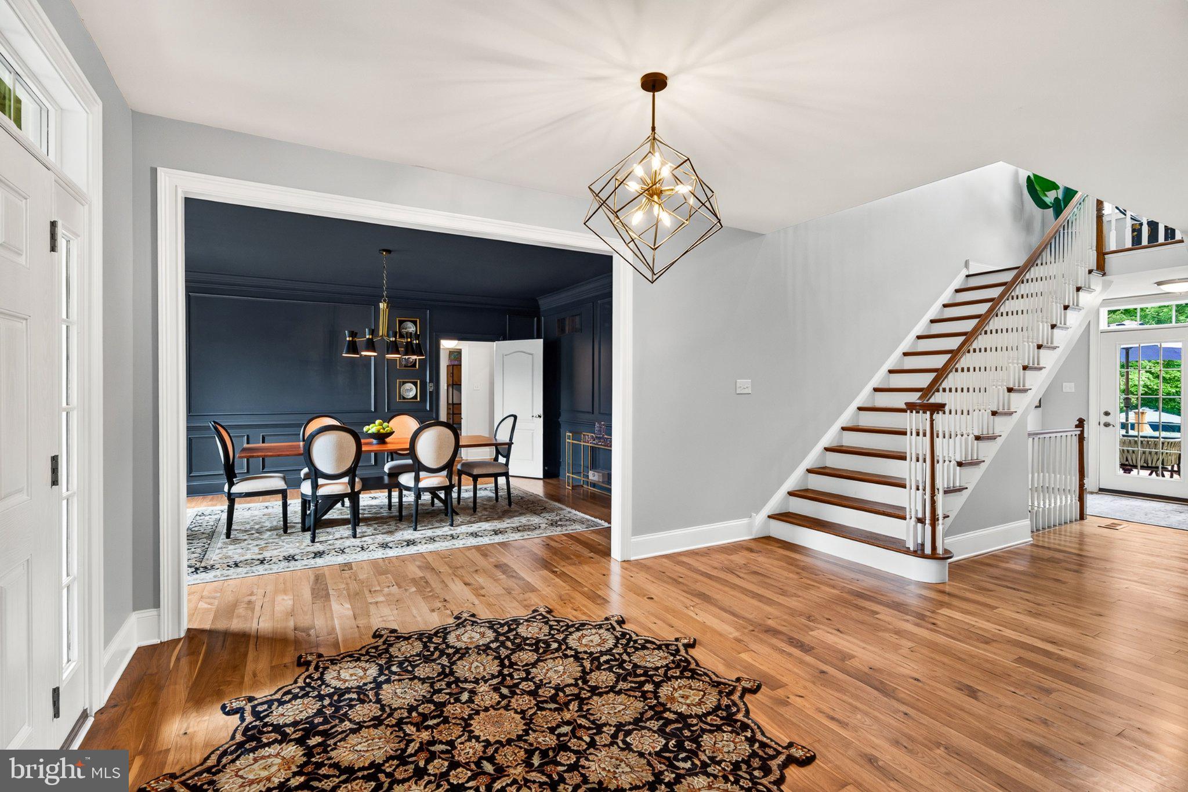
Welcome to 1526 High Country Road, an impressive six-bedroom home tucked into Bradford Pointe Estates in West Bradford Township and the Downingtown Area School District. Offering over 7,000 combine square feet plus a beautifully finished walk-out lower level, this home delivers an exceptional amount of space for everyday living, working, entertaining and hosting. Inside luxury awaits at every corner with, detailed millwork, hardwood flooring, crown molding and generous living spaces create a polished yet welcoming feel. The main level offers formal living and dining rooms along with a bright solarium surrounded by windows. At the heart of the home is the spacious kitchen featuring custom cabinetry, granite countertops, stainless steel appliances, a large center island and a butler's pantry. The adjoining morning room is filled with natural light and opens to the rear deck, while the dramatic family room features a vaulted ceiling, oversized windows and a gas fireplace. Upstairs, the expansive primary suite provides a true retreat with a tray ceiling, sitting area, generous closets and a spacious bath with soaking tub and walk-in shower. Four additional bedrooms and additional full baths provide plenty of room for family and guests. One of the home's standout spaces is the custom office which can easily double as a study, library or creative retreat. The finished walk-out lower level takes this home to another level. Designed for entertaining, it includes a large wet bar, recreation space, dedicated home theater with elevated seating and projection screen, fitness space, an additional bedroom and a full bath with tiled shower. The lower level's flexible spaces provide excellent options for an in -law quarters, out of town guests, extended stays, work-from-home needs or simply spreading out. Outdoor living is just as inviting, with a deck directly off the main living areas plus a lower patio surrounded by mature landscaping and trees. The nearly half-acre property backs to trees and offers a private feel while remaining part of an established neighborhood. A three-car attached garage provides abundant parking and storage. With six bedrooms, multiple gathering spaces, a dedicated theater, impressive finished lower level, expansive primary suite and a setting that combines neighborhood living with a wooded backdrop, 1526 High Country Road offers a rare amount of space and versatility in the Downingtown area.
Save
Ask
Tour
Hide
Share
Listing Snapshot
Price
$1,275,000
Days On Site
46 Days
Bedrooms
6
Inside Area (SqFt)
7,250 sqft
Total Baths
6
Full Baths
4
Partial Baths
2
Lot Size
0.49 Acres
Year Built
2007
MLS Number
PACT2135194
Status
Active Under Contract
Property Tax
$13,945
HOA/Condo/Coop Fees
$50 monthly
Sq Ft Source
Estimated
Friends & Family
React
Comment
Invite
No Comments Yet
Did you know? You can invite friends and family to your search. They can join your search, rate and discuss listings with you.
Recent Activity
a month ago
Status changed to Active Under Contract
a month ago
Listing updated with changes from the MLS
2 months ago
Listing first seen on site
General Features
Acres
0.49
Attached Garage
Yes
Direction Faces
East
Foundation
Concrete Perimeter
Garage
Yes
Garage Spaces
3
Parking
ConcretePavedGarageInside EntranceAttached
Parking Spaces
3
Pets
Yes
Property Sub Type
Single Family Residence
Sewer
Public Sewer
Special Circumstances
Standard
SqFt Above
5450
SqFt Below
1800
SqFt Total
7250
Style
Traditional
Water Source
Public
Zoning
RESIDENTIAL
Interior Features
Appliances
Gas Water HeaterCooktopDishwasherDisposalDryerExhaust FanMicrowaveWasher



Did you know? You can invite friends and family to your search. They can join your search, rate and discuss listings with you.