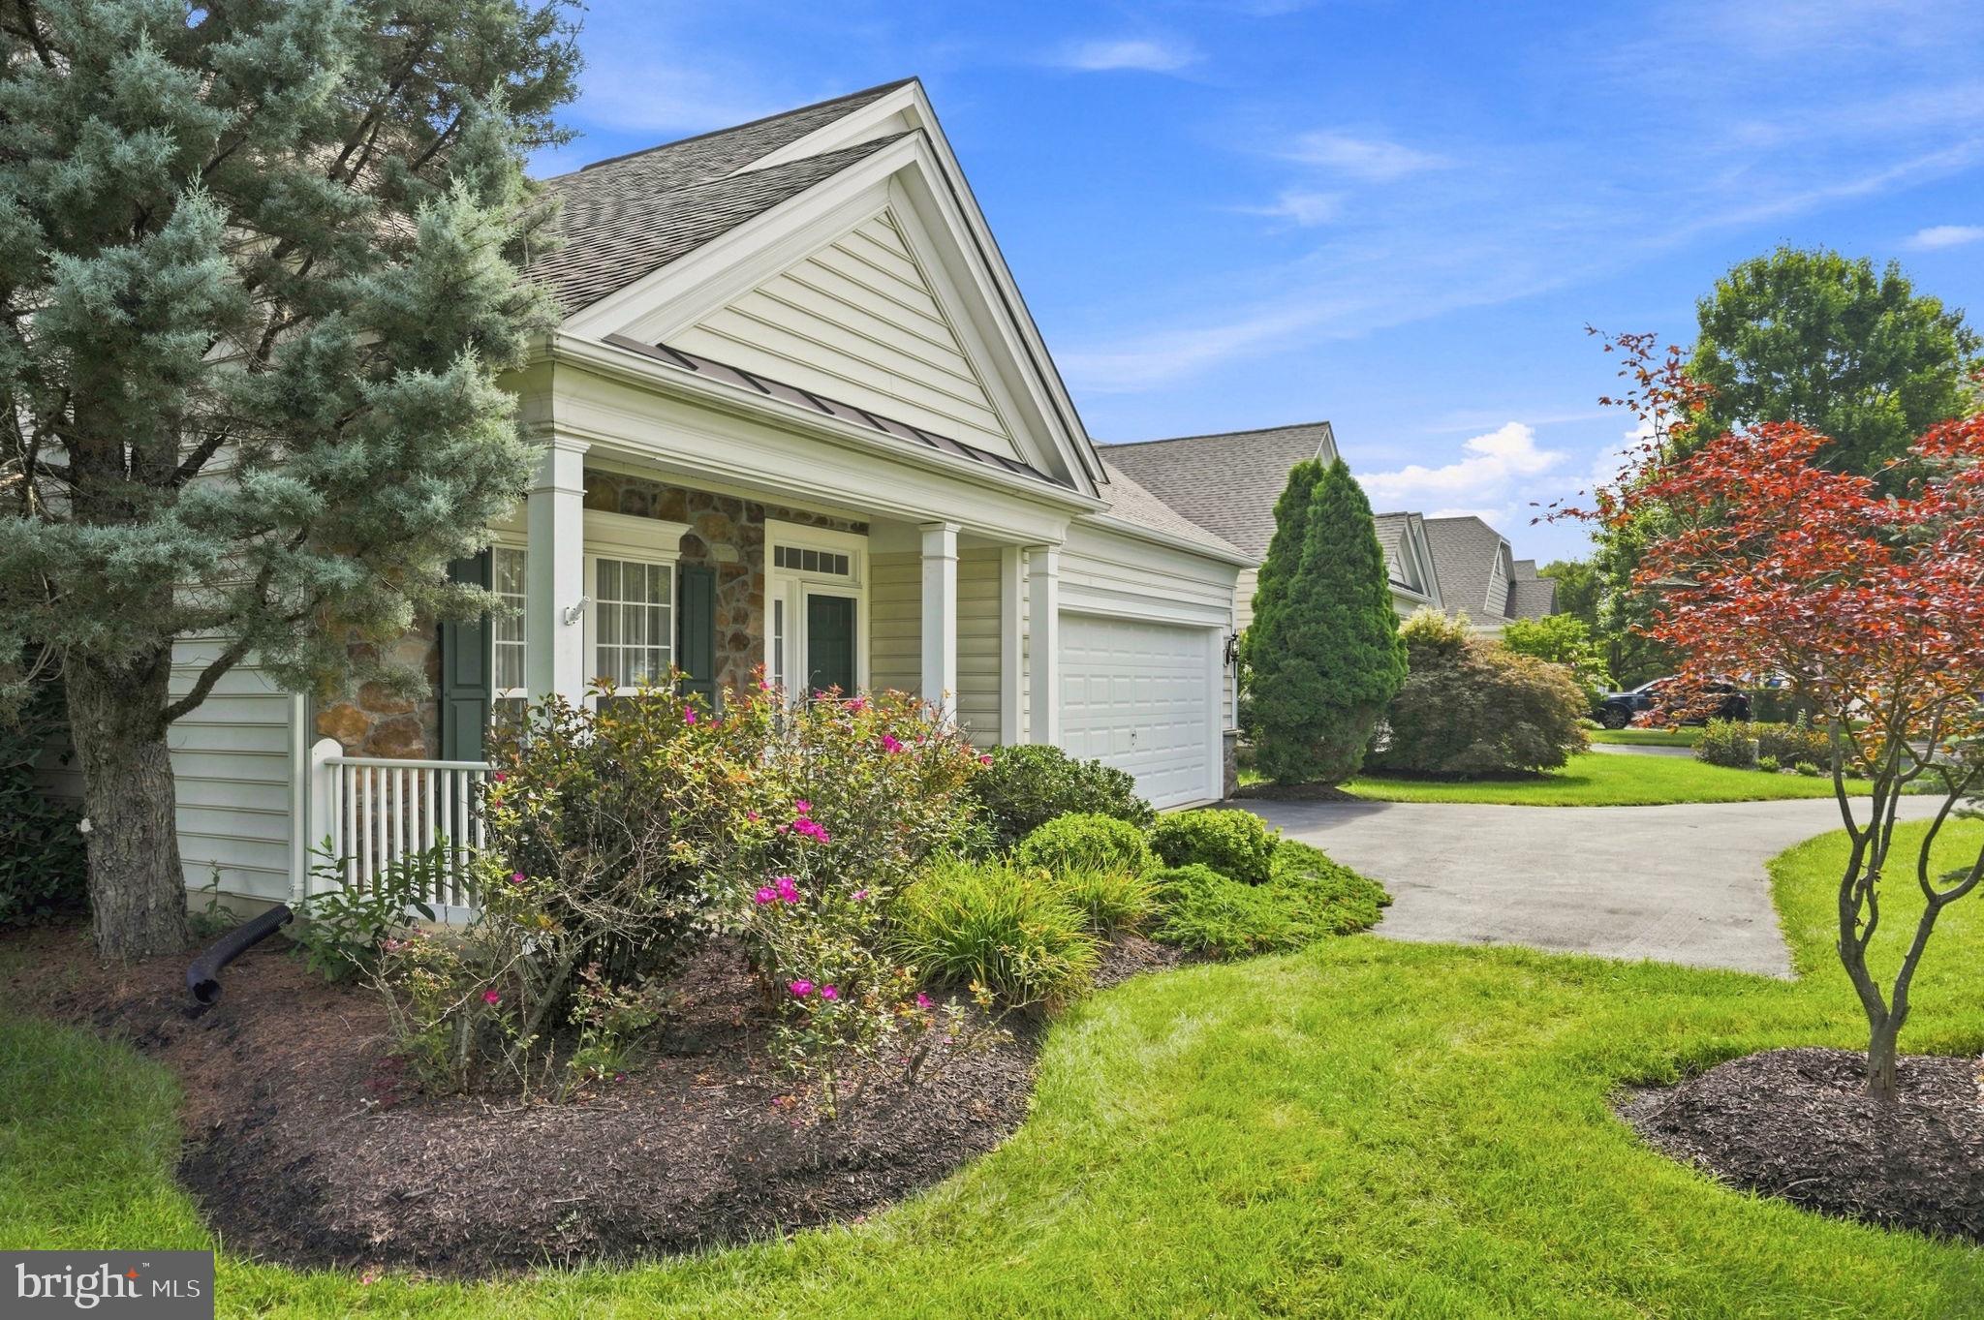
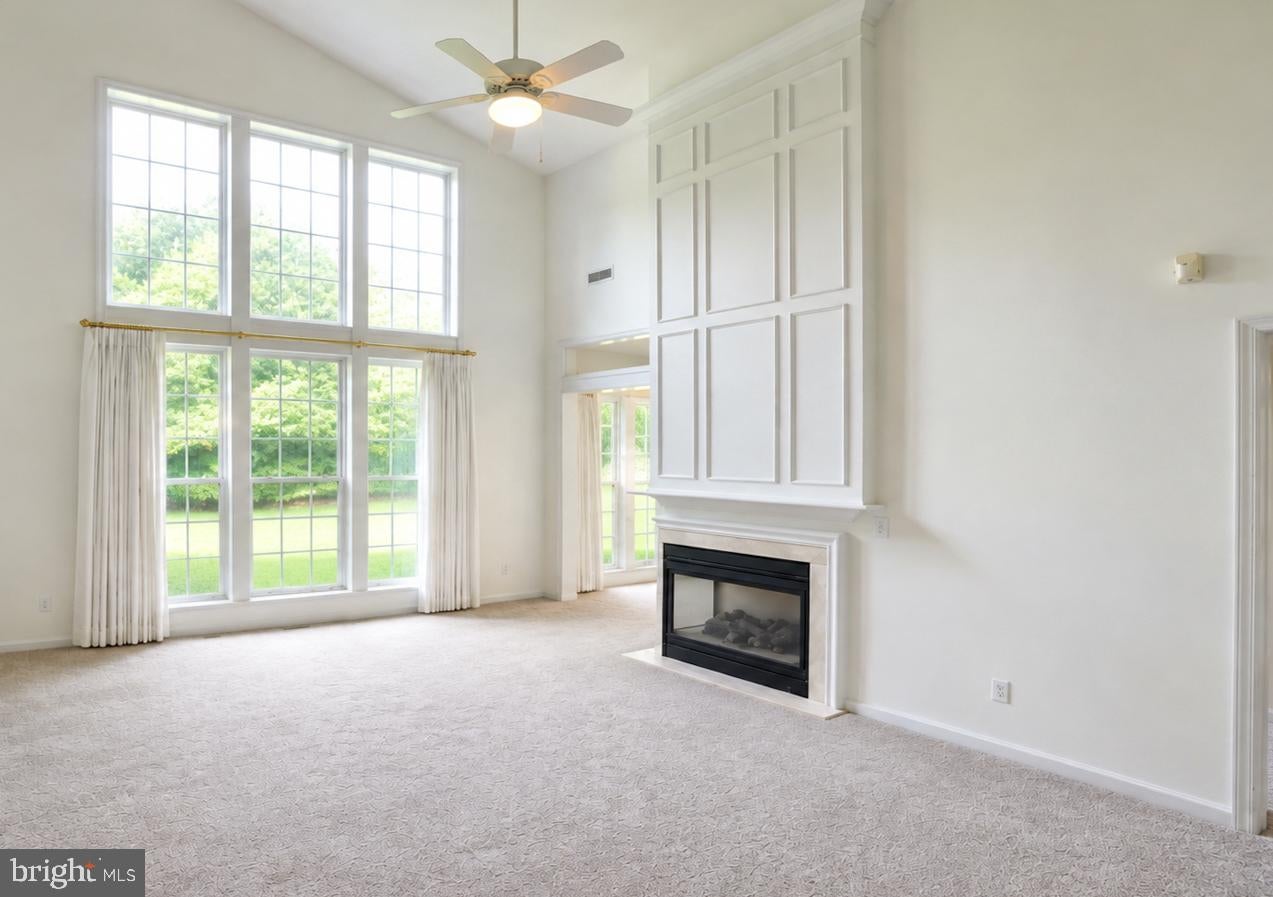
Beautifully updated and move-in ready, this Cape May model enjoys a desirable end-unit location in the sought-after 55+ community of Traditions at Longwood. Fresh neutral paint, new carpeting, hardwood floors and abundant natural light create a warm, inviting interior, while the expansive side yard, mature trees and lush green views offer an uncommon sense of privacy and open space.
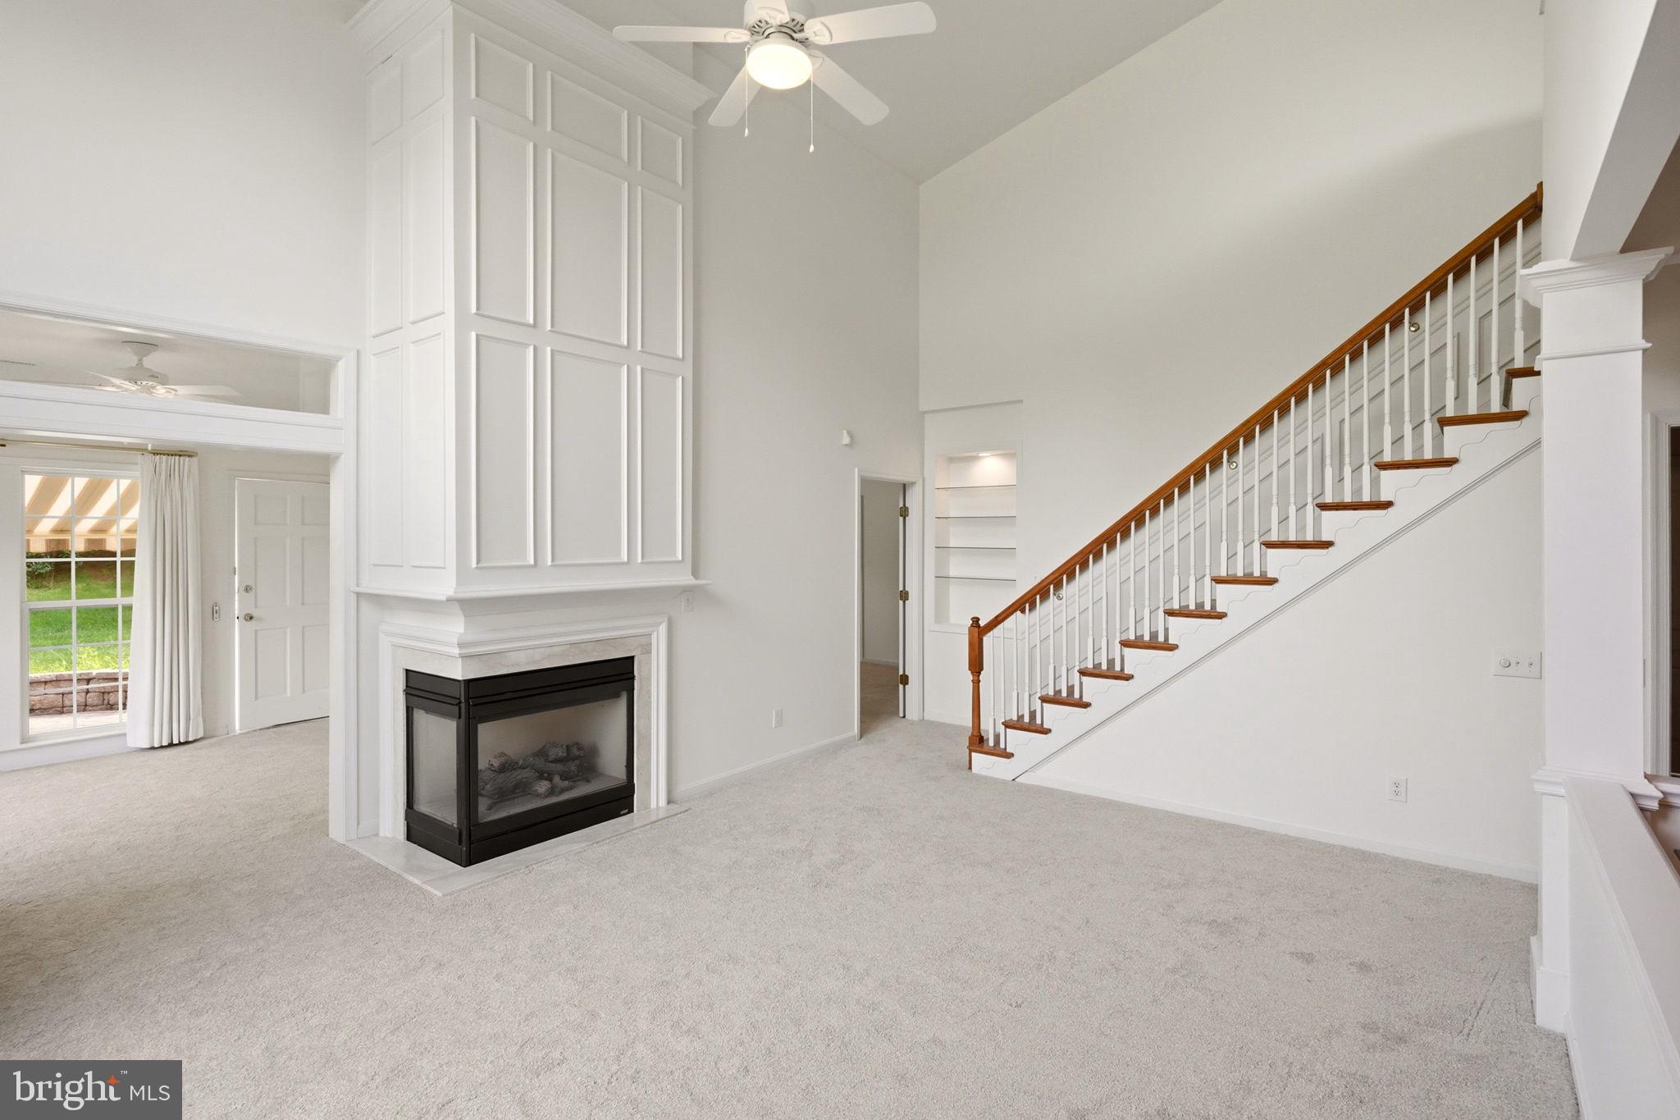
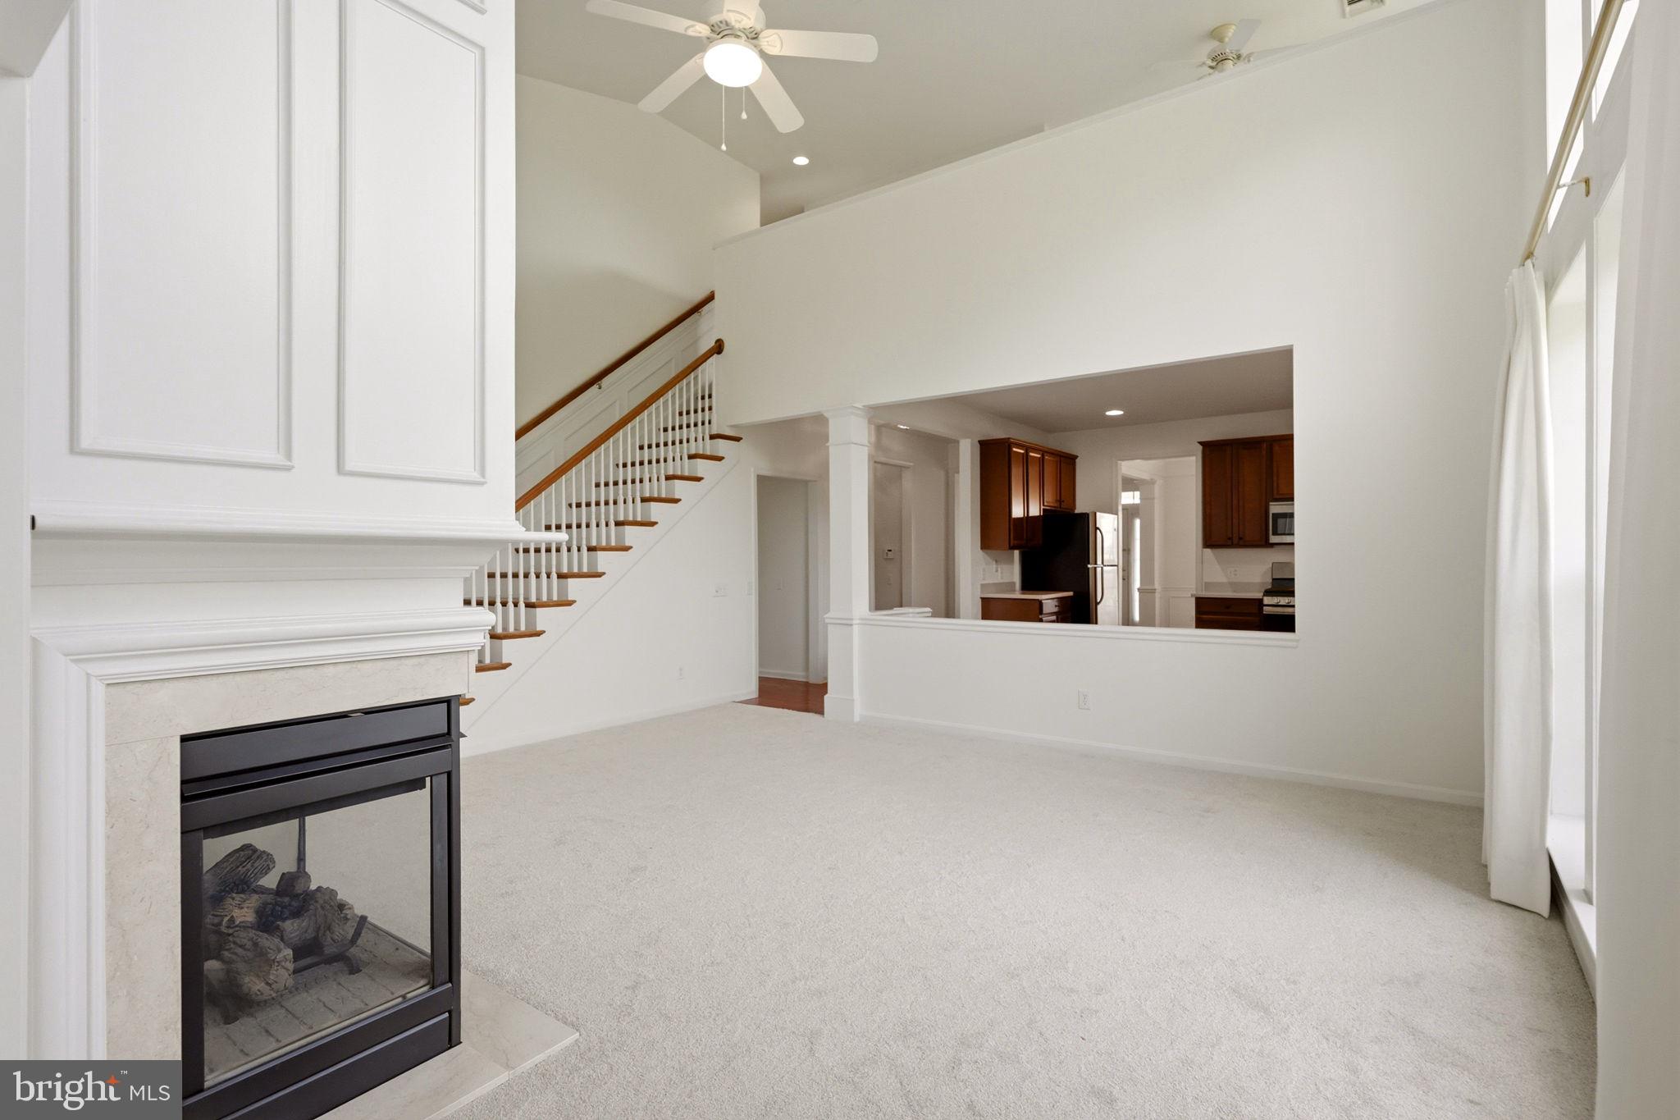
A welcoming foyer opens to a dramatic living room with soaring cathedral windows and a striking custom floor-to-ceiling fireplace mantel. The bright kitchen flows into an impressive two-story family room with a gas fireplace and a wall of windows. The adjoining sunroom opens to a custom paver patio with decorative stone wall and retractable awning—perfect for shaded outdoor living and entertaining.
Designed for easy first-floor living, the private primary suite features a vaulted tray ceiling, walk-in closet and en-suite bath with oversized walk-in shower. The second bedroom offers a walk-in closet and adjoining full bath with convenient dual access from both the bedroom and hallway. A laundry room and two-car garage complete the main level. Upstairs offers a third bedroom, full bath, spacious loft, freshly painted finished bonus room and generous floored attic storage.
Thoughtful architectural details include hardwood and tile flooring, crown molding, custom millwork, arched openings and detailed ceilings. The home also offers accessibility features, including widened doorways and lower light switches. A home inspection has been completed, the seller has addressed the recommended repairs, and the inspection report is available. The roof has also been freshly washed.
Enjoy Traditions at Longwood's clubhouses, pool, tennis and bocce courts, walking paths and picturesque pond, just minutes from Longwood Gardens, Kennett Square, West Chester and Wilmington.
Move-in ready, beautifully maintained and exceptionally positioned—this is one of those locations within the community that truly stands out.
Save
Ask
Tour
Hide
Share
Listing Snapshot
Price
$674,900
Days On Site
51 Days
Bedrooms
3
Inside Area (SqFt)
2,621 sqft
Total Baths
3
Full Baths
3
Partial Baths
N/A
Lot Size
0.26 Acres
Year Built
2005
MLS Number
PACT2135200
Status
Active
Property Tax
$8,962
HOA/Condo/Coop Fees
$295 monthly
Sq Ft Source
Estimated
Friends & Family
React
Invite
Recent Activity
23 hours ago
Listing updated with changes from the MLS
6 days ago
Price changed to $674,900
2 months ago
Status changed to Active
2 months ago
Listing first seen on site
General Features
Acres
0.26
Attached Garage
Yes
Cross Street
Peonie Drive and Petunia Drive
Foundation
Slab
Garage
Yes
Garage Spaces
2
Levels
Two
Number Of Stories
1
Parking
GarageDrivewayAttached
Parking Spaces
5
Pets
Cats OKDogs OKYes
Property Sub Type
Single Family Residence
Sewer
Public Sewer
Special Circumstances
Standard
SqFt Above
2621
SqFt Total
2621
Style
Traditional
Utilities
Cable AvailableNatural Gas AvailablePhone AvailableSewer AvailableWater Available
Water Source
Public
Zoning
R-10 RESIDENTIAL 1 FAM
Interior Features
Appliances
Gas RangeGas OvenGas Water HeaterDishwasherDisposalRange HoodWater HeaterMicrowave
Cooling
Central AirCeiling Fan(s)Electric
Fireplace
Yes
Fireplaces
1
Flooring
WoodCarpetCeramic TileHardwood
Heating
Natural GasForced Air
Interior
Ceiling Fan(s)Walk-In Closet(s)Built-in FeaturesCrown MoldingOpen FloorplanSoaking Tub