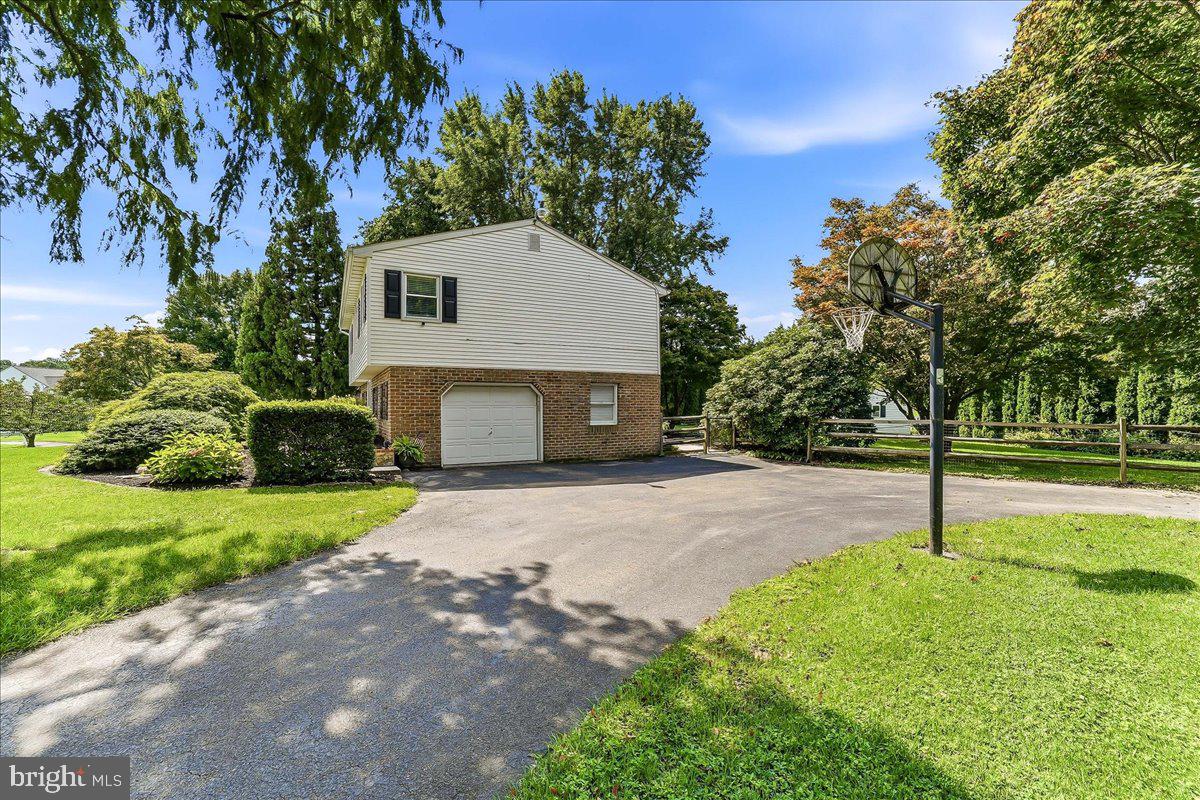
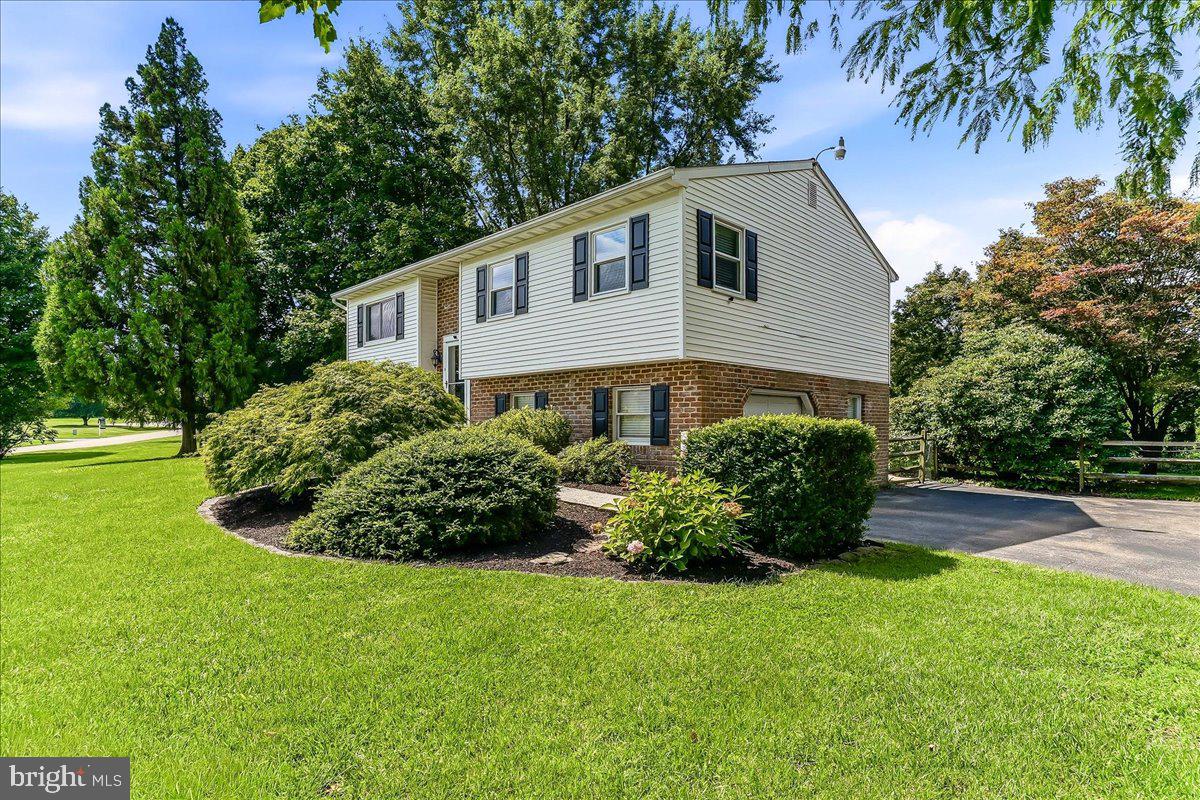
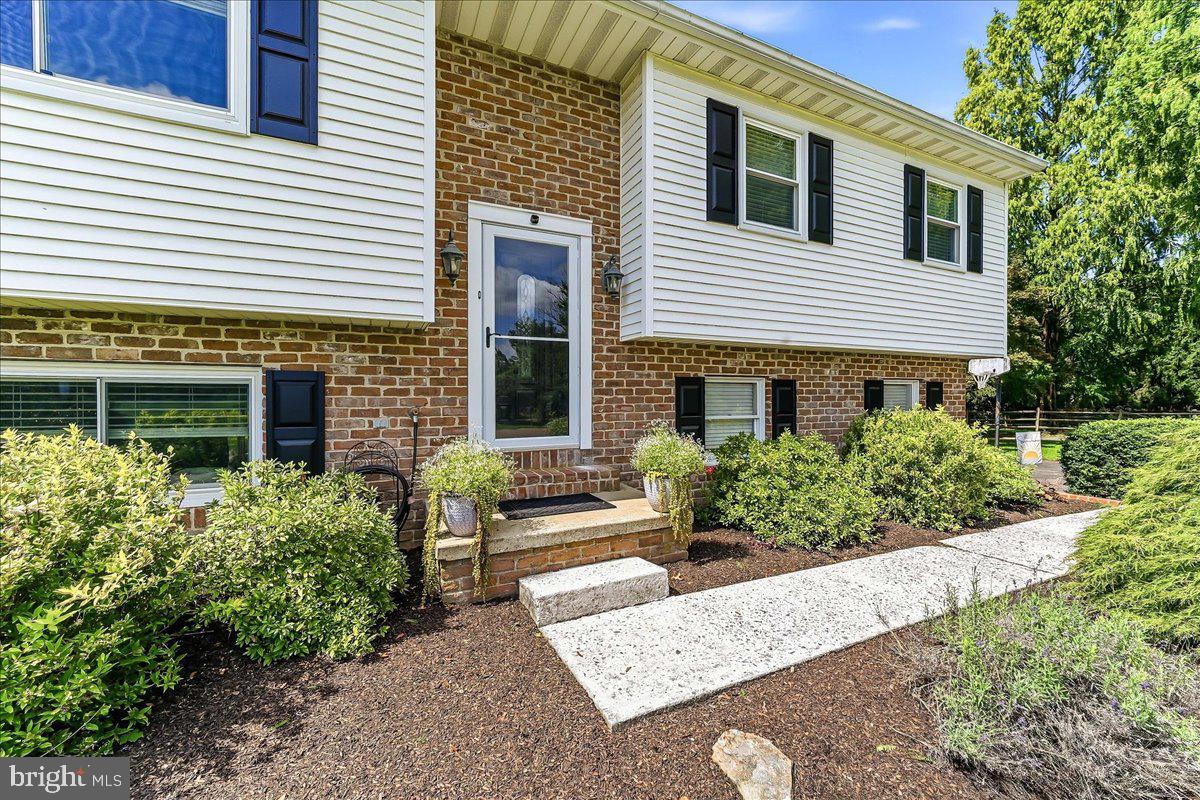
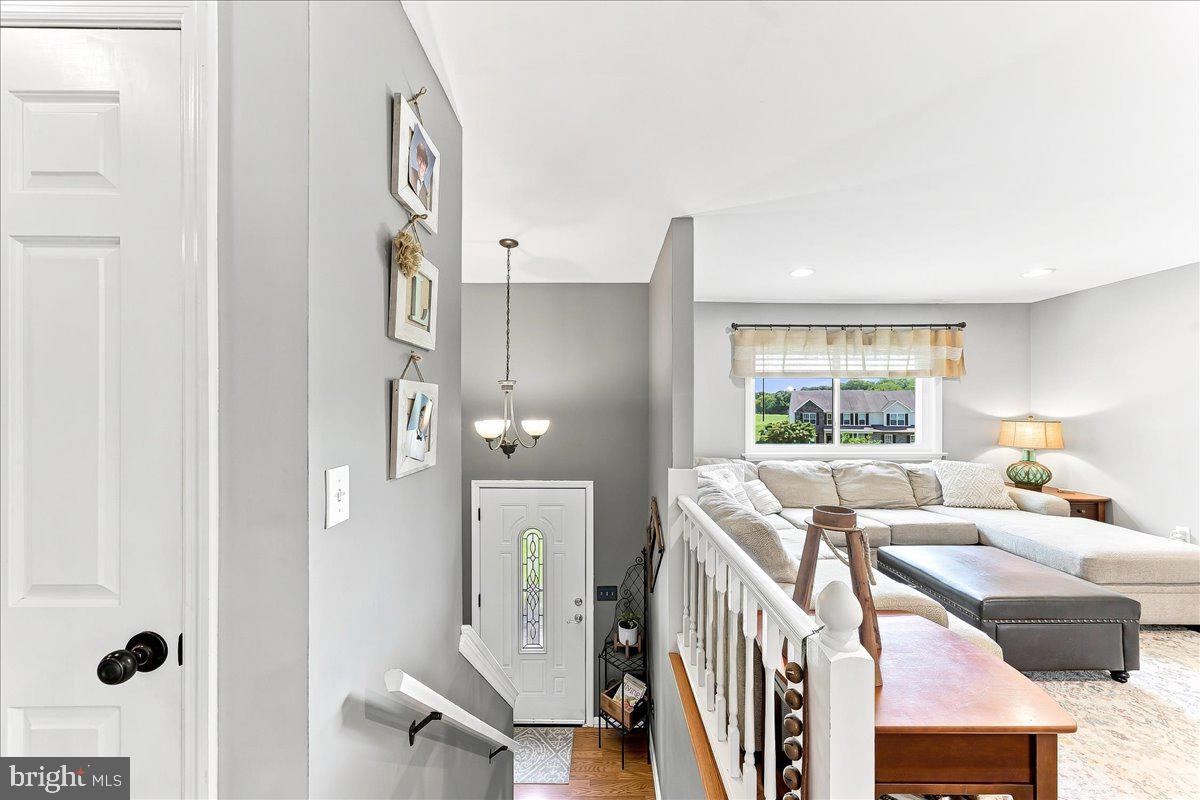
Nestled on a 1 acre corner lot, this well maintained, updated 3 bed, 2.5 bath home provides privacy and plenty of outdoor space to create your dream farmette. Natural light floods the spacious living area, the eat in kitchen offers custom built in pantry storage cabinets, granite counters & a center island which all provide plenty of space for your culinary needs. The large rec room in the lower level is a great space to make your own, complete with wood-burning stove and walk out access. The one car garage with additional storage/workspace and the large outdoor shed provide plenty of storage space. This peaceful and private park like setting truly stand out and is a nature lovers dream. Mature trees, completely fenced in backyard, fire pit and large brick charcoal grill all complement this beautiful property. The established flower beds, grapes, peaches, and the chicken coop all are ready for your enjoyment. This is one that you won’t want to miss!
Save
Ask
Tour
Hide
Share
Listing Snapshot
Price
$450,000
Days On Site
8 Days
Bedrooms
3
Inside Area (SqFt)
1,426 sqft
Total Baths
3
Full Baths
2
Partial Baths
1
Lot Size
1 Acre
Year Built
1989
MLS® Number
PACT2135224
Status
Pending
Property Tax
$4,689
HOA/Condo/Coop Fees
N/A
Sq Ft Source
Assessor
Friends & Family
React
Invite
Recent Activity
2 days ago
Status changed to Pending
2 days ago
Listing updated with changes from the MLS®
a week ago
Listing first seen on site
General Features
Acres
1
Attached Garage
Yes
Cross Street
Peacedale Ct
Foundation
Concrete Perimeter
Garage
Yes
Garage Spaces
1
Levels
Two
Parking
Garage Door OpenerAsphaltGarageDrivewayInside EntranceAttached
Parking Spaces
5
Property Sub Type
Single Family Residence
Sewer
Septic Tank
Special Circumstances
Standard
SqFt Above
1106
SqFt Below
320
SqFt Total
1426
Style
Bi-level
Utilities
Cable Available
Water Source
Well
Zoning
RESIDENTIAL
Interior Features
Appliances
Electric Water HeaterDishwasherWasher
Basement
Walk-Out AccessPartially Finished
Cooling
Central AirHeat PumpCeiling Fan(s)Electric
Fireplace
Yes
Fireplace Features
Masonry
Fireplaces
1
Flooring
Wood
Furnished
Unfurnished
Heating
Wood StoveElectricWoodForced AirHeat Pump
Interior
Eat-in KitchenCeiling Fan(s)Kitchen IslandRecessed LightingBuilt-in Features
Laundry Features
Lower Level
Main Level Bedrooms
3
Window Features
Window CoveringsScreensWindow Treatments
Save
Ask
Tour
Hide
Share
Exterior Features
Construction Details
BrickVinyl Siding
Fencing
Split Rail
Lot Features
WoodedFront YardLevelBack Yard
Patio And Porch
DeckPatio
Pool Features
None
Roof
Shingle
Windows/Doors
Window CoveringsScreensWindow Treatments
Community Features
MLS Area
Elk Twp (10370)
School District
OXFORD AREA
Schools
School District
OXFORD AREA
Elementary School
Unknown
Middle School
Unknown
High School
Unknown
Listing courtesy of Beiler-Campbell Realtors-Oxford