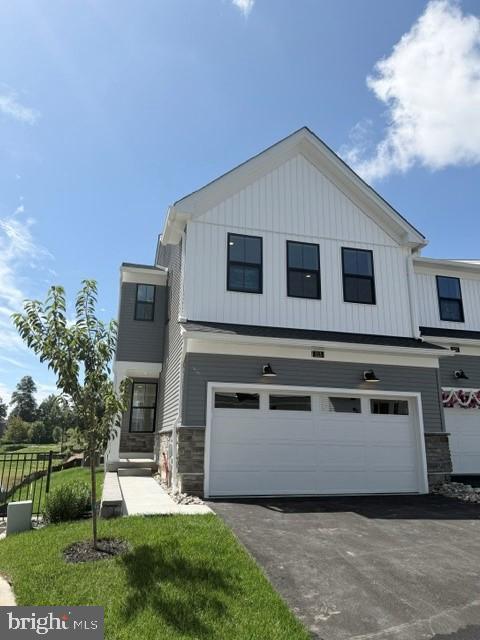
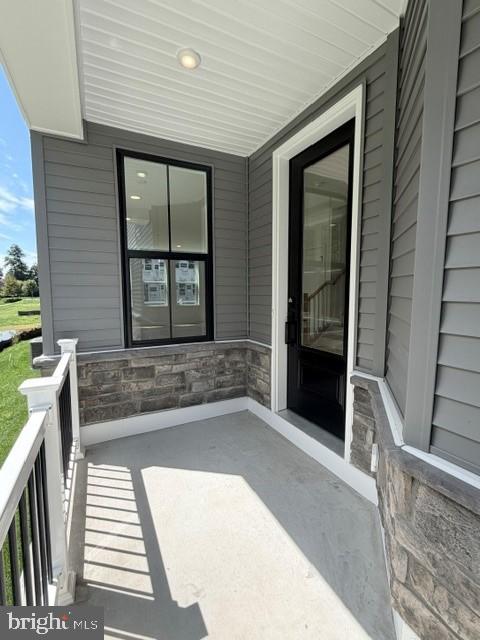
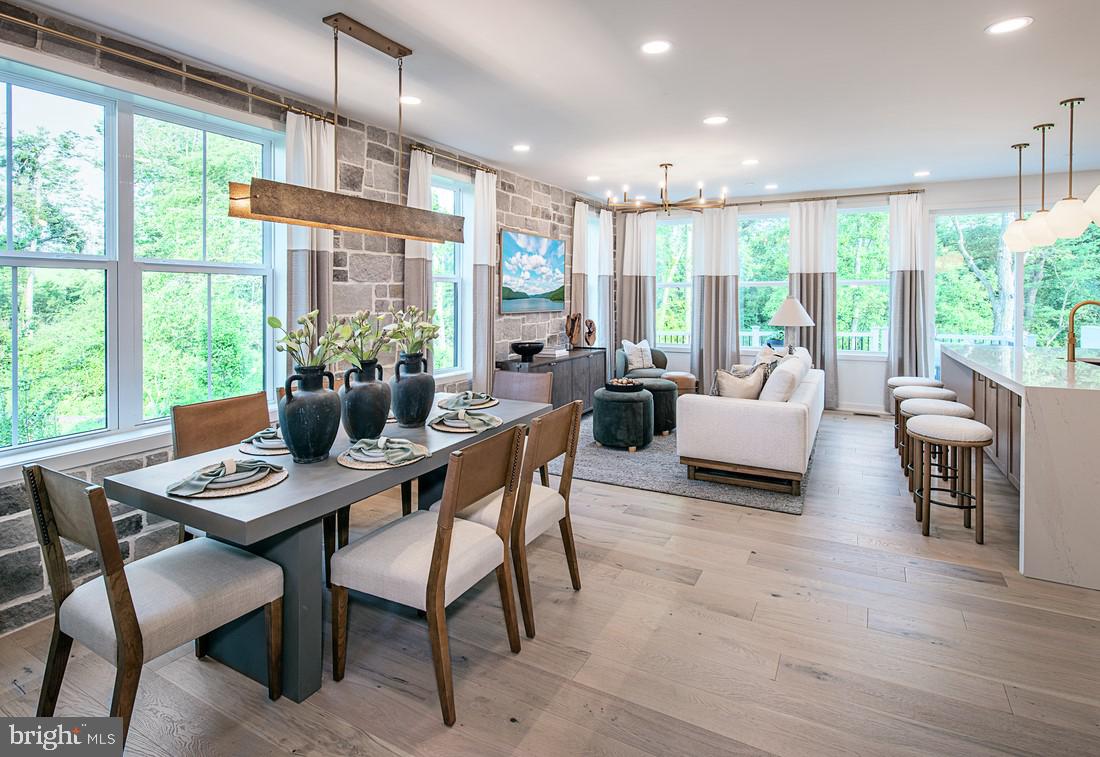
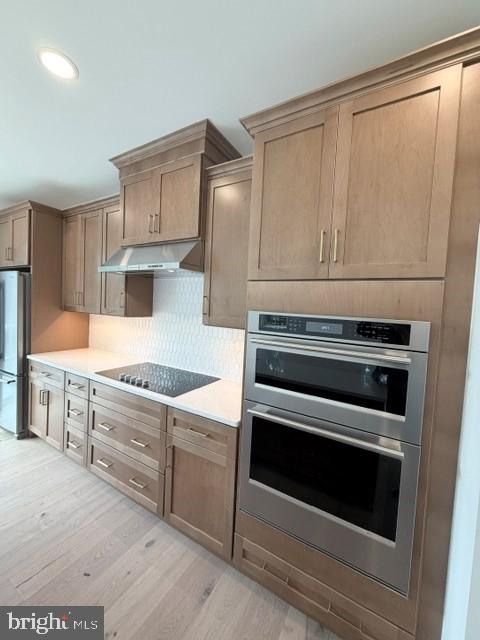
END UNIT with a deck included, Ready now! This Carisbrooke Elite floor plan in Stonemill Village offers a well-designed open-concept layout with abundant natural light throughout this desirable end-unit townhome. This desirable end residence is enhanced by additional windows that fill the home with abundant natural light and showcase beautiful views of the walking trail and surrounding open space. Thoughtfully crafted with sophisticated finishes and exceptional attention to detail, this home offers a seamless blend of style and functionality. The spacious kitchen features a large center island and generous pantry space, seamlessly connecting to the main living and dining areas for effortless everyday living and entertaining. Additional highlights include a two-car garage, convenient second-floor laundry, and an unfinished basement with rough-in plumbing, offering exceptional storage and future finishing potential.
Save
Ask
Tour
Hide
Share
Listing Snapshot
Price
$635,000
Days On Site
8 Days
Bedrooms
3
Inside Area (SqFt)
1,839 sqft
Total Baths
3
Full Baths
2
Partial Baths
1
Lot Size
0.12 Acres
Year Built
2026
MLS® Number
PACT2135236
Status
Pending
Property Tax
N/A
HOA/Condo/Coop Fees
$220 monthly
Sq Ft Source
Estimated
Friends & Family
React
Invite
Recent Activity
yesterday
Status changed to Pending
yesterday
Listing updated with changes from the MLS®
a week ago
Listing first seen on site
General Features
Acres
0.12
Attached Garage
Yes
Foundation
Slab
Garage
Yes
Garage Spaces
2
Levels
Two
Parking
GarageDrivewayAttached
Parking Spaces
4
Pets
Cats OKDogs OKYes
Property Condition
New Construction
Property Sub Type
Townhouse
Sewer
Public Sewer
Special Circumstances
Standard
SqFt Above
1839
SqFt Total
1839
Style
Other
Water Source
Public
Zoning
RESI
Interior Features
Appliances
RangeElectric Water HeaterBuilt-In RangeDishwasherDisposalRange HoodRefrigeratorStainless Steel Appliance(s)Microwave