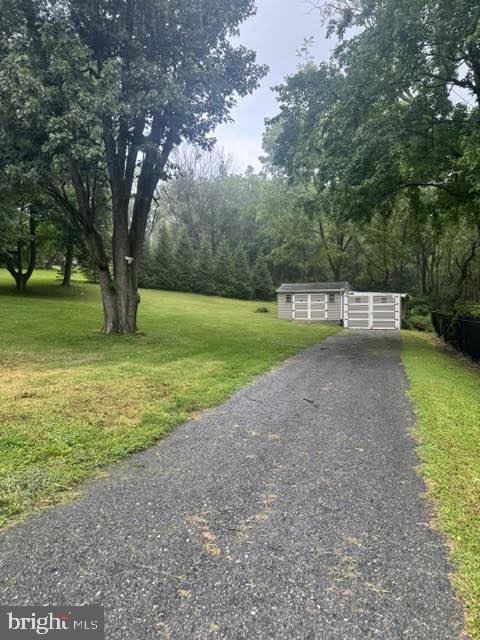
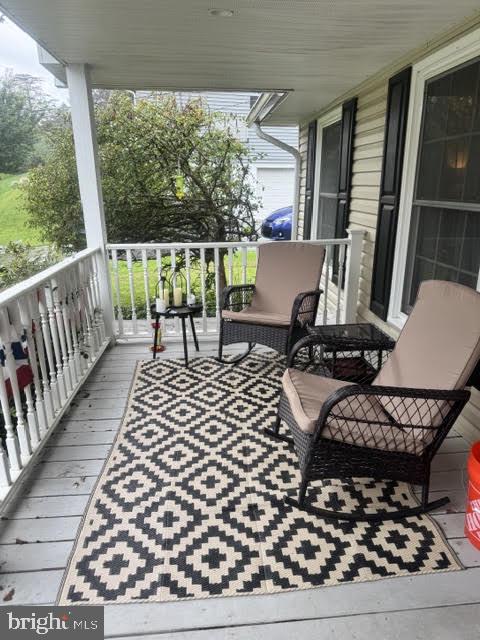
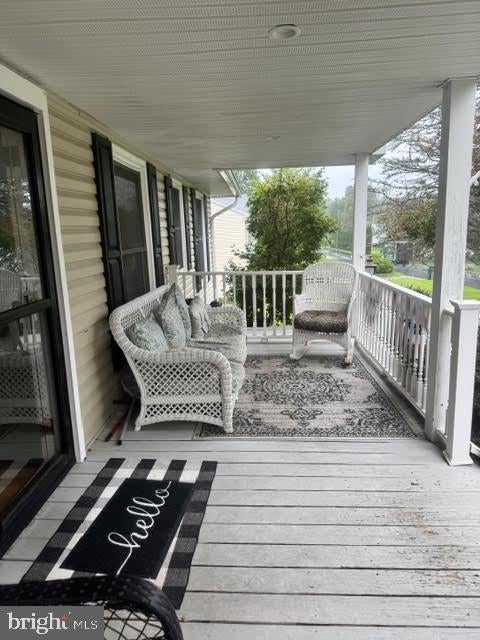
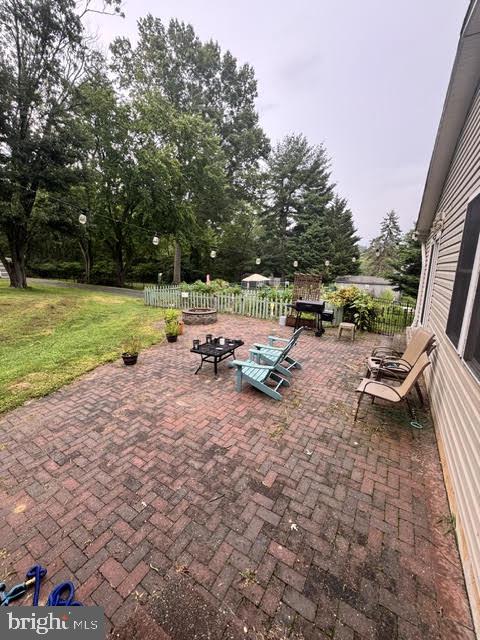
Spacious 3-4 bedroom 3 full bathroom single ranch with fin basement. Beautiful 1/2 acre in West Whiteland. Tremendous storage with large rear shed 3 side door garages. Paver steps to the wide-open front wooden porch, E/foyer into combo Living/great room/dining room, gorgeous hardwood floors. Open counter with possible 3 stool countertop. Gourmet Kitchen with steel appliances and beautiful wood cabinets and granite counters, c/t floors. Enormous, vaulted ceiling fam/rec room with Brazilian hardwood flooring, c/f's 2 skylights, recessed lights, stone gas fireplace. Access to paver brick rear patio with secluded views for the rear of the property and garden. Main bedroom suite is quite large with Walkin closet, huge full bathroom double vanity and laundry in this room, adjoining room best suited as office, work-out room with it's separate entrance/exit. 2 additional bedrooms with decent closet space full hall bathroom, linen closet. Basement is fin as a bedroom currently and full stall shower bathroom. Can be additional rec area if not a bedroom. Huge storage closet, access to 2 car garage, and 3rd garage next to this 2-car garage. Parking for 5-6 vehicles depending how you park. Pets are case-by-case basis. Please only serious inquiries with credit scores of at least 650+ gross monthly income at least 2.5 times the asking rent and 2-3 months rent up front at signing.
Save
Ask
Tour
Hide
Share
Listing Snapshot
Price
$4,350
Days On Site
29 Days
Bedrooms
4
Inside Area (SqFt)
3,094 sqft
Total Baths
3
Full Baths
3
Partial Baths
N/A
Lot Size
0.54 Acres
Year Built
1972
MLS® Number
PACT2135250
Status
Active
Property Tax
N/A
HOA/Condo/Coop Fees
N/A
Sq Ft Source
Assessor
Friends & Family
React
Comment
Invite
No Comments Yet
Did you know? You can invite friends and family to your search. They can join your search, rate and discuss listings with you.
Recent Activity
4 weeks ago
Listing updated with changes from the MLS®
4 weeks ago
Listing first seen on site
General Features
Acres
0.54
Attached Garage
Yes
Available on
2026-12-05
Cross Street
Douglas
Foundation
Concrete Perimeter
Garage
Yes
Garage Spaces
3
Levels
One
Parking
Garage Door OpenerAsphaltOff StreetGarageDrivewayBasementCoveredInside EntranceAttached
Parking Spaces
9
Pets
Yes
Property Sub Type
Single Family Residence
Sewer
Public Sewer
SqFt Above
2444
SqFt Below
650
SqFt Total
3094
Style
Raised Ranch/Rambler
Utilities
Cable AvailableNatural Gas AvailableSewer AvailableWater AvailableElectricity Available
Water Source
Public
Zoning
RES
Interior Features
Appliances
RangeGas RangeGas OvenGas Water HeaterBuilt-In RangeDishwasherDisposalIce MakerRefrigeratorStainless Steel Appliance(s)WasherMicrowave
Basement
Partially Finished
Cooling
Central AirCeiling Fan(s)Electric
Electric
200+ Amp ServiceCircuit Breakers
Fireplace
Yes
Fireplace Features
Stone
Fireplaces
1
Flooring
CarpetCeramic TileHardwood
Furnished
Unfurnished
Heating
Natural GasForced Air
Interior
Ceiling Fan(s)Recessed LightingWalk-In Closet(s)
Laundry Features
Main Level
Main Level Bedrooms
3
Window Features
Skylight(s)Window CoveringsWindow Treatments
Save
Ask
Tour
Hide
Share
Exterior Features
Construction Details
Frame
Lot Features
SlopedWoodedFront YardLevelBack Yard
Patio And Porch
PatioPorch
Pool Features
None
Roof
Shingle
View
Trees/WoodsStreetGarden
Waterview
Trees/WoodsStreetGarden
Windows/Doors
Skylight(s)Window CoveringsWindow Treatments
Community Features
MLS Area
West Whiteland Twp (10341)
School District
WEST CHESTER AREA
Schools
School District
WEST CHESTER AREA
Elementary School
EAST BRADFORD
Middle School
PEIRCE
High School
HENDERSON
Listing courtesy of Howard Hanna Real Estate Services



Did you know? You can invite friends and family to your search. They can join your search, rate and discuss listings with you.