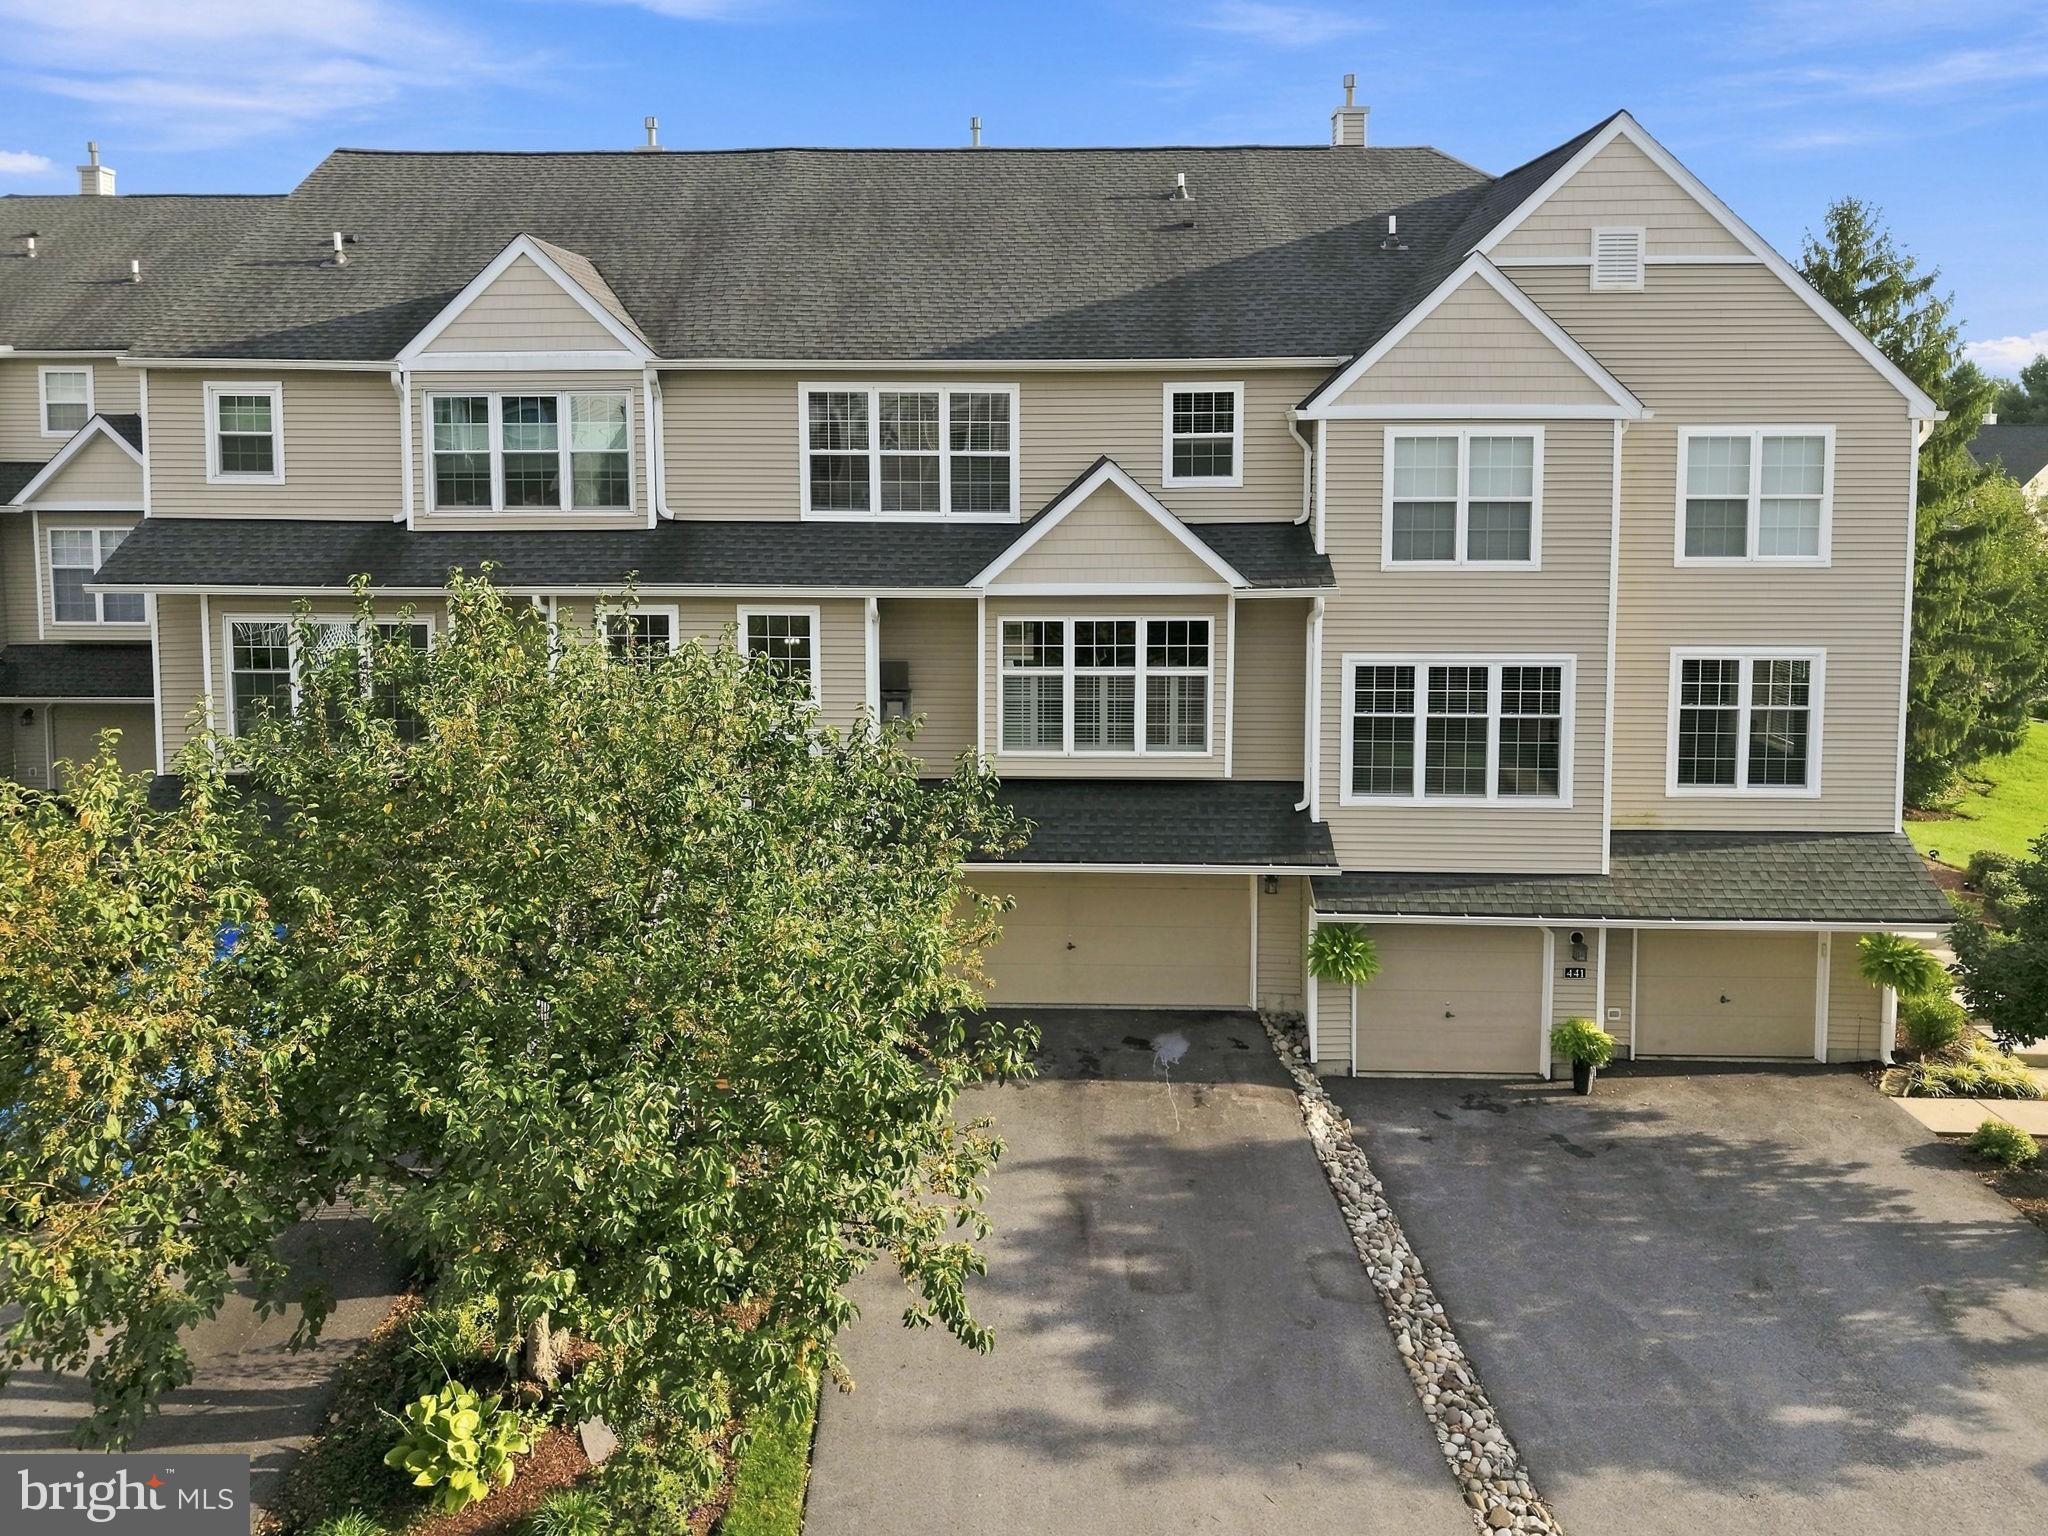
Stylish, spacious, and just five minutes from the heart of West Chester Borough! This updated 3-bedroom, 2.5-bath townhome delivers the space you want, including a rare 2-car garage, and a location you’ll love.
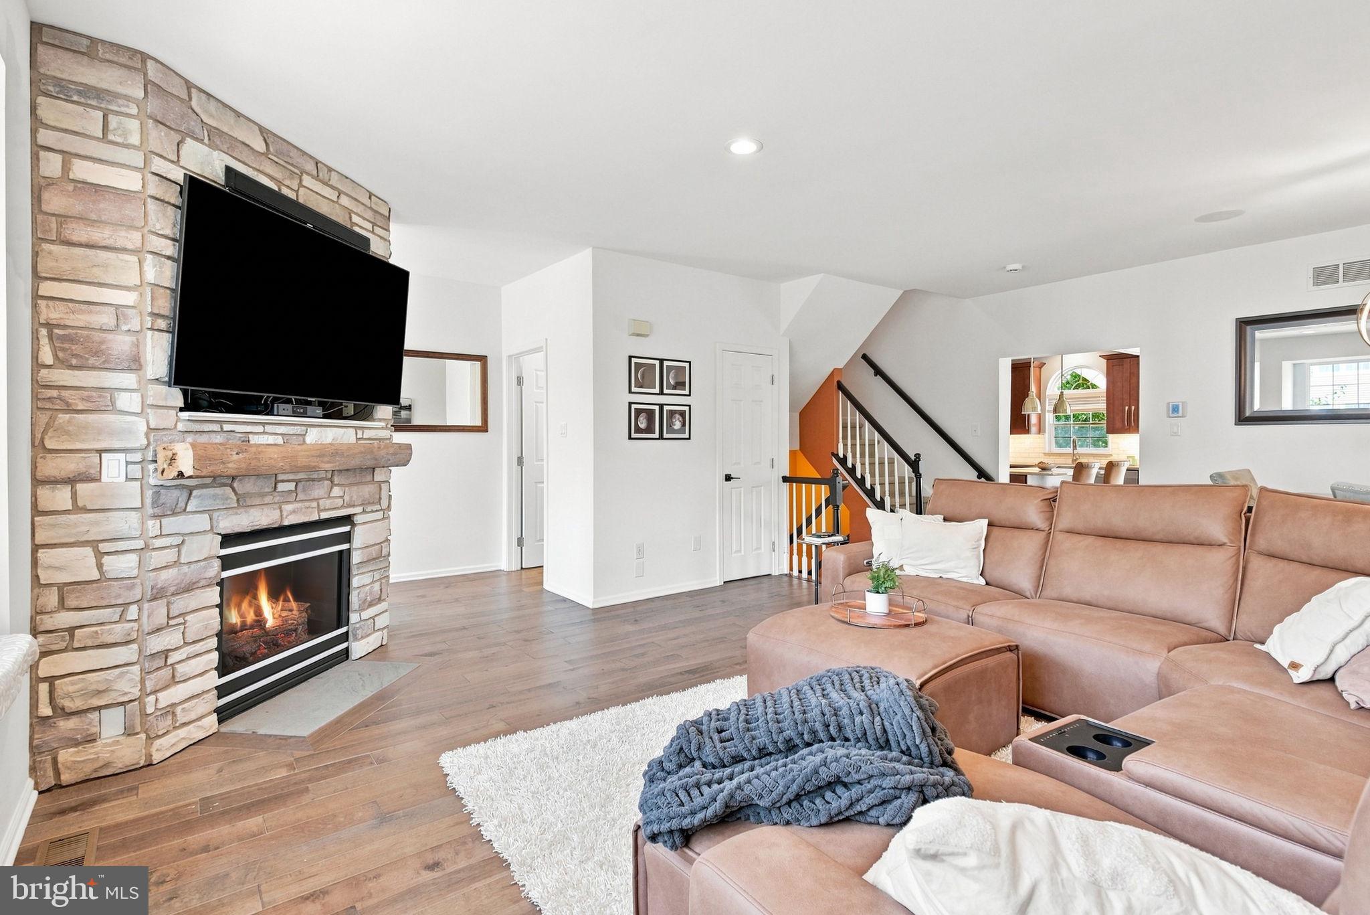
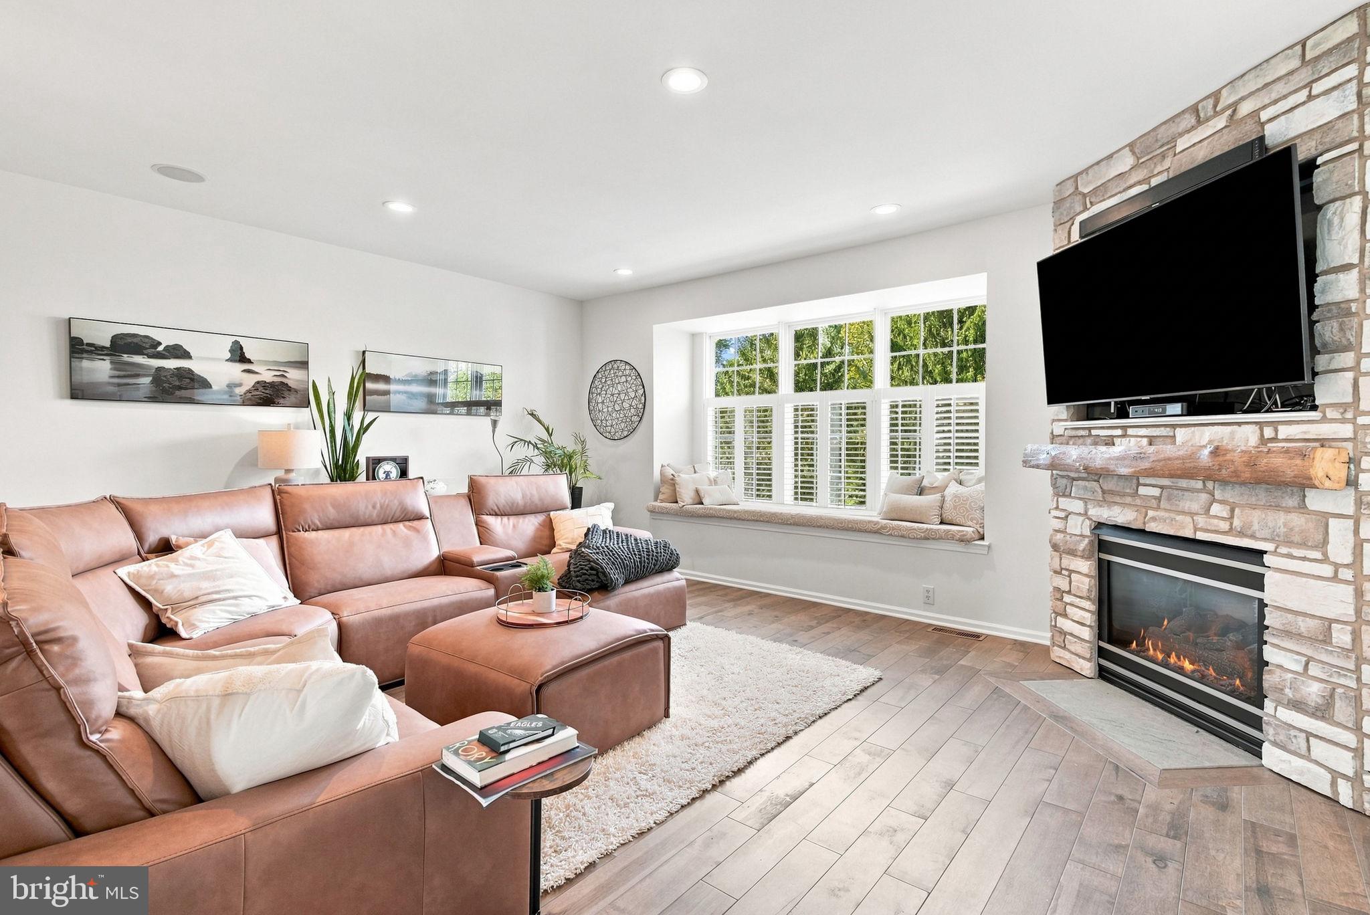
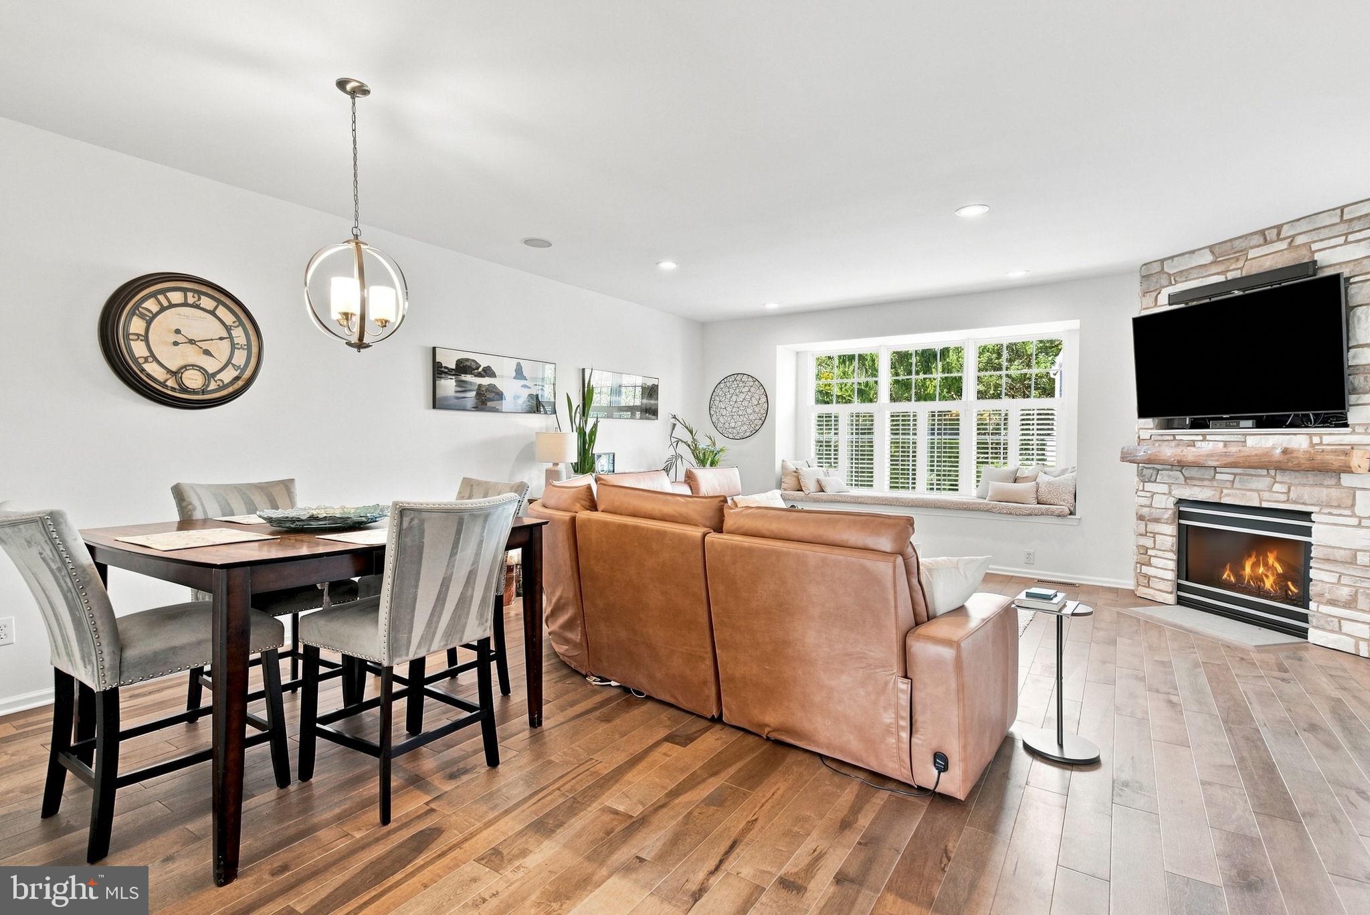
The bright, open main level is made for entertaining, featuring an updated kitchen with stainless steel appliances, granite countertops, modern cabinetry, and a dramatic stone accent wall in the dining area. A gas fireplace with a stone surround creates a warm focal point in the living room.
Upstairs, the spacious primary suite feels like a private retreat, complete with a walk-in closet featuring custom built-in cabinetry. The primary bathroom offers a jetted soaking tub, separate stall shower, and dual vanity.
Take the party outside to the newer deck with a retractable awning perfect for dining, relaxing, or enjoying the shade on sunny afternoons. The finished lower level adds valuable bonus space for a media room, home office, gym, or playroom and opens directly to a covered patio beneath the deck.
Modern updates, flexible indoor and outdoor living spaces, and quick access to West Chester’s restaurants, shops, and nightlife...439 Lake George Circle checks all the boxes!
Save
Ask
Tour
Hide
Share
Listing Snapshot
Price
$599,900
Days On Site
29 Days
Bedrooms
3
Inside Area (SqFt)
2,150 sqft
Total Baths
3
Full Baths
2
Partial Baths
1
Lot Size
0.02 Acres
Year Built
1998
MLS® Number
PACT2135252
Status
Pending
Property Tax
$5,614
HOA/Condo/Coop Fees
$290 monthly
Sq Ft Source
Estimated
Friends & Family
React
Invite
Recent Activity
2 weeks ago
Status changed to Pending
2 weeks ago
Listing updated with changes from the MLS®
4 weeks ago
Listing first seen on site
General Features
Acres
0.02
Attached Garage
Yes
Cross Street
Rt 52
Foundation
Slab
Garage
Yes
Garage Spaces
2
Levels
Three Or More
Parking
Garage Door OpenerAsphaltGarageDrivewayAttached
Parking Spaces
4
Property Sub Type
Townhouse
Sewer
Public Sewer
Special Circumstances
Standard
SqFt Above
2150
SqFt Total
2150
Style
Traditional
Water Source
Public
Zoning
RES
Interior Features
Appliances
Gas Water Heater
Basement
FinishedWalk-Out Access
Cooling
Central AirElectric
Fireplace
Yes
Fireplace Features
Gas
Fireplaces
1
Flooring
HardwoodCeramic TileCarpet
Heating
Natural GasForced Air
Laundry Features
Upper Level
Save
Ask
Tour
Hide
Share
Exterior Features
Construction Details
Vinyl Siding
Patio And Porch
DeckPatio
Pool Features
None
Community Features
Association Fee
$290.0
Association Fee Frequency
Monthly
MLS Area
East Bradford Twp (10351)
School District
WEST CHESTER AREA
Schools
School District
WEST CHESTER AREA
Elementary School
HILLSDALE
Middle School
STETSON
High School
B. REED HENDERSON
Listing courtesy of Keller Williams Real Estate -Exton