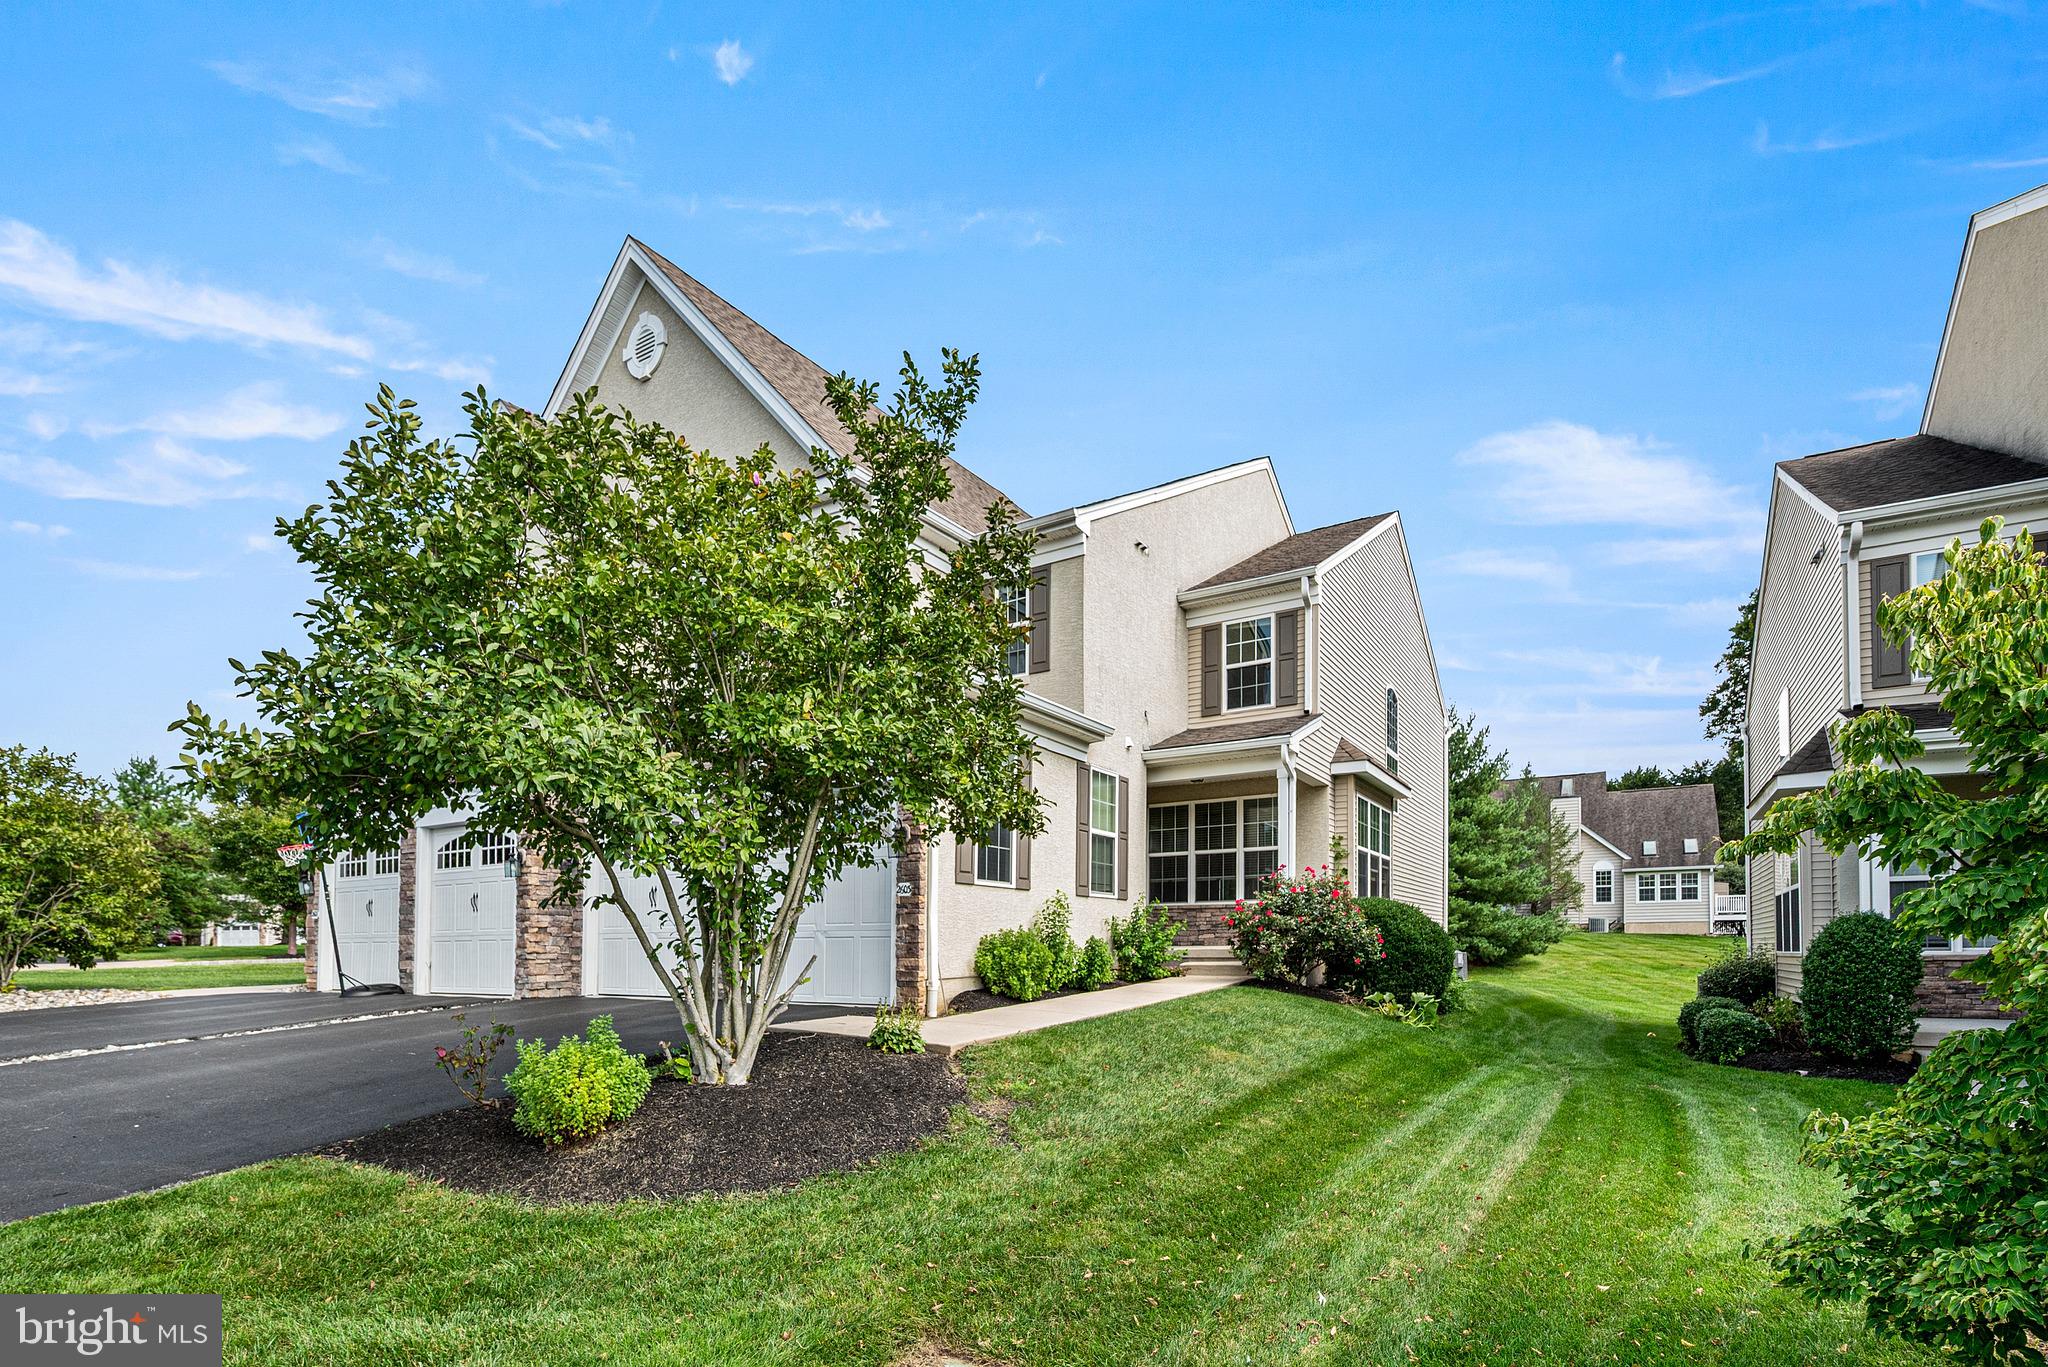
Avail NOW for move in! Welcome to this beautiful luxury twin home tucked away on the quieter side of sought-after Byers Station, in the highly regarded Downingtown Area School District/STEM academy . Offering approximately 3,021 square feet of finished living space, including a finished walk-up basement, this 3-bedroom, 2.5-bath home features hardwood & luxury vinyl flooring, abundant natural light, generously sized bedrooms, and a dramatic two-story family room with WALL OF WINDOWS. The GOURMET KITCHEN is designed for everyday living and entertaining, with granite countertops, gas cooking, a double wall oven, ample cabinetry, and a spacious pantry. Step outside to the large maintenance-free TREX DECK overlooking a private, tree-lined backyard, perfect for relaxing or enjoying outdoor gatherings.
Upstairs, the spacious primary suite features a tray ceiling, private bath, and dual walk-in closets. Each bedroom includes a ceiling fan, and the dedicated second-floor laundry room provides convenient laundry and storage space. The finished walk-up basement offers flexible space for a recreation room, home office, gym, or hobbies, with ample unfinished space for additional storage.
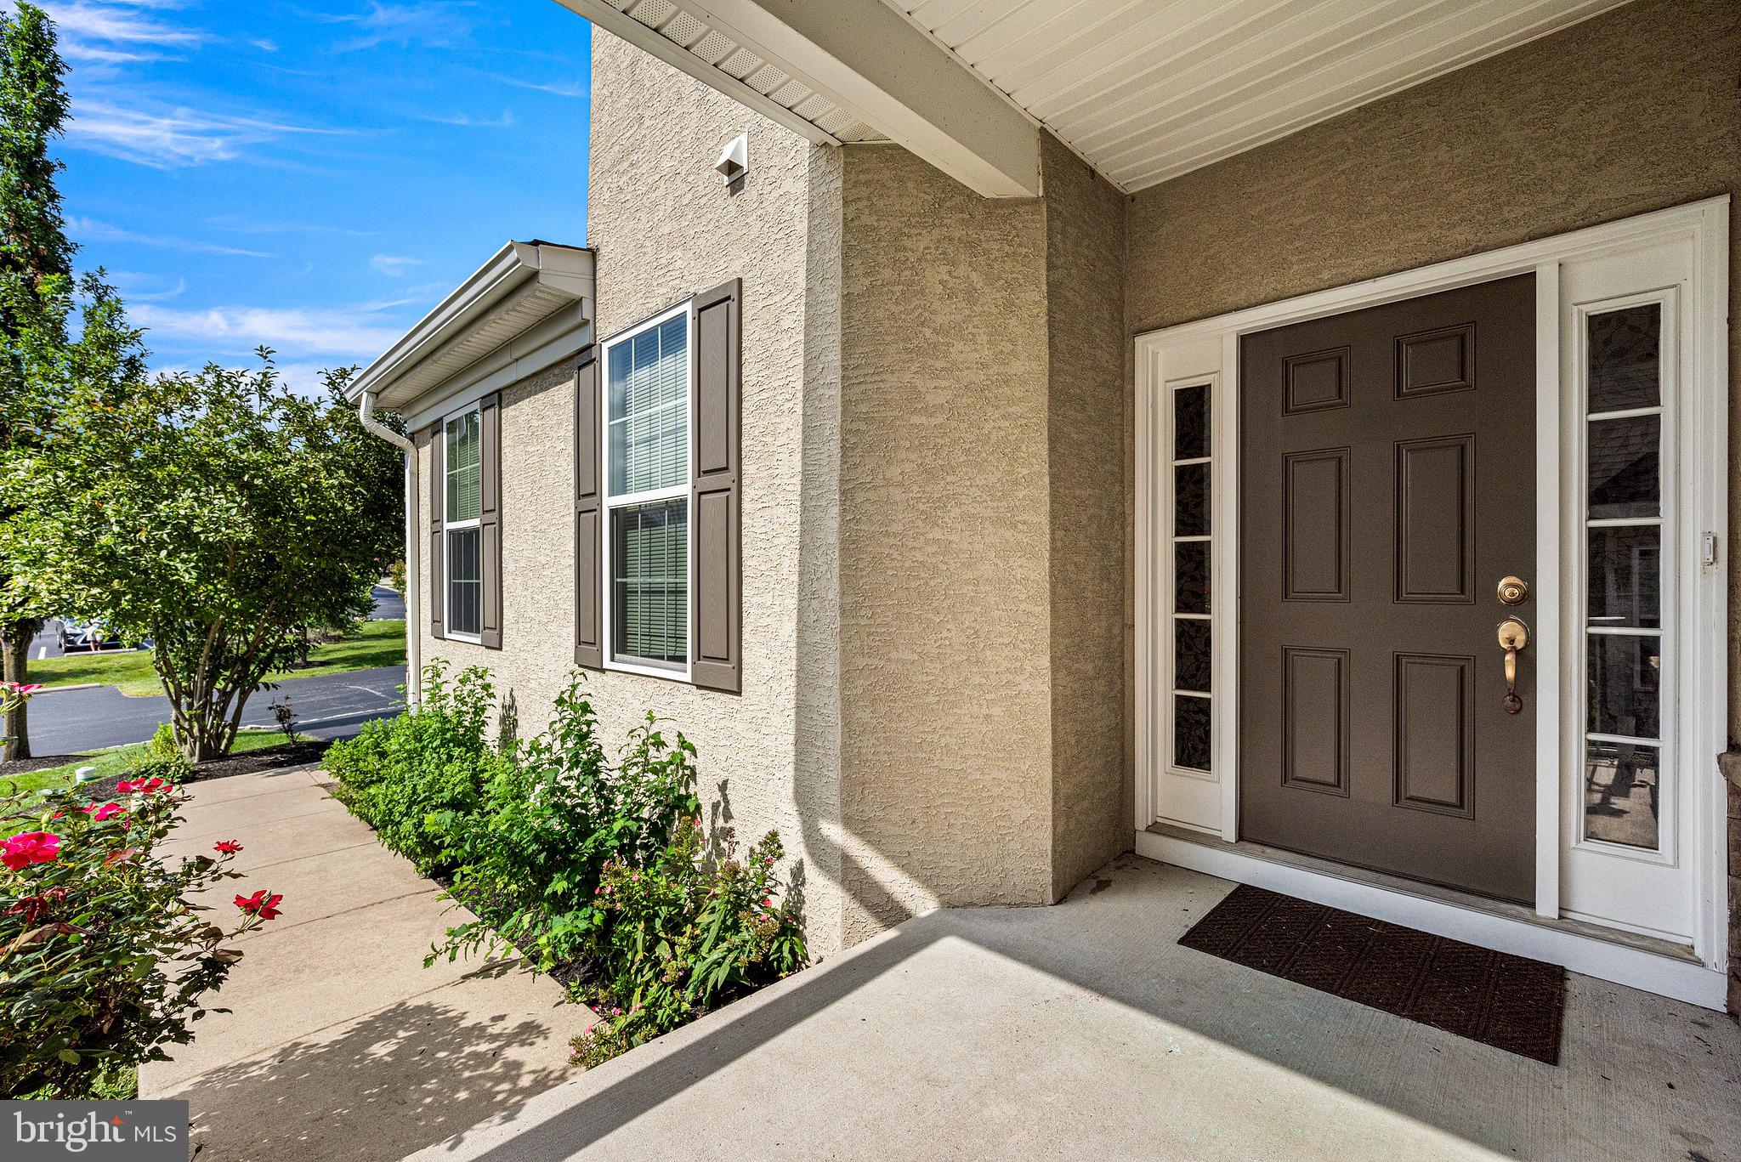
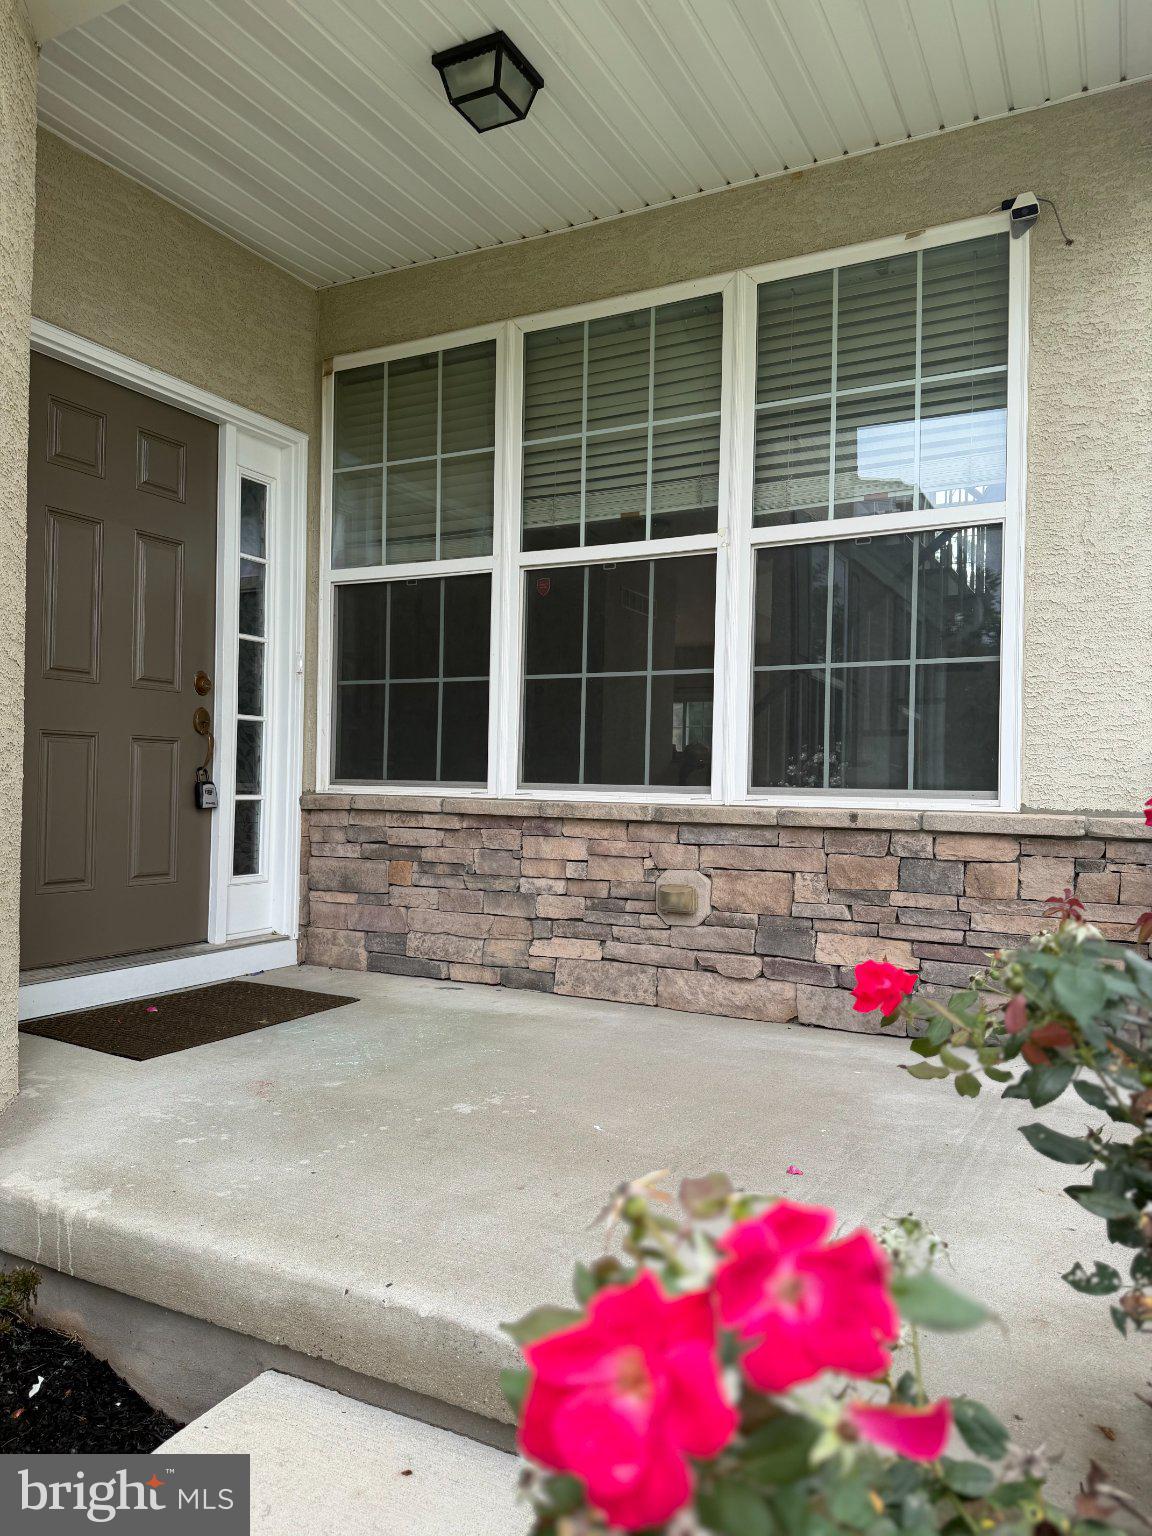
**Additional features include:** whole-house water softener with reverse-osmosis (RO) drinking water system, with an ample supply of replacement filters provided by the landlord; abundant recessed lighting; Central air, covered front porch; and ample guest/overflow parking right in front of home.
Enjoy the Byers Station lifestyle with two swimming pools, clubhouses, fitness centers, playgrounds, walking trails, and beautifully maintained common areas. Set on a cul-de-sac with no through traffic, this home offers a peaceful setting while remaining conveniently located near shopping, restaurants, boutique stores, the Pennsylvania Turnpike, Route 100, nearby Amtrak Exton train service, and Marsh Creek State Park, with easy access to Philadelphia and surrounding areas.
**Rental Information:** Available now for move-in. Pets are welcome. Tenant must have a good credit history and is responsible for all utilities. HOA fee is paid by the landlord. First month’s rent, last month’s rent, and security deposit are requested as move in fee. Applicants must apply through the Long & Foster website.
Come enjoy the space, privacy, amenities, and convenience this beautiful Byers Station home has to offer. It is available now and ready to welcome you home!!
Save
Ask
Tour
Hide
Share
Listing Snapshot
Price
$3,500
Days On Site
7 Days
Bedrooms
3
Inside Area (SqFt)
3,021 sqft
Total Baths
3
Full Baths
2
Partial Baths
1
Lot Size
0.12 Acres
Year Built
2011
MLS® Number
PACT2135254
Status
Active
Property Tax
N/A
HOA/Condo/Coop Fees
$220 monthly
Sq Ft Source
Assessor
Friends & Family
React
Comment
Invite
No Comments Yet
Did you know? You can invite friends and family to your search. They can join your search, rate and discuss listings with you.
Recent Activity
a week ago
Listing updated with changes from the MLS®
a week ago
Listing first seen on site
General Features
Acres
0.12
Attached Garage
Yes
Available on
2026-09-05
Cross Street
Copper creek rd
Foundation
Concrete Perimeter
Garage
Yes
Garage Spaces
2
Levels
Three Or More
Parking
Garage Door OpenerAsphaltOff StreetOn StreetGarageDrivewayInside EntranceAttached
Parking Spaces
2
Pets
Cats OKDogs OKNumber LimitYes
Property Sub Type
Townhouse
Sewer
Public Sewer
SqFt Above
2571
SqFt Below
450
SqFt Total
3021
Style
Colonial
Utilities
Cable AvailablePhone Available
Water Source
Public
Zoning
R4
Interior Features
Appliances
OvenWasherGas Water HeaterCooktopDishwasherDisposalDryerHumidifierIce MakerRefrigeratorStainless Steel Appliance(s)Water HeaterMicrowaveWater Purifier



Did you know? You can invite friends and family to your search. They can join your search, rate and discuss listings with you.