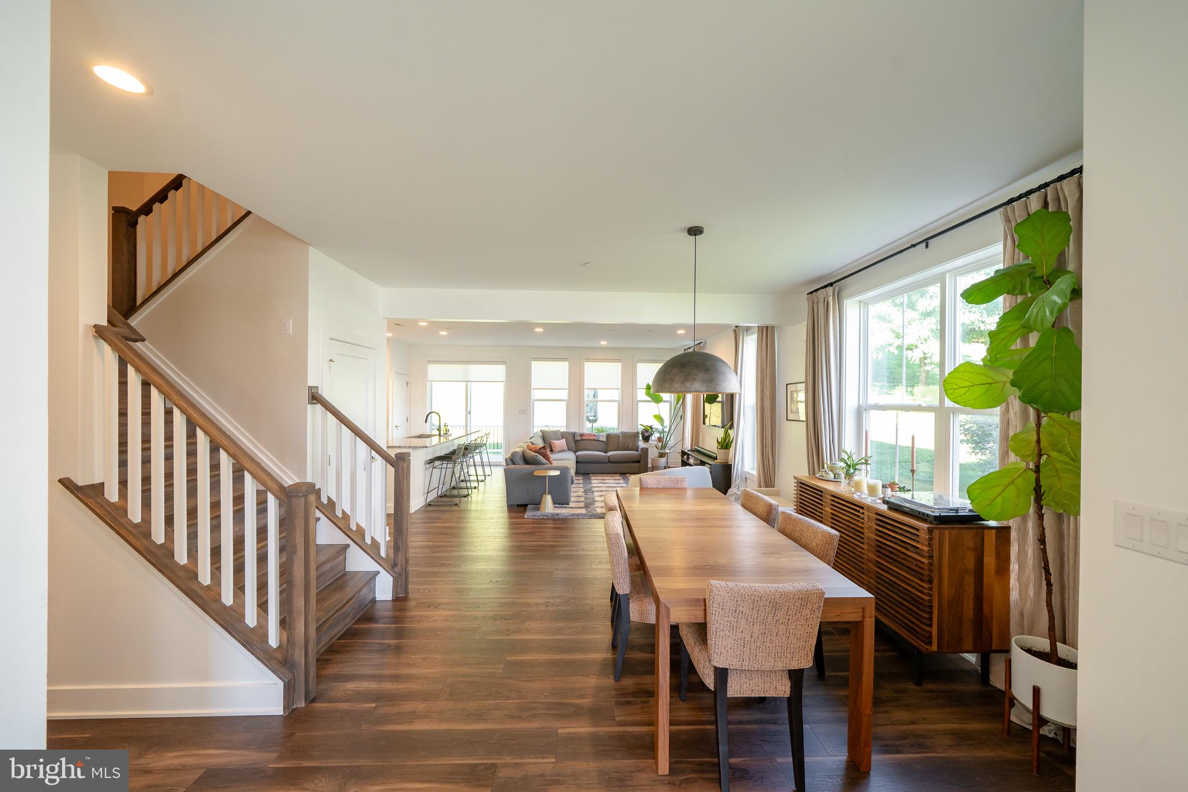
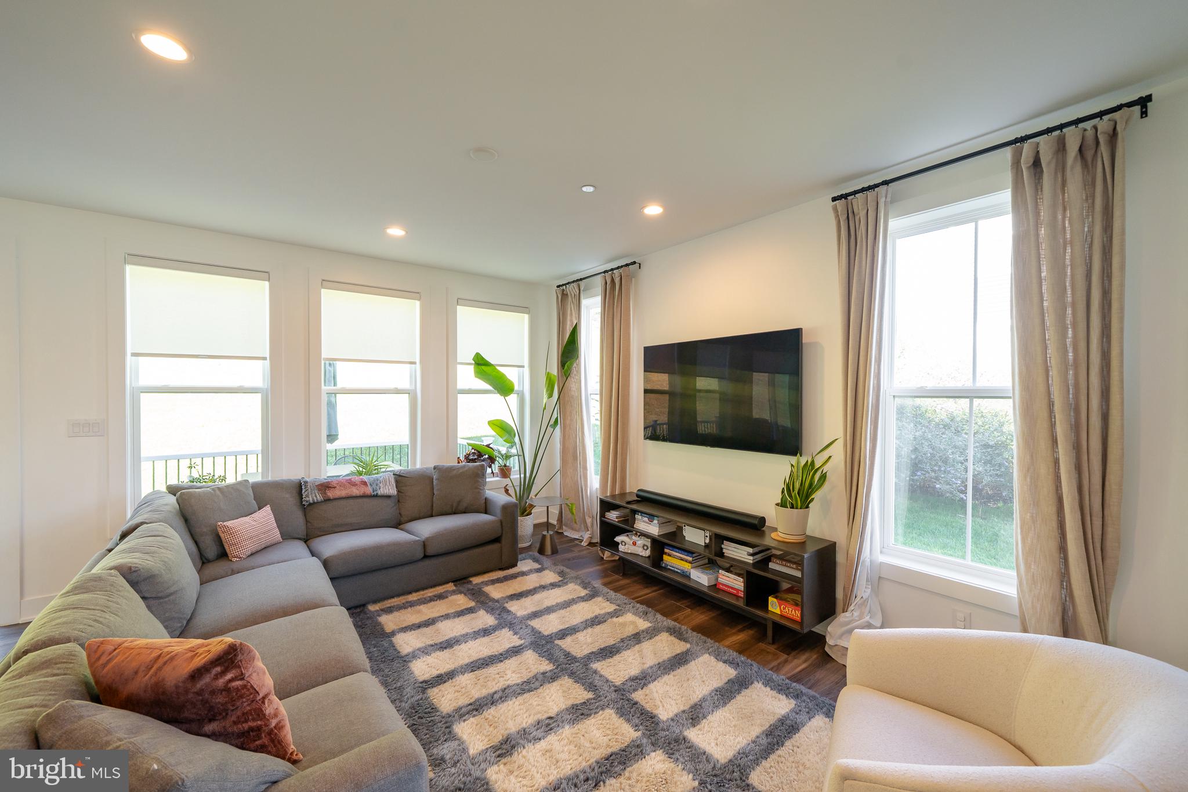
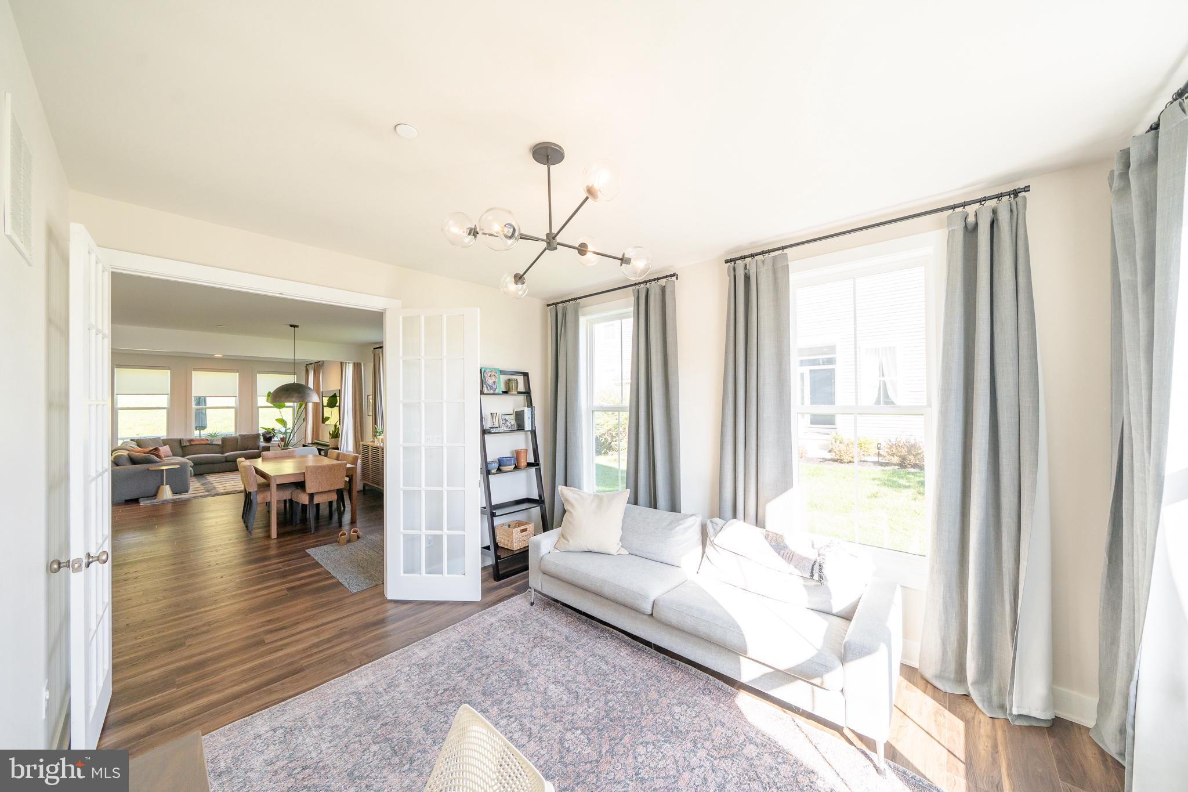
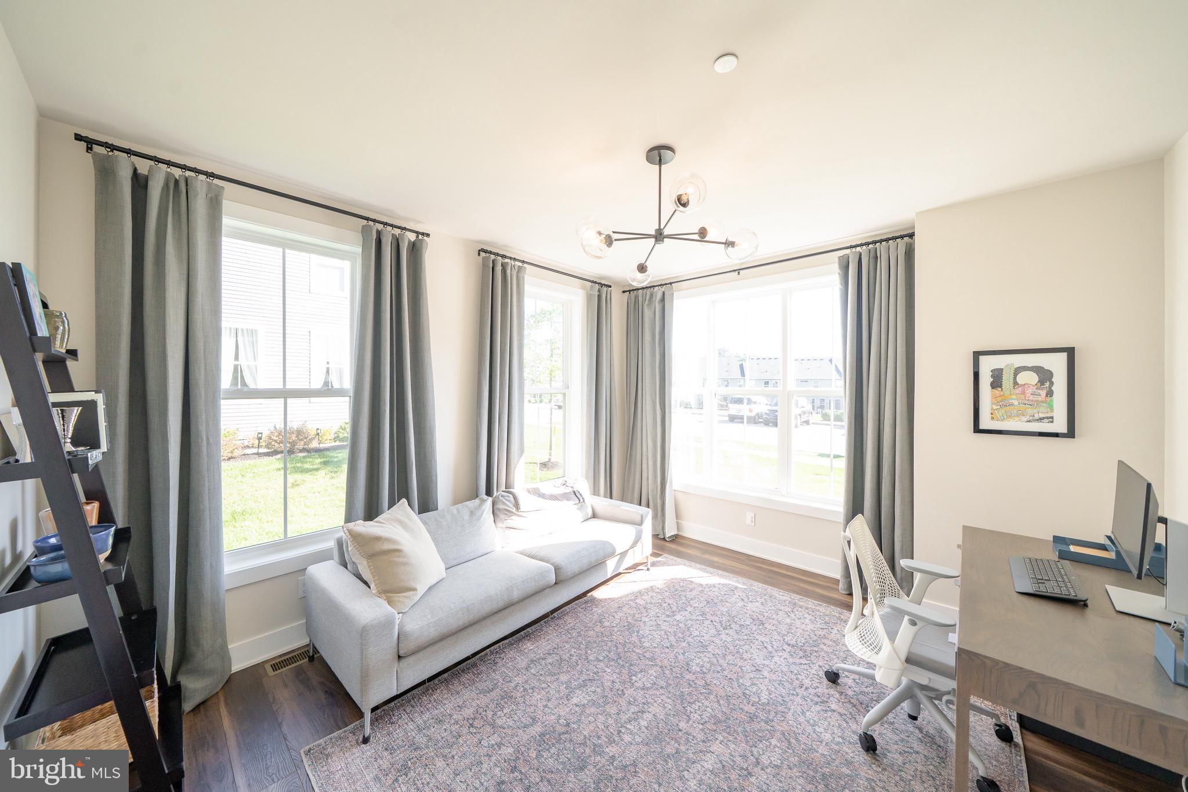
Welcome to 46 Sassafras Lane, a beautifully maintained, north-facing end-unit townhome in The Villages at Chester Springs - where everyday convenience meets low-maintenance living. Located in the heart of Eagle, this 3 bedroom, 2.5 bath home puts some of the area’s best dining, recreation and everyday essentials just minutes away. The Stables Kitchen & Beer Garden, Bloom Southern Kitchen, Dunkin’, Starbucks, ACME, Marsh Creek State Park and Eagleview Town Center are all nearby, along with an abundance of local trails. Even better, the low monthly HOA fee covers landscaping and snow removal, leaving you more time to explore everything the area has to offer instead of spending your weekends mowing and weeding. Inside, natural light fills the spacious open-concept main level, complemented by wide-plank luxury vinyl flooring. A versatile room at the front of the home is ideal for a home office, playroom or additional sitting area. The kitchen opens to a large composite deck offering plenty of privacy. Upstairs, the spacious primary suite features a large walk-in closet and private bathroom with a dual-sink vanity and oversized shower. Two additional generously sized bedrooms offer ample closet space and share a hall bathroom with a double vanity and tub. The laundry room is also conveniently located on the second floor. The home also includes a one-car garage and a large unfinished basement with high ceilings, providing excellent storage and plenty of potential for future living space. A community playground is located directly across the street, along with plentiful visitor parking. All of this is located within the Downingtown Area School District, with access to Pickering Valley Elementary School, Downingtown East High School and the highly ranked Downingtown STEM Academy. Commuters will also appreciate convenient access to the Pennsylvania Turnpike and Routes 100, 202, 401, 30 and 113. Come experience the space, convenience and low-maintenance lifestyle that make 46 Sassafras Lane such a special place to call home.
Save
Ask
Tour
Hide
Share
Listing Snapshot
Price
$589,000
Days On Site
25 Days
Bedrooms
3
Inside Area (SqFt)
2,178 sqft
Total Baths
3
Full Baths
2
Partial Baths
1
Lot Size
0.03 Acres
Year Built
2020
MLS® Number
PACT2135274
Status
Active
Property Tax
$7,779
HOA/Condo/Coop Fees
$175 monthly
Sq Ft Source
Estimated
Friends & Family
React
Comment
Invite
No Comments Yet
Did you know? You can invite friends and family to your search. They can join your search, rate and discuss listings with you.
Recent Activity
3 weeks ago
Status changed to Active
3 weeks ago
Listing updated with changes from the MLS®
4 weeks ago
Listing first seen on site
General Features
Acres
0.03
Attached Garage
Yes
Foundation
Concrete Perimeter
Garage
Yes
Garage Spaces
1
Levels
Two
Parking
GarageDrivewayParking LotAttached
Parking Spaces
1
Property Sub Type
Townhouse
Sewer
Public Sewer
Special Circumstances
Standard
SqFt Above
2178
SqFt Total
2178
Style
Traditional
Water Source
Public
Zoning
R4
Interior Features
Appliances
Gas Water Heater
Basement
Sump PumpUnfinished
Cooling
Central AirGas
Flooring
WoodCarpet
Heating
Natural GasForced Air
Laundry Features
Upper Level
Save
Ask
Tour
Hide
Share
Exterior Features
Construction Details
Vinyl SidingStone
Patio And Porch
Deck
Pool Features
None
Roof
Shingle
Community Features
Association Amenities
Jogging PathPlayground
Association Fee
$175.0
Association Fee Frequency
Monthly
MLS Area
Upper Uwchlan Twp (10332)
School District
DOWNINGTOWN AREA
Schools
School District
DOWNINGTOWN AREA
Elementary School
PICKERING VALLEY
Middle School
LIONVILLE
High School
DOWNINGTOWN HIGH SCHOOL EAST CAMPUS
Listing courtesy of Keller Williams Real Estate -Exton



Did you know? You can invite friends and family to your search. They can join your search, rate and discuss listings with you.