OFFER DEADLINE MONDAY, 9/14, 2:00 PM. Highest and best, no escalation clauses, please. Offer expiration of Tuesday, 9/15.
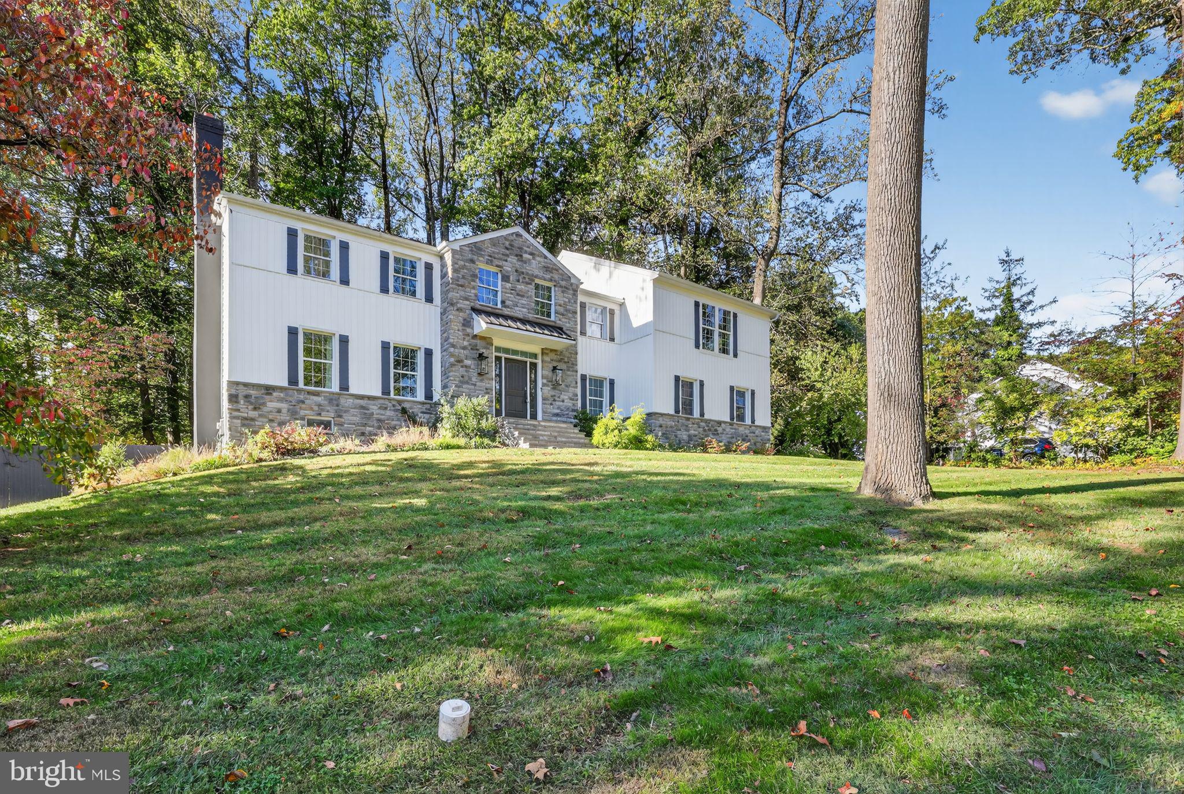
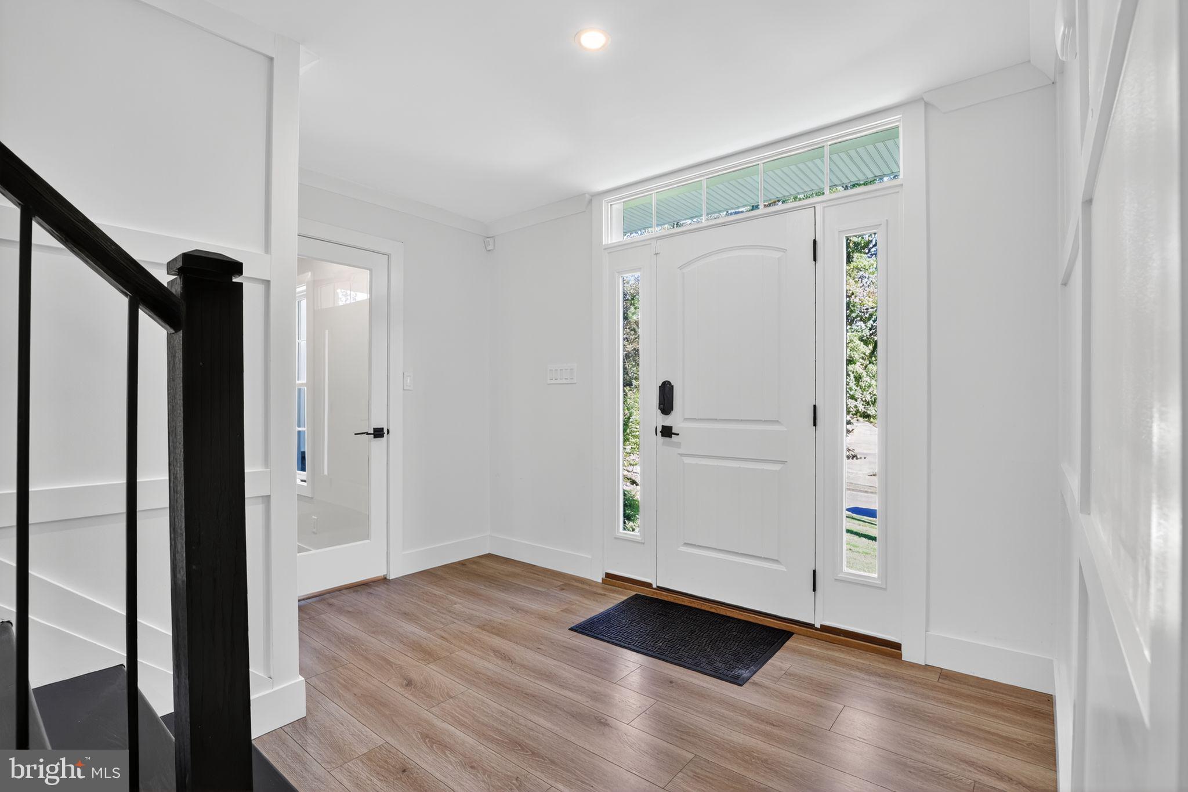
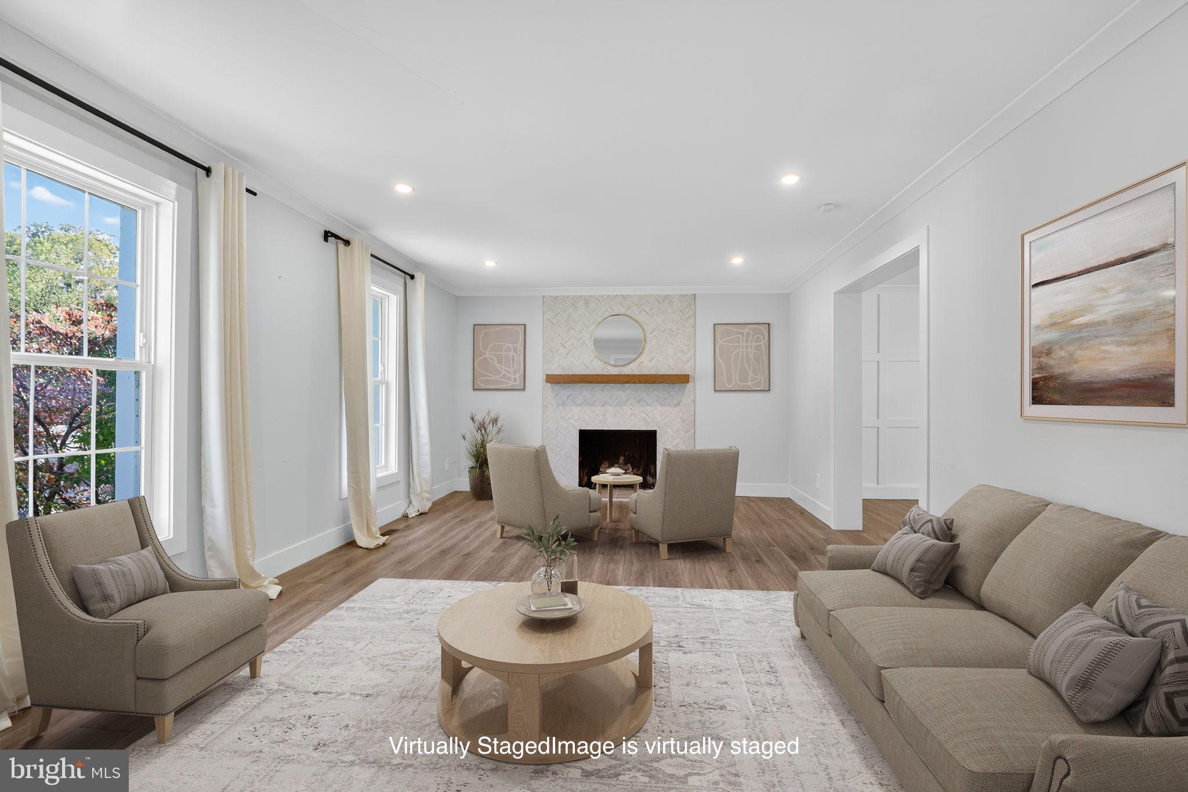
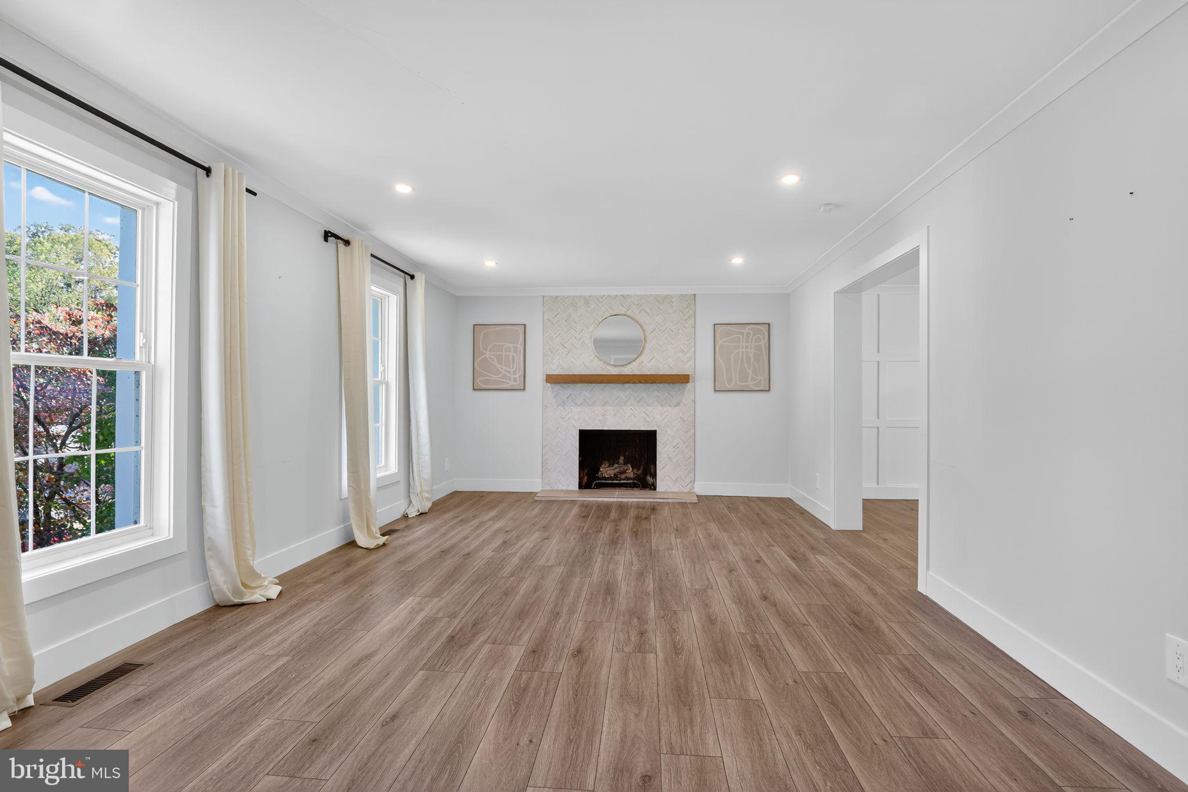
Come see this completely renovated 5 bedroom / 3 ½ bath 2 story Colonial in Century Oaks with an 800+ square foot addition (fall/winter 2021-2022). Immediately to your right upon entry, you’ll find a convenient first floor office. To the left is the living room, boasting large windows and a lovely fireplace with a floor to ceiling herringbone tile surround and wood mantel. The living room leads to the formal dining room whose textured wall subtly elevates the elegance of this space. You’ll be impressed by the expanded gourmet kitchen with quartz countertops, custom gray cabinetry, recessed, under cabinet and pendant lighting, marble tile backsplash, large walk in-pantry, farmhouse sink and high-end stainless steel appliances including 6 burner gas stove. The large island allows for plenty of seating for less formal meals. A conveniently located powder room is tucked away next to the patio door. Enjoy the large family room with a brick and sliders to the covered back deck whose composite floor means it’s maintenance free. On rainy (or very sunny days), the vaulted ceiling is a detail you’ll appreciate. When you want to be more “out in the elements”, there is also a large uncovered stamped concrete patio.
The reimagined second floor offers a spectacular new primary suite addition (2022) featuring vaulted ceiling with white oak beams and two customized walk-in closets. The en-suite bathroom with vaulted ceiling is an oasis with a custom-tiled 3 head shower and double vanity with a long quartz counter and undermount sinks. One of the most appealing (and unusual) features of the thoughtful renovation is the open living space just outside the new primary suite. It can serve as an upstairs family room, homework space or whatever you need it to be. The laundry room is located immediately across from this open loft space. There are two additional new full baths, one with a direct entrance to one of the bedrooms.
The current sellers finished the basement with a half bath, bar, gym nook and sitting area. There is a door that leads directly outside and lets in lots of natural light. To top it off, you’ll have plenty of space in the oversized two-car garage.
Improvements include: all new flooring and all interior and exterior doors and windows replaced (2021), recessed lighting throughout, a totally renovated exterior with stone and board and batten siding on the front and beaded siding elsewhere. The fiberglass roof is five years old as are the pex water supply, gas HVAC system, 200 amp electrical service and more. Located in the award-winning Downingtown School District and located within a few miles of the Exton Train Station as well as the Downingtown Exit of the Pennsylvania Turnpike.
Save
Ask
Tour
Hide
Share
Listing Snapshot
Price
$925,000
Days On Site
44 Days
Bedrooms
5
Inside Area (SqFt)
4,776 sqft
Total Baths
5
Full Baths
3
Partial Baths
2
Lot Size
0.5 Acres
Year Built
1979
MLS Number
PACT2135290
Status
Pending
Property Tax
$10,754
HOA/Condo/Coop Fees
$4.17 monthly
Sq Ft Source
Assessor
Friends & Family
React
Invite
Recent Activity
a week ago
Listing updated with changes from the MLS
a month ago
Status changed to Pending
a month ago
Listing first seen on site
General Features
Acres
0.5
Attached Garage
Yes
Foundation
Concrete Perimeter
Garage
Yes
Garage Spaces
2
Levels
Two
Parking
Garage Door OpenerGarageDrivewayInside EntranceAttached