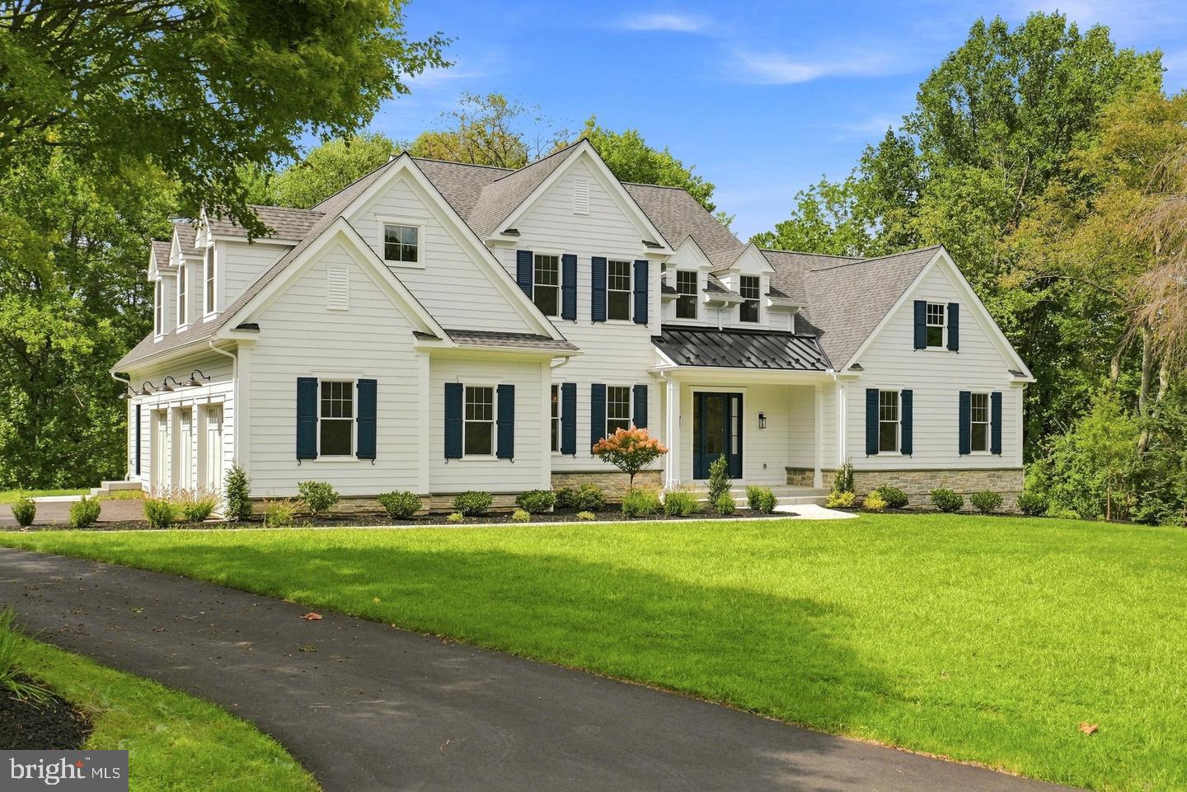
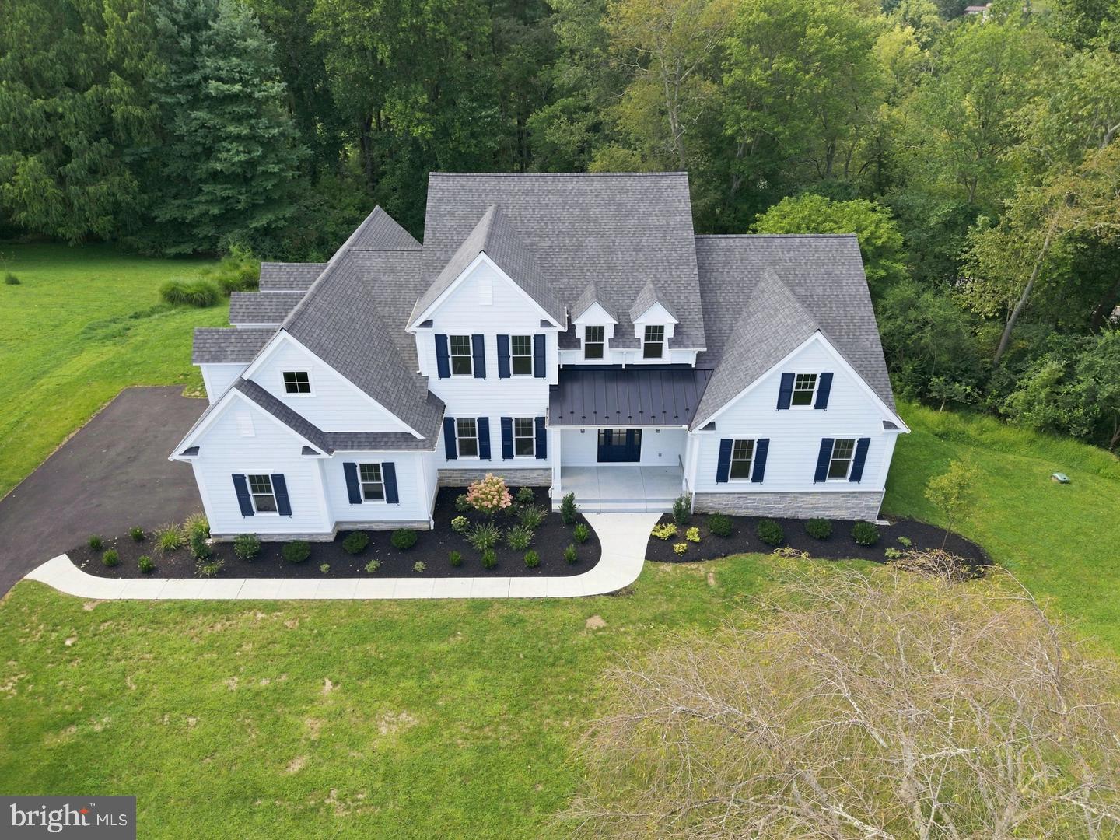
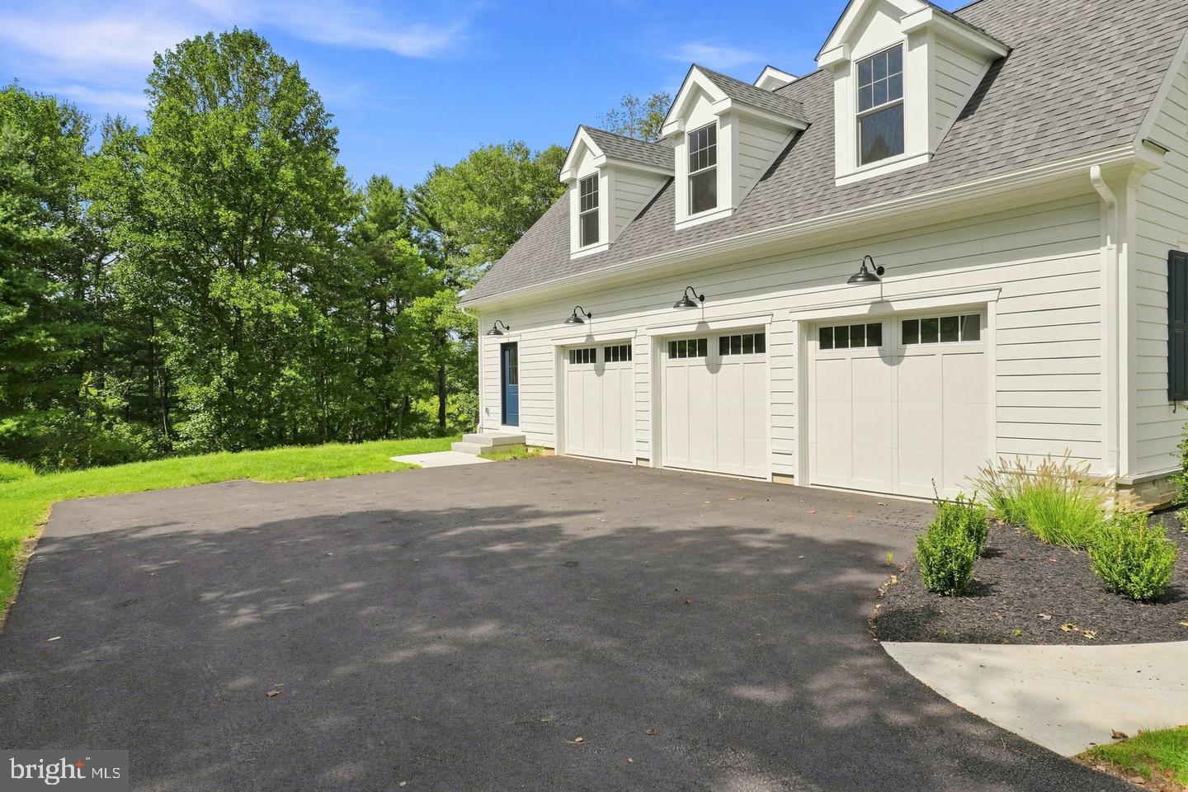
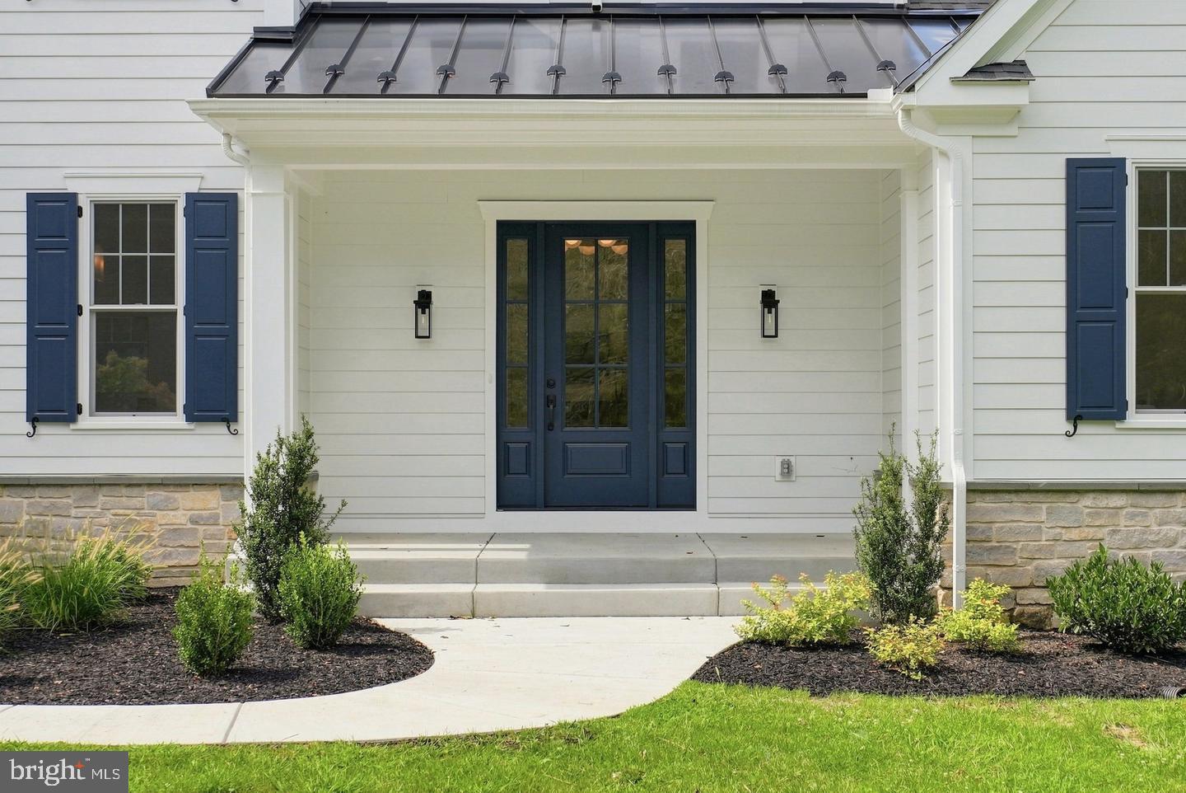
Experience refined new construction at 102 Knoxlyn Farm Drive, a beautifully crafted home by Hazley Builders set on two wooded acres in the established Knoxlyn Farm neighborhood. Offering five bedrooms, three-and-a-half bathrooms, and a three-car garage, this thoughtfully designed home combines quality craftsmanship with a spacious, modern layout.
With the primary suite and everyday living spaces all located on the main floor, the home offers the ease and convenience of ranch-style living without sacrificing additional space. The open-concept main level features impressive 10-foot ceilings, while the designer kitchen showcases quartz countertops, stacked cabinetry, and quality finishes. Upstairs, additional bedrooms provide private, flexible accommodations for family and guests.
There is still time to customize and expand the home to fit your lifestyle. This price includes the cost of finishing 1,000 square feet plus a full bathroom with Hazley Builders in the walkout lower level. This can be used as an additional entertaining space, media room, fitness area, or guest retreat. The bonus area above the garage also offers the opportunity for more finished living space or generous walk-in storage.
While the homesite encompasses two acres, much of the property is naturally wooded, providing privacy and scenic surroundings without the upkeep typically associated with a larger lot. The manageable lawn areas allow you to enjoy the space and serenity of acreage without spending your weekends maintaining it. Two wooded acres with the opportunity to create an extraordinary terraced outdoor living environment.
With a low annual HOA and a convenient location near the Borough of Kennett Square, West Chester, and Delaware, this exceptional home offers peaceful surroundings with easy access to shopping, dining, and major routes.
Save
Ask
Tour
Hide
Share
Listing Snapshot
Price
$1,985,000
Days On Site
25 Days
Bedrooms
5
Inside Area (SqFt)
5,278 sqft
Total Baths
5
Full Baths
4
Partial Baths
1
Lot Size
2 Acres
Year Built
2026
MLS® Number
PACT2135322
Status
Active
Property Tax
N/A
HOA/Condo/Coop Fees
$10 monthly
Sq Ft Source
Estimated
Friends & Family
React
Invite
Recent Activity
3 days ago
Listing updated with changes from the MLS®
4 weeks ago
Status changed to Active
4 weeks ago
Listing first seen on site
General Features
Acres
2
Attached Garage
Yes
Foundation
Concrete Perimeter
Garage
Yes
Garage Spaces
3
Levels
Two
Parking
GarageDrivewayAttached
Parking Spaces
7
Property Condition
New Construction
Property Sub Type
Single Family Residence
Sewer
Septic Tank
Special Circumstances
Standard
SqFt Above
4278
SqFt Below
1000
SqFt Total
5278
Style
Traditional
Water Source
Well
Zoning
RES
Interior Features
Appliances
Double OvenGas Water HeaterDishwasherRefrigeratorMicrowave
Basement
FinishedWalk-Out Access
Cooling
Central AirElectric
Fireplace
Yes
Fireplace Features
Gas
Fireplaces
1
Flooring
CarpetWoodHardwoodCeramic Tile
Heating
ElectricPropaneCentralForced Air
Interior
Kitchen IslandWalk-In Closet(s)Built-in FeaturesOpen FloorplanSoaking Tub
Laundry Features
Main Level
Main Level Bedrooms
1
Office
Level - Main
Primary Bathroom
Level - Main
Primary Bedroom
Level - Main
Save
Ask
Tour
Hide
Share
Exterior Features
Construction Details
HardiPlank TypeStone
Patio And Porch
Deck
Pool Features
None
View
Trees/Woods
Waterview
Trees/Woods
Community Features
Association Fee
$120.0
Association Fee Frequency
Annually
MLS Area
Kennett Twp (10362)
School District
KENNETT CONSOLIDATED
Schools
School District
KENNETT CONSOLIDATED
Elementary School
Unknown
Middle School
Unknown
High School
Unknown
Listing courtesy of Keller Williams Real Estate -Exton