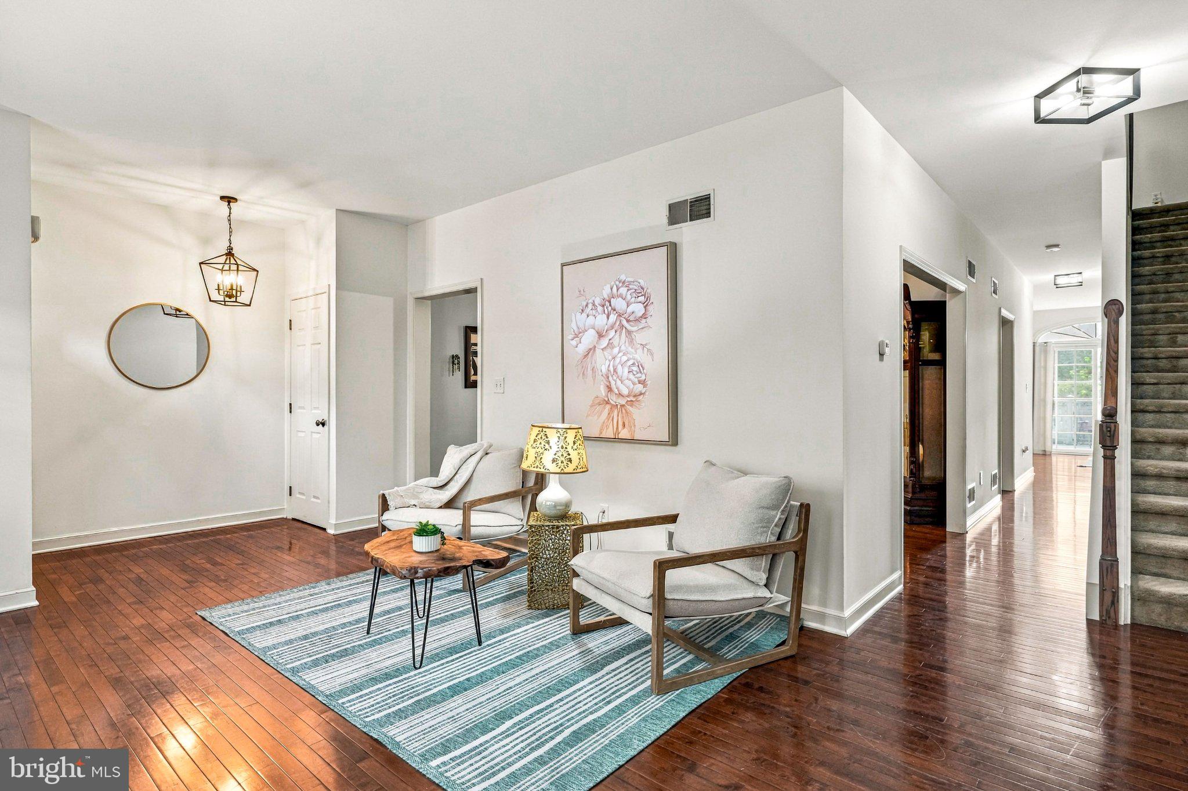
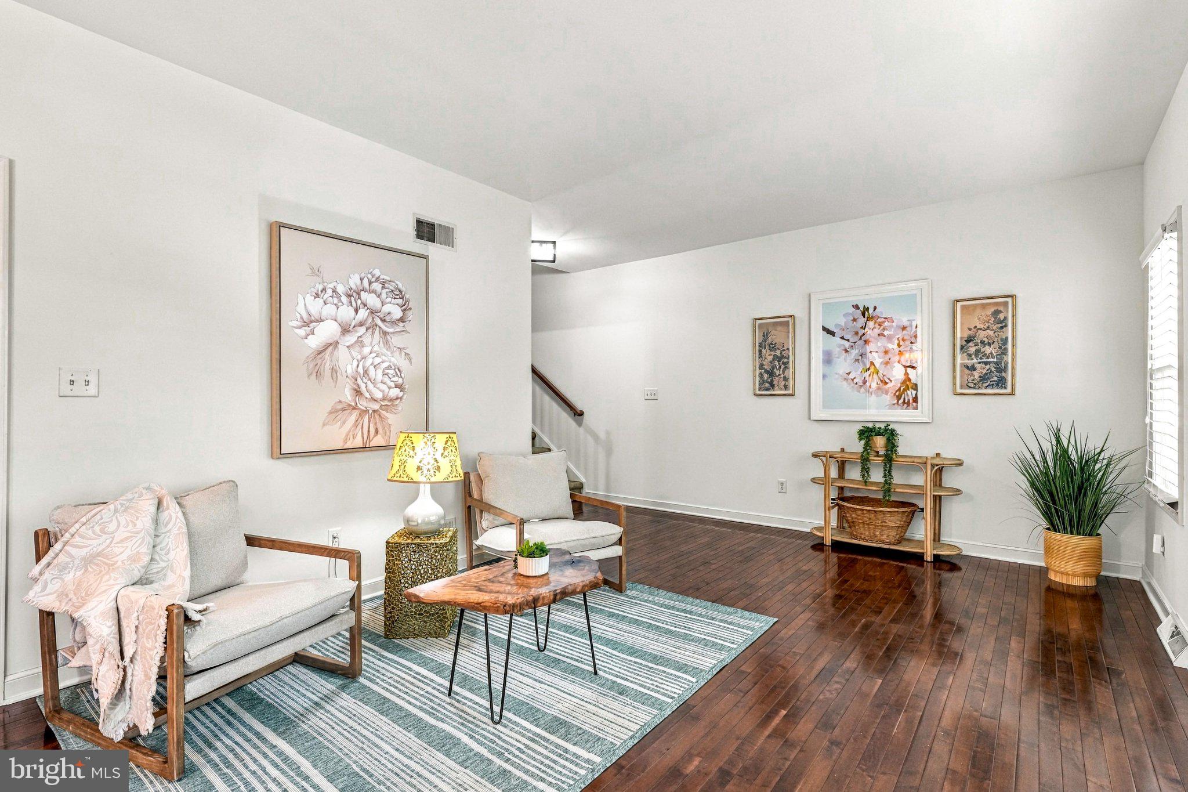
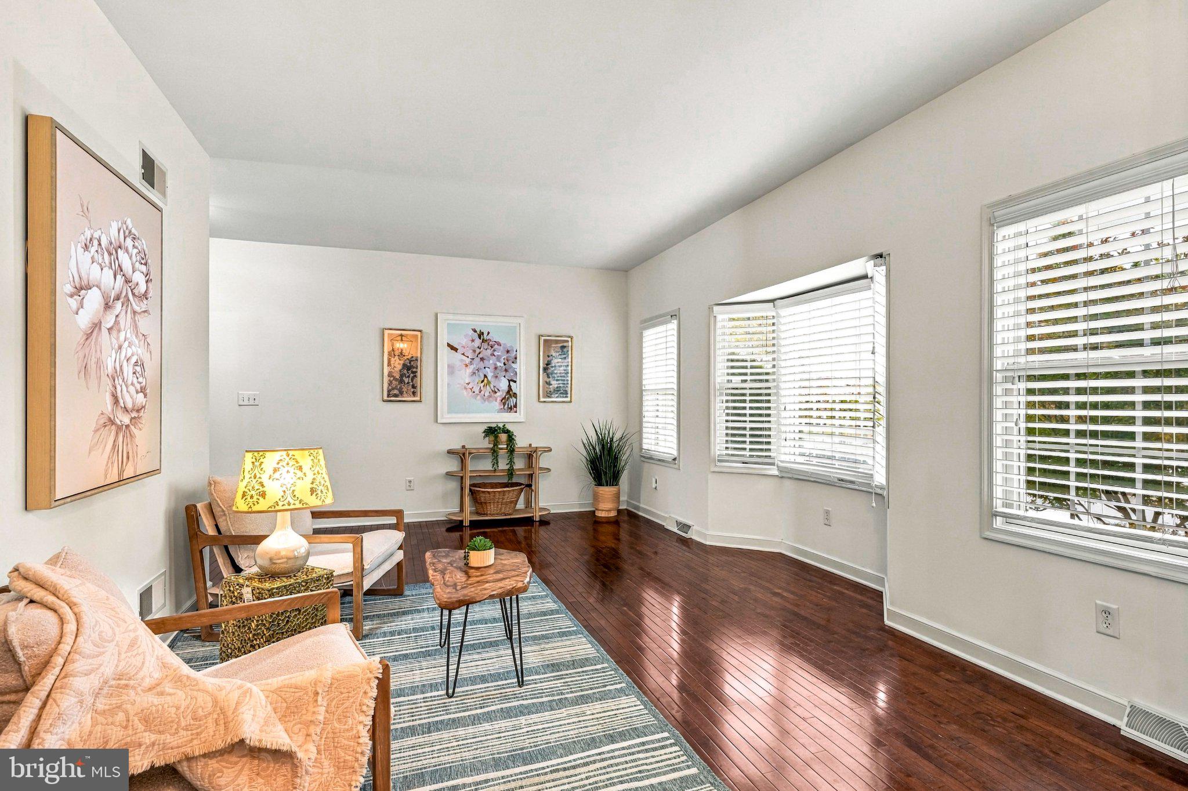
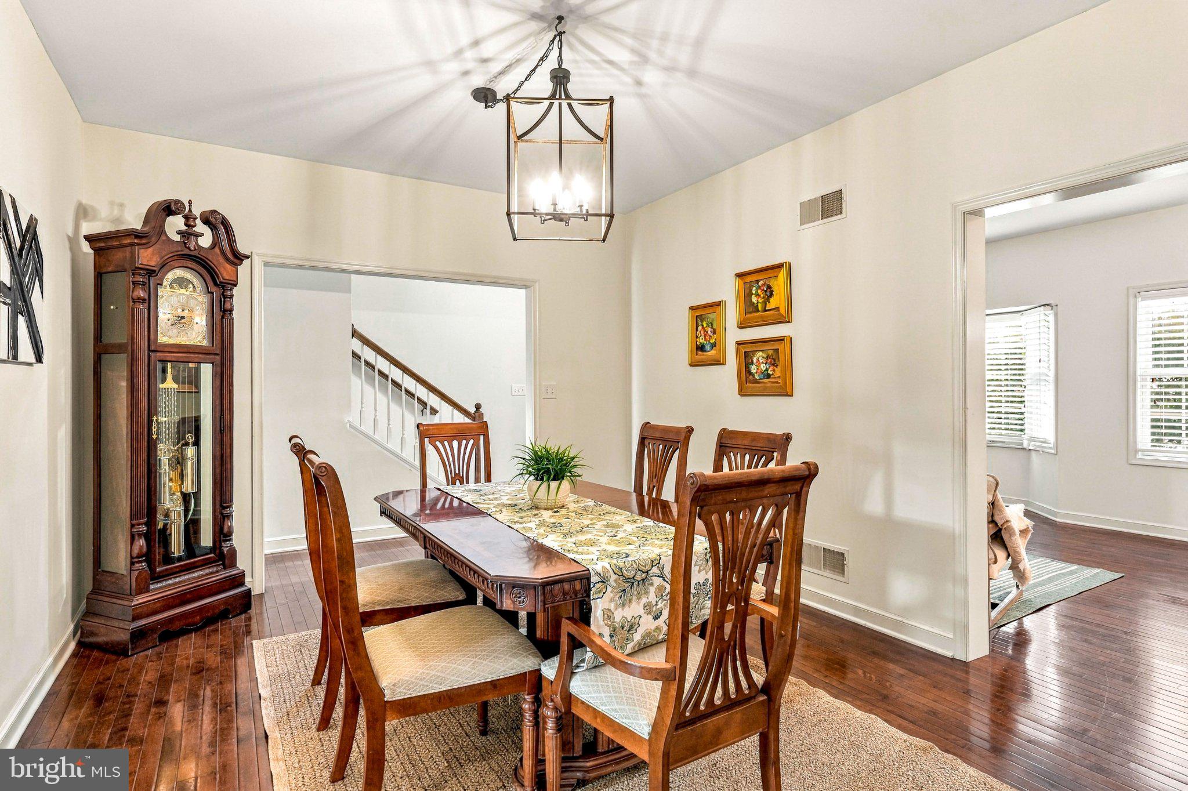
Welcome to this beautifully maintained 3‑bedroom, 2.5‑bath townhome in the desirable Liberty Square community…offering space, comfort, and thoughtful updates throughout. The first and second floors have been freshly painted, creating a bright, clean, move‑in‑ready feel from the moment you step inside. When you enter, you’re welcomed into the living room area with a charming bay window, followed by a great‑sized formal dining room that leads directly into the kitchen and family room. Beautiful hardwood flooring carries throughout the entire first floor.
The kitchen features upgraded countertops, stainless steel appliances, a brand‑new dishwasher, a center island, and a breakfast bar…and it opens directly to the family room, creating an easy, connected layout perfect for everyday living. The family room is filled with natural light, highlighted by a gas fireplace and a sliding glass door that opens to the composite deck, where you can enjoy peaceful sunsets. A powder room completes the first floor.
Upstairs, the spacious primary suite offers a walk‑in closet and an attached bath with a soaking tub and separate shower. Two additional well‑sized bedrooms share the second floor along with a full hall bath and a convenient upstairs hallway laundry.
The finished basement provides valuable extra living space… ideal for a media room, playroom, home gym, or hobby area. Access to the oversized two‑car garage offers excellent storage and everyday convenience.
Liberty Square provides ample parking and unbeatable proximity to shopping, restaurants, and major routes. Located in the award‑winning West Chester Area School District, this home delivers comfort, convenience, and a fantastic location!
Save
Ask
Tour
Hide
Share
Listing Snapshot
Price
$559,000
Days On Site
6 Days
Bedrooms
3
Inside Area (SqFt)
2,468 sqft
Total Baths
3
Full Baths
2
Partial Baths
1
Lot Size
0.05 Acres
Year Built
2005
MLS® Number
PACT2135346
Status
Active
Property Tax
$6,570
HOA/Condo/Coop Fees
$225 monthly
Sq Ft Source
Assessor
Friends & Family
React
Comment
Invite
No Comments Yet
Did you know? You can invite friends and family to your search. They can join your search, rate and discuss listings with you.
Recent Activity
3 days ago
Listing updated with changes from the MLS®
4 days ago
Status changed to Active
6 days ago
Listing first seen on site
General Features
Acres
0.05
Attached Garage
Yes
Direction Faces
Southwest
Foundation
Concrete Perimeter
Garage
Yes
Garage Spaces
2
Levels
Two
Parking
OversizedGarage Door OpenerOff StreetGarageDrivewayBasementInside EntranceAttached
Parking Spaces
4
Pets
Yes
Property Sub Type
Townhouse
Sewer
Public Sewer
Special Circumstances
Standard
SqFt Above
2468
SqFt Total
2468
Style
Traditional
Utilities
Cable Available
Water Source
Public
Zoning
RES
Interior Features
Appliances
Gas RangeGas OvenGas Water HeaterDishwasherDisposalDryerRefrigeratorStainless Steel Appliance(s)WasherWater HeaterMicrowave
Basement
Cooling
Central AirElectric
Fireplace
Yes
Fireplace Features
Gas
Fireplaces
1
Flooring
HardwoodCarpetWood
Furnished
Unfurnished
Heating
Natural GasForced Air
Interior
Eat-in KitchenKitchen IslandRecessed LightingWalk-In Closet(s)Soaking Tub



Did you know? You can invite friends and family to your search. They can join your search, rate and discuss listings with you.