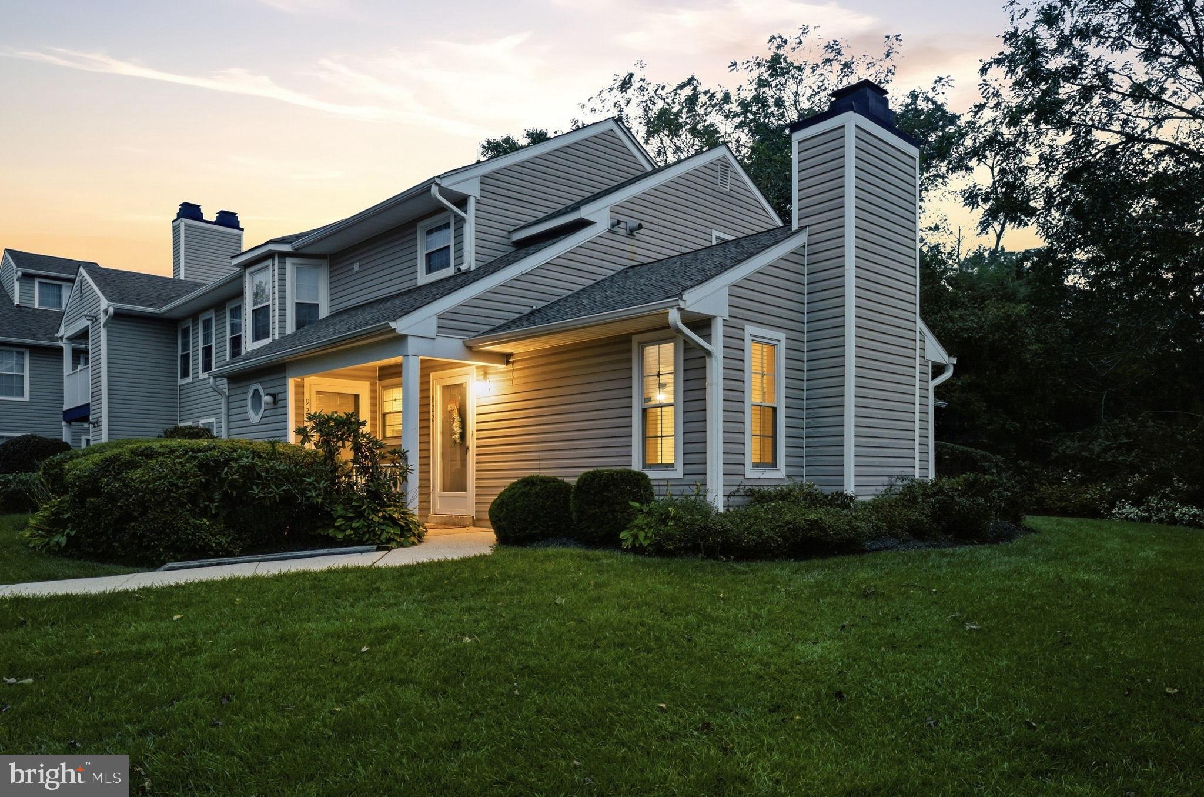
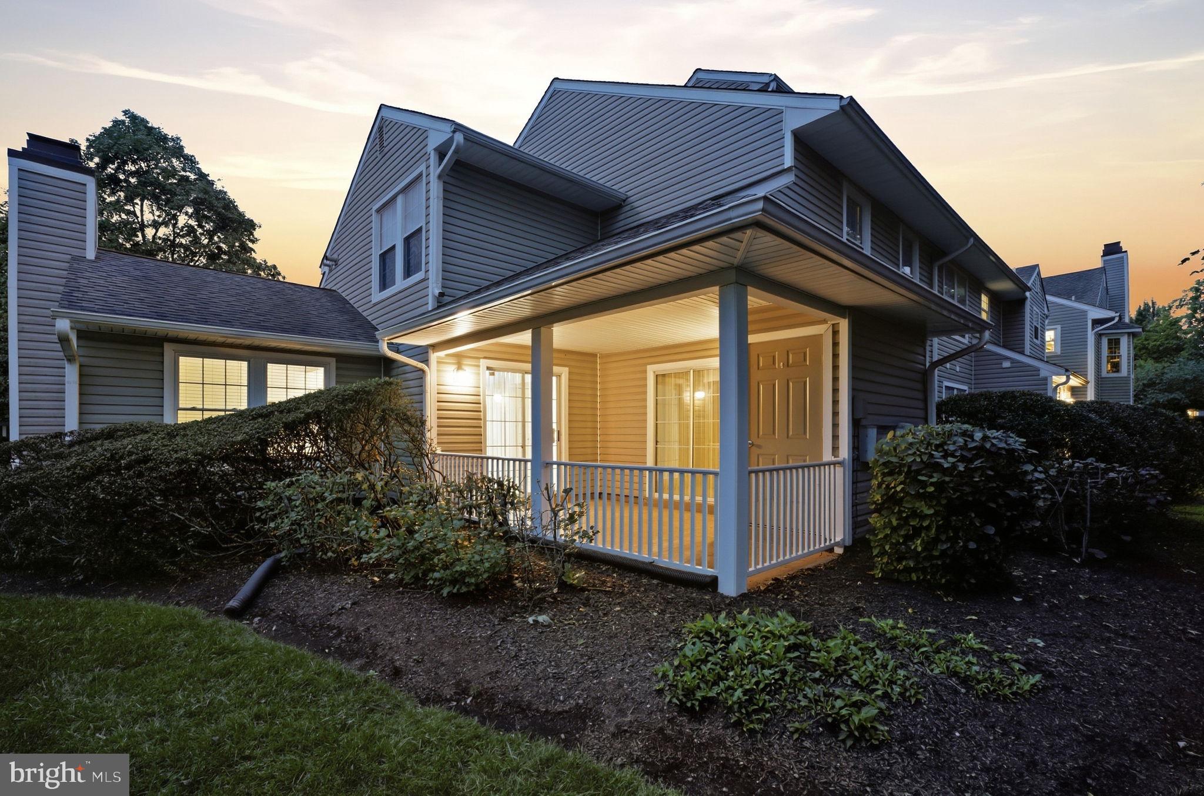
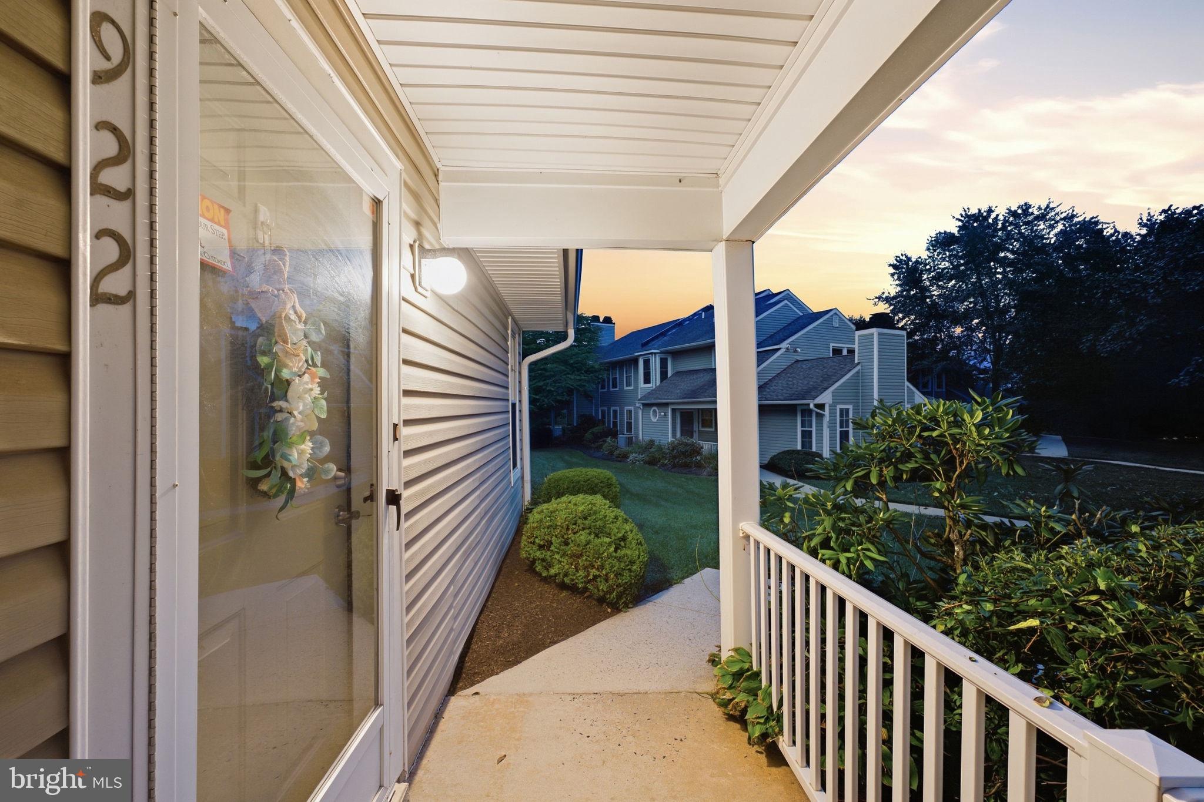
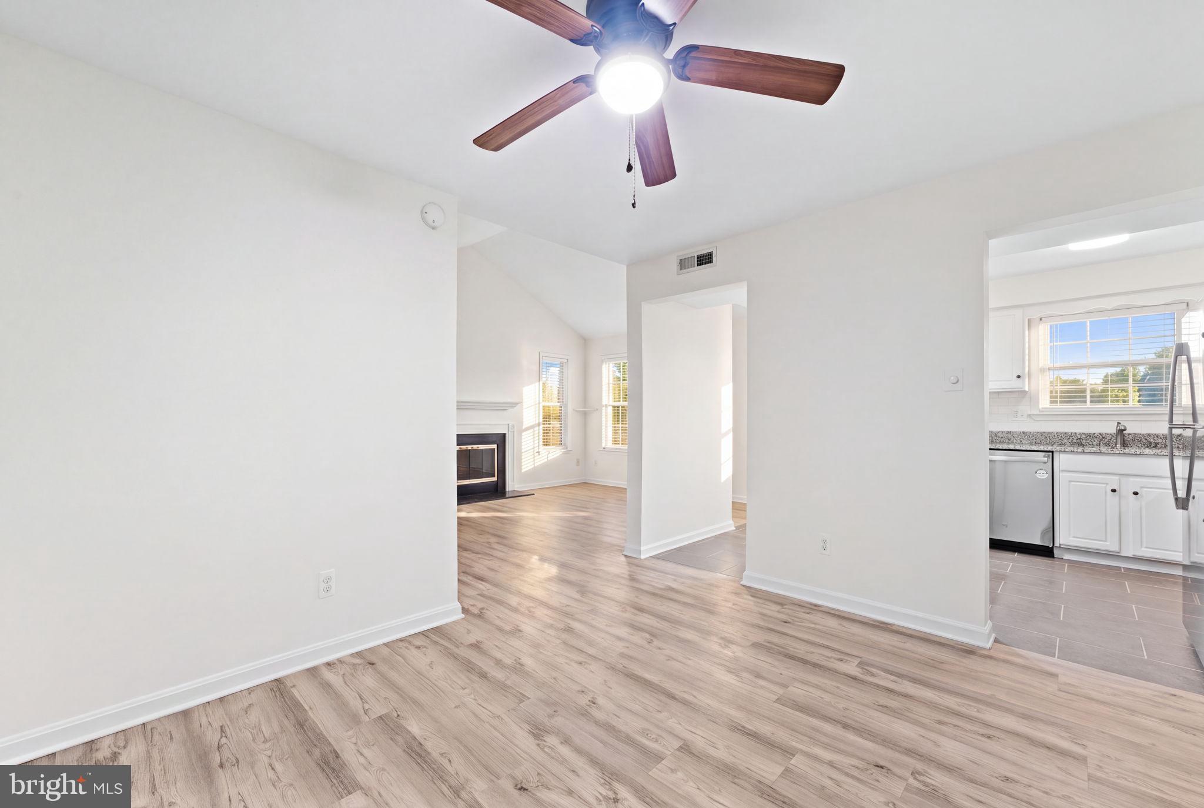
Welcome to this beautifully refreshed end-unit homes in the Exton Station community. Freshly painted and professionally cleaned, this inviting residence is truly move in ready and features NEW APPLIANCES. The bright open-concept floor plan is enhanced by a dramatic cathedral ceiling in the living room, where a wood-burning fireplace creates a warm and welcoming focal point. Large windows capture beautiful views and fill the home with natural light. The dining area, conveniently located just off the kitchen, provides an ideal setting for both casual meals and entertaining. Step outside through the sliding doors to your private patio, perfect for relaxing or enjoying time outdoors. Ideally situated near the Exton train station, Exton mall, and major commuting routes 202 and 101, this home offers an exceptional combination of comfort and convenience. Exton Station residents also enjoy an impressive array of community amenities, including walking trails, a swimming pool, basketball courts, and tennis courts.
Save
Ask
Tour
Hide
Share
Listing Snapshot
Price
$349,900
Days On Site
45 Days
Bedrooms
2
Inside Area (SqFt)
1,068 sqft
Total Baths
2
Full Baths
2
Partial Baths
N/A
Lot Size
0.02 Acres
Year Built
1987
MLS Number
PACT2135350
Status
Pending
Property Tax
$3,040
HOA/Condo/Coop Fees
$380 monthly
Sq Ft Source
Assessor
Friends & Family
React
Invite
Recent Activity
yesterday
Listing updated with changes from the MLS
4 weeks ago
Status changed to Pending
a month ago
Listing first seen on site
General Features
Acres
0.02
Foundation
Slab
Levels
One
Parking
Parking Lot
Pets
Yes
Property Sub Type
Townhouse
Sewer
Public Sewer
Special Circumstances
Standard
SqFt Above
1068
SqFt Total
1068
Style
Traditional
Water Source
Public
Zoning
R50 CONDO
Interior Features
Appliances
Electric Water Heater
Cooling
Central AirElectric
Fireplace
Yes
Fireplaces
1
Heating
Natural GasHeat Pump
Laundry Features
Main Level
Main Level Bedrooms
2
Save
Ask
Tour
Hide
Share
Exterior Features
Construction Details
Frame
Pool Features
Community
Community Features
Association Amenities
Tennis Court(s)Playground
Additional Association Fee
$380.0
Additional Association Fee Frequency
Monthly
Community Features
Pool
MLS Area
West Whiteland Twp (10341)
School District
WEST CHESTER AREA
Schools
School District
WEST CHESTER AREA
Elementary School
Unknown
Middle School
Unknown
High School
Unknown
Listing courtesy of Keller Williams Real Estate - Media