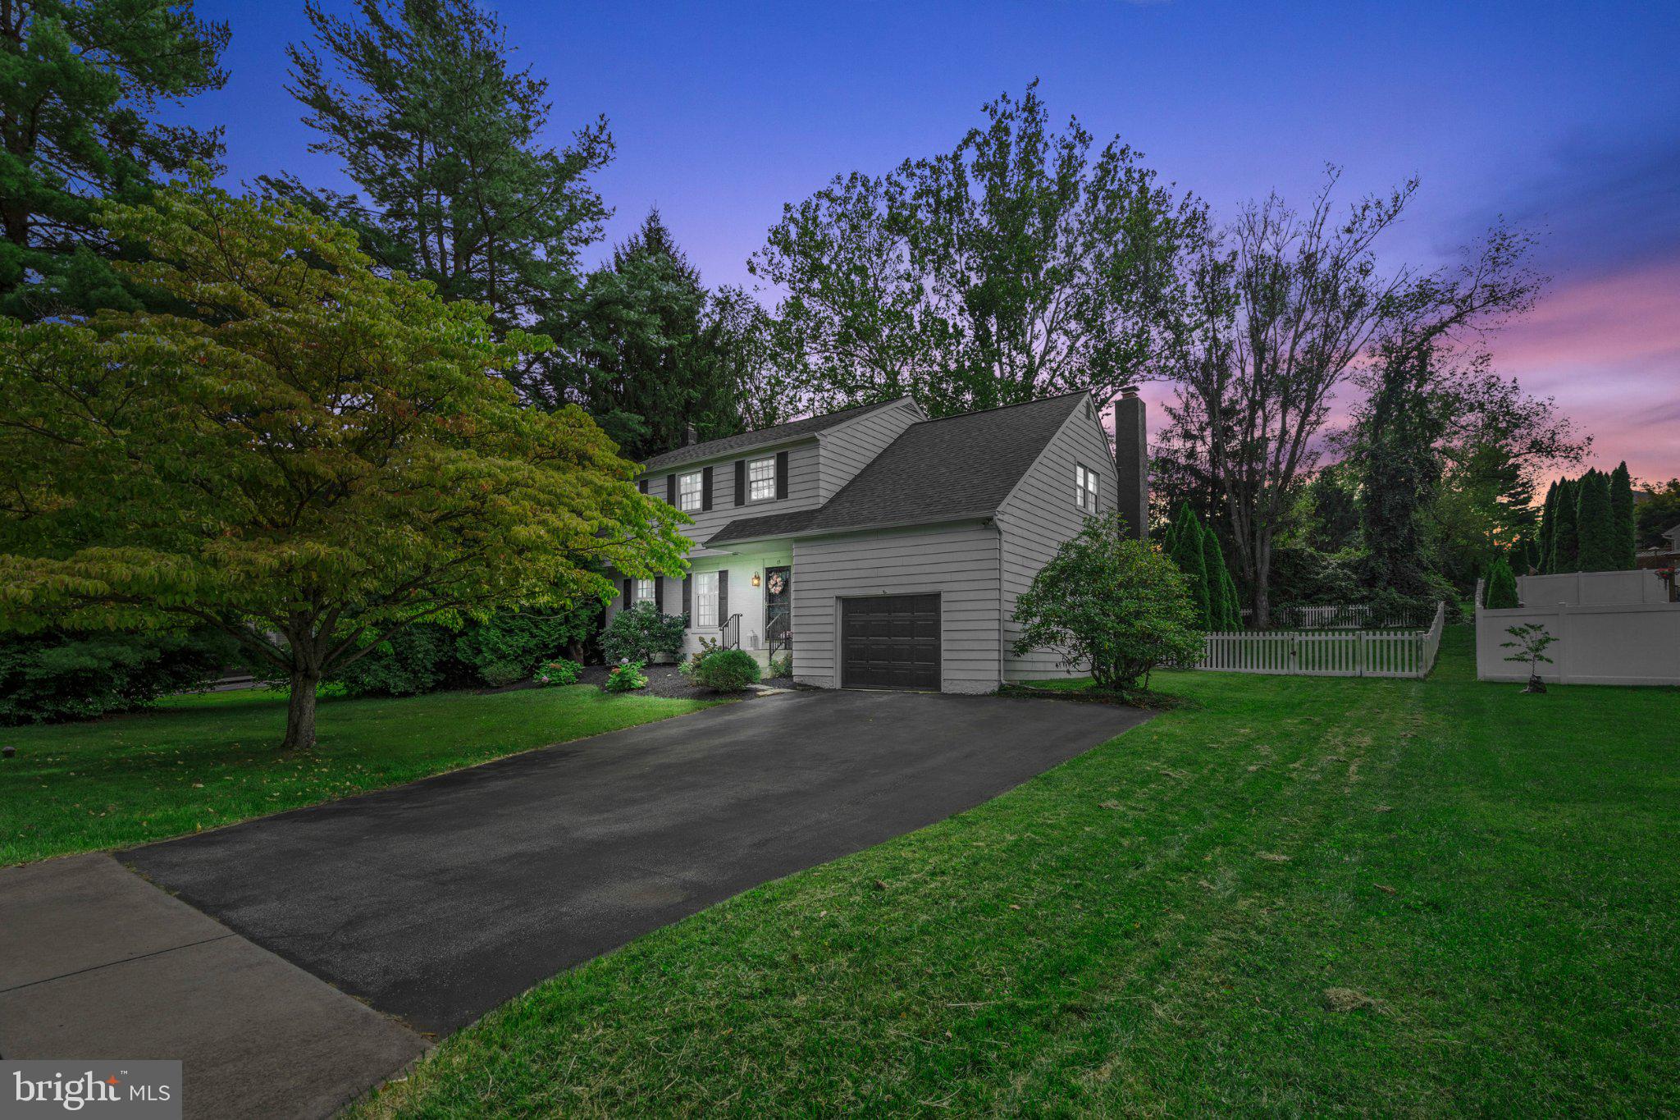
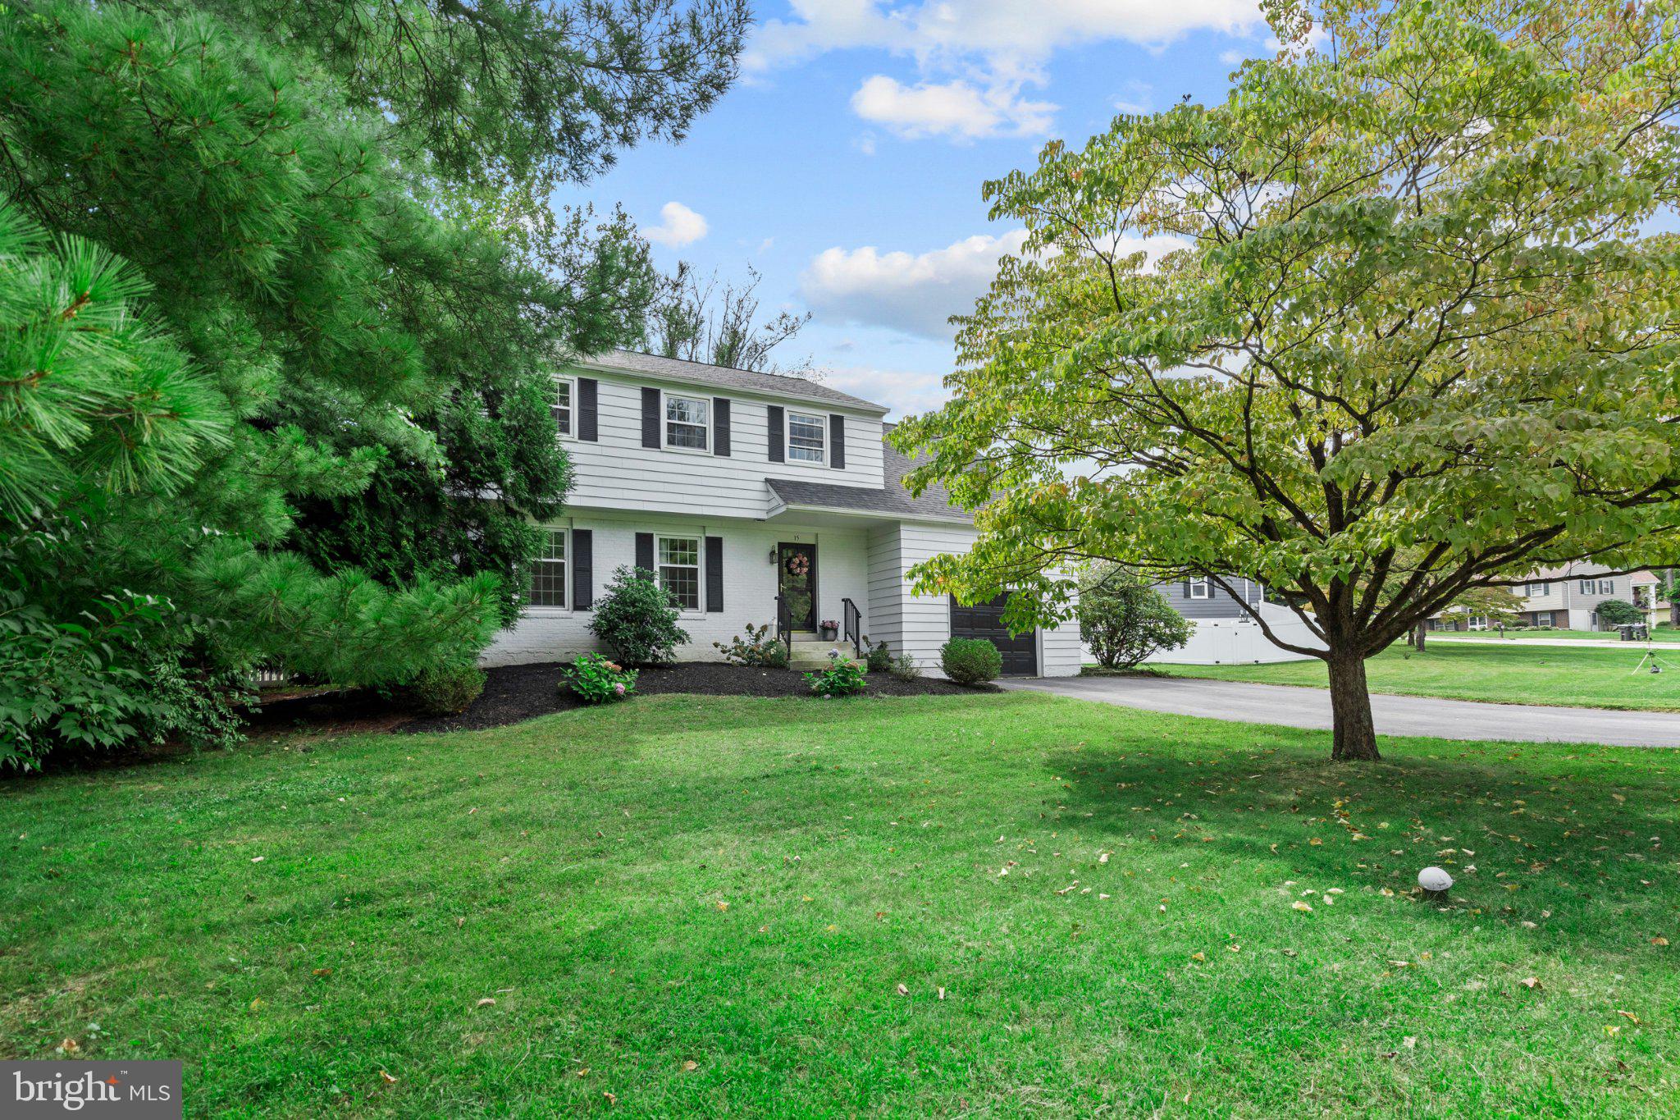
Welcome to 15 Marshall Circle, a beautifully refreshed 4-bedroom, 2.5-bath Colonial offering generous living space, extensive recent improvements, and a large backyard in a convenient Downingtown location. Thoughtful enhancements throughout have given this home a fresh, inviting feel while maintaining the character and comfortable layout of a classic Colonial.
Step inside through the tiled foyer and immediately notice the transformation. The entire interior has been freshly painted, including ceilings, walls, trim, doors, and closets, creating a bright and cohesive look throughout. The spacious living room features LVP flooring and classic wainscoting and flows naturally into the formal dining room, providing an inviting setting for both everyday living and entertaining.
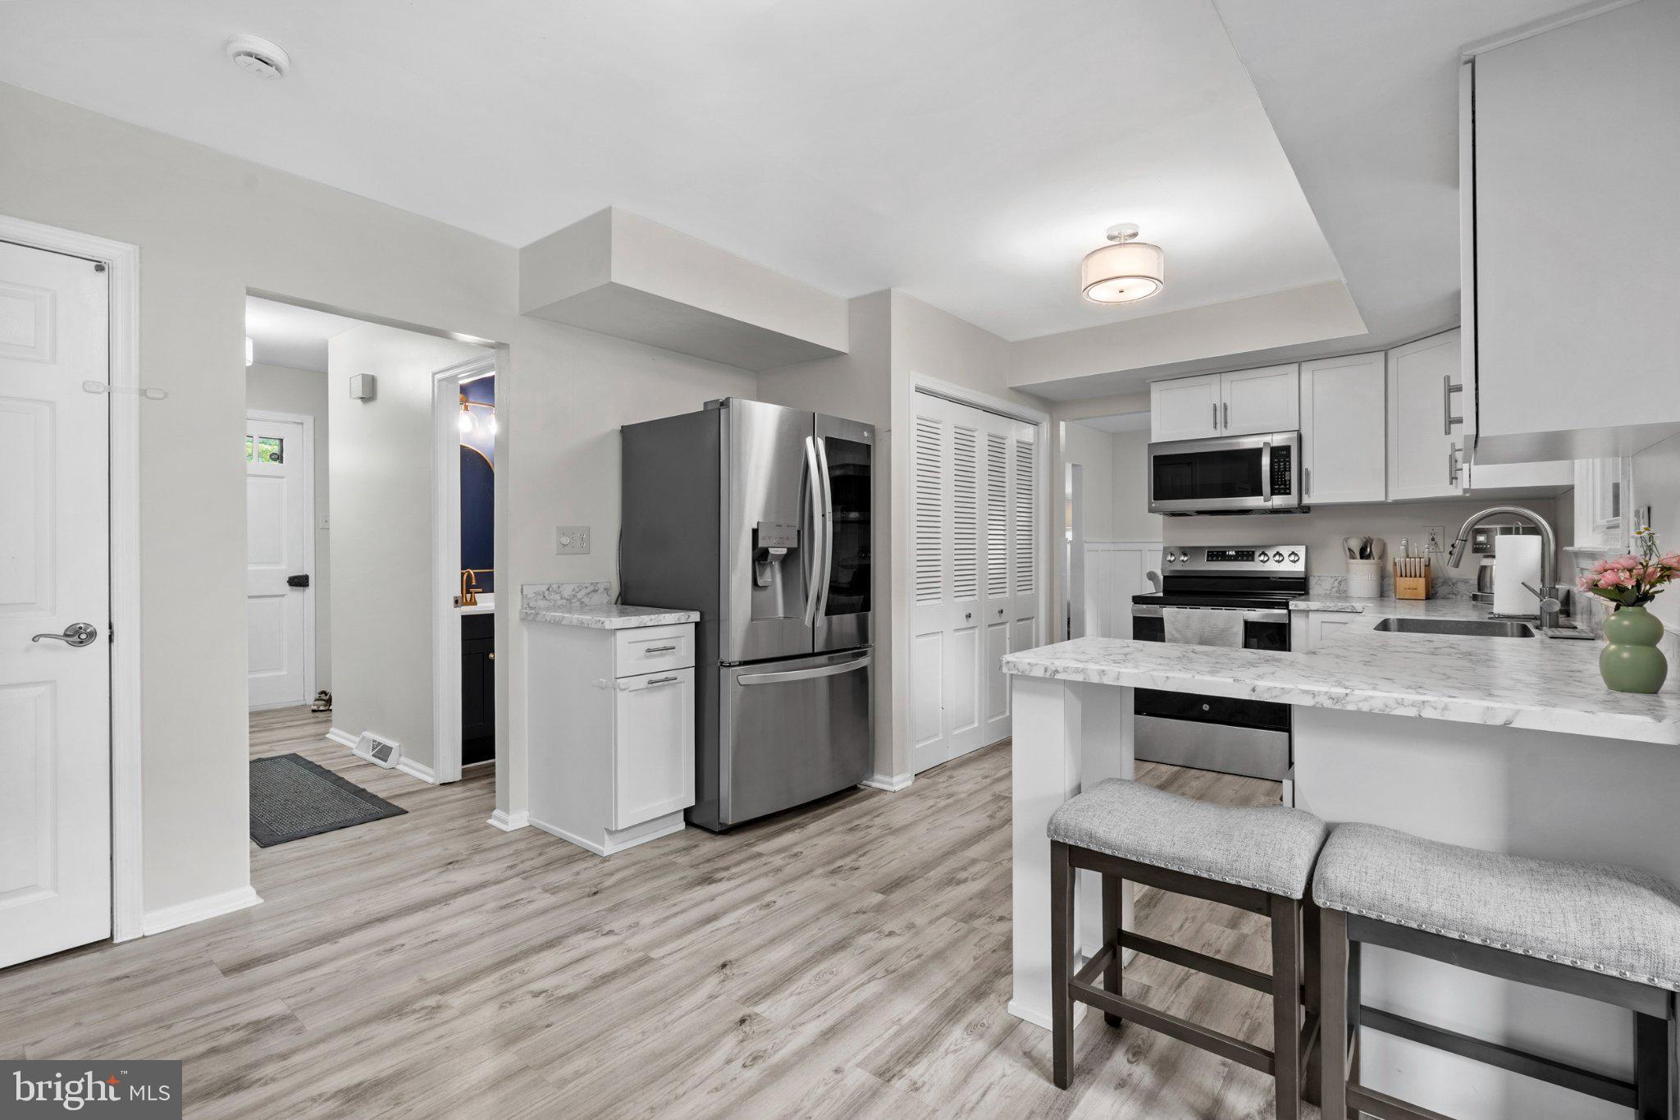
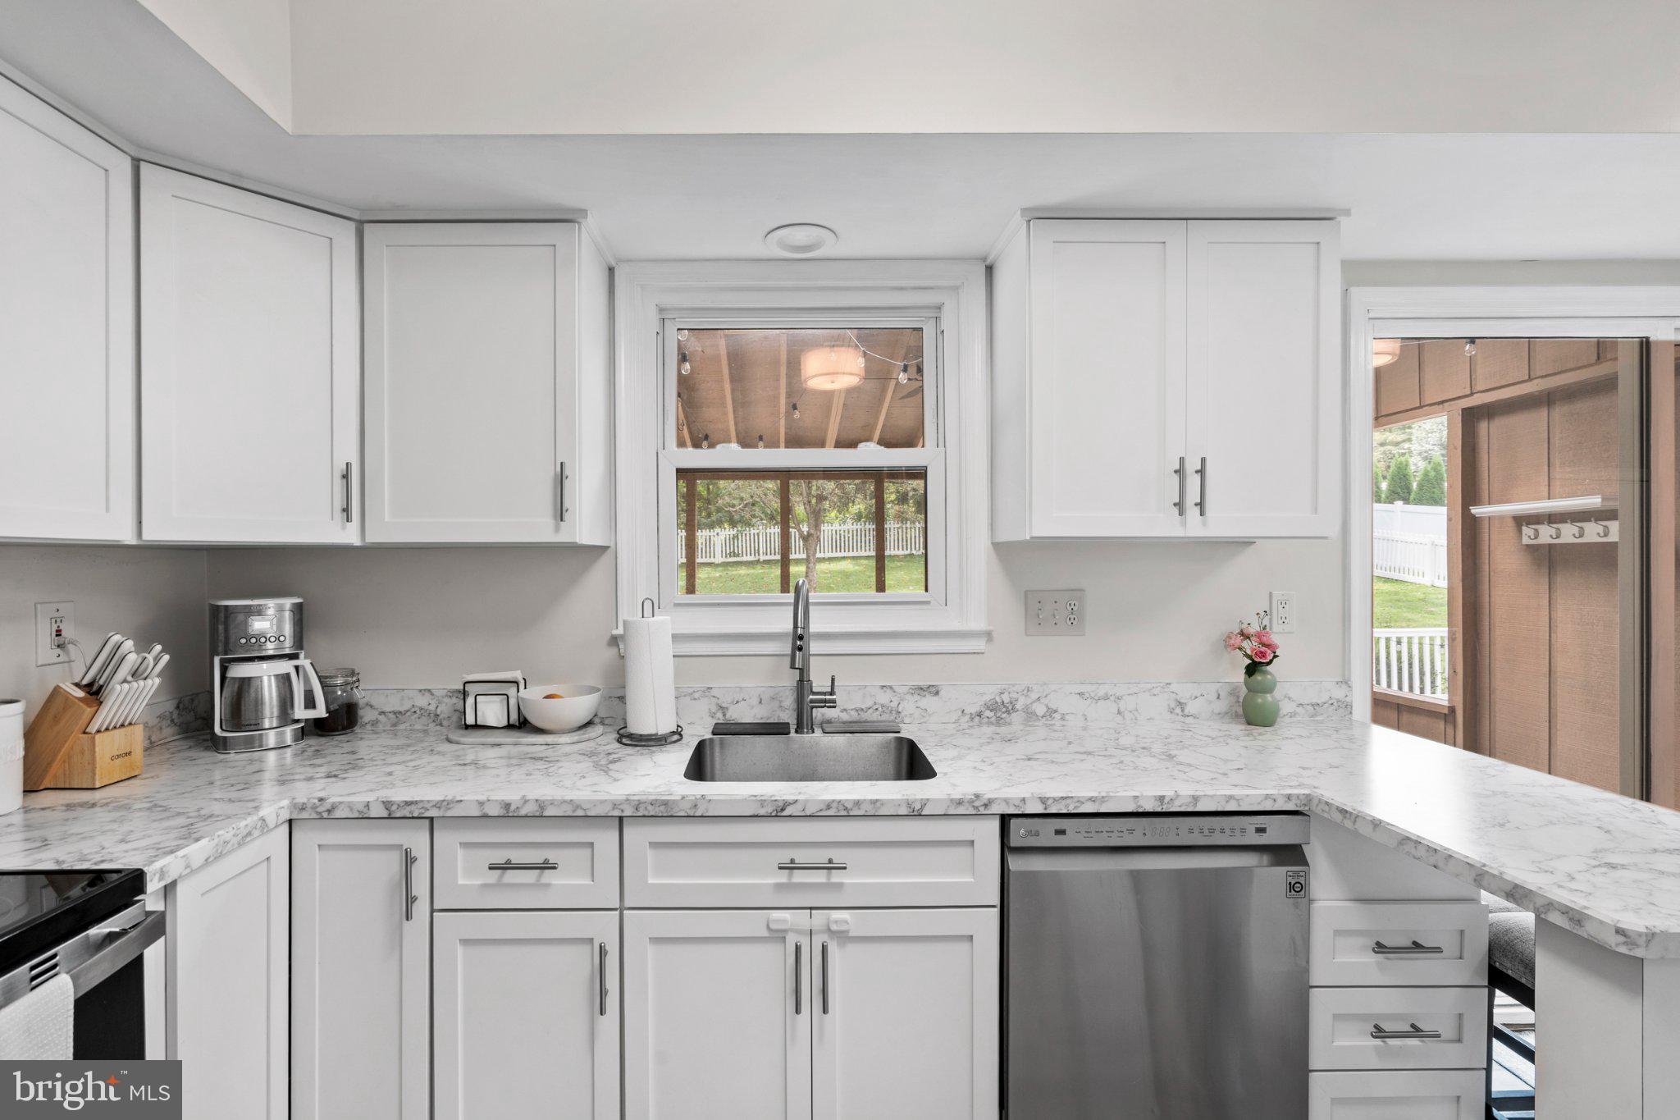
At the heart of the home is the renovated kitchen, thoughtfully redesigned for both style and function. Refaced cabinetry is paired with new countertops, a new sink and faucet, garbage disposal, updated stove and oven, convenient pull-out trash and recycling, and a newly added peninsula offering additional workspace and seating potential. The adjoining breakfast area provides a comfortable space for casual dining and connects easily with the surrounding living areas.
The family room offers hardwood flooring and the warmth of a brick wood-burning fireplace, along with convenient access to the deck and attached garage. Just beyond, the sun porch provides another welcoming space to relax and enjoy views of the backyard. Skylights fill the room with natural light, while repaired screening and refreshed ceiling-fan blades complete the space.
Upstairs, new carpeting extends throughout all four bedrooms, the hallway, and staircase. Additional ceiling lighting has been installed in nearly every room, significantly enhancing the brightness and functionality of the home, including the addition of a ceiling fan with integrated lighting in one of the bedrooms.
The full hall bathroom and first-floor powder room have also been updated, adding to the home’s extensive list of recent improvements.
Outside, considerable attention has been given to both the front and rear of the property. The front landscaping has been enhanced with hydrangeas and roses, while the backyard has been refreshed with tree removal, lawn aeration, and new grass seeding. The driveway has been resealed, and new metal hand railings have been added to the front porch steps.
An expansive composite deck overlooks the large backyard and provides an ideal setting for outdoor dining, entertaining, gardening, or simply enjoying the surrounding space.
The home has also undergone extensive deep cleaning, along with multiple professional duct cleanings, further contributing to its refreshed and move-in-ready presentation.
With significant improvements already completed—from the renovated kitchen and updated bathrooms to new carpeting, fresh paint, enhanced lighting, landscaping, and exterior improvements—15 Marshall Circle offers a wonderful combination of space, character, and thoughtful updates.
Conveniently located near the Route 30 Bypass, Thorndale SEPTA Station, Struble Trail, United Sports, shopping, dining, and other Downingtown-area amenities, this home provides easy access to many of the area’s everyday destinations.
Save
Ask
Tour
Hide
Share
Listing Snapshot
Price
$499,000
Days On Site
5 Days
Bedrooms
4
Inside Area (SqFt)
2,067 sqft
Total Baths
3
Full Baths
2
Partial Baths
1
Lot Size
0.41 Acres
Year Built
1976
MLS® Number
PACT2135360
Status
Coming Soon
Property Tax
$7,953
HOA/Condo/Coop Fees
N/A
Sq Ft Source
Assessor
Friends & Family
React
Invite
Recent Activity
22 hours ago
Listing updated with changes from the MLS®
5 days ago
Listing first seen on site
General Features
Acres
0.41
Attached Garage
Yes
Cross Street
340/Bondsville Rd
Foundation
Concrete Perimeter
Garage
Yes
Garage Spaces
1
Levels
Two
Parking
Garage Door OpenerAsphaltOff StreetGarageAttached
Parking Spaces
1
Pets
Yes
Property Sub Type
Single Family Residence
Sewer
Public Sewer
Special Circumstances
Standard
SqFt Above
2067
SqFt Total
2067
Style
Colonial
Water Source
Public
Zoning
R10 RES: 1 FAM
Interior Features
Appliances
Electric RangeElectric OvenCooktopDishwasherMicrowaveWasher
Basement
Sump PumpUnfinished
Cooling
Central AirElectric
Fireplace
Yes
Fireplaces
1
Flooring
LaminateCarpetCeramic Tile
Heating
OilHeat Pump
Interior
Pantry
Laundry Features
Main Level
Main Level Bedrooms
4
Save
Ask
Tour
Hide
Share
Exterior Features
Construction Details
Aluminum SidingBrick
Pool Features
None
Roof
Shingle
Community Features
MLS Area
Caln Twp (10339)
School District
COATESVILLE AREA
Schools
School District
COATESVILLE AREA
Elementary School
Unknown
Middle School
Unknown
High School
COATESVILLE AREA SENIOR
Listing courtesy of Keller Williams Realty Devon-Wayne