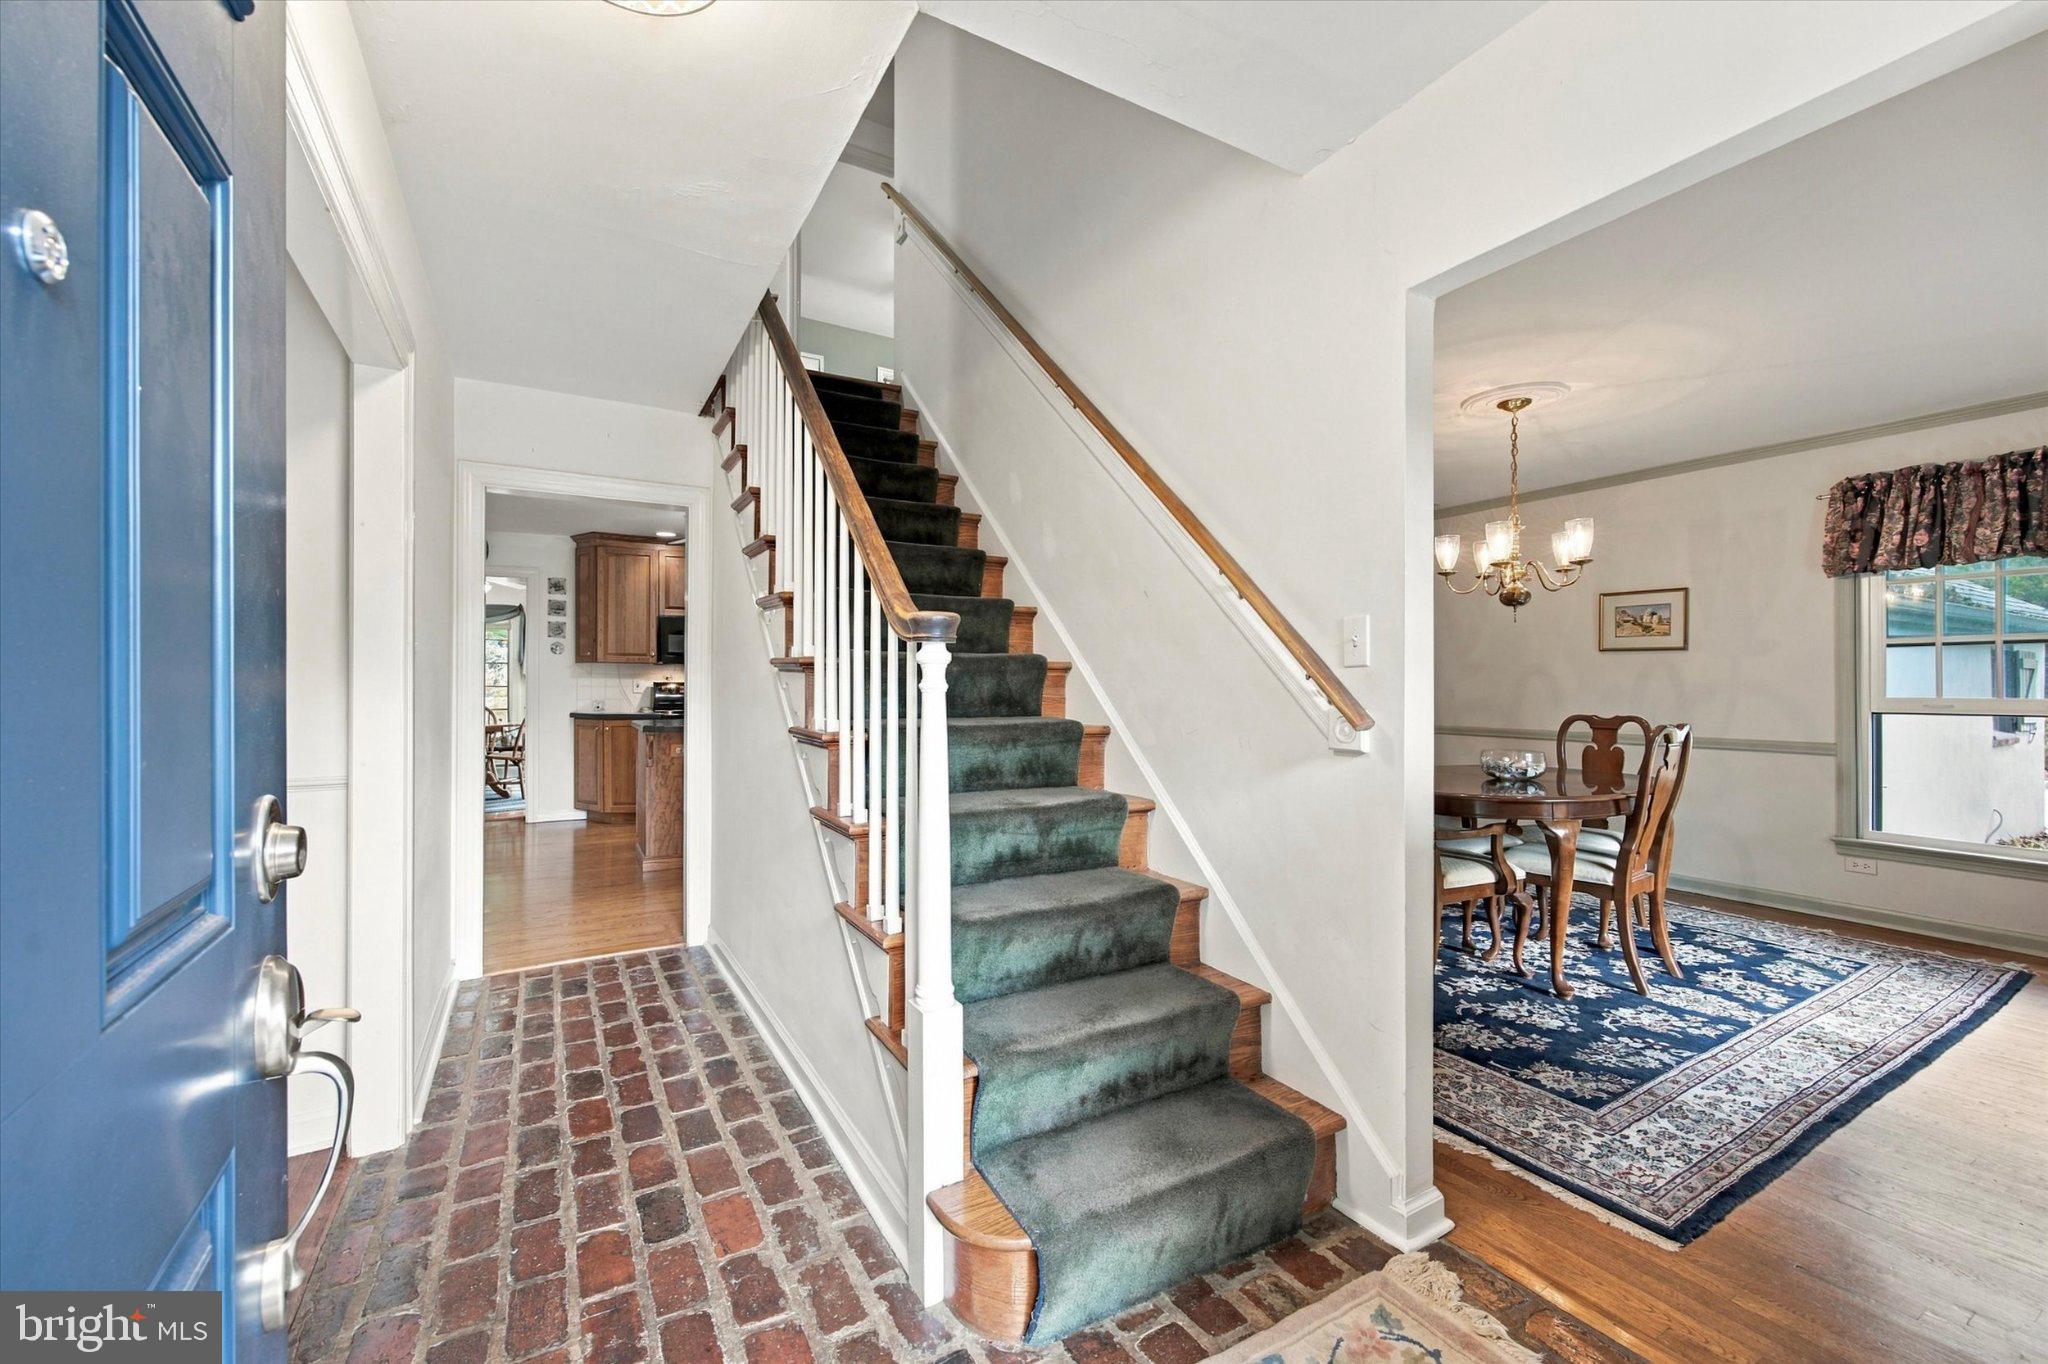
Welcome to 5 Stonehenge Lane, a classic Colonial nestled in the desirable Stonehenge neighborhood of Malvern and within the highly regarded Great Valley School District. Ideally located just minutes from the Borough of Malvern, this home offers spacious rooms, updated bathrooms, a comfortable floor plan, and a great combination of indoor and outdoor living.
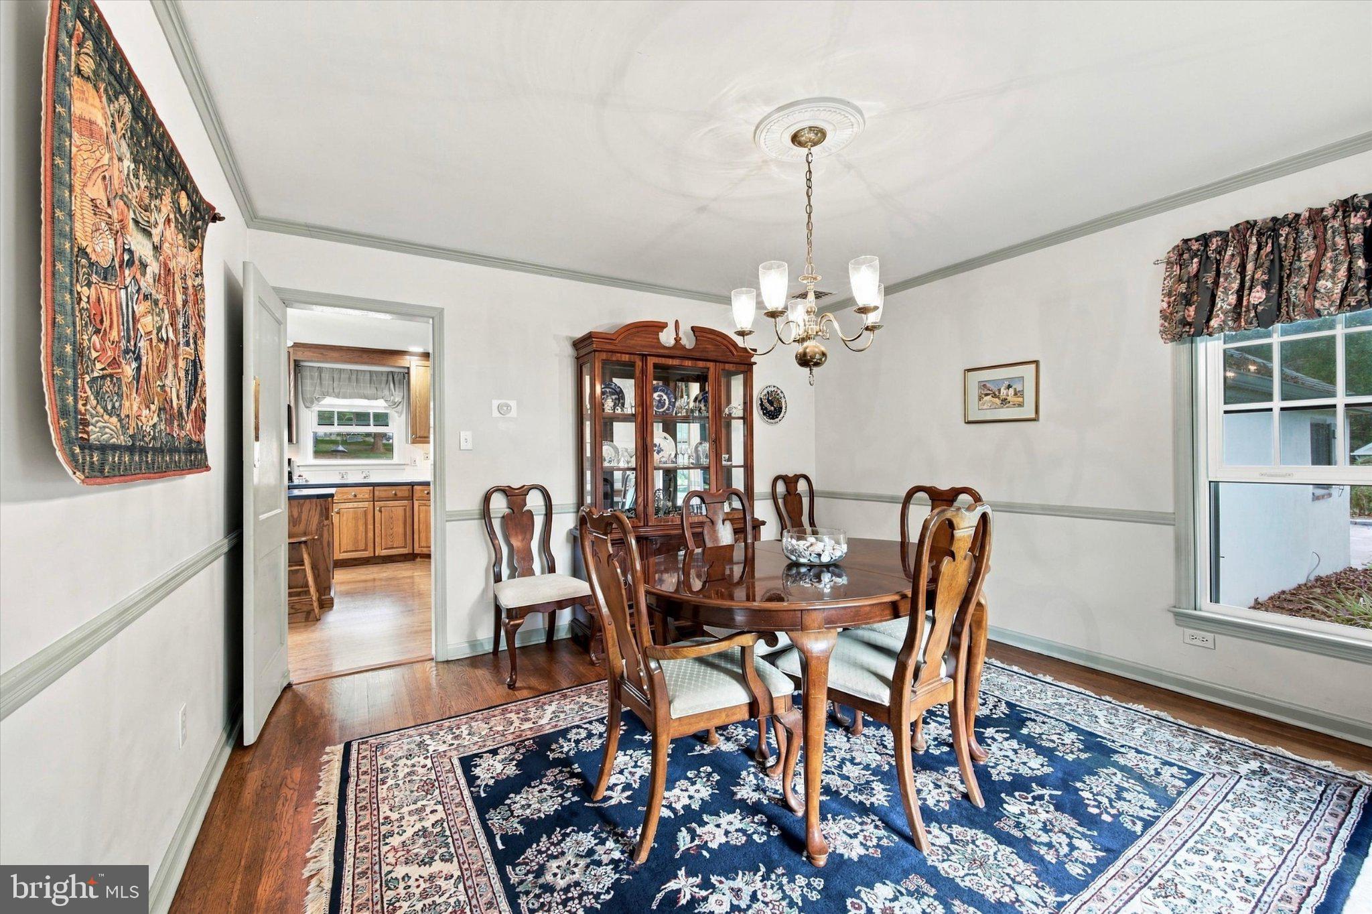
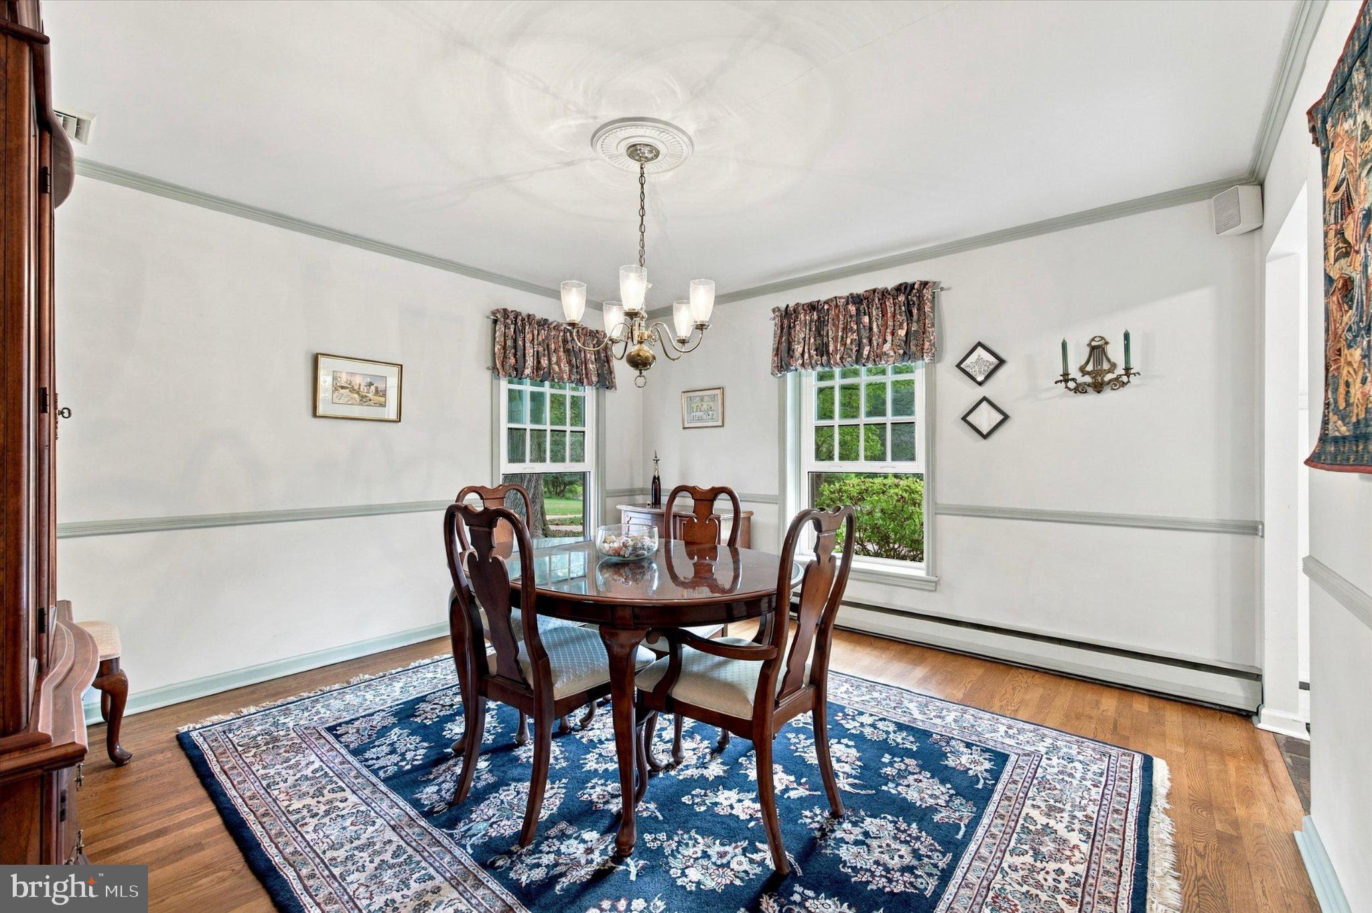
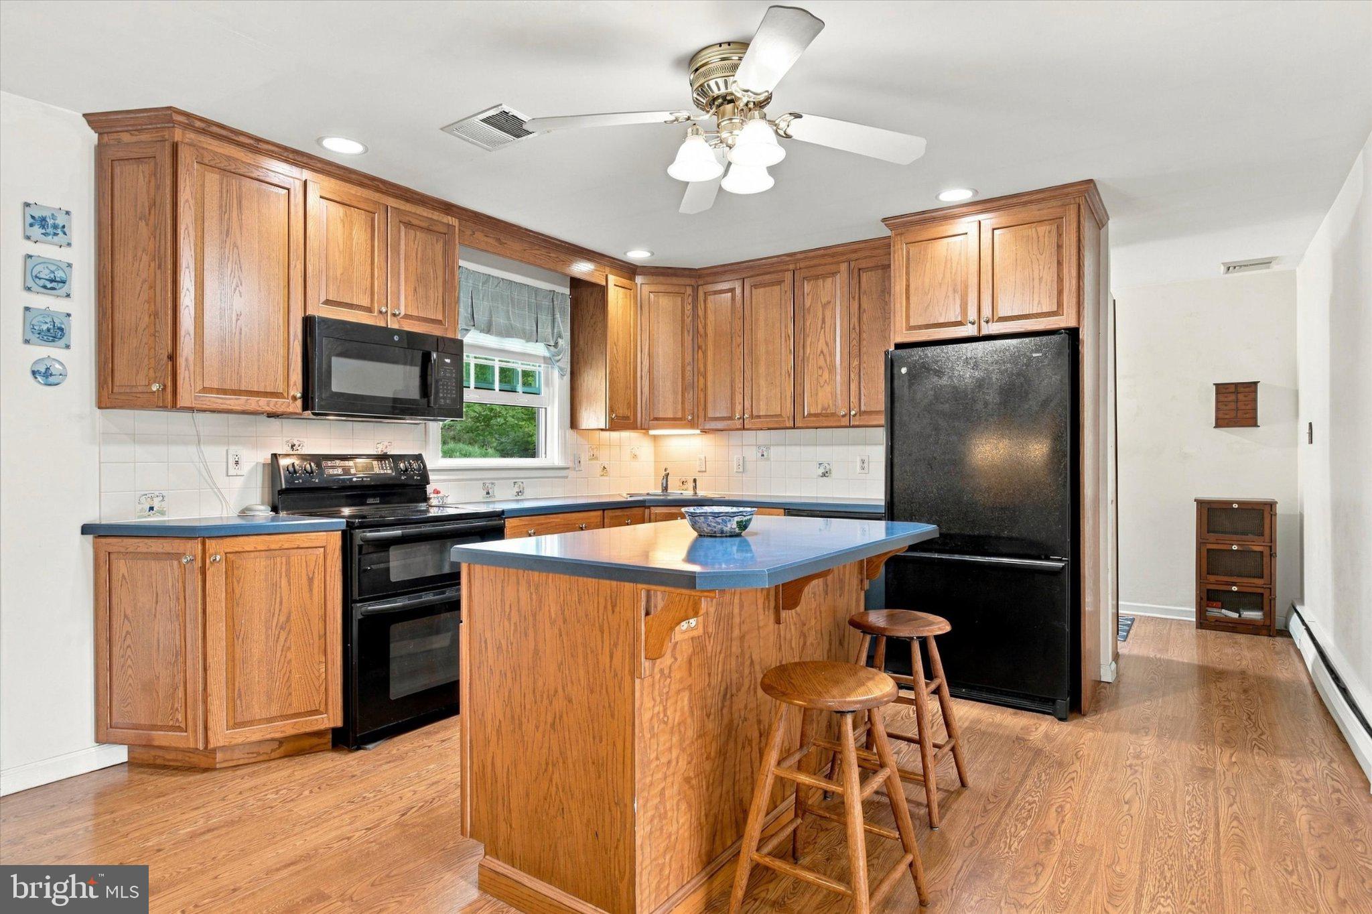
The main level features a spacious living room and dining room, along with a comfortable family room and a bright sunroom that provides additional living space and a wonderful connection to the beautiful one-acre setting. The kitchen and breakfast area offer convenient access to the back patio, making everyday living and entertaining easy and enjoyable.
Upstairs, you'll find generously sized bedrooms and updated bathrooms. The home's versatile layout provides plenty of room for family, guests, and everyday living. The full, partially finished basement provides additional space for recreation, hobbies, a home office, or storage.
Outside, the back patio creates an inviting space for outdoor dining, relaxing, or entertaining while enjoying the expansive one-acre property. A two-car garage provides convenient parking and storage, while the whole-house generator offers added peace of mind.
Located in the sought-after Stonehenge neighborhood and close to the Borough of Malvern, this home offers an ideal combination of space, location, and convenience. Enjoy easy access to shopping, dining, parks, schools, and major commuter routes, along with convenient proximity to the Malvern Train Station for rail service to Center City Philadelphia.
Save
Ask
Tour
Hide
Share
Listing Snapshot
Price
$895,000
Days On Site
18 Days
Bedrooms
4
Inside Area (SqFt)
3,601 sqft
Total Baths
3
Full Baths
2
Partial Baths
1
Lot Size
1.1 Acres
Year Built
1961
MLS® Number
PACT2135368
Status
Active Under Contract
Property Tax
$7,298
HOA/Condo/Coop Fees
N/A
Sq Ft Source
Estimated
Friends & Family
React
Invite
Recent Activity
2 weeks ago
Status changed to Active Under Contract
2 weeks ago
Listing updated with changes from the MLS®
3 weeks ago
Listing first seen on site
General Features
Acres
1.1
Attached Garage
Yes
Cross Street
Sugartown
Foundation
Concrete Perimeter
Garage
Yes
Garage Spaces
2
Levels
Two
Parking
AsphaltGarageDrivewayAttached
Parking Spaces
2
Property Sub Type
Single Family Residence
Sewer
Septic Tank
Special Circumstances
Standard
SqFt Above
2901
SqFt Below
700
SqFt Total
4001
Style
Colonial
Water Source
Public
Zoning
R-1
Interior Features
Basement
FullPartially Finished
Cooling
Central AirElectric
Fireplace
Yes
Fireplace Features
Wood Burning
Fireplaces
1
Heating
OilHot Water
Save
Ask
Tour
Hide
Share
Exterior Features
Construction Details
Stucco
Pool Features
None
Roof
Asphalt
Community Features
MLS Area
Willistown Twp (10354)
School District
GREAT VALLEY
Schools
School District
GREAT VALLEY
Elementary School
SUGARTOWN
Middle School
GREAT VALLEY M.S.
High School
GREAT VALLEY
Listing courtesy of Keller Williams Realty Devon-Wayne