Property Search

Save
Ask
Tour
Hide
Share
$2,100,000
4 Days On Site

3880 COVENTRYVILLE ROAD
POTTSTOWN, PA 19465

Single Family Residence|Coming Soon
4
Beds
2
Total Baths
2
Full Baths
3,675
SqFt
$571
/SqFt
1780
Built
Subdivision:
EAST NANTMEAL TWP
County:
CHESTER
Listing courtesy of Keller Williams Realty Group
Call Now: (703) 898-3565
Is this the listing for you? We can help make it yours.
(703) 898-3565
Upcoming Open Houses
Thu, Sep 17, 4:00 PM - 7:00 PM
3880 COVENTRYVILLE ROAD3880 COVENTRYVILLE ROAD3880 COVENTRYVILLE ROAD
Save
Ask
Tour
Hide
Share

Mortgage Calculator

Monthly Payment (Est.)

$9,581
Calculator powered by Showcase IDX, a Constellation1 Company. Copyright ©2026 Information is deemed reliable but not guaranteed.

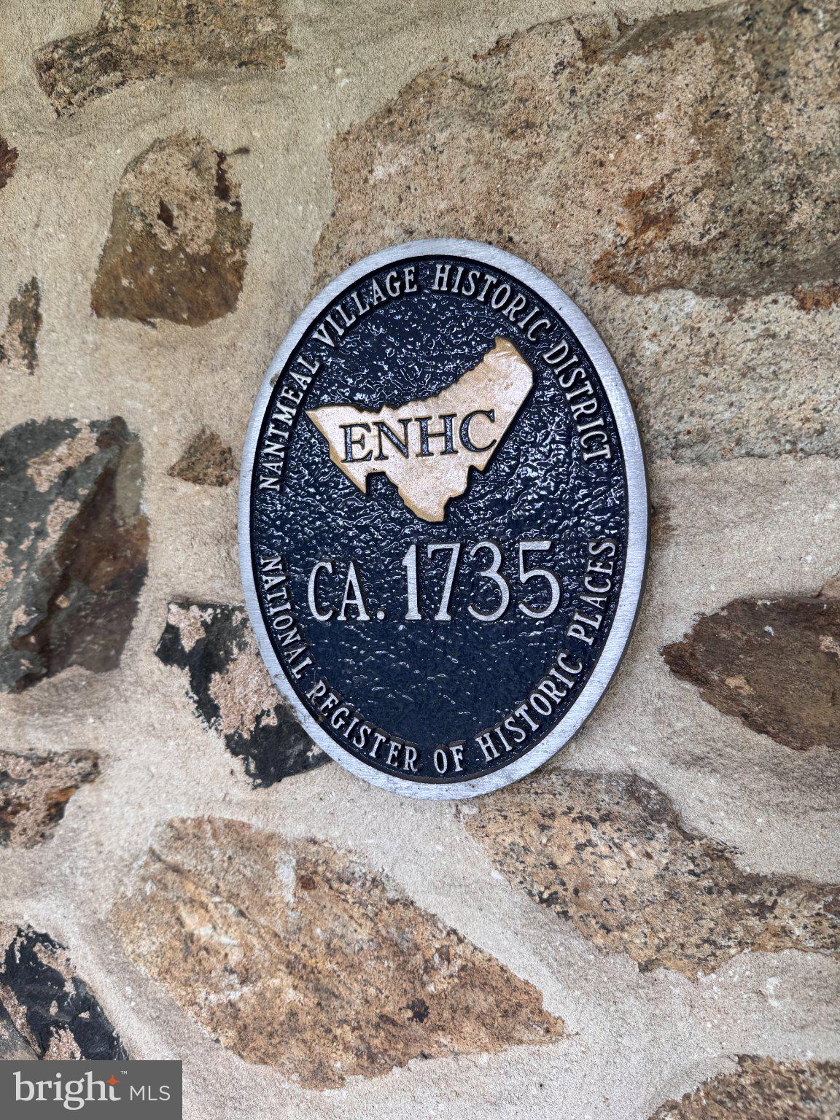
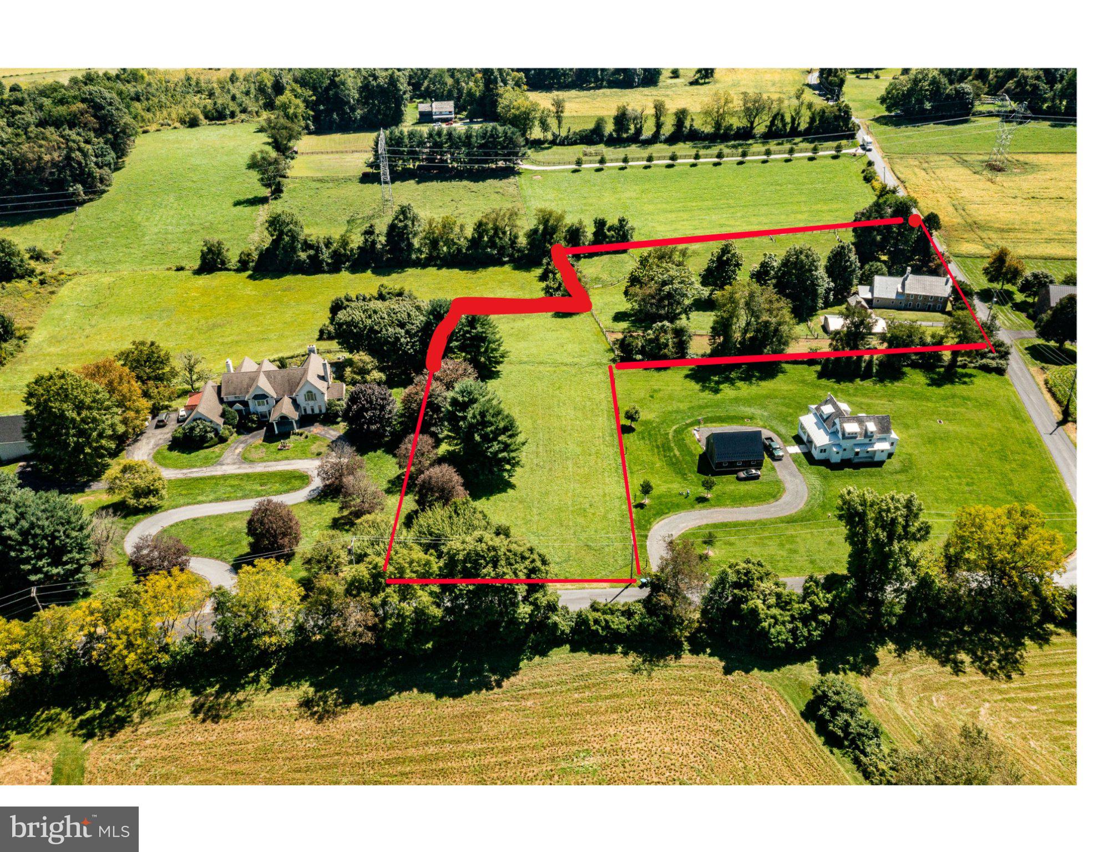
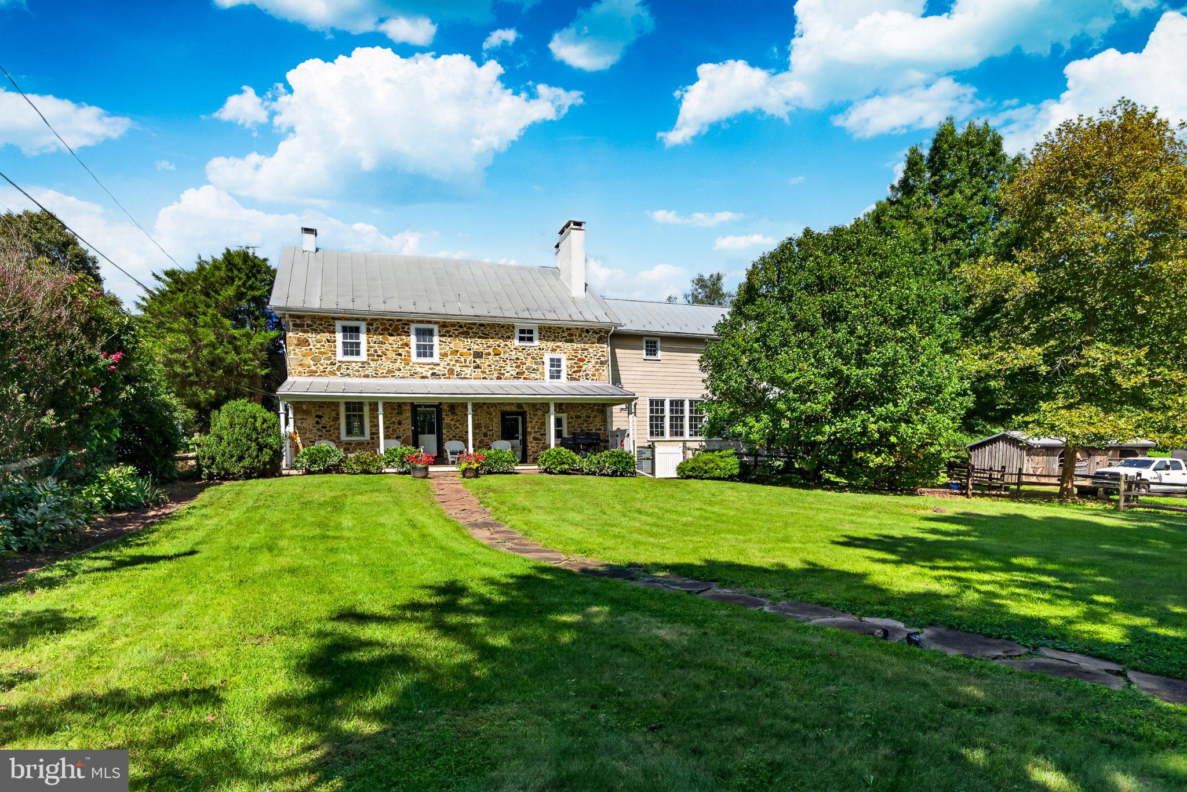
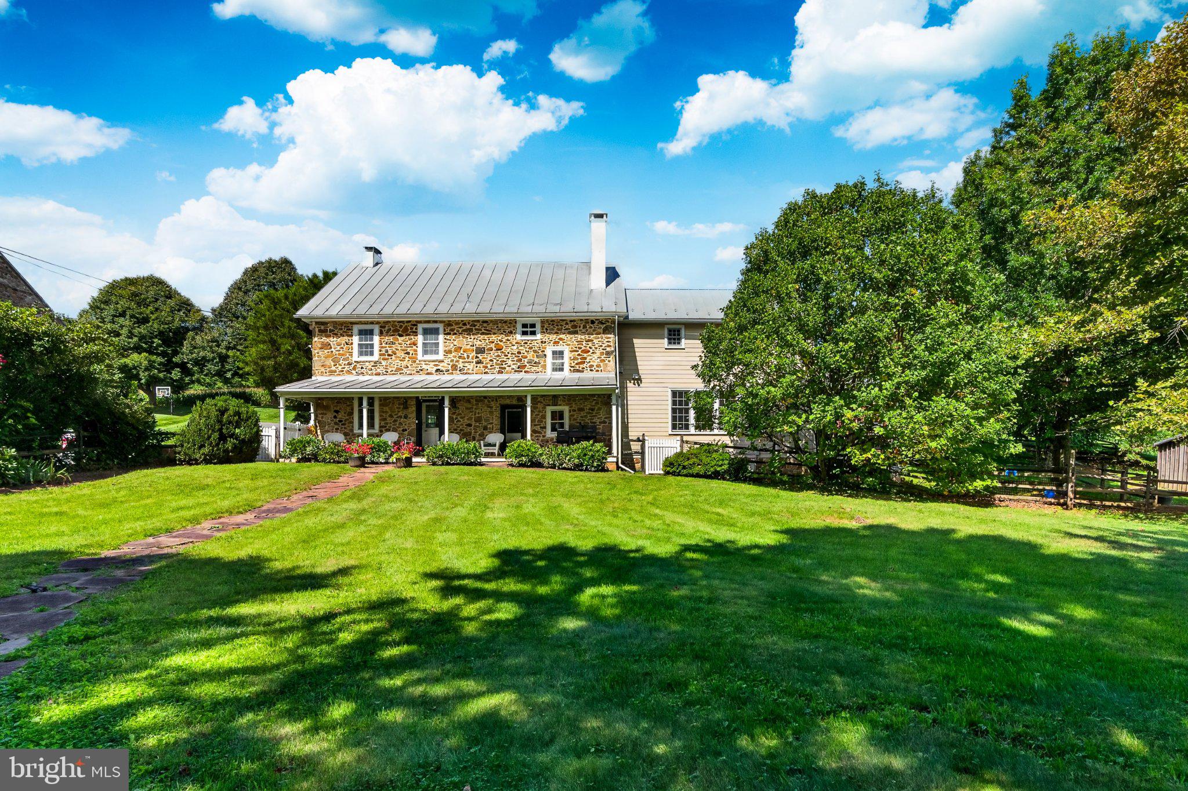
Professional pictures coming soon! Step into centuries of history at this classic Pennsylvania farmhouse, circa 1809, with two thoughtful additions completed in the early 1900s. Set on 4.2 private acres in the East Nantmeal Village Historic District and listed on the National Register of Historic Places, this home was lovingly restored 21 years ago — new windows, plumbing, and electric throughout — while preserving the soul of the original structure. Layers of old horsehair plaster were painstakingly removed to reveal the stunning original stone walls found throughout the home's interior, while the exterior stone was cleaned and repointed. Wide-plank, random-width, re-claimed heart pine flooring runs through most of the house. The heart of this home is its stunning gourmet kitchen — part of a bright, beautifully finished addition (approx. 12 years old) — featuring a large center island topped in granite, a farmhouse apron sink, and a suite of stainless steel appliances. Custom glass-front cabinetry, antique-style iron lantern pendant lighting, and white pine flooring blend seamlessly with the home's historic character, while French doors off the kitchen open to a covered porch for effortless indoor-outdoor entertaining. Above the kitchen, a massive room with soaring vaulted ceilings and exposed wood beams — currently used as an office — offers exciting flexibility — envision a primary suite, additional flex space, or a private retreat. The original walk-in fireplace in the keeping room, along with the dining room fireplace, have both been relined and are in full working order, offering warmth and ambiance on cold winter nights. The great room's dramatic exposed stone accent wall is anchored by a propane gas stove, creating a stunning focal point that opens seamlessly to the kitchen. The thoughtful floor plan includes a beautifully designed, accessible full bath off the kitchen and a convenient half bath near the stairs in the keeping room on the first floor, plus a full bath upstairs. Upstairs and on the third floor, charming original bedrooms offer character and flexibility, including potential for multi-generational or dual-family living. Outside, enjoy two covered sitting porches, a storybook Japanese Magnolia tree,Crepe Myrtle trees, established peony gardens, and direct access to scenic bridle trails winding through the property and neighboring land. Equestrian and hobby-farm buyers will appreciate the four-car garage/barn with two horse stalls above and two below, open pastures (currently grandfathered for 3–4 horses),. A separate stone cabin on the property — the oldest structure on site, dating to circa 1735, with a dramatic walk-in fireplace — offers exciting potential as a wine cellar or outdoor entertaining space for the right buyer. Only four families have called this property home since William Penn himself first conveyed the land — a rare continuity of stewardship that speaks to just how special this place is. This is a rare opportunity to own a piece of history — meticulously maintained, thoughtfully updated, and full of character that simply cannot be replicated today.

Save
Ask
Tour
Hide
Share
Listing Snapshot
Price 
$2,100,000
Days On Site 
4 Days
Bedrooms 
4
Inside Area (SqFt) 
3,675 sqft
Total Baths 
2
Full Baths 
2
Partial Baths 
N/A
Lot Size 
4.2 Acres
Year Built 
1780
MLS® Number 
PACT2135422
Status 
Coming Soon
Property Tax 
$11,185
HOA/Condo/Coop Fees 
N/A
Sq Ft Source 
Estimated
Friends & Family
Recent Activity
yesterdayListing updated with changes from the MLS®
4 days agoListing first seen on site
General Features
Acres 
4.2
Foundation 
Stone
Garage 
Yes
Garage Spaces 
4
Parking 
GarageDrivewayDetached
Parking Spaces 
4
Property Sub Type 
Single Family Residence
Sewer 
Septic Tank
Special Circumstances 
Standard
SqFt Above 
3675
SqFt Total 
3675
Style 
Traditional
Water Source 
Well
Zoning 
RES
Interior Features
Appliances 
Electric Water Heater
Basement 
Walk-Out AccessUnfinished
Cooling 
Central AirElectric
Fireplace 
Yes
Fireplace Features 
Wood Burning
Fireplaces 
4
Flooring 
Wood
Heating 
OilHeat Pump
Interior 
Eat-in KitchenKitchen IslandBeamed Ceilings
Laundry Features 
Main Level
Save
Ask
Tour
Hide
Share
Exterior Features
Construction Details 
Stone
Pool Features 
None
Roof 
Metal
View 
PasturePanoramicTrees/Woods
Waterview 
PasturePanoramicTrees/Woods
Community Features
Accessibility Features 
Accessible Full Bath
MLS Area 
East Nantmeal Twp (10324)
School District 
OWEN J ROBERTS
Schools
School District
OWEN J ROBERTS
Elementary School
Unknown
Middle School
Unknown
High School
Unknown
Listing courtesy of Keller Williams Realty Group


The real estate listing information is provided by Bright MLS is for the consumer's personal, non-commercial use and may not be used for any purpose other than to identify prospective properties consumer may be interested in purchasing. Any information relating to real estate for sale or lease referenced on this web site comes from the Internet Data Exchange (IDX) program of the Bright MLS. This web site references real estate listing(s) held by a brokerage firm other than the broker and/or agent who owns this web site. The accuracy of all information is deemed reliable but not guaranteed and should be personally verified through personal inspection by and/or with the appropriate professionals. Properties in listings may have been sold or may no longer be available. The data contained herein is copyrighted by Bright MLS and is protected by all applicable copyright laws. Any unauthorized collection or dissemination of this information is in violation of copyright laws and is strictly prohibited. Copyright © 2020 Bright MLS. All rights reserved.

Neighborhood & Commute
Source: Walkscore
Disclosure: Community information and market data powered by Constellation Data Labs. Information is deemed reliable but not guaranteed.
Save
Ask
Tour
Hide
Share
Popular areas we serve

Northern Virginia Communities

  1. Aldie
  2. Alexandria
  3. Annandale
  4. Arlington
  5. Ashburn
  6. Bluemont
  7. Brambleton
  8. Bristow
  9. Broadlands
  10. Burke
  11. Centreville
  12. Chantilly
  13. Fairfax
  14. Falls Church
  15. Gainesville
  16. Great Falls
  17. Herndon
  18. Leesburg
  19. Manassas
  20. Manassas Park
  21. McLean
  22. Middleburg
  23. Oakton
  24. Reston
  25. South Riding
  26. Springfield
  27. Sterling
  28. Stone Ridge
  29. Vienna
  30. Winchester
  31. Woodbridge

Browse by Area

Start A Custom Search