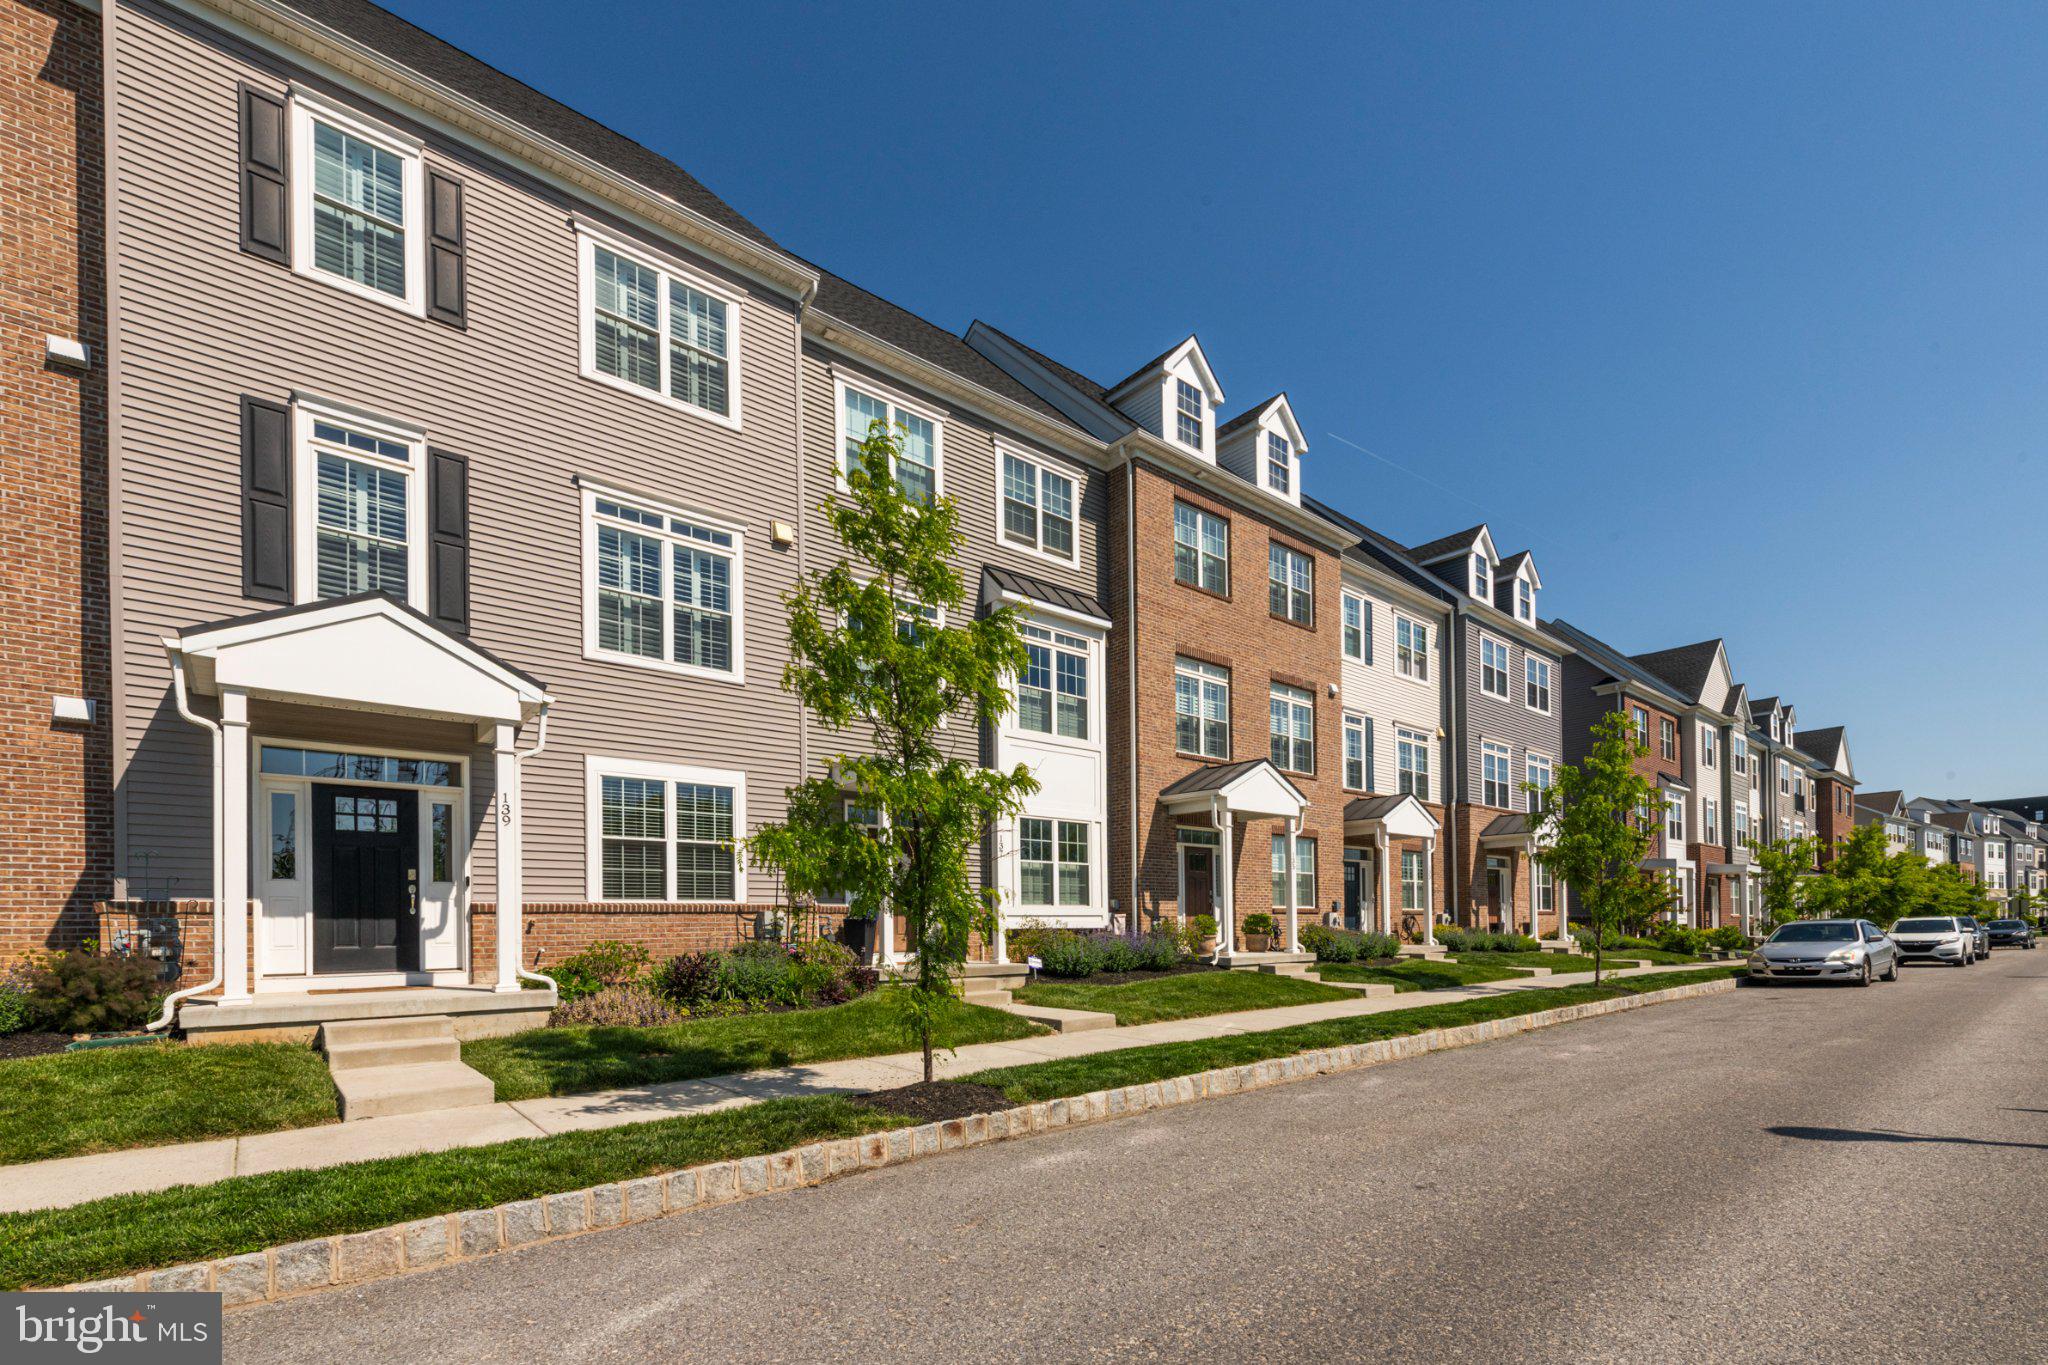
THIS is Phoenixville living! Located in sought-after Steelpointe, 139 Smithworks Boulevard delivers the space, style, location and lifestyle buyers are looking for—all in a beautiful 5-year-young townhome built by Rockwell Builders during the original phase of the community. With approximately 2,175 square feet spread across 3.5 finished levels, 3 bedrooms, 2.5 baths, multiple entertaining spaces, TWO outdoor living areas, a 2-car garage AND driveway parking, there is room here to live, work, entertain and simply enjoy.
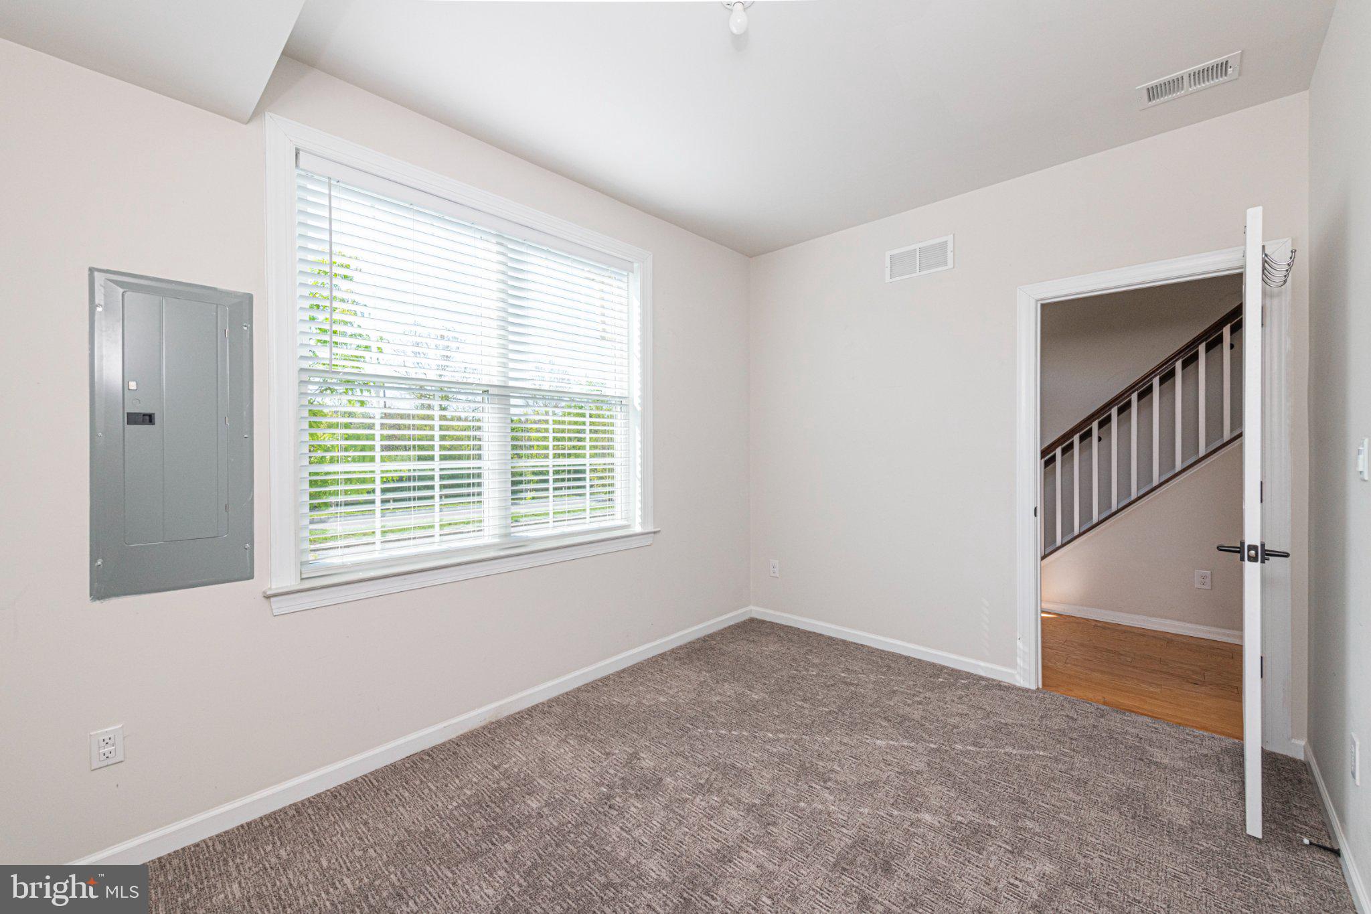
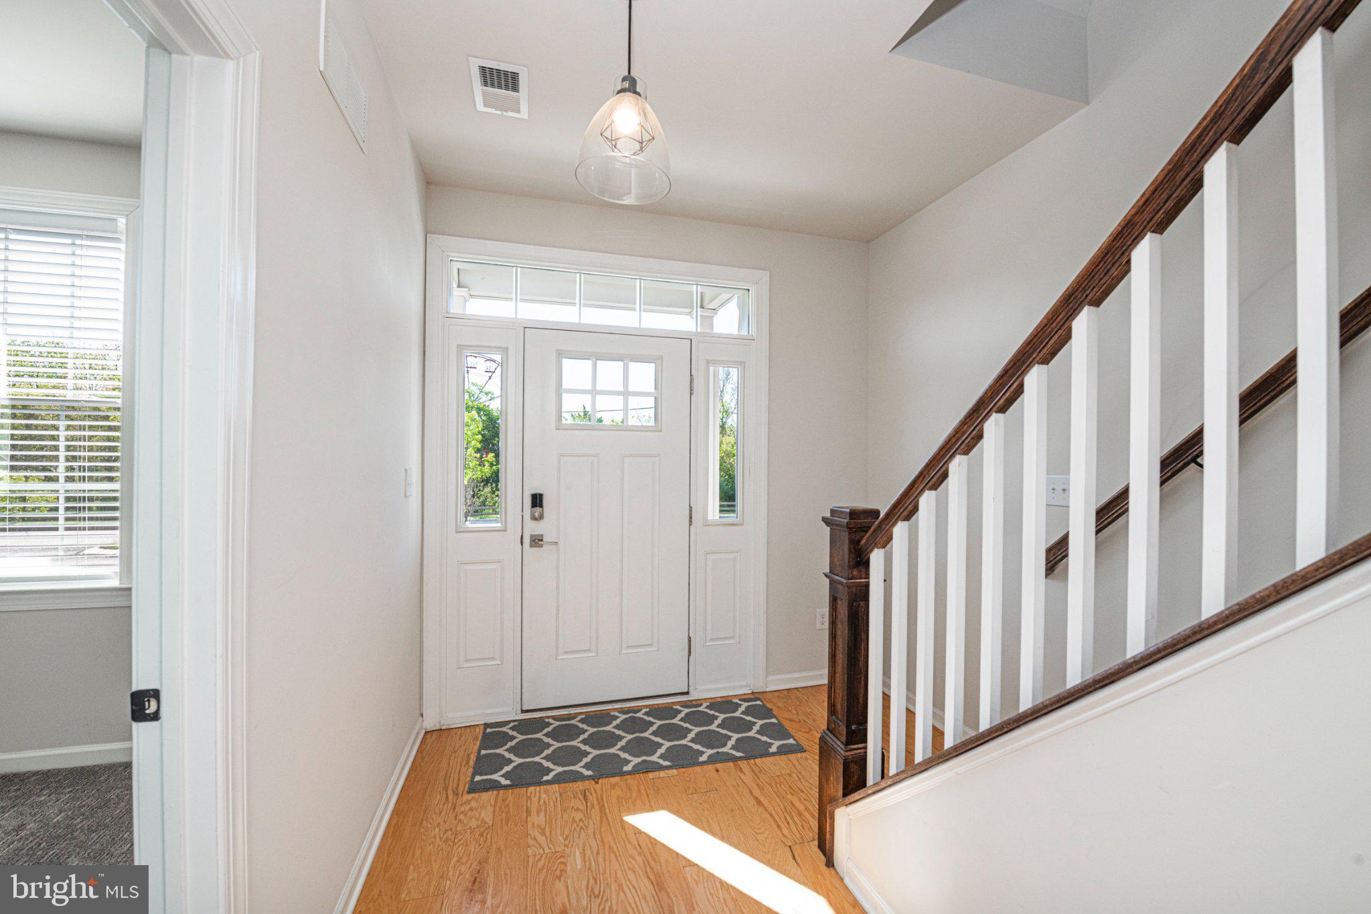
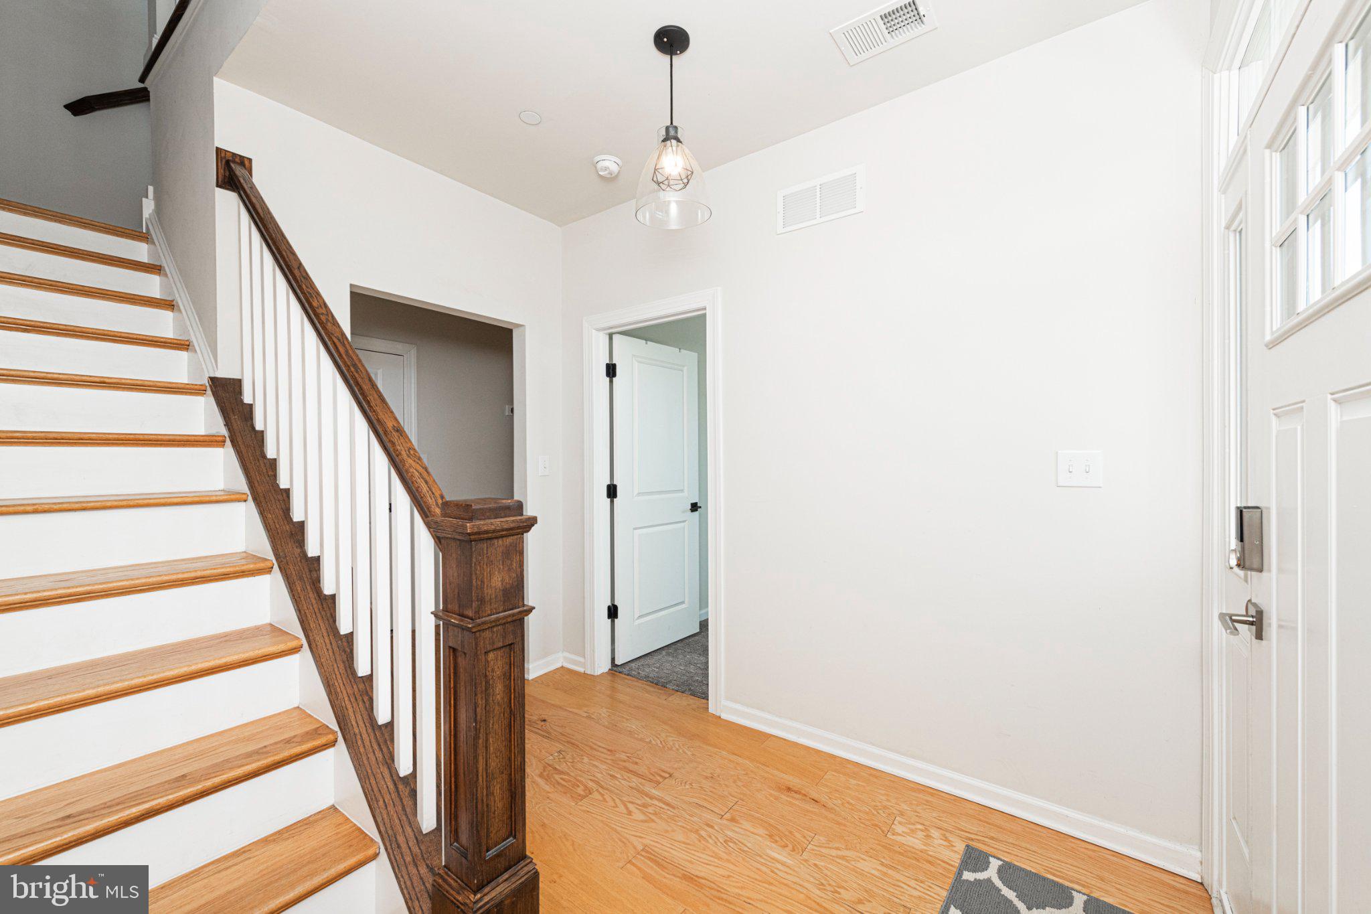
Step inside and you'll immediately see that this is not your average townhome. The first floor offers a flexible finished space that's ready to become whatever you need—a home office, playroom, gym, media room or additional living space. Head upstairs and this home really starts to shine. High ceilings, beautiful hardwood flooring and large windows allow natural sunlight to pour into the open-concept living and dining areas. The spacious eat-in kitchen is made for gathering, featuring quartz countertops, 42-inch cabinetry with soft-close doors, gas cooking, a pantry, large center island and sliding doors leading directly to the deck. Upstairs you'll find three bedrooms, two full baths and the convenience of bedroom-level laundry. The primary suite includes a walk-in closet and private bath with a large tiled shower. Think you're finished? Not even close. Head up one more level to an incredible entertaining space complete with a bar area and direct access to your private rooftop deck. Game nights, cocktails with friends, quiet evenings outside or simply your own place to escape—this extra level takes the home to another level. And then there is THE VIEW. Look out from the front of the home and you're reminded exactly where you live, with views toward Downtown Phoenixville and its iconic Ferris wheel. It's a view that's uniquely Phoenixville and one that never gets old. But perhaps the best feature isn't inside the house at all. Leave the cars in your garage or driveway and GO. Walk to the Phoenixville Farmers' Market. Grab coffee. Head to the theater or library. Meet friends for dinner. Shop Downtown. Jump on the Schuylkill River Trail. Enjoy festivals, First Fridays and the incredible community events that have made Phoenixville one of Chester County's most exciting places to live. Then walk home. Steelpointe adds even more with its dog park, walking paths and green space, creating a neighborhood feel just steps from the energy of Downtown. Beautiful. Bright. Clean. Spacious. Newer construction. Two-car garage. Rooftop deck. Incredible walkability. You don't have to choose between having the space you want and being where you want to be. At 139 Smithworks Boulevard, you get BOTH. Come see what life in Steelpointe—and Downtown Phoenixville—is all about.
Save
Ask
Tour
Hide
Share
Listing Snapshot
Price
$595,000
Days On Site
4 Days
Bedrooms
3
Inside Area (SqFt)
2,175 sqft
Total Baths
3
Full Baths
2
Partial Baths
1
Lot Size
0.02 Acres
Year Built
2021
MLS® Number
PACT2135438
Status
Active
Property Tax
$9,334
HOA/Condo/Coop Fees
$168 monthly
Sq Ft Source
Estimated
Friends & Family
React
Comment
Invite
No Comments Yet
Did you know? You can invite friends and family to your search. They can join your search, rate and discuss listings with you.
Recent Activity
5 days ago
Listing first seen on site
5 days ago
Listing updated with changes from the MLS®
General Features
Acres
0.02
Attached Garage
Yes
Foundation
Permanent
Garage
Yes
Garage Spaces
2
Levels
Three Or More
Parking
Garage Door OpenerGarageDrivewayInside EntranceAttached
Parking Spaces
4
Property Sub Type
Townhouse
Sewer
Public Sewer
Special Circumstances
Standard
SqFt Above
2175
SqFt Total
2175
Style
Colonial
Water Source
Public
Zoning
RESIDENTIAL
Interior Features
Appliances
RangeOvenGas RangeGas OvenGas Water HeaterBuilt-In RangeDishwasherExhaust FanRefrigeratorMicrowave



Did you know? You can invite friends and family to your search. They can join your search, rate and discuss listings with you.