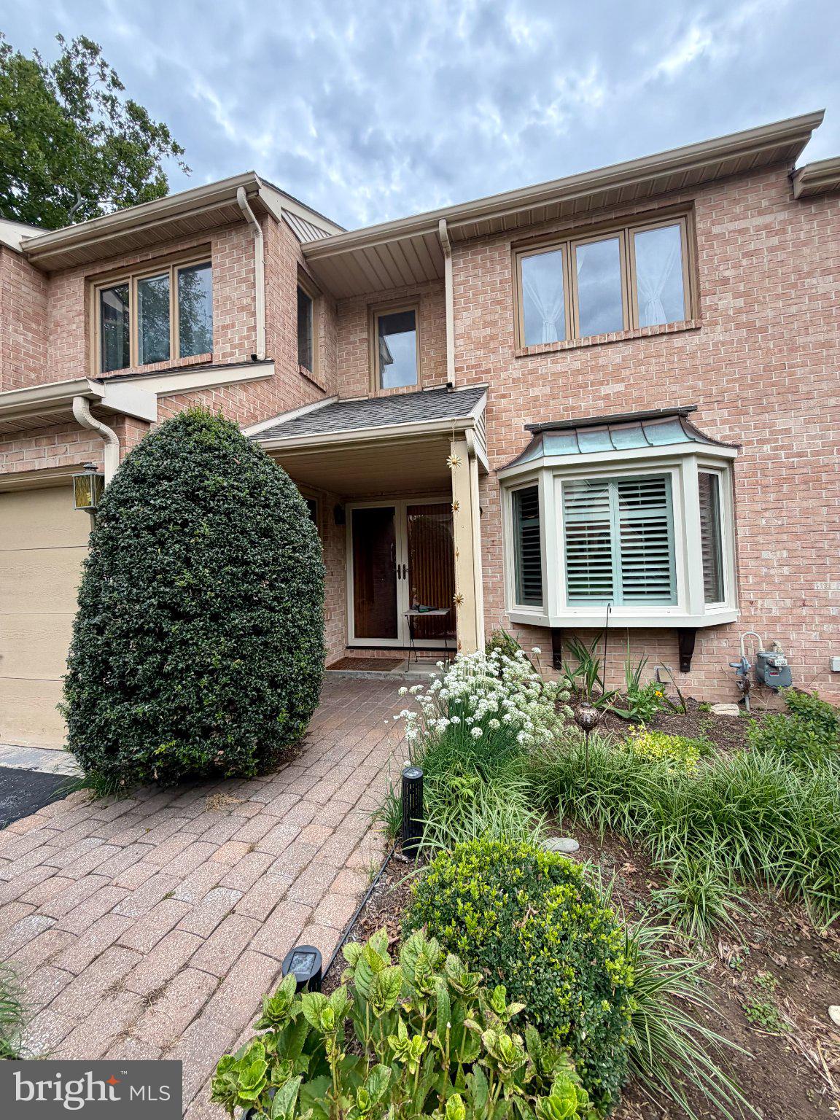
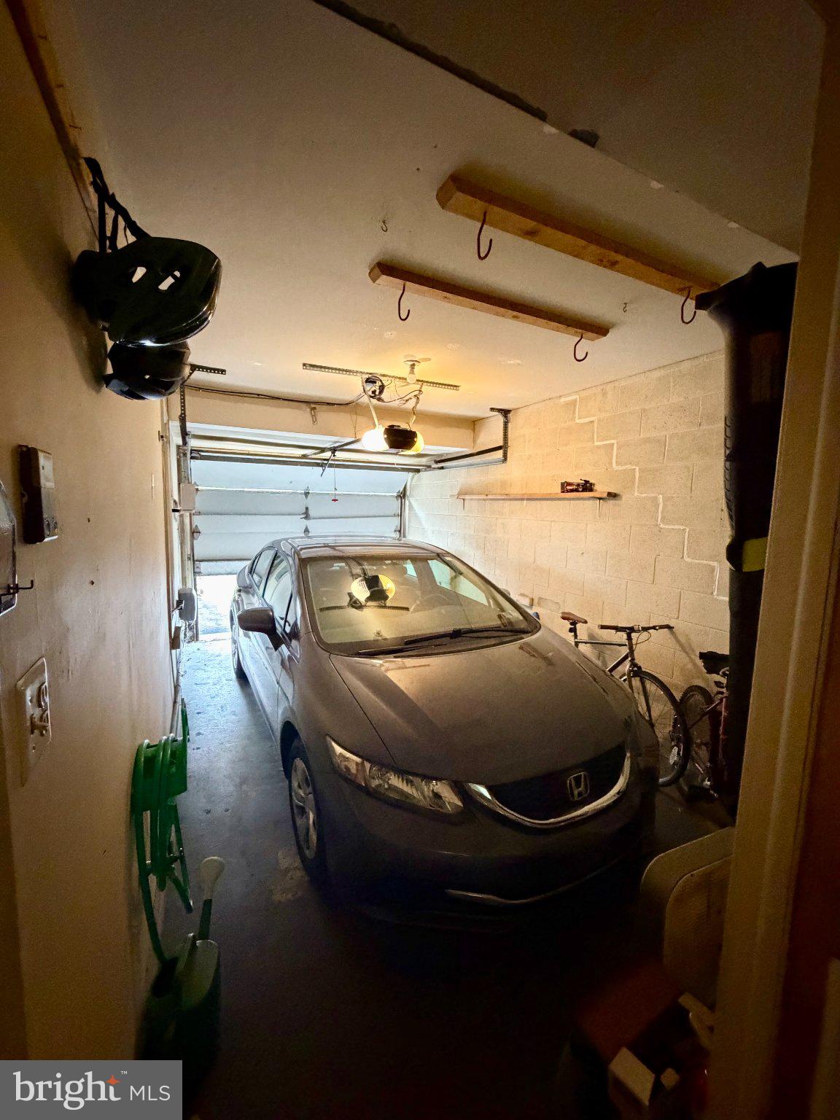
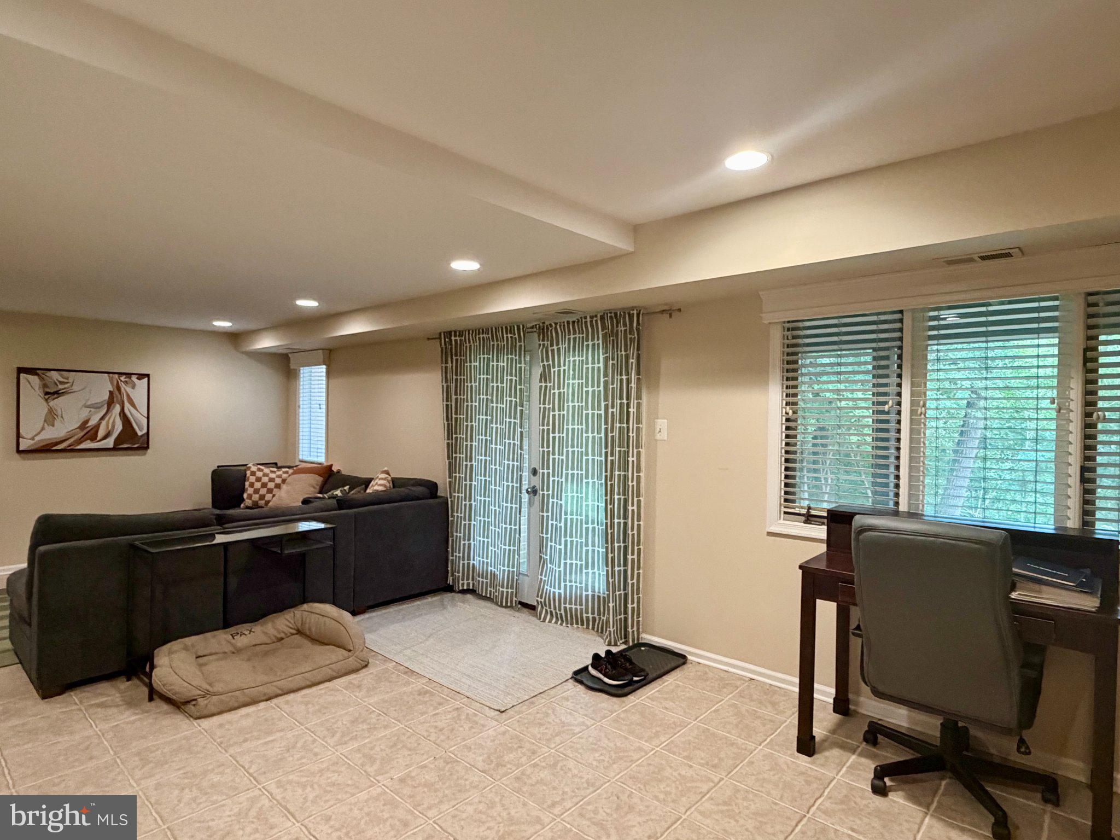
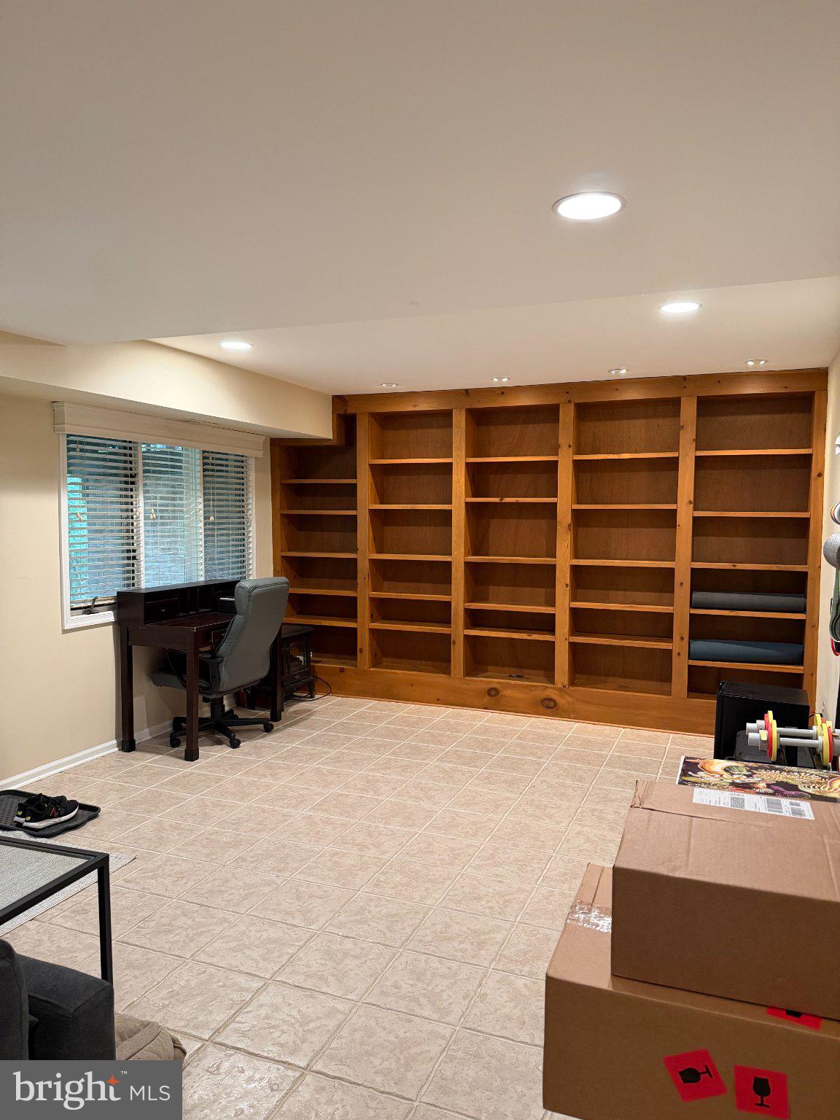
This charming Colonial townhouse in the desirable Chesterbrook community offers a perfect blend of comfort and convenience. With 3 spacious bedrooms and 2.5 bathrooms, this home is designed for modern living while maintaining a warm, inviting atmosphere. The fully finished daylight basement provides additional living space, ideal for a home office, playroom, or cozy entertainment area, complete with a walkout level that connects you to the outdoors. Built in 1983, this well-maintained property features classic brick construction, ensuring durability and timeless appeal. The interior boasts a cozy fireplace, perfect for those chilly evenings, creating a focal point for gatherings and relaxation. The attached front-entry garage accommodates two vehicles, providing easy access and additional storage options. Chesterbrook is not just a place to live; it's a vibrant community that offers a wealth of amenities and benefits. Residents enjoy beautifully landscaped common areas, and the community is known for its friendly atmosphere. The neighborhood is conveniently located near parks, providing ample opportunities for outdoor activities, picnics, and leisurely strolls. Local parks are perfect for enjoying nature and fostering a sense of community. The area is also well-served by public services, including efficient transportation links, making commuting a breeze. With an availability date of September 12, 2026, this property is ready for you to call it home. The lease terms are flexible, ranging from 12 to 24 months, and the rent includes essential services such as common area maintenance, lawn service, parking, sewer, snow removal, and trash collection, allowing you to enjoy a hassle-free lifestyle. Experience the comfort and community spirit of Chesterbrook. This townhouse is more than just a residence; it's a place where memories are made and cherished. Don't miss the opportunity to make this inviting space your own!
Save
Ask
Tour
Hide
Share
Listing Snapshot
Price
$3,250
Days On Site
44 Days
Bedrooms
3
Inside Area (SqFt)
2,272 sqft
Total Baths
3
Full Baths
2
Partial Baths
1
Lot Size
0.12 Acres
Year Built
1983
MLS Number
PACT2135476
Status
Active
Property Tax
N/A
HOA/Condo/Coop Fees
$160 monthly
Sq Ft Source
Assessor
Friends & Family
React
Invite
Recent Activity
3 weeks ago
Price changed to $3,250
3 weeks ago
Listing updated with changes from the MLS
a month ago
Status changed to Active
a month ago
Listing first seen on site
General Features
Acres
0.12
Attached Garage
Yes
Available on
2026-11-01
Foundation
Concrete Perimeter
Garage
Yes
Garage Spaces
2
Levels
Two
Parking
GarageAttached
Parking Spaces
2
Pets
Yes
Property Sub Type
Townhouse
Sewer
Public Sewer
SqFt Above
1802
SqFt Below
470
SqFt Total
2272
Style
Colonial
Water Source
Public
Zoning
RESIDENTIAL
Interior Features
Appliances
Gas Water Heater
Basement
FinishedWalk-Out AccessDaylightFull
Cooling
Central AirElectric
Fireplace
Yes
Fireplaces
1
Heating
Natural GasForced Air
Main Level Bedrooms
3
Save
Ask
Tour
Hide
Share
Exterior Features
Construction Details
Brick
Pool Features
None
Community Features
Association Fee
$160.0
Association Fee Frequency
Monthly
MLS Area
Tredyffrin Twp (10343)
School District
TREDYFFRIN-EASTTOWN
Schools
School District
TREDYFFRIN-EASTTOWN
Elementary School
Unknown
Middle School
Unknown
High School
Unknown
Listing courtesy of Keller Williams Realty Devon-Wayne