Property Search

Save
Ask
Tour
Hide
Share
$715,000
66 Days On Site

1415 KUTZ DRIVE
POTTSTOWN, PA 19465

For Sale|Single Family Residence|Active
4
Beds
5
Total Baths
3
Full Baths
2
Partial Baths
4,258
SqFt
$168
/SqFt
1957
Built
County:
CHESTER
Listing courtesy of Stoltzfus Realtors
Call Now: (703) 898-3565
Is this the listing for you? We can help make it yours.
(703) 898-3565
Upcoming Open Houses
Sat, Nov 14, 1:00 PM - 3:00 PM
1415 KUTZ DRIVE1415 KUTZ DRIVE1415 KUTZ DRIVE1415 KUTZ DRIVE
Save
Ask
Tour
Hide
Share

Mortgage Calculator

Monthly Payment (Est.)

Enter an interest rate to see your estimated monthly payment.
Calculator powered by Showcase IDX, a Constellation1 Company. Copyright ©2026 Information is deemed reliable but not guaranteed.

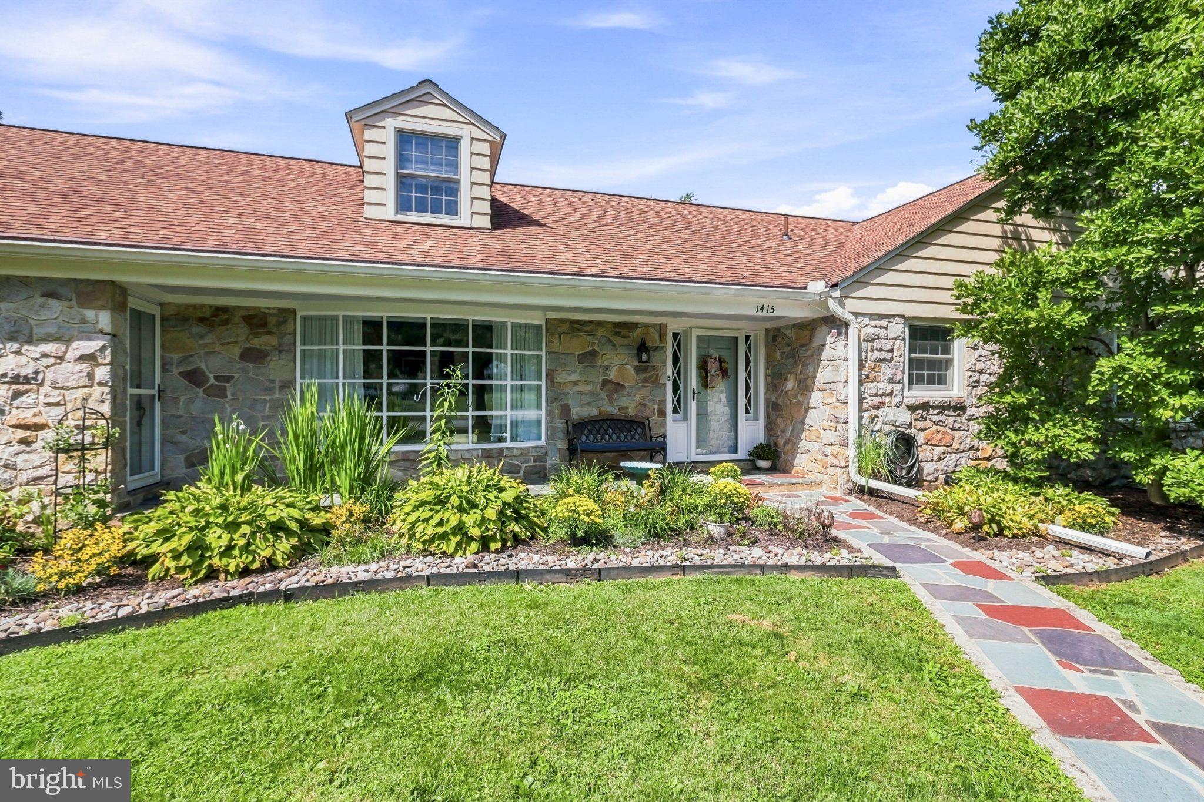
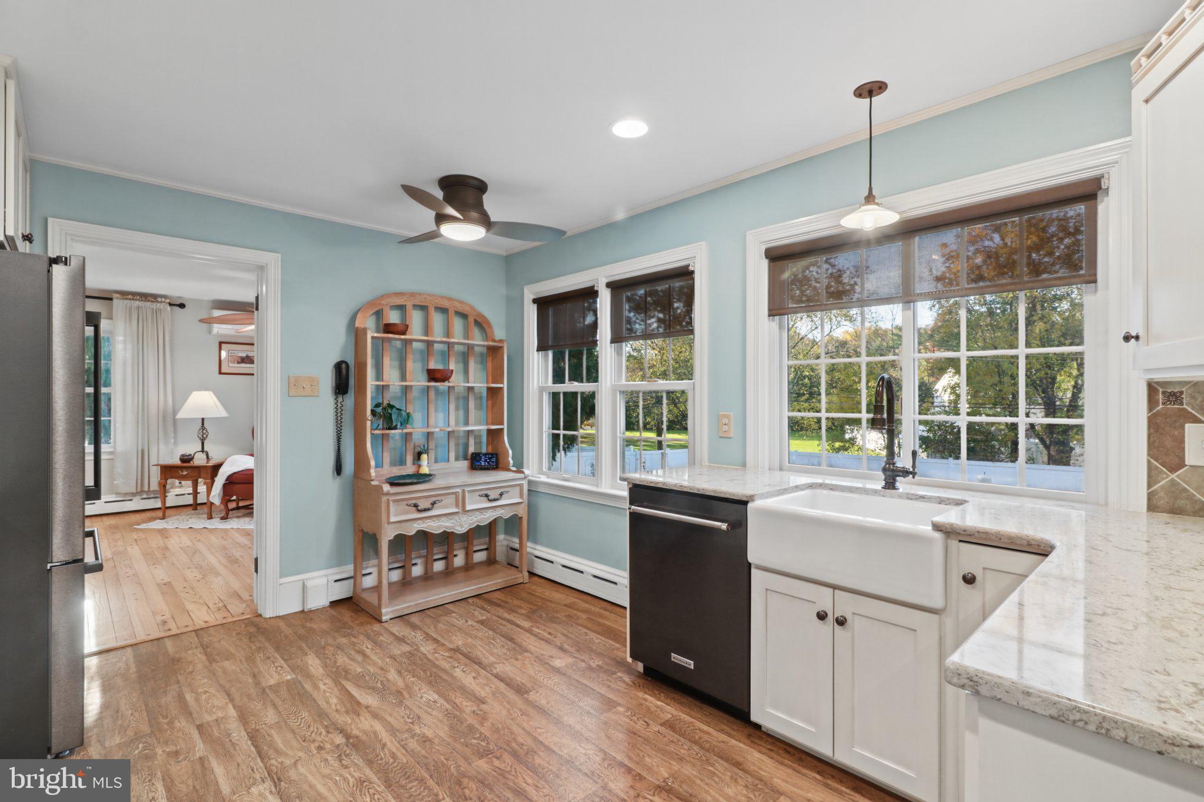
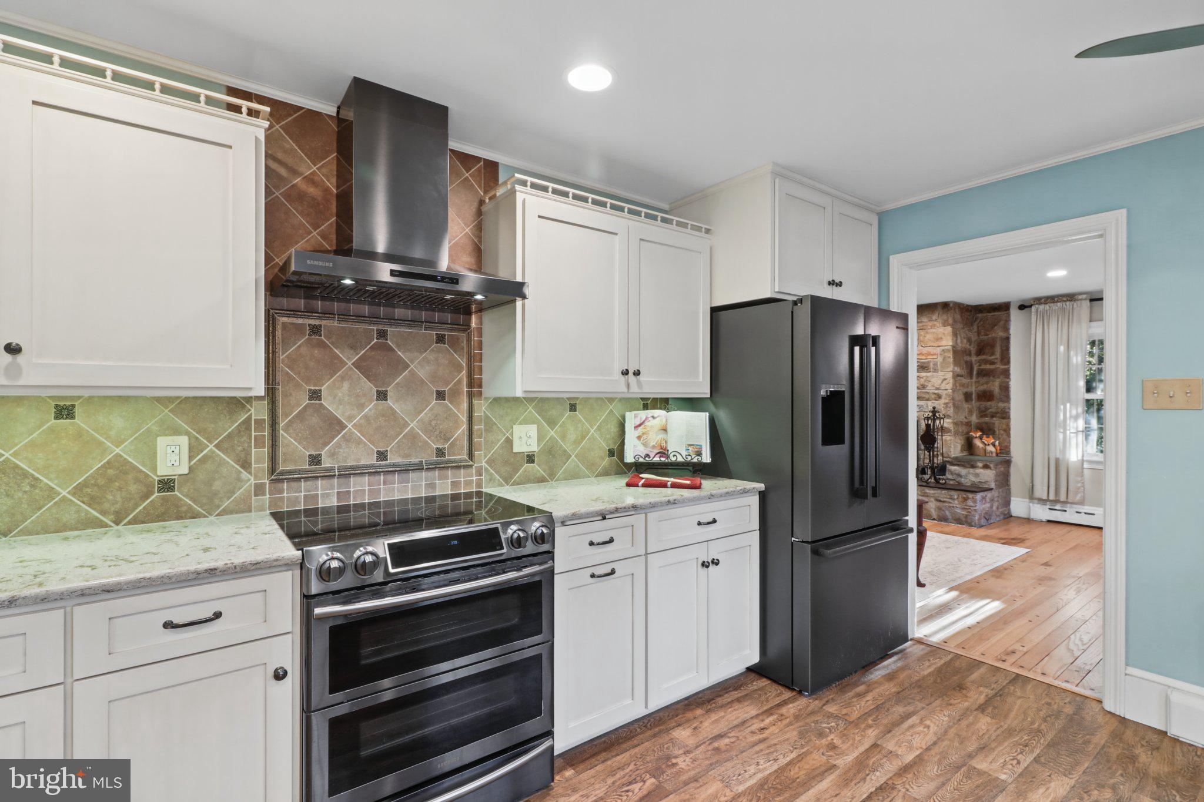
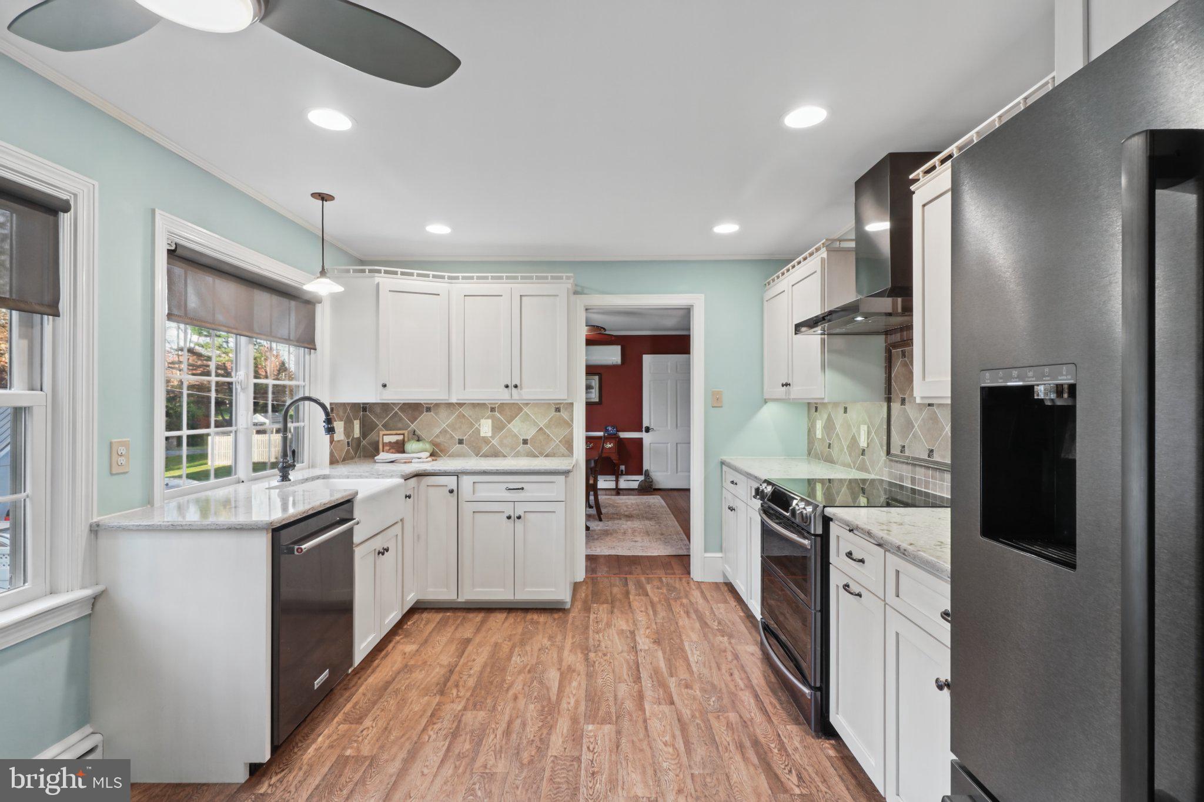
The original model, built by Kutz Builders, boasts exquisite updates and features throughout the entire 0.6 acre parcel. Make sure to view the 3 pages of updates the owners have done since they purchased. On the outside, the parcel features the front stone walkway recently repointed, all the windows, except the bay windows, replaced and updated by Anderson, the large pool with a vinyl privacy fence and back patio, replaced perimeter tile and coping and added solid pool cover, and updated pool equipment. To continue, the roof was replaced in 2010, new gutter and gutter guards installed, and aluminum siding painted. The home still utilizes a well, but the public water hookup is available if the new owner decides they want public water. To complete the outside, an underground oil tank was properly removed and soil replaced. Moving inside, the main floor boasts Ehst Custom Kitchens renovations. The kitchen reno (done in 2017) consists of birch cabinets with soft close drawers, quartz countertops, new lighting and ceiling fan, LVP flooring, new hardware and appliances. The Master bathroom (also done by Ehst in 2022) features bead-board walls, birch cabinet and vanity, quartz countertop, tile shower with a bench, glass surround, a rain shower, and ceramic wall and floor tile. Similar improvements were done by Ehst in the upstairs full bath around the same time. Pegged hardwood floors, recently refinished, are in the living room and main floor family room. Two bedrooms are on the main floor, as well as two full bathrooms and a half bathroom. Up the newly refinished treads and risers to the second level; the third and fourth bedrooms reside along with the bonus room off the third bedroom. Lots of space for guests or kids in these areas, and solid hardwood floors upstairs. Down in the basement is the second family room, featuring it's own wet bar, a large pellet stove and fireplace area, and the access to the garage where the bomb shelter is located. That's right, a real, proper bomb shelter with a half bath - it's been used as storage for non-perishable and other items. The oversized 2 - 2.5 car garage has updated garage door openers and plenty of space for additional storage. To complete the inside, there have been 8 mini-split units installed to be able to individually control the A/C and heat in each of the rooms. Main heat source is oil, but the pellet stove in the basement and the mini splits supplement if needed. Another remarkable addition is the New England shed, large enough to fit a tractor or car if needed and still have room for tool storage. To top it all off, the location of this home is near enough to conveniences like Giant, Wawa, Starbucks, an Urgent Care, and more, yet with the home tucked away in Kutz Drive, you would never know such conveniences are that close. The surface has only been scratched on the updates and care that this home has received over the years. Finally, the sellers will provide a one year home warranty for peace of mind to the buyer, so do not miss this opportunity to own this fantastic home in a fantastic area.

Save
Ask
Tour
Hide
Share
Listing Snapshot
Price 
$715,000
Days On Site 
66 Days
Bedrooms 
4
Inside Area (SqFt) 
4,258 sqft
Total Baths 
5
Full Baths 
3
Partial Baths 
2
Lot Size 
0.6 Acres
Year Built 
1957
MLS Number 
PACT2135484
Status 
Active
Property Tax 
$10,990
HOA/Condo/Coop Fees 
N/A
Sq Ft Source 
Estimated
Friends & Family
Recent Activity
21 hours agoListing updated with changes from the MLS
22 hours agoStatus changed to Active
2 months agoListing first seen on site
General Features
Acres 
0.6
Attached Garage 
Yes
Foundation 
Block
Garage 
Yes
Garage Spaces 
2
Levels 
Two
Parking 
OversizedAsphaltGarageDrivewayOtherBasementAttached
Parking Spaces 
5
Pets 
Yes
Property Sub Type 
Single Family Residence
Sewer 
Public Sewer
Special Circumstances 
Standard
SqFt Above 
2964
SqFt Below 
1294
SqFt Total 
4258
Style 
Cape Cod
Water Source 
Private
Zoning 
R-1 RESIDENTIAL
Interior Features
Appliances 
Electric RangeElectric OvenElectric Water HeaterDishwasherRange HoodRefrigeratorWater HeaterWater Purifier
Basement 
FinishedWalk-Out Access
Cooling 
Ceiling Fan(s)DuctlessWall Unit(s)Electric
Electric 
200+ Amp Service
Fireplace 
Yes
Fireplace Features 
Wood BurningStoneOther
Fireplaces 
2
Flooring 
HardwoodWoodCeramic TileVinyl
Heating 
ElectricOilHot Water
Interior 
Ceiling Fan(s)Walk-In Closet(s)Built-in Features
Laundry Features 
In BasementLaundry Room
Main Level Bedrooms 
2
Window Features 
Bay Window(s)
Laundry 
Save
Ask
Tour
Hide
Share
Exterior Features
Construction Details 
Stone
Exterior 
Other
Fencing 
VinylPrivacy
Other Structures 
Outbuilding
Patio And Porch 
PatioPorch
Pool Features 
In GroundGunitePrivate
Private Pool 
Yes
Roof 
Shingle
Windows/Doors 
Bay Window(s)
Community Features
Community Features 
Sidewalks
MLS Area 
North Coventry Twp (10317)
School District 
OWEN J ROBERTS
Schools
School District
OWEN J ROBERTS
Elementary School
Unknown
Middle School
Unknown
High School
Unknown
Listing courtesy of Stoltzfus Realtors


The real estate listing information is provided by Bright MLS is for the consumer's personal, non-commercial use and may not be used for any purpose other than to identify prospective properties consumer may be interested in purchasing. Any information relating to real estate for sale or lease referenced on this web site comes from the Internet Data Exchange (IDX) program of the Bright MLS. This web site references real estate listing(s) held by a brokerage firm other than the broker and/or agent who owns this web site. The accuracy of all information is deemed reliable but not guaranteed and should be personally verified through personal inspection by and/or with the appropriate professionals. Properties in listings may have been sold or may no longer be available. The data contained herein is copyrighted by Bright MLS and is protected by all applicable copyright laws. Any unauthorized collection or dissemination of this information is in violation of copyright laws and is strictly prohibited. Copyright © 2020 Bright MLS. All rights reserved.

Neighborhood & Commute
Source: Walkscore
Disclosure: Community information and market data powered by Constellation Data Labs. Information is deemed reliable but not guaranteed.
Save
Ask
Tour
Hide
Share
Popular areas we serve

Northern Virginia Communities

  1. Aldie
  2. Alexandria
  3. Annandale
  4. Arlington
  5. Ashburn
  6. Bluemont
  7. Brambleton
  8. Bristow
  9. Broadlands
  10. Burke
  11. Centreville
  12. Chantilly
  13. Fairfax
  14. Falls Church
  15. Gainesville
  16. Great Falls
  17. Herndon
  18. Leesburg
  19. Manassas
  20. Manassas Park
  21. McLean
  22. Middleburg
  23. Oakton
  24. Reston
  25. South Riding
  26. Springfield
  27. Sterling
  28. Stone Ridge
  29. Vienna
  30. Winchester
  31. Woodbridge

Browse by Area

Start A Custom Search