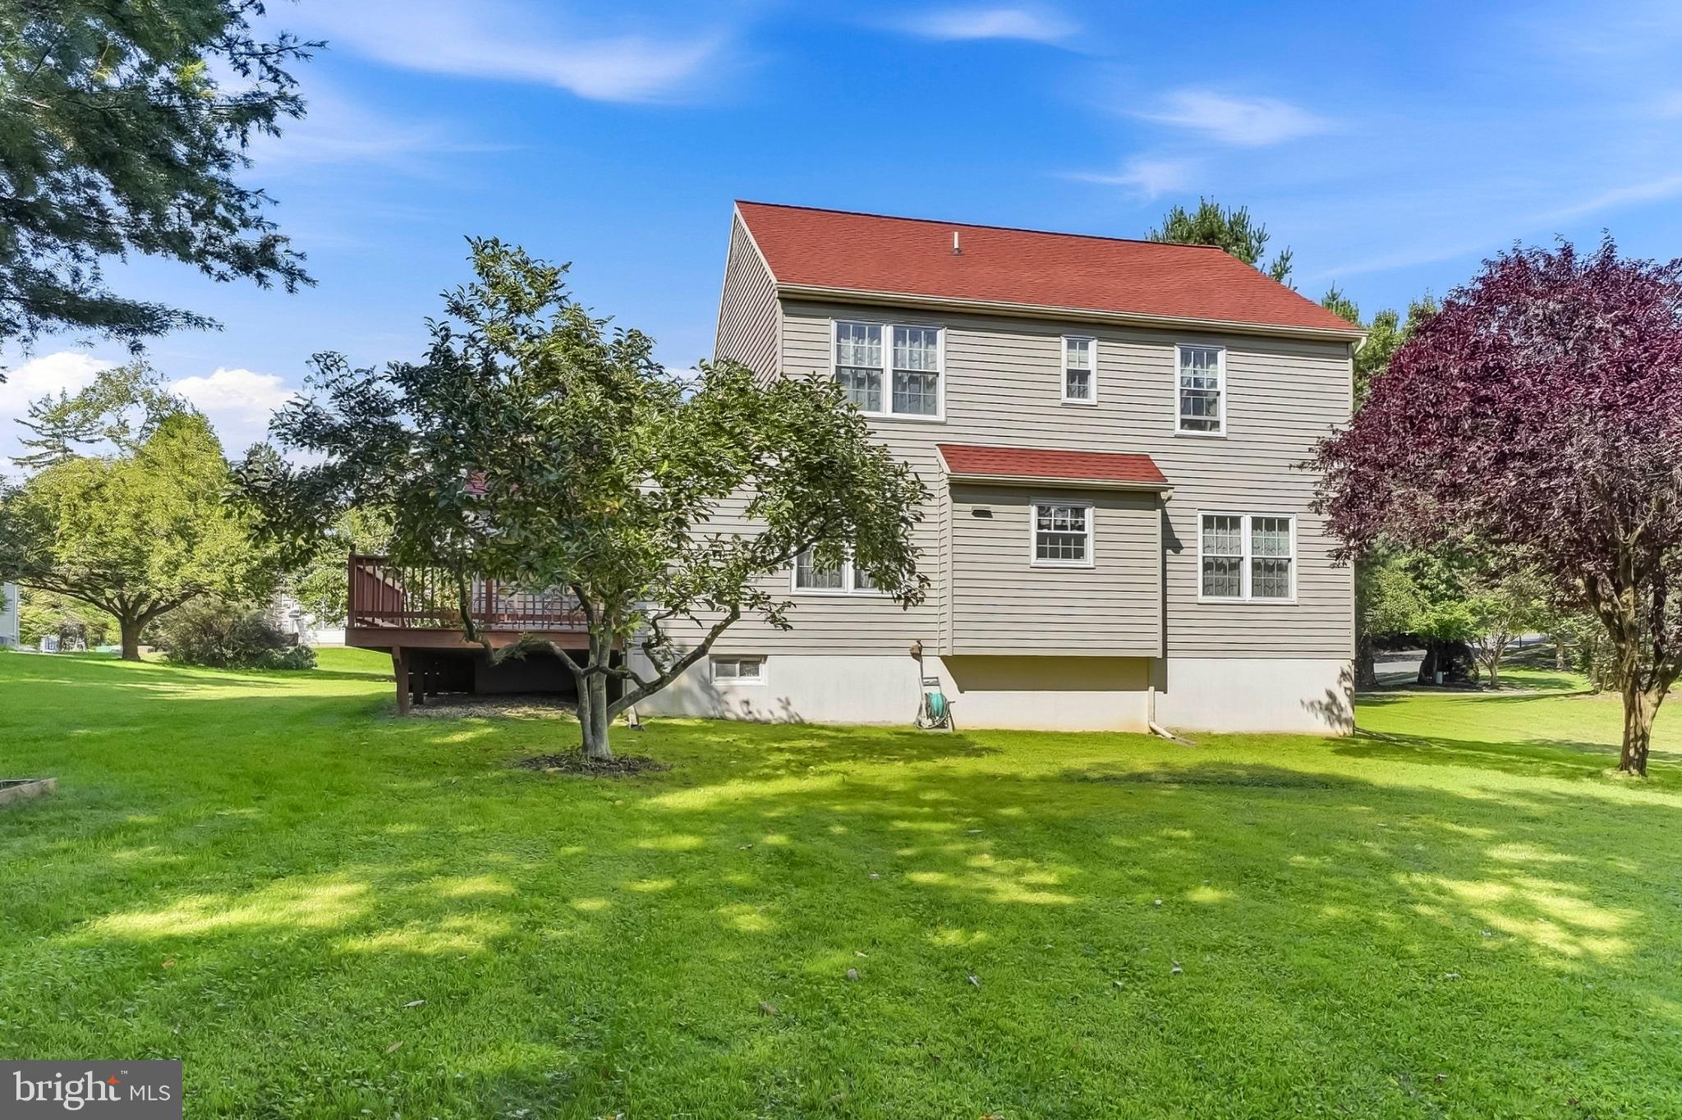
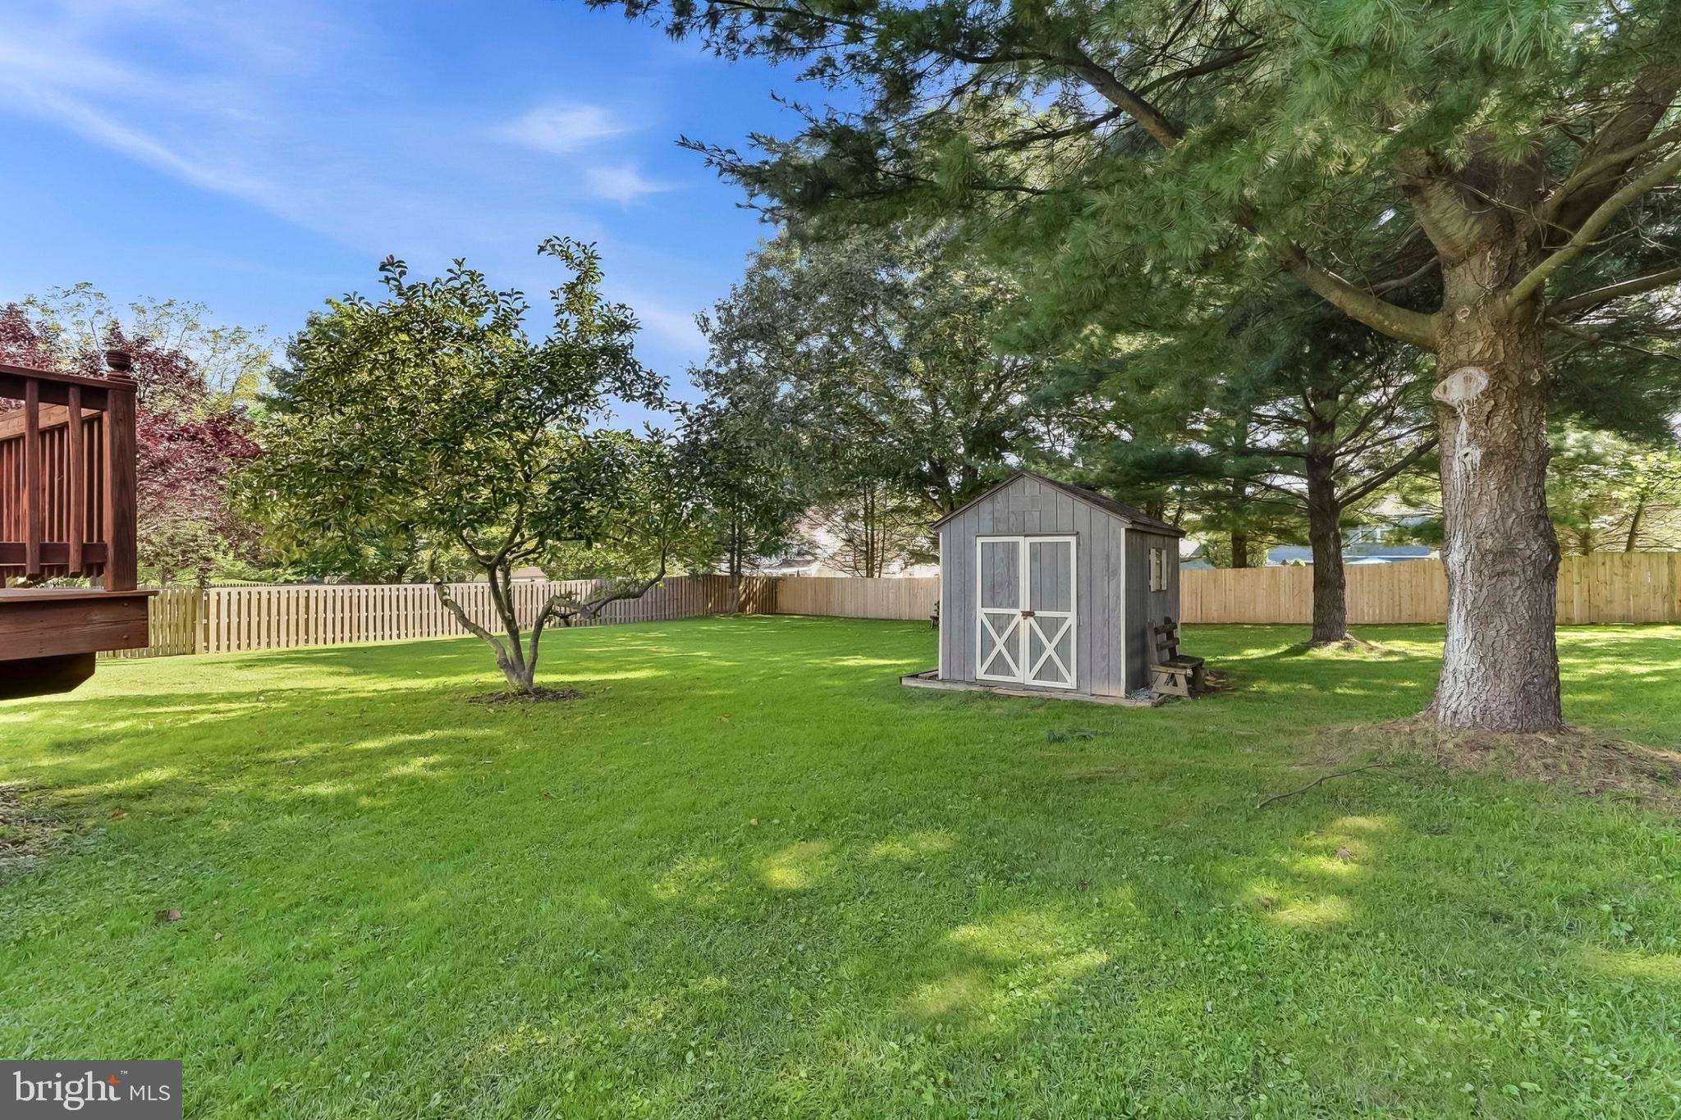
Welcome to 7 Haines Dr, a well-maintained 3-bedroom, 2.5-bath Colonial with a 2-car garage, tucked along a quiet cul-de-sac street in Avon Grove Schools. With Harmony Park within walking distance, a wonderful yard, and the convenience of public water, public sewer, and natural gas, this home offers a great combination of neighborhood living, everyday convenience, and long-term value.
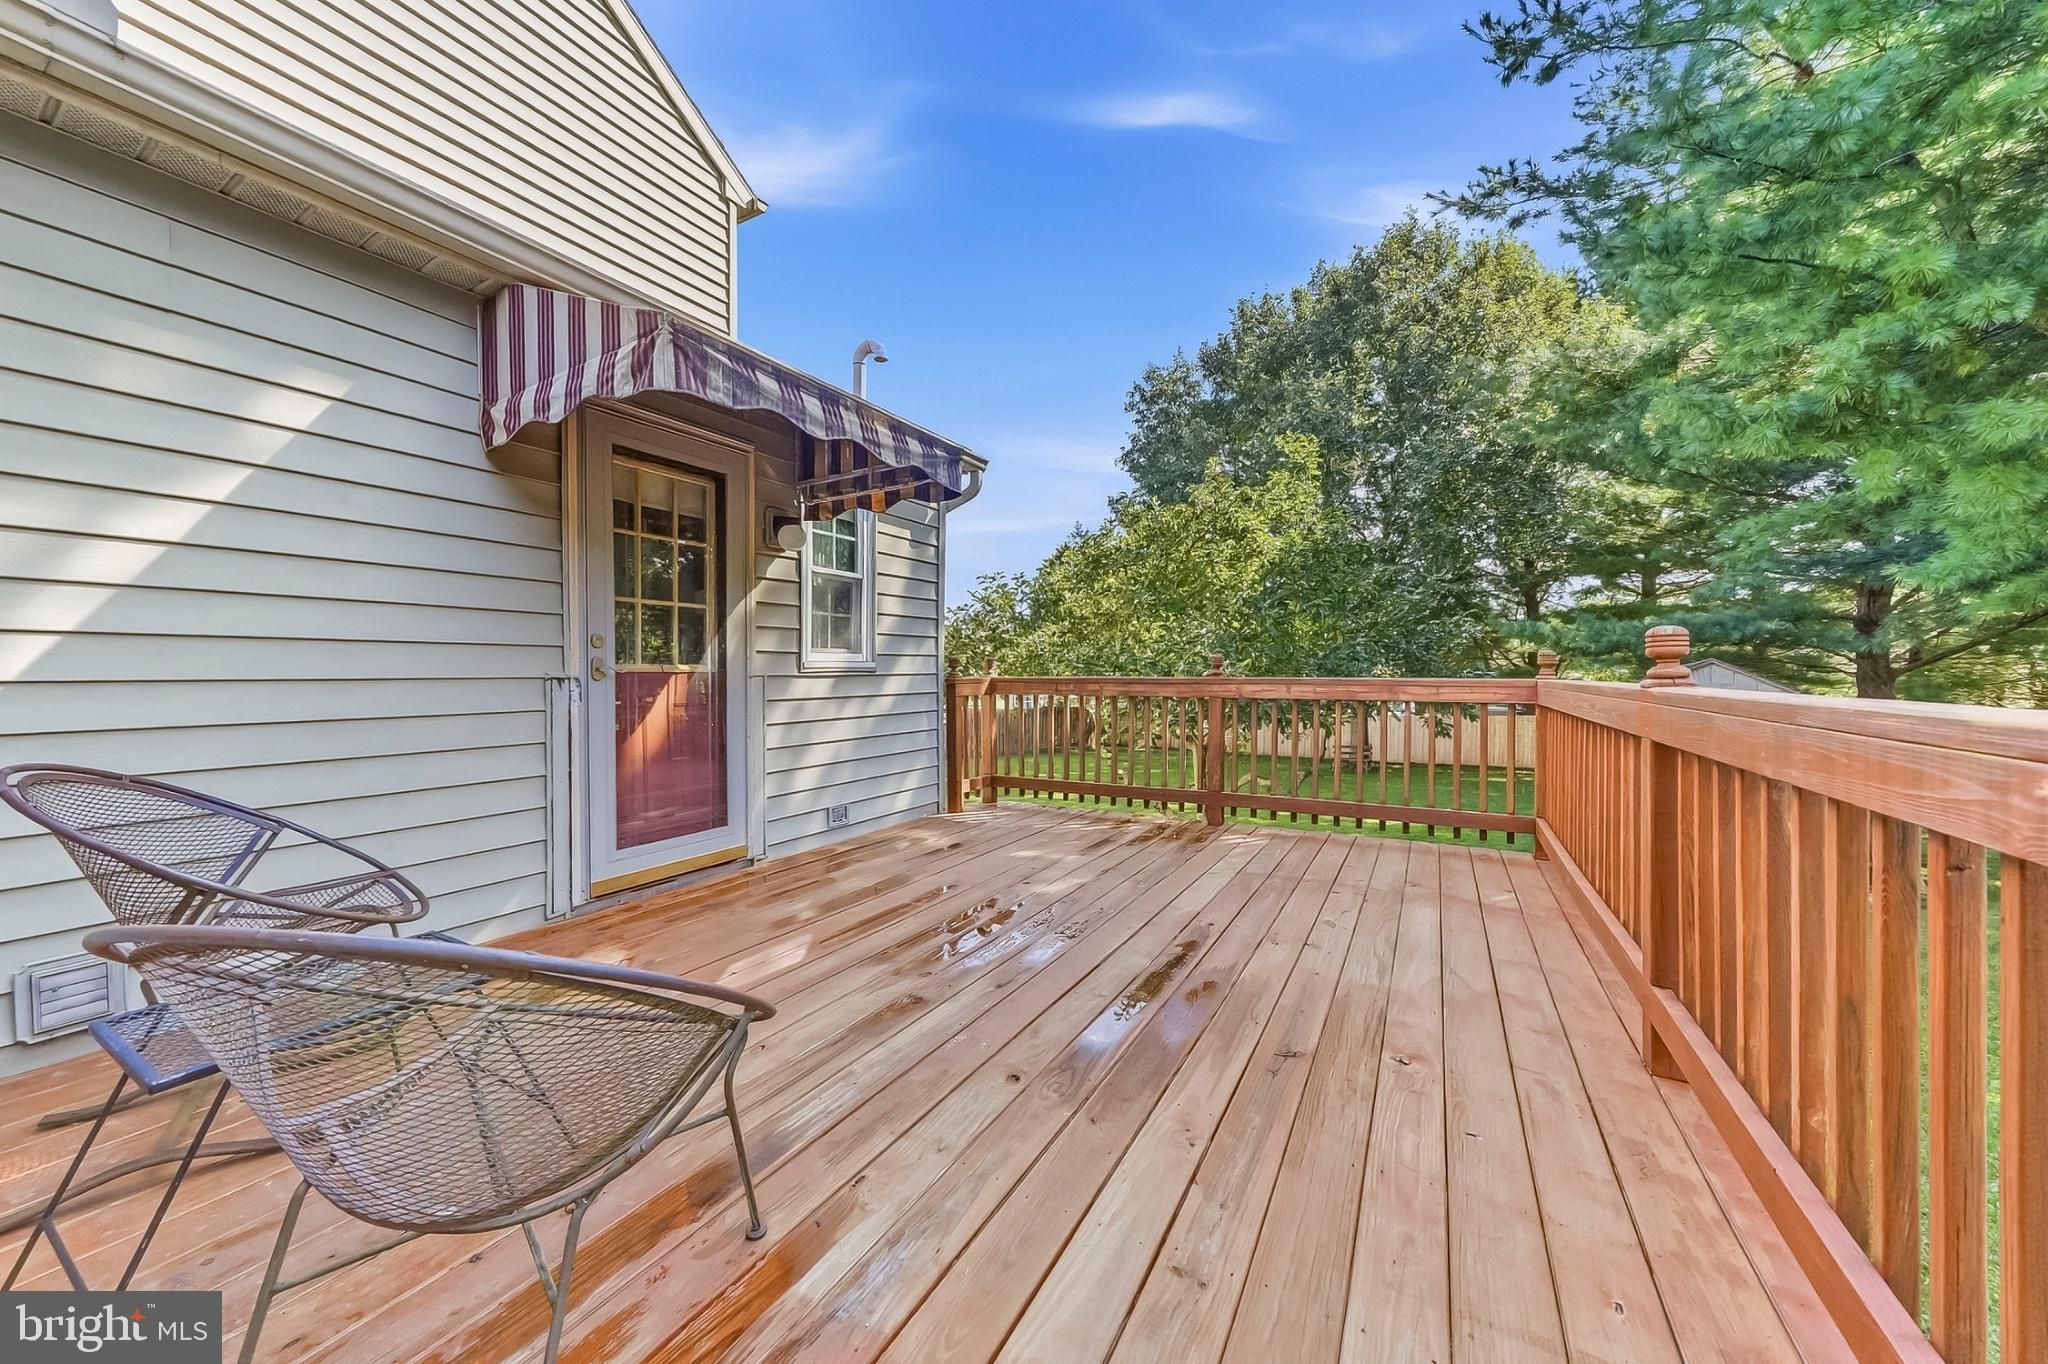
A covered front porch creates a welcoming first impression, while the spacious rear deck provides the perfect spot for outdoor dining, entertaining, or simply relaxing and enjoying the established yard and plantings.
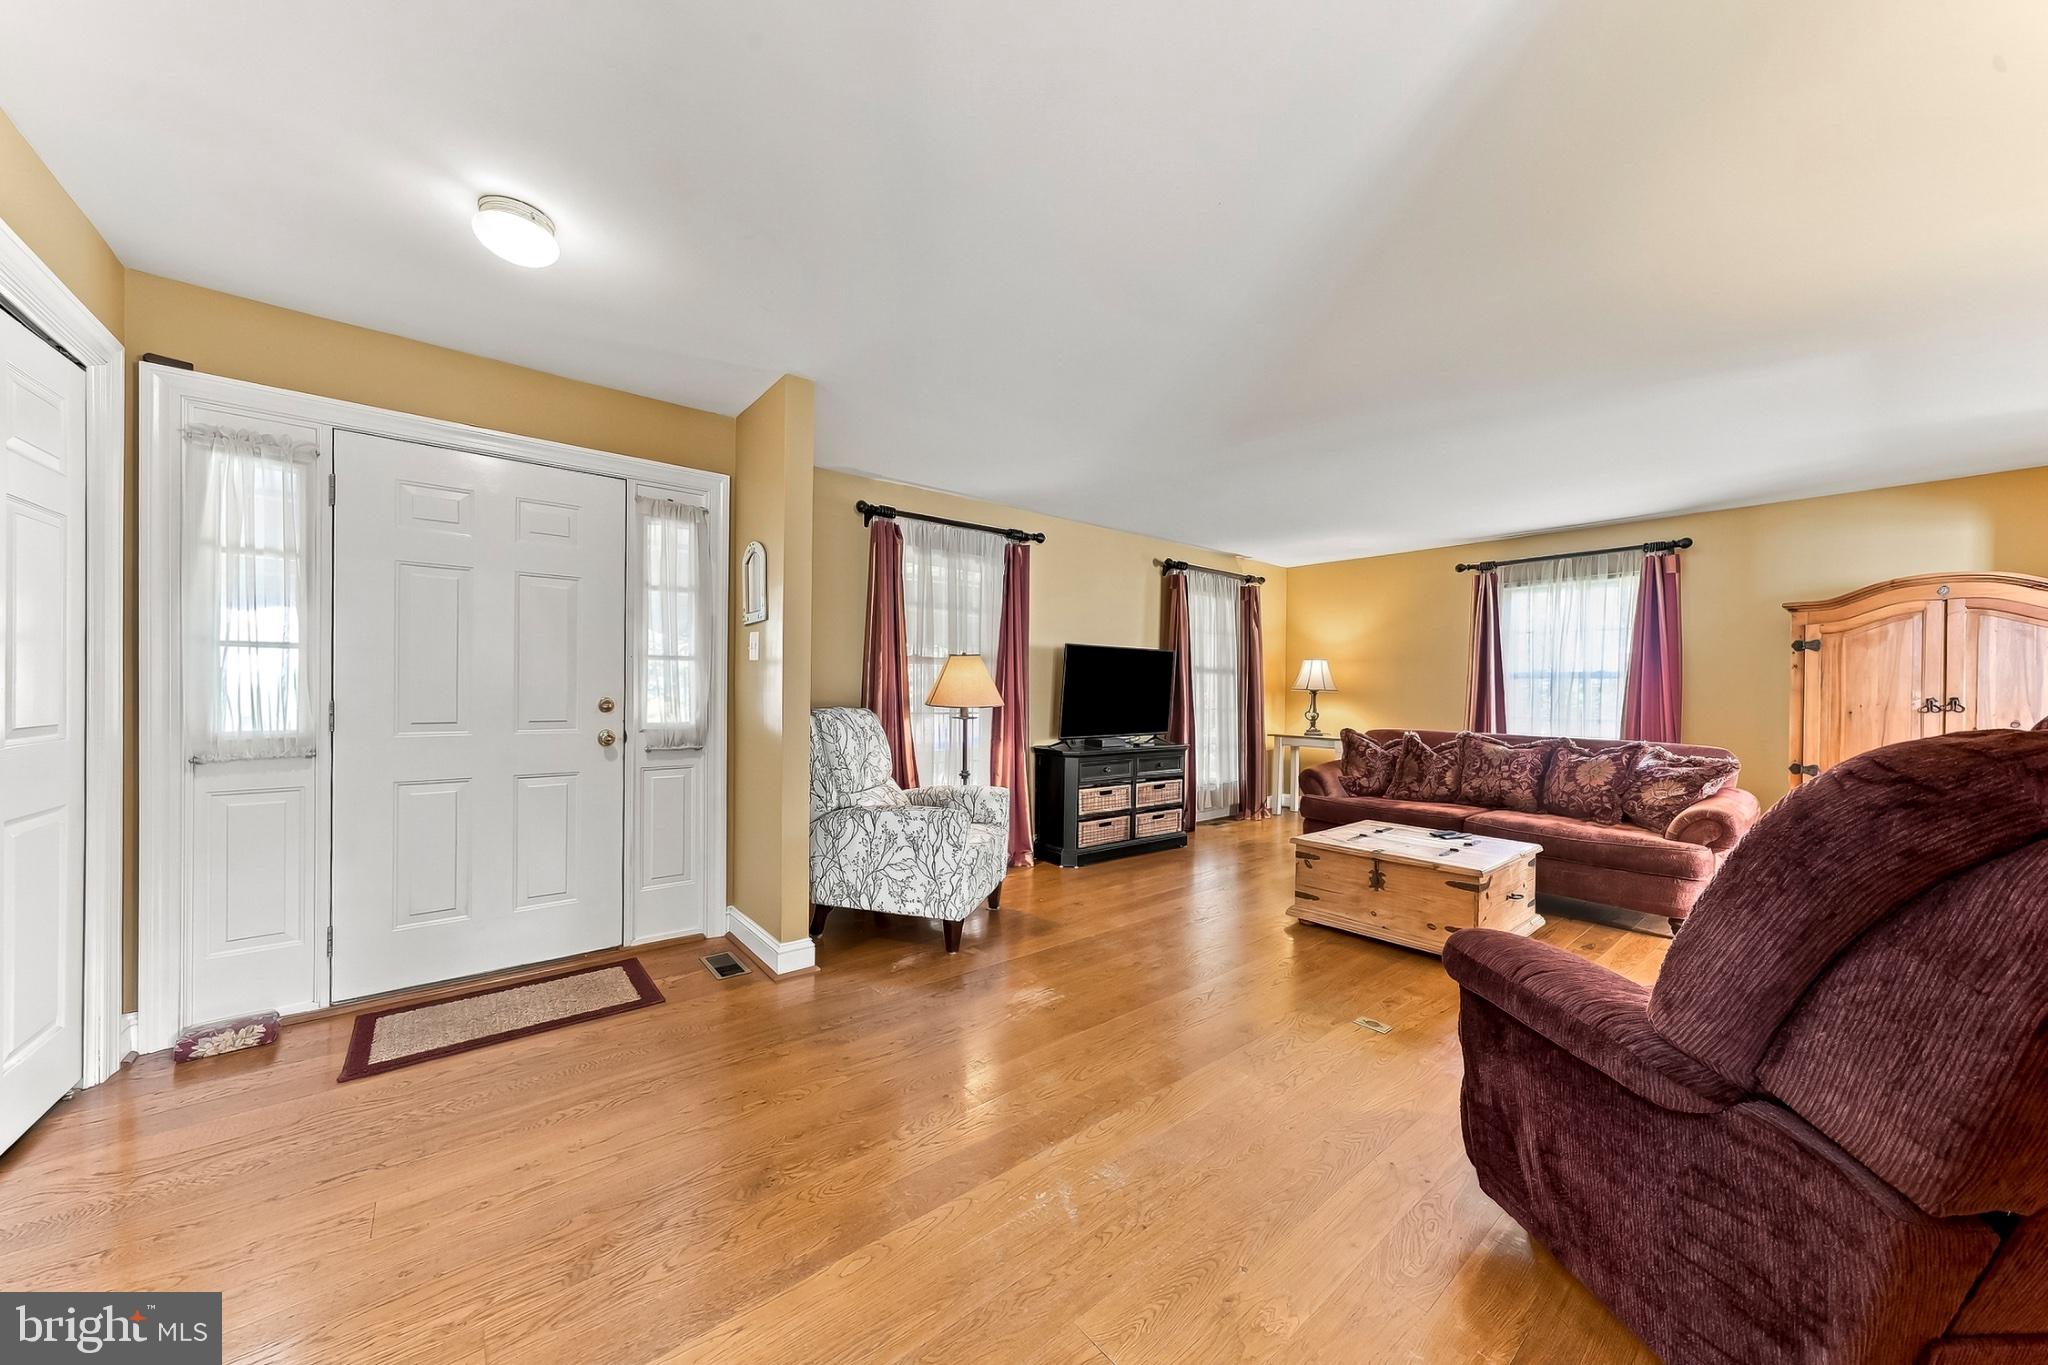
Inside, white oak hardwood flooring extends throughout the main level, creating a warm and cohesive feel. The flexible floor plan includes a spacious living/family room, dining room, and eat-in kitchen with gas cooking, along with a powder room and convenient main-level laundry area.
Upstairs, the primary bedroom suite features a nicely sized walk-in closet and private bath. Two additional bedrooms and a full hall bath complete the upper level, providing comfortable space for family, guests, or a home office.
The finished lower-level flex room adds even more versatility—ideal for a home office, recreation room, fitness space, hobby area, or whatever best suits your lifestyle. A rough-in for a future bathroom offers additional possibilities, while plenty of unfinished space provides valuable storage and room to adapt as your needs change over time.
Built in 1998 and cared for by its original owner, the home has benefited from several important updates, including a new water heater (2026), newer roof (2020), newer HVAC system (2020), replacement windows, and more. With major improvements already completed, flexible living space, outdoor areas to enjoy, and a convenient cul-de-sac location near Harmony Park, 7 Haines Dr is ready for its next chapter.
Save
Ask
Tour
Hide
Share
Listing Snapshot
Price
$459,900
Days On Site
45 Days
Bedrooms
3
Inside Area (SqFt)
2,000 sqft
Total Baths
3
Full Baths
2
Partial Baths
1
Lot Size
0.39 Acres
Year Built
1998
MLS Number
PACT2135508
Status
Pending
Property Tax
$6,736
HOA/Condo/Coop Fees
N/A
Sq Ft Source
Estimated
Friends & Family
React
Invite
Recent Activity
4 days ago
Status changed to Pending
4 days ago
Listing updated with changes from the MLS
a month ago
Listing first seen on site
General Features
Acres
0.39
Attached Garage
Yes
Cross Street
Harmony
Foundation
Block
Garage
Yes
Garage Spaces
2
Levels
Two
Parking
GarageDrivewayAttached
Parking Spaces
6
Property Sub Type
Single Family Residence
Sewer
Public Sewer
Special Circumstances
Standard
SqFt Above
1830
SqFt Below
170
SqFt Total
2000
Style
Colonial
Water Source
Public
Zoning
RES
Interior Features
Appliances
Gas Water Heater
Basement
Partially Finished
Cooling
Central AirElectric
Electric
Circuit Breakers
Heating
Natural GasForced Air
Laundry Features
Main Level
Save
Ask
Tour
Hide
Share
Exterior Features
Construction Details
Vinyl Siding
Pool Features
None
Roof
Shingle
Community Features
MLS Area
West Grove Boro (10305)
School District
AVON GROVE
Schools
School District
AVON GROVE
Elementary School
Unknown
Middle School
Unknown
High School
Unknown
Listing courtesy of Beiler-Campbell Realtors-Kennett Square