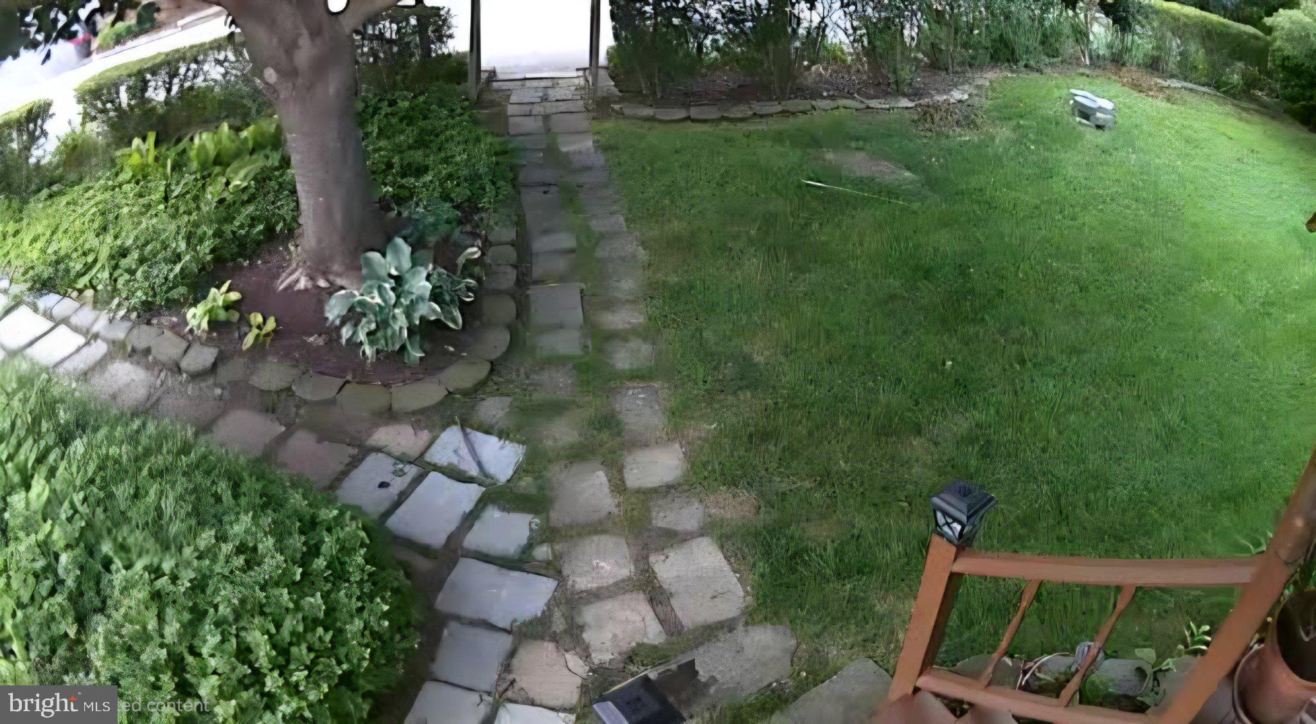
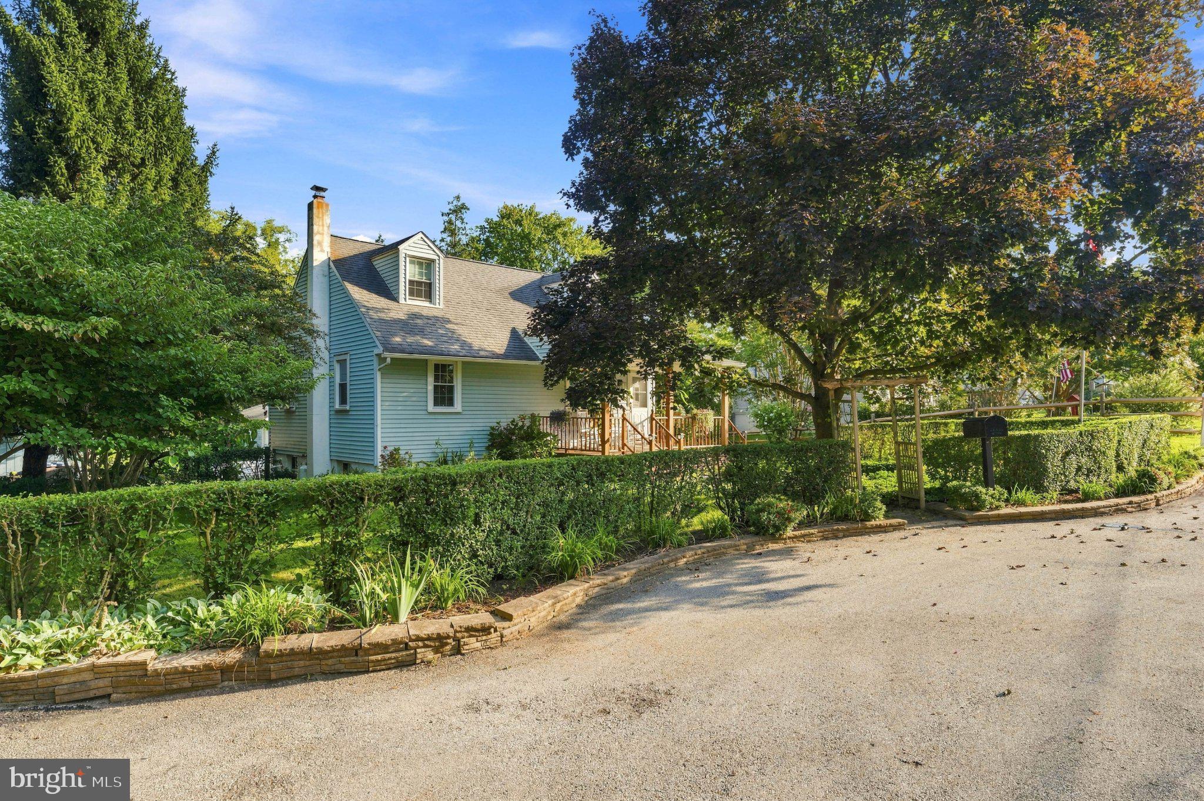
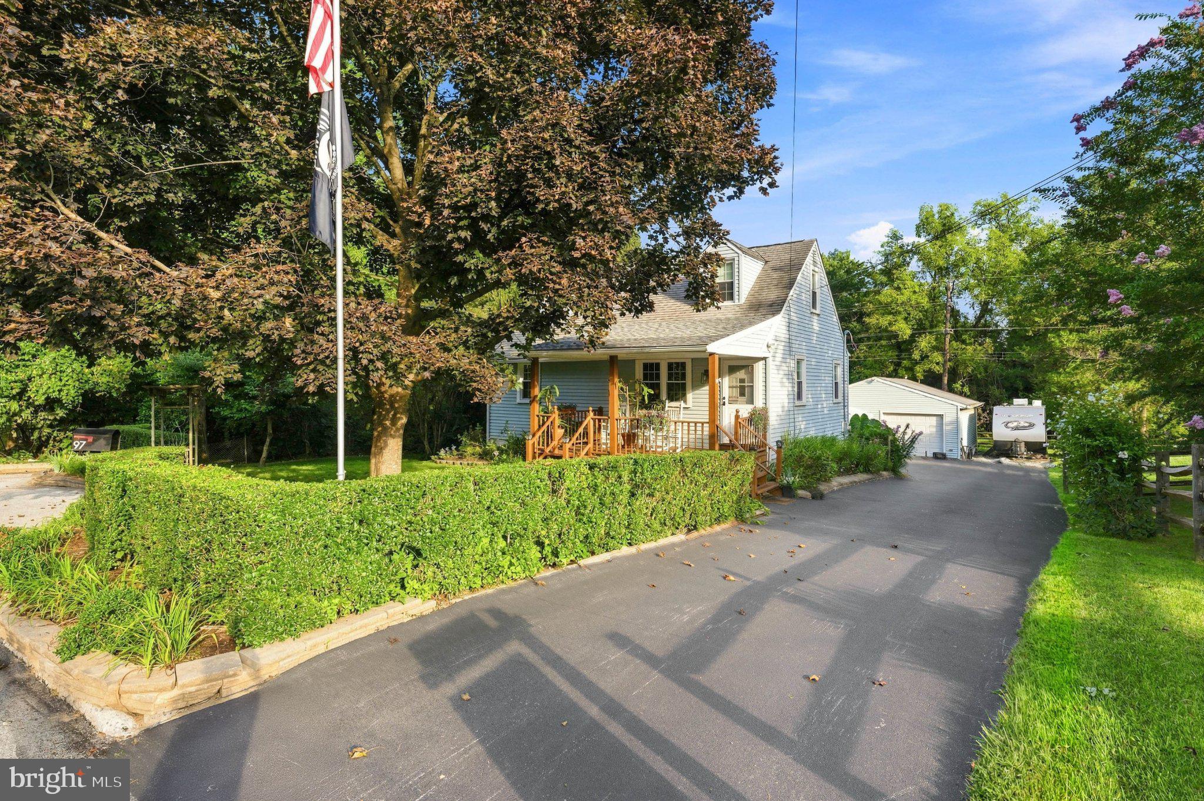
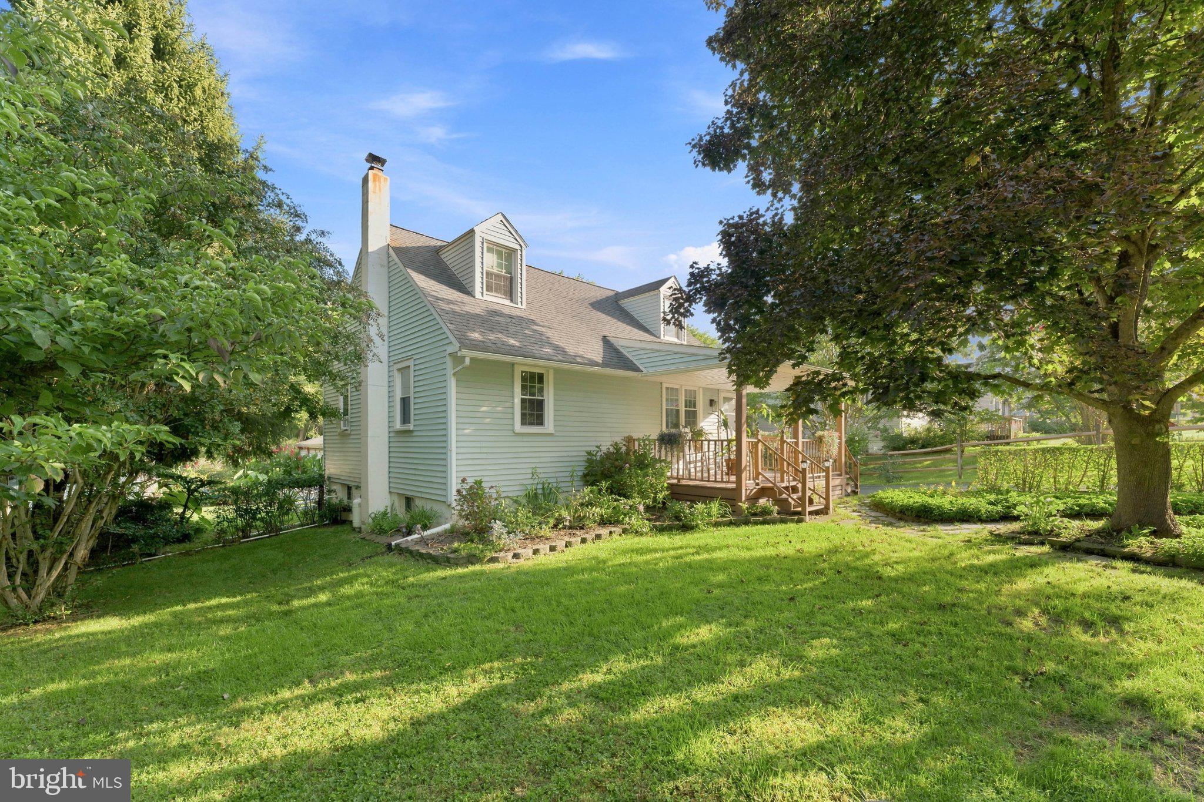
Welcome to this beautifully updated Cape Cod in the highly desirable General Warren neighborhood! Nestled at the end of a quiet cul-de-sac, this charming home sits on one of the flattest and most private lots in the community. The expansive yard is a gardener's dream, while car enthusiasts will appreciate the oversized two-car garage featuring 50-amp service, an RV hookup, and a generator connection for the home. As you approach the front door you'll immediately notice the newly renovated front porch, offering great curb appeal and a warm welcome. Step inside to discover gorgeous hardwood floors, a spacious living room, and an inviting eat-in kitchen with plenty of room for everyday dining and entertaining. The main level features a convenient first-floor primary bedroom with generous closet space and direct access to a beautifully renovated full bathroom. Upstairs, you'll find two additional generously sized bedrooms, both with hardwood flooring and ample storage space in the eves. The walk-out basement offers excellent flexibility to finish off. The home has an updated 200-amp electrical service. Additional recent improvements include newer windows, professional interior painting, a new driveway, and a large renovated rear deck, perfect for enjoying your morning coffee or relaxing outdoors. Ideally located in the award-winning Great Valley School District, this home offers easy access to Wegmans, Target, Vanguard, Route 202, and the Pennsylvania Turnpike. Enjoy dining at the historic General Warren Inn just down the road, or take a stroll to downtown Malvern Borough for shopping, restaurants, and SEPTA's Paoli/Thorndale Line with convenient service to Center City Philadelphia.
Combining privacy, modern updates, a fantastic lot, and an unbeatable location, this is a rare opportunity you won't want to miss.
Save
Ask
Hide
Share
Listing Snapshot
Bedrooms
3
Total Baths
1
Full Baths
1
Partial Baths
N/A
Inside Area (SqFt)
1,260 sqft
Lot Size
0.73 Acres
Year Built
1956
MLS Number
PACT2135522
Status
Sold
Property Tax
$4,007
HOA/Condo/Coop Fees
N/A
Sq Ft Source
Estimated
Friends & Family
React
Invite
Recent Activity
2 days ago
Listing updated with changes from the MLS
General Features
Acres
0.73
Cross Street
Fahenstock
Direction Faces
South
Foundation
Block
Garage
Yes
Garage Spaces
2
Levels
Two
Parking
OversizedGarage Door OpenerOn StreetGarageDrivewayDetached
Parking Spaces
6
Property Sub Type
Single Family Residence
Security
Security Lights
Sewer
Public Sewer
Special Circumstances
Standard
SqFt Above
1260
SqFt Total
1260
Style
Cape Cod
Water Source
Public
Zoning
RES
Interior Features
Appliances
Electric Water Heater
Basement
DaylightFull
Cooling
Central AirElectric
Electric
200+ Amp Service
Flooring
WoodHardwood
Furnished
Unfurnished
Heating
OilForced Air
Interior
Eat-in KitchenOpen Floorplan
Laundry Features
In Basement
Main Level Bedrooms
1
Save
Ask
Hide
Share
Exterior Features
Construction Details
BlockVinyl Siding
Exterior
LightingRain Gutters
Patio And Porch
DeckPatioPorch
Pool Features
None
Roof
Asphalt
View
Garden
Waterview
Garden
Community Features
MLS Area
East Whiteland Twp (10342)
School District
GREAT VALLEY
Schools
School District
GREAT VALLEY
Elementary School
GENERAL WAYNE
Middle School
GREAT VALLEY M.S.
High School
GREAT VALLEY
Neighborhood & Commute
Source: Walkscore
Disclosure: Community information and market data powered by Constellation Data Labs. Information is deemed reliable but not guaranteed.