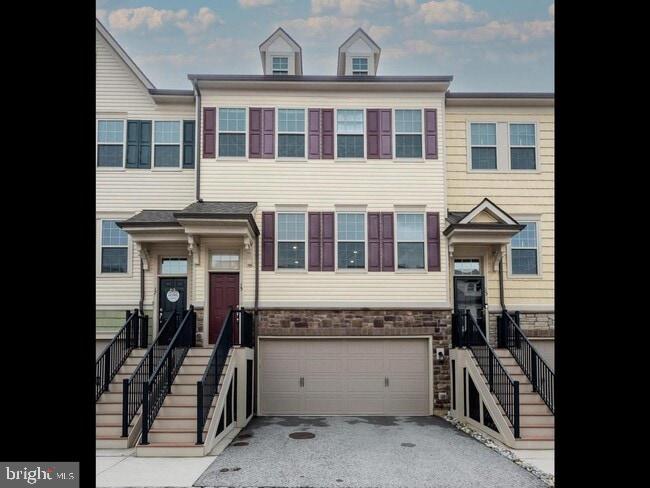
Welcome to 15 Eagle Lane, beautifully situated in the desirable Linden Hall community and within the award-winning Great Valley School District. This NORTH-FACING townhome offers 3 bedrooms, 2.5 baths, a finished walk-out lower level, and an oversized 2-car garage.
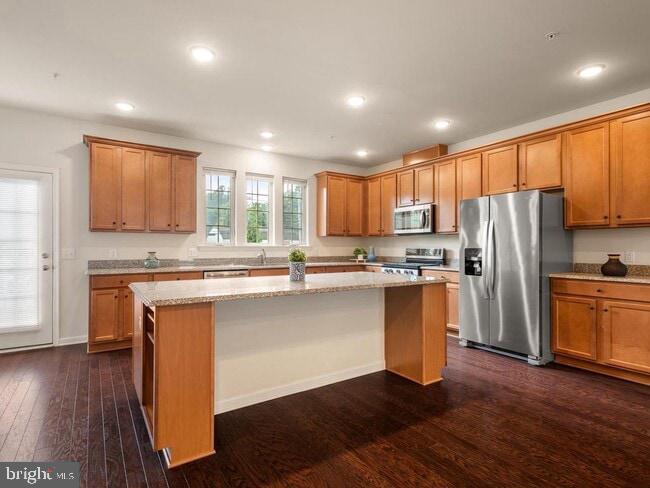
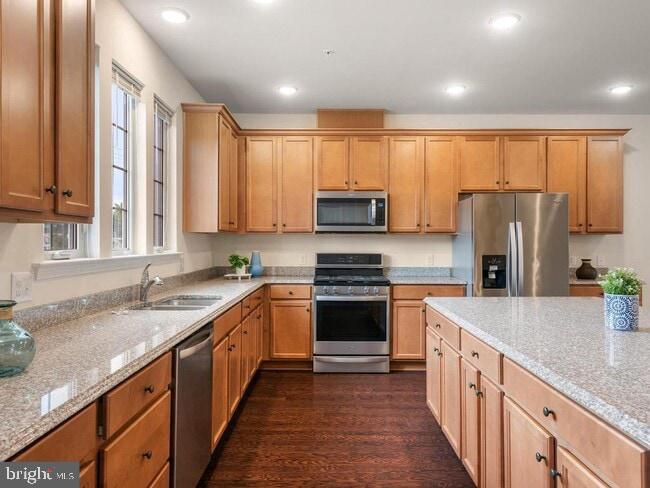
The open-concept main level features a spacious kitchen, dining area, and family room filled with natural light. The gourmet kitchen is appointed with granite countertops with waterfall edge, 42" cabinetry with accent molding, stainless steel appliances, a range hood vented to the exterior, pantry, coffee bar, and an expansive center island—perfect for everyday living and entertaining. Step from the kitchen onto the maintenance-free deck, offering additional outdoor living space.
Upstairs, the spacious primary suite provides a private retreat with an en-suite bath featuring dual vanity, separate water closet, and a large walk-in closet. Two additional generously sized bedrooms share a hall bath and provide excellent flexibility for family, guests, or a home office.
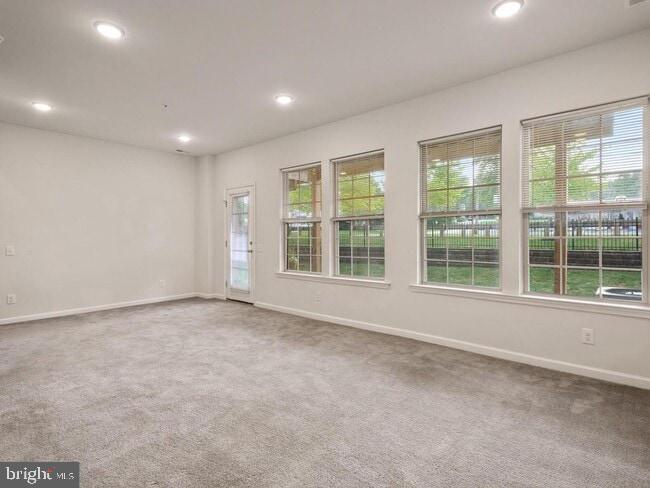
The fully finished walk-out lower level adds valuable living space and features windows, exterior access, comfortable carpeting, and a separate office area ideal for remote work, exercise, recreation, or a media room.
Enjoy community dog trails and convenient access to Route 30, shopping, dining, major roadways, and everyday amenities. With its thoughtful upgrades, abundant natural light, flexible finished space, maintenance-free outdoor living, and convenient location, 15 Eagle Lane offers a wonderful opportunity for refined and comfortable townhome living in Great Valley.
Save
Ask
Tour
Hide
Share
Listing Snapshot
Price
$600,000
Days On Site
4 Days
Bedrooms
3
Inside Area (SqFt)
2,270 sqft
Total Baths
3
Full Baths
2
Partial Baths
1
Lot Size
0.04 Acres
Year Built
2018
MLS® Number
PACT2135530
Status
Active
Property Tax
$5,878
HOA/Condo/Coop Fees
$215 monthly
Sq Ft Source
Assessor
Friends & Family
React
Invite
Recent Activity
4 days ago
Listing updated with changes from the MLS®
5 days ago
Listing first seen on site
General Features
Acres
0.04
Attached Garage
Yes
Foundation
Concrete Perimeter
Garage
Yes
Garage Spaces
2
Levels
Three Or More
Parking
AsphaltGarageDrivewayAttached
Parking Spaces
2
Property Sub Type
Townhouse
Sewer
Public Sewer
Special Circumstances
Standard
SqFt Above
1920
SqFt Below
350
SqFt Total
2270
Style
Traditional
Water Source
Public
Zoning
R55
Interior Features
Appliances
Gas Water HeaterDishwasherDisposalStainless Steel Appliance(s)Microwave