Luxury Modern Farmhouse in Lexington Point | 5 Bedrooms + Finished Basement
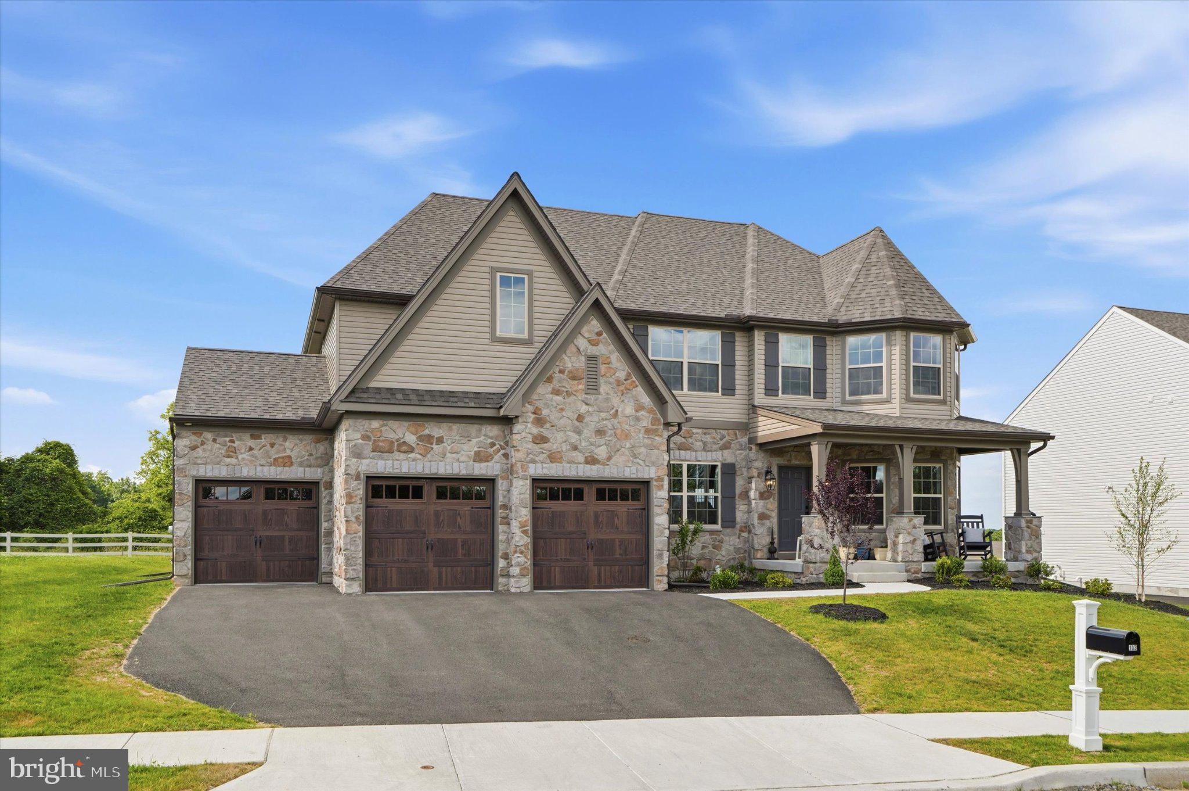
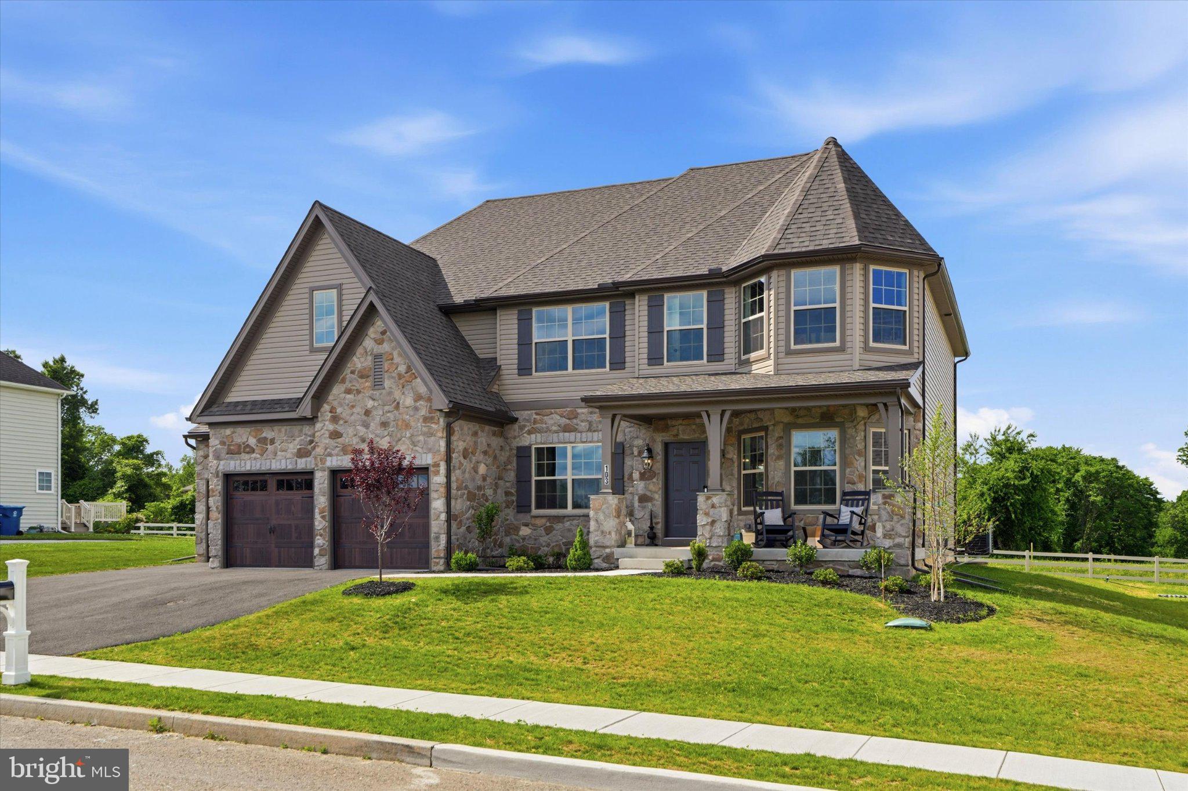
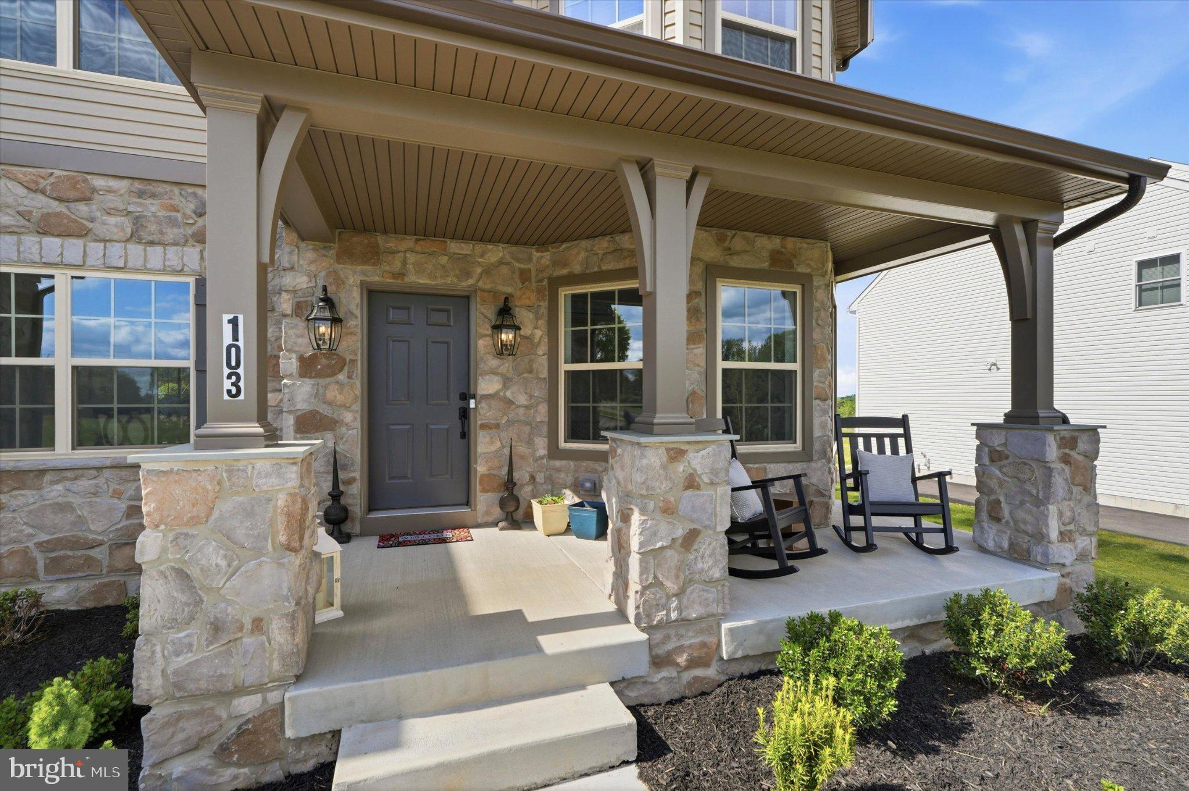
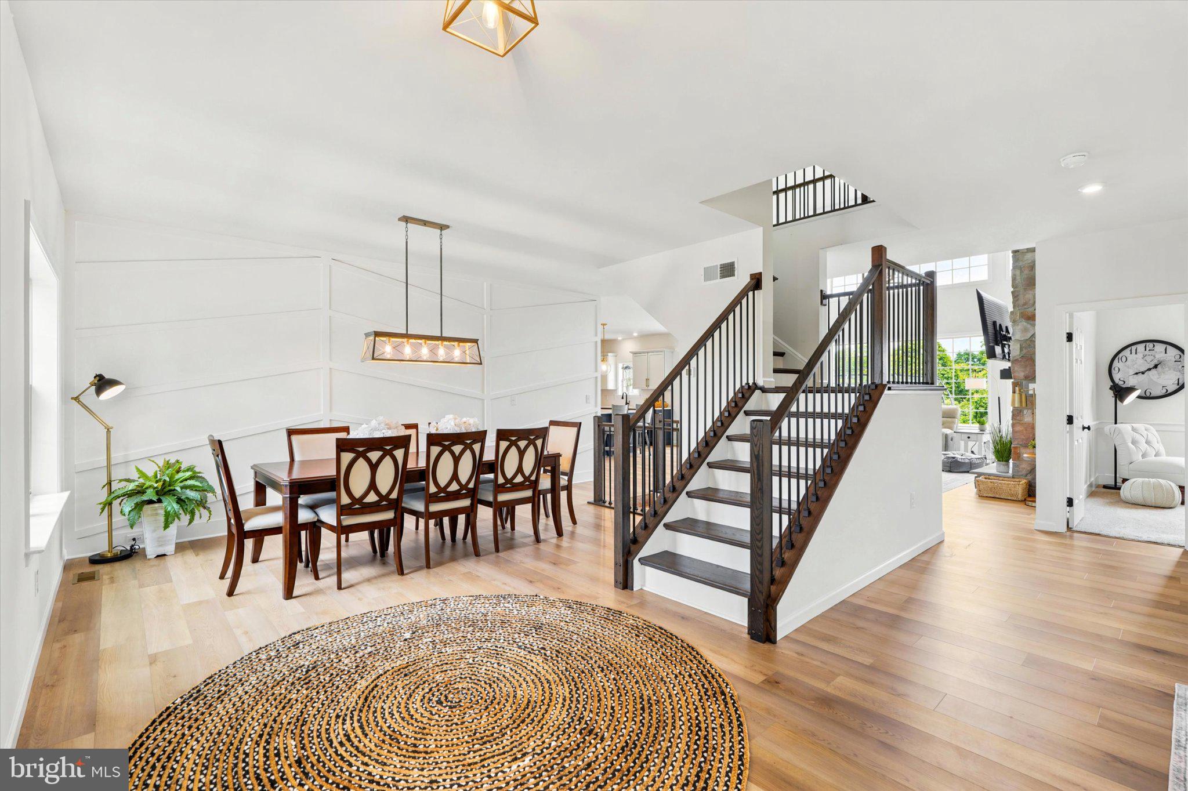
Available November 16th, welcome to 103 Janine Way, a stunning 5-bedroom, 3.5-bath modern farmhouse located in the desirable Lexington Point community within the Avon Grove School District. A charming covered front porch creates a warm welcome and offers the perfect place to relax and enjoy the peaceful neighborhood. Step inside to an inviting open floor plan filled with abundant natural sunlight, bright neutral finishes, and upgraded plank flooring throughout the main level. The spacious first floor features a living room and formal dining room accented by a custom trim feature wall. At the heart of the home is the spectacular two-story family room, featuring a floor-to-ceiling stone gas fireplace and an abundance of windows that flood the space with natural light. The chef's kitchen opens seamlessly to the family room and features an oversized center island, quartz countertops, stainless steel appliances, gas cooking, an upgraded stainless vent hood, and a spacious walk-in pantry. Additional first-floor highlights include a private office, convenient mudroom with garage access, powder room, and sliding glass doors leading to the 16' x 16' patio and backyard—perfect for outdoor entertaining. Upstairs, the luxurious primary suite offers a spacious bedroom and a beautifully appointed primary bath featuring dual vanities, a large tiled shower, and a freestanding soaking tub. The expansive walk-in closet provides direct access to the laundry room, which can also be accessed from the hallway. Three additional generously sized bedrooms all featuring walk in closets and a full hall bath complete the second level. The finished lower level adds incredible flexibility with a large recreation area, fifth bedroom, full bathroom with tub/shower combination, and a substantial unfinished storage area. The home features gas heat, gas cooking, and a gas hot water heater. HOA common-area lawn care is included in the rent. Tenant is responsible for sewer, water, trash, propane, PECO, cable/wifi, lawn care, and snow removal. No cats. One small dog is permitted with $50/month pet rent. Applicants must have a credit score of 690+ and monthly income of at least 3x the monthly rent.
Save
Ask
Tour
Hide
Share
Listing Snapshot
Price
$4,995
Days On Site
24 Days
Bedrooms
5
Inside Area (SqFt)
4,474 sqft
Total Baths
4
Full Baths
3
Partial Baths
1
Lot Size
0.28 Acres
Year Built
2025
MLS® Number
PACT2135568
Status
Active
Property Tax
N/A
HOA/Condo/Coop Fees
N/A
Sq Ft Source
Estimated
Friends & Family
React
Invite
Recent Activity
3 weeks ago
Listing updated with changes from the MLS®
3 weeks ago
Listing first seen on site
General Features
Acres
0.28
Attached Garage
Yes
Available on
2026-11-16
Foundation
Concrete Perimeter
Garage
Yes
Garage Spaces
3
Levels
Two
Parking
GarageDrivewayAttached
Parking Spaces
7
Pets
Dogs OKBreed RestrictionsYes
Property Sub Type
Single Family Residence
Sewer
Private Sewer
SqFt Above
4474
SqFt Total
4474
Style
Traditional
Water Source
Public
Zoning
RES
Interior Features
Appliances
Gas RangeGas OvenGas Water HeaterRefrigeratorMicrowaveDishwasherWasherDryer