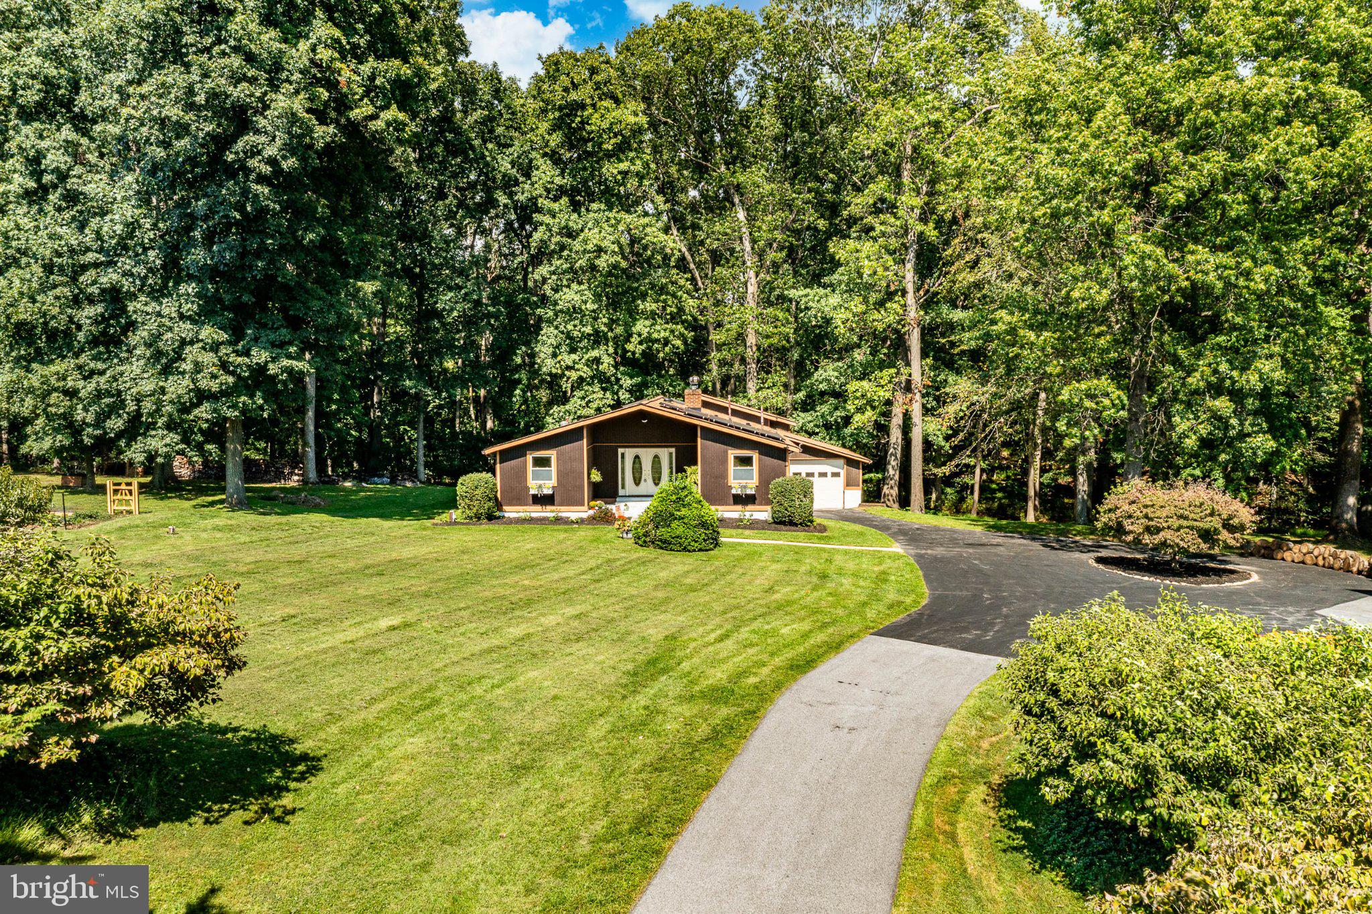
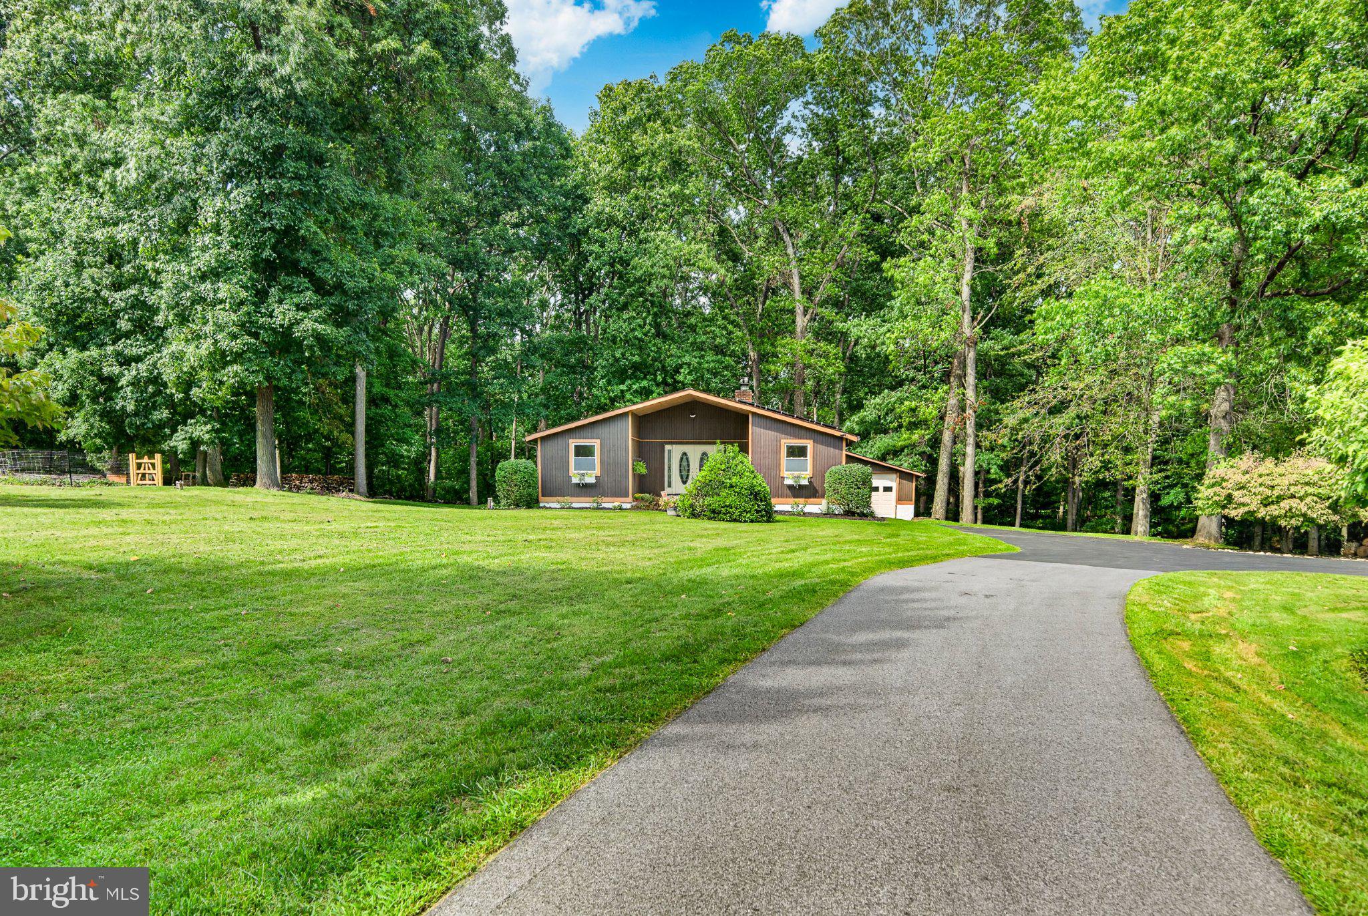
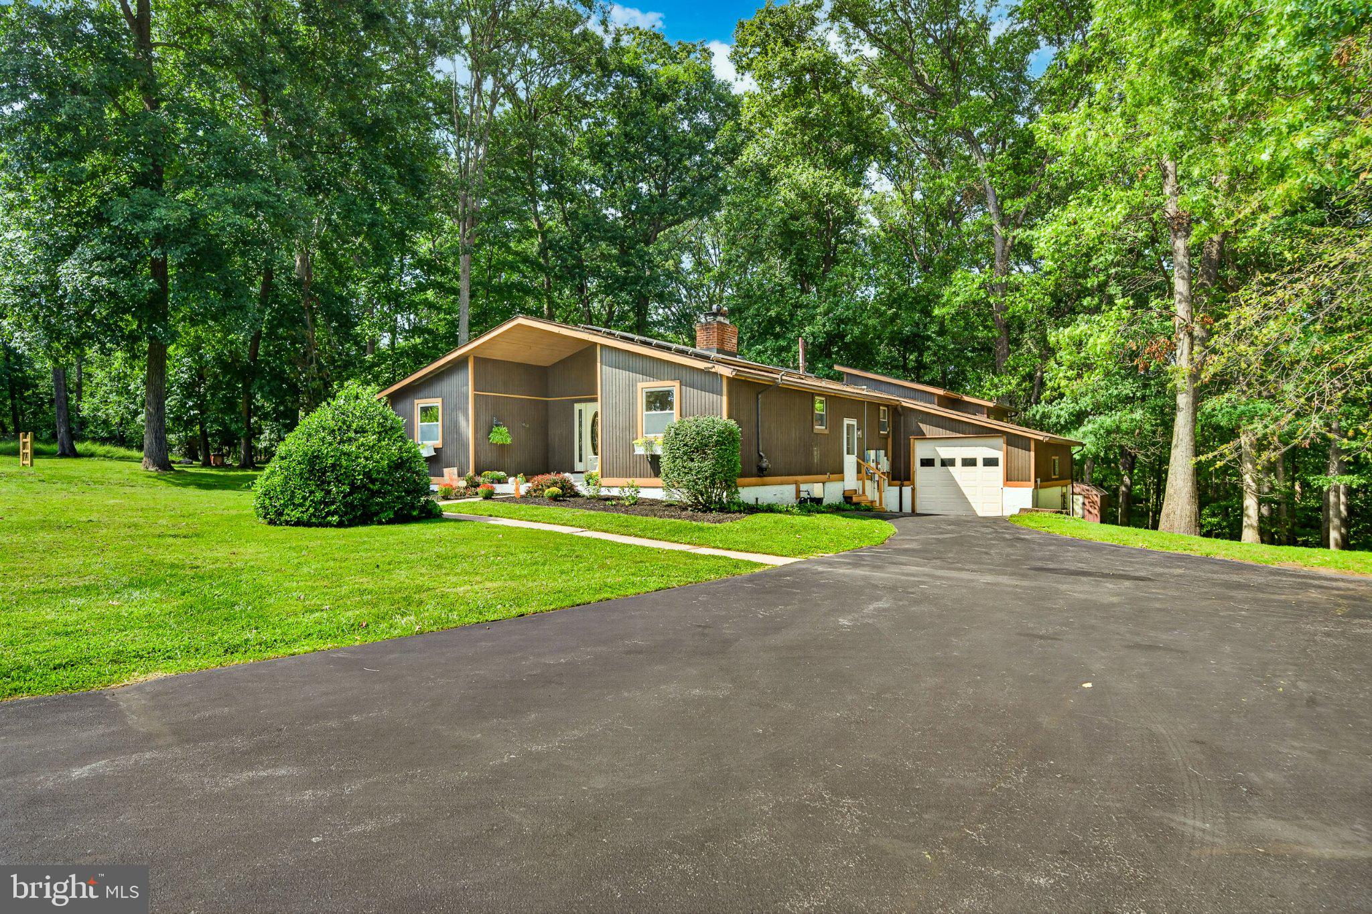
Some homes give you more space. 115 Windy Hill Road gives you an entirely different way to live. Tucked into more than four beautiful acres in the Downingtown Area School District, this sprawling ranch feels like its own private nature preserve—where mature white oaks tower overhead, wildlife wanders through the property, and your own walking path winds through the woods, crosses the creek and invites you to disappear into nature without leaving home. A circular driveway leads through the picturesque grounds to a home designed for comfortable everyday living with plenty of room to spread out.
Step inside and the heart of the home immediately makes an impression. The spacious great room pairs gorgeous wide-plank wood floors with a dramatic floor-to-ceiling brick fireplace and direct access to one of the sellers' favorite spaces—the oversized screened porch. With its vaulted ceiling, skylights and peaceful wooded views, this is the kind of space made for family dinners, morning coffee and long summer evenings. The adjoining kitchen offers abundant cabinetry, a center island with granite top, tile flooring, Bosch dishwasher, built-in desk area and generous casual dining space.
Just off the main living area, a versatile flex room overlooking the expansive front lawn can serve as a formal dining room, fourth bedroom, home office or whatever best suits your needs, adding flexibility to the home's single-level layout. The primary suite is set apart from the additional bedrooms and offers an unexpectedly spacious retreat with soaring ceilings, room for a sitting area, private bath and an impressive walk-in closet with extensive custom organization. Two additional bedrooms and another full bath are positioned on the opposite side of the home. Recent improvements include new carpet in all three bedrooms and fresh paint throughout much of the home.
And then there's the lower level. This isn't simply extra storage space—it's a massive extension of the home. The expansive finished area provides room for movie nights, games, a home gym, office, play space or whatever fits your lifestyle, with a wood-burning stove and brick surround adding warmth and character. You'll also find a powder room, generous storage and a dedicated workshop with walkout access to the backyard. Recent updates include new ceiling tiles, updated lighting and a remodeled bathroom.
A newer stackable LG washer and dryer is conveniently located on the main level, making one-floor living even easier. The lower level also includes a separate room with an additional laundry setup, providing options for future use.
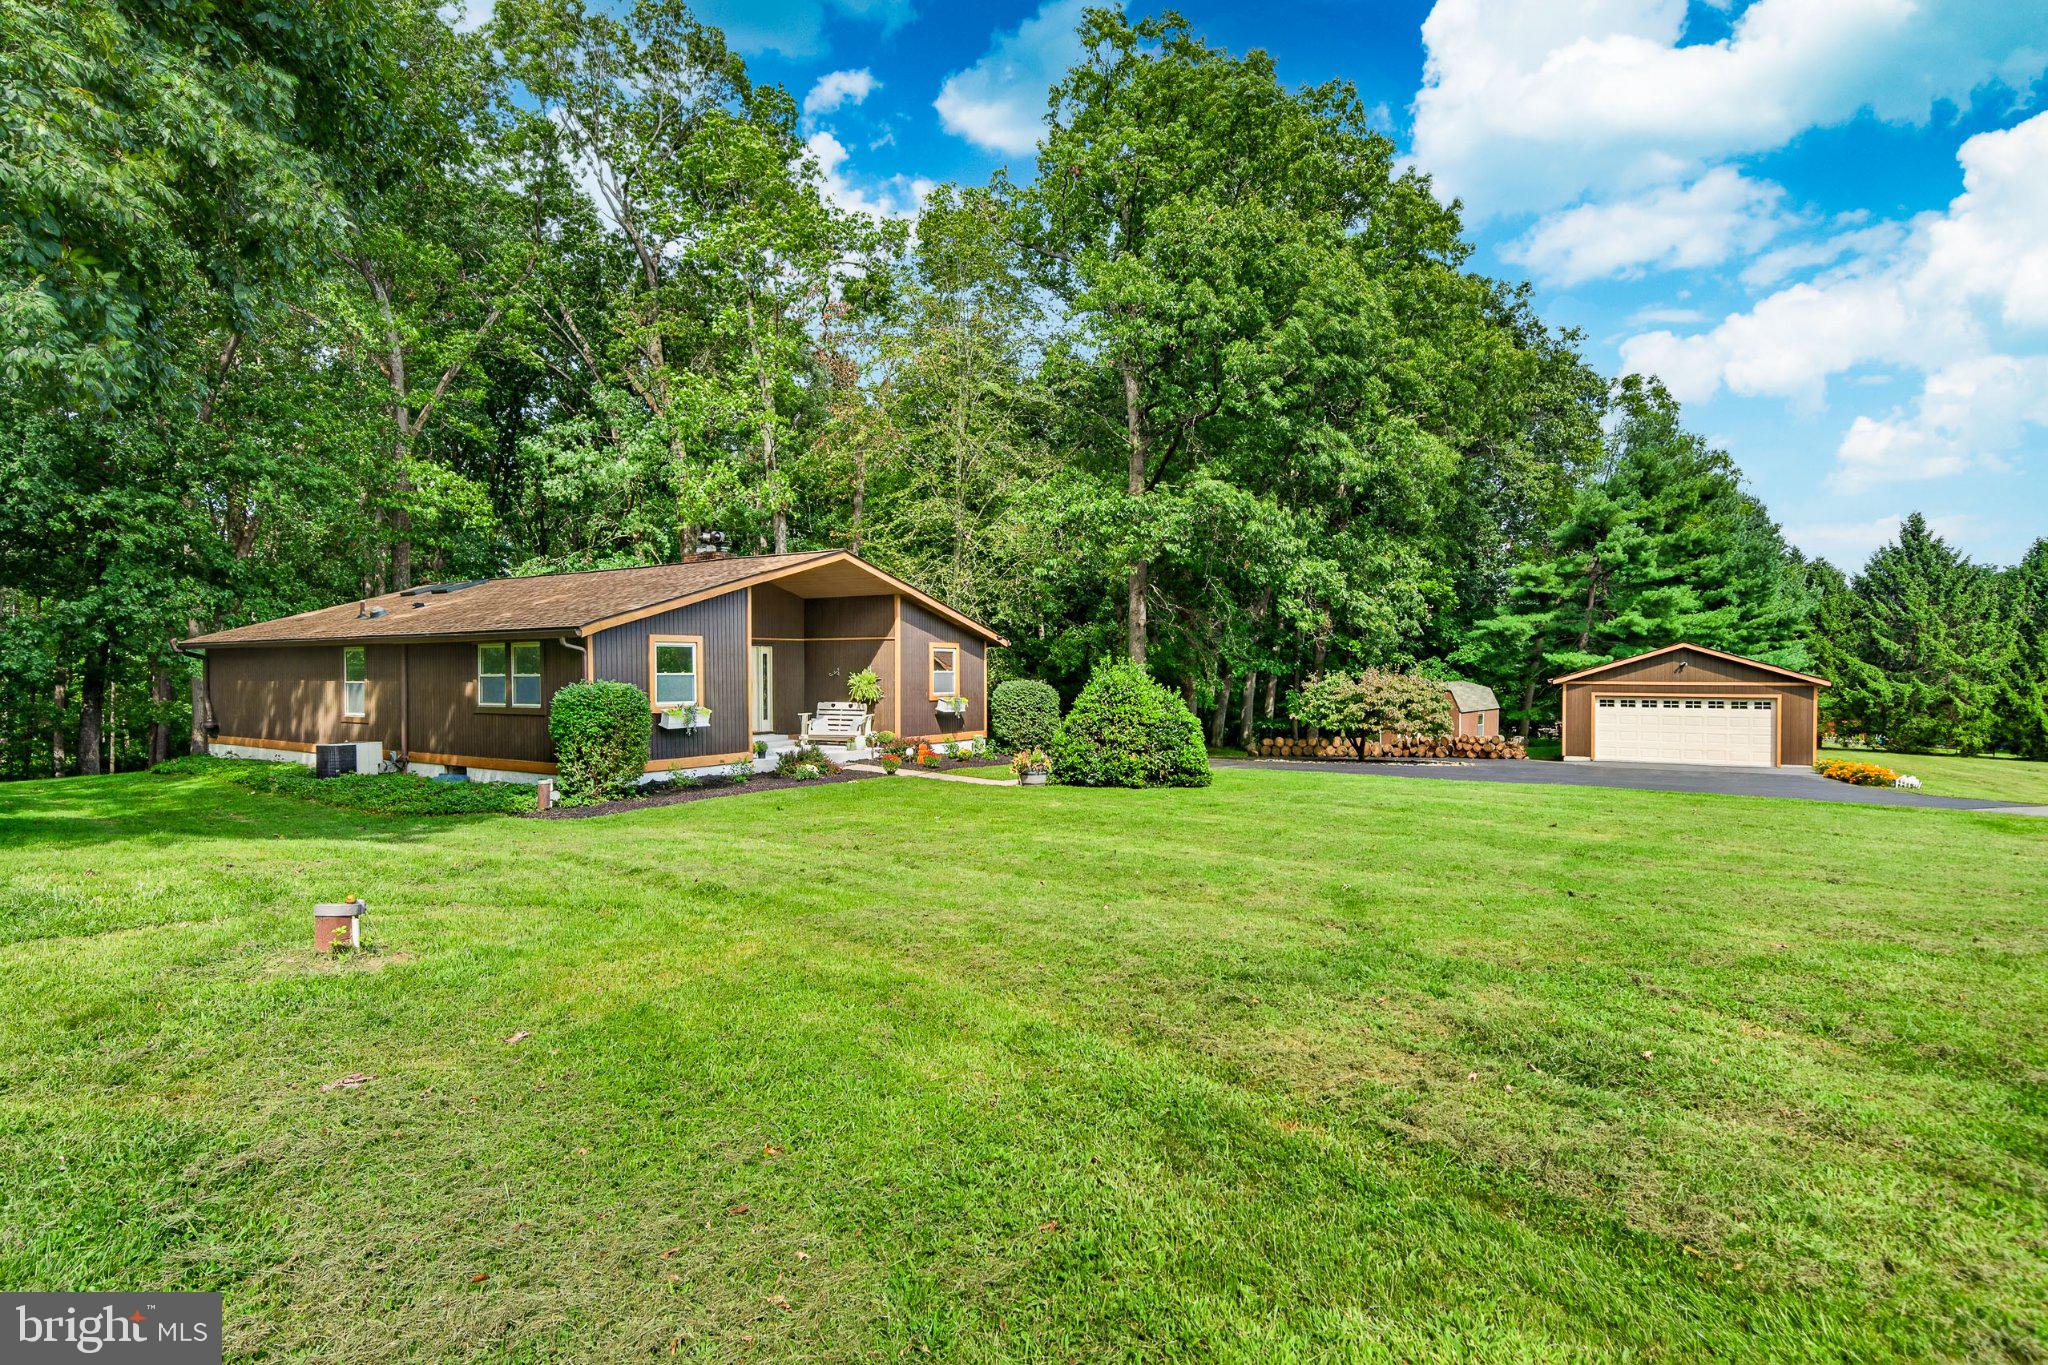
Outside is where this property truly separates itself. The acreage offers an incredible combination of wide-open lawn and wooded privacy, complete with fruit trees, garden space, a creek, woodland walking paths and a charming bridge tucked among the trees. Mature peach, pear, cherry and apple trees, along with a strawberry patch, add to the established landscape and possibilities for anyone with a green thumb.
Storage and hobby space are equally impressive. In addition to the attached garage, you'll find a newer detached two-car garage, storage shed, workshop space and plenty of room for vehicles, equipment and outdoor gear. The entryway and patio feature refinished concrete, while brand-new rear steps provide access from the screened porch to the grounds. Practical upgrades include a newer roof and an owned solar system with two Powerwalls designed to provide whole-home backup power during an outage.
Private without feeling isolated, spacious without sacrificing the ease of predominantly one-floor living, and surrounded by a natural setting that's increasingly difficult to find, 115 Windy Hill Road isn't just a home on four-plus acres. It's a place to wander, garden, build, gather, breathe and stay awhile. And once you walk the path through the woods and hear the creek for yourself, you'll understand exactly what makes this property so special.
Save
Ask
Tour
Hide
Share
Listing Snapshot
Price
$660,000
Days On Site
22 Days
Bedrooms
4
Inside Area (SqFt)
2,227 sqft
Total Baths
3
Full Baths
2
Partial Baths
1
Lot Size
4.6 Acres
Year Built
1975
MLS® Number
PACT2135580
Status
Active Under Contract
Property Tax
$8,809
HOA/Condo/Coop Fees
$12.5 monthly
Sq Ft Source
Assessor
Friends & Family
React
Comment
Invite
No Comments Yet
Did you know? You can invite friends and family to your search. They can join your search, rate and discuss listings with you.
Recent Activity
2 weeks ago
Status changed to Active Under Contract
2 weeks ago
Listing updated with changes from the MLS®
3 weeks ago
Listing first seen on site
General Features
Acres
4.6
Attached Garage
Yes
Foundation
Concrete Perimeter
Garage
Yes
Garage Spaces
3
Levels
One
Parking
Garage Door OpenerAsphaltCircular DrivewayGarageDrivewayAttachedDetached



Did you know? You can invite friends and family to your search. They can join your search, rate and discuss listings with you.