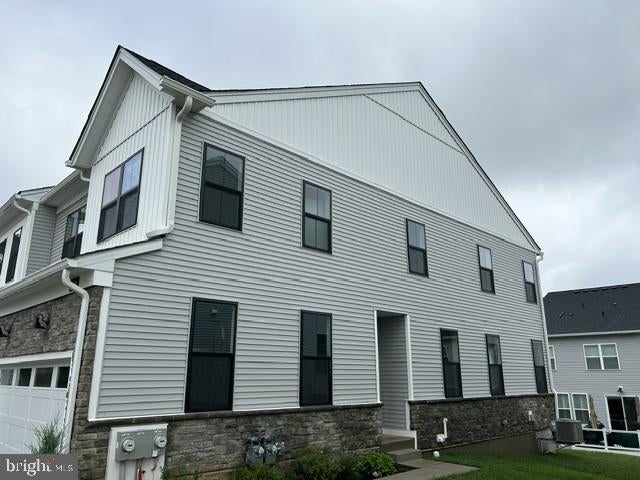
Showings being 9/16/26 and the home will be available 10/1/26. BRAND NEW home, never been lived in. A 3 bedroom, 2.5 bath luxury END UNIT with a 2-car oversized garage and finished basement. Including the finished basement you get approximately 2,170 square feet. This is a light, bright end-unit with 9' ceilings on the 1st and 2nd floor. Available October 1! This light-filled end-unit townhome offers a spacious, thoughtfully designed floor plan, modern finishes, and the added privacy and natural light that come with an end-unit location.
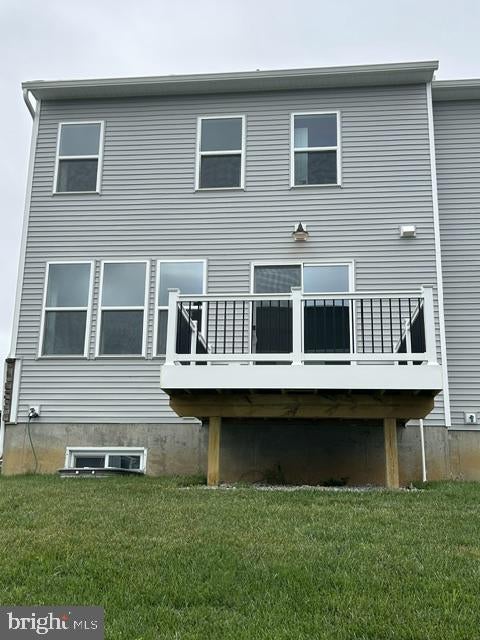
The main level features 9-foot ceilings and luxury vinyl plank flooring throughout. The bright and spacious great room, enhanced by additional windows, opens to the dining area and kitchen for an easy, connected living space. The kitchen features KitchenAid stainless steel appliances, a large center island with breakfast bar, upgraded Century cabinetry with crown molding, generous counter space, and a spacious pantry. Just outside, the private deck provides an ideal spot for outdoor dining, entertaining, or simply relaxing.
Oak stairs lead to the second level, where 9-foot ceilings continue. The spacious primary suite features two large walk-in closets and an upgraded en suite bathroom. Two additional bedrooms offer ample closet space and share the full hall bathroom. A generously sized laundry room with utility sink adds everyday convenience, while luxury vinyl plank flooring extends through the second-floor hallway.
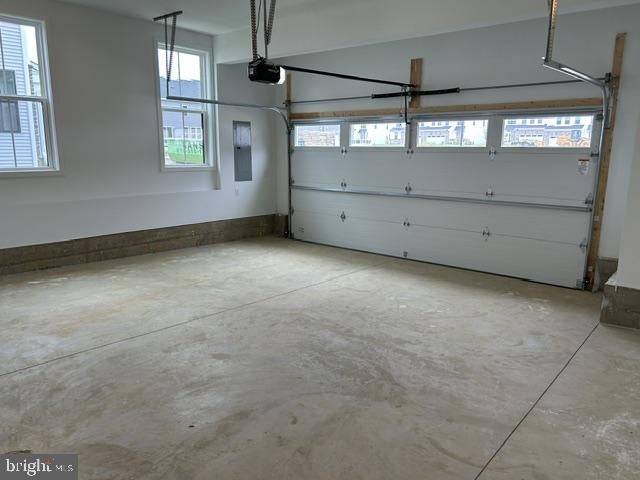
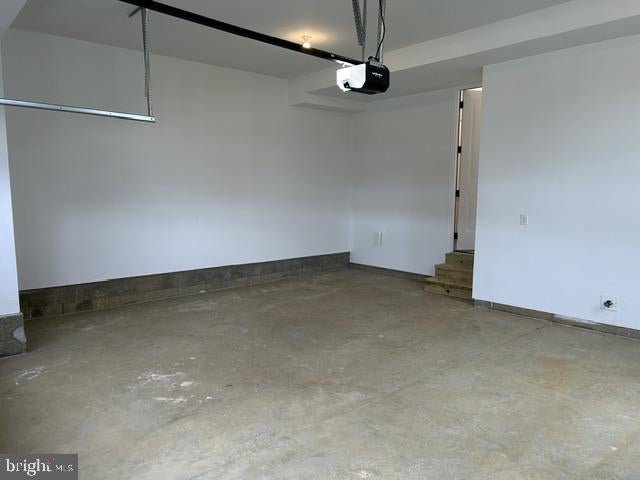
The finished lower level adds valuable flexible living space with 9-foot ceilings and carpeting—ideal for a home office, fitness area, media room, playroom, or additional gathering space—while still providing plenty of storage. A two-car garage with carriage-style doors and automatic opener completes the home. Located in the award-winning Great Valley School District, the community offers an impressive collection of amenities, including a clubhouse, pool, pickleball courts, walking and biking trails, tot lot, and dog park. The convenient Chester County location puts Wegmans, Aldi, Target, downtown Malvern, and the Malvern Train Station all within easy reach, along with convenient access to Routes 202 and 30, the PA Turnpike, King of Prussia, West Chester, and Philadelphia.
The washer, dryer, refrigerator, and window blinds are scheduled to be installed during the third week of September. Move in October 1 and enjoy a brand-new-feeling home, a fantastic community, and an incredibly convenient Malvern-area location.
Save
Ask
Tour
Hide
Share
Listing Snapshot
Price
$4,350
Days On Site
4 Days
Bedrooms
3
Inside Area (SqFt)
2,170 sqft
Total Baths
3
Full Baths
2
Partial Baths
1
Lot Size
N/A
Year Built
2026
MLS® Number
PACT2135582
Status
Coming Soon
Property Tax
N/A
HOA/Condo/Coop Fees
N/A
Sq Ft Source
Estimated
Friends & Family
React
Comment
Invite
No Comments Yet
Did you know? You can invite friends and family to your search. They can join your search, rate and discuss listings with you.
Recent Activity
5 days ago
Listing updated with changes from the MLS®
5 days ago
Listing first seen on site
General Features
Attached Garage
Yes
Available on
2026-10-01
Cross Street
Alroy
Foundation
Concrete Perimeter
Garage
Yes
Garage Spaces
2
Levels
Two
Parking
GarageDrivewayAttached
Parking Spaces
5
Pets
No
Property Condition
New Construction
Property Sub Type
Townhouse
Sewer
Public Sewer
SqFt Above
1855
SqFt Below
315
SqFt Total
2170
Style
TraditionalColonial
Water Source
Public
Zoning
R
Interior Features
Appliances
Electric Water HeaterDishwasherDisposalDryerMicrowaveRange HoodRefrigeratorWasher



Did you know? You can invite friends and family to your search. They can join your search, rate and discuss listings with you.