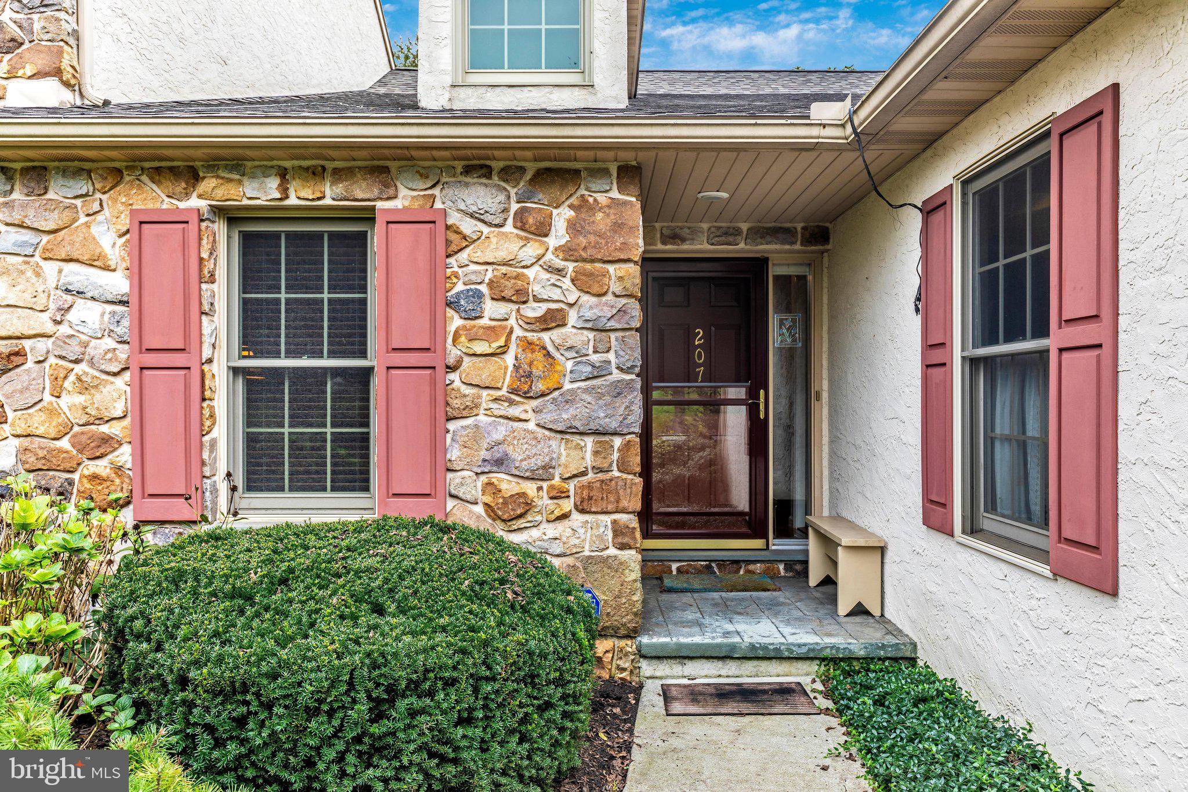
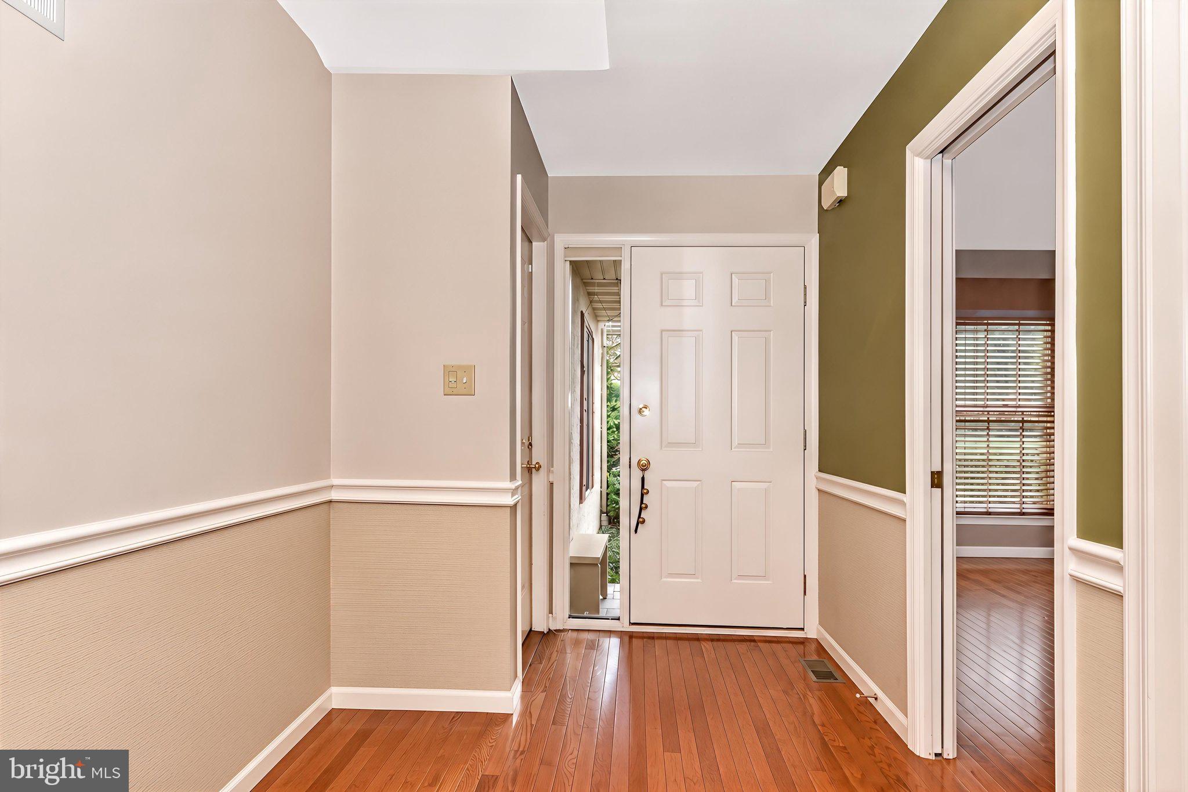
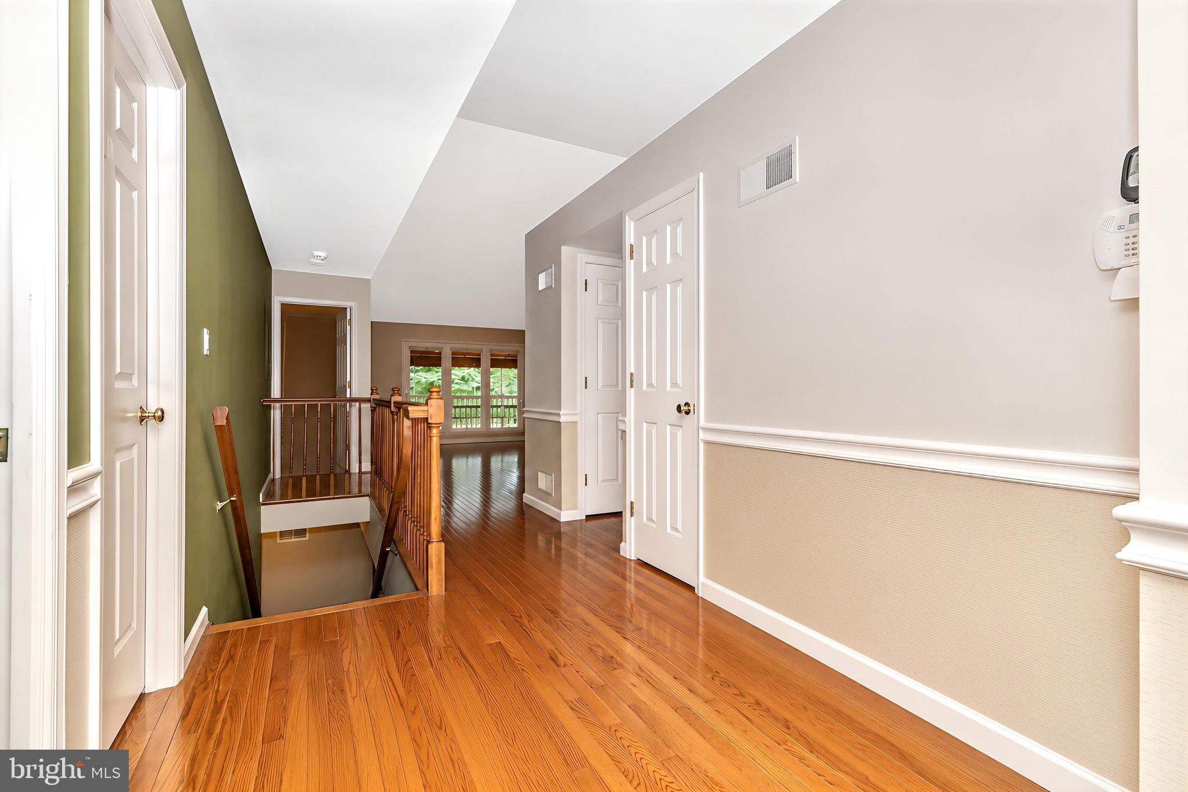
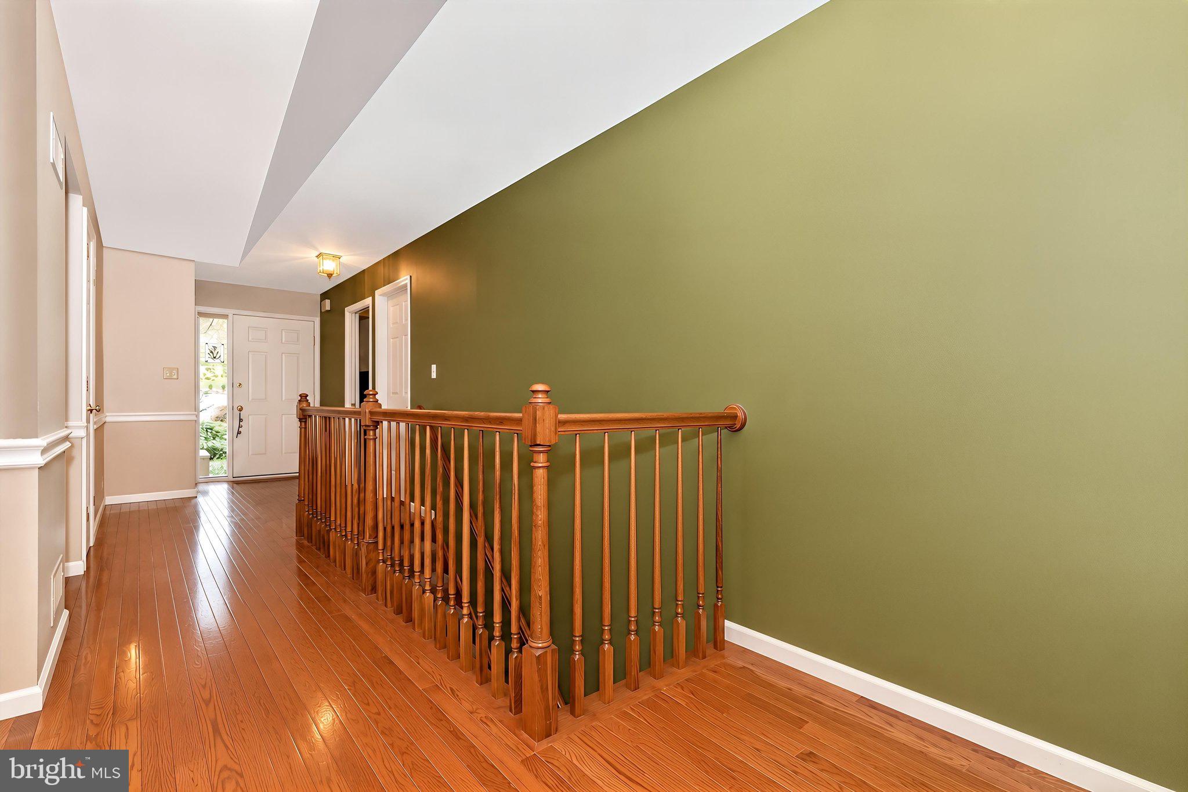
Nestled in the serene enclave of Summerfield, this exquisite twin/semi-detached carriage house offers a harmonious blend of luxury and comfort, perfect for those seeking an elevated lifestyle. With a major renovation completed in 2019, this home boasts modern elegance while retaining its timeless charm. Step inside to discover a thoughtfully designed interior that spans 2,338 square feet, featuring four spacious bedrooms and two and a half bathrooms. The open-concept layout seamlessly connects the dining and living areas, enhanced by warm wood floors and recessed lighting that create an inviting ambiance. The kitchen is a culinary enthusiast's dream, equipped with energy-efficient stainless steel appliances, including a self-cleaning oven and a convenient eat-in space, perfect for casual gatherings. Retreat to the primary suite, where luxury meets tranquility. Enjoy the convenience of a walk-in closet and a beautifully appointed primary bath, complete with a stall shower and a tub shower for ultimate relaxation. Additional interior highlights include cedar closets, a wet/dry bar for entertaining, and a cozy studio space that can adapt to your lifestyle needs. Outside, the property is equally captivating. Set on a 0.19-acre lot that adjoins open space and backs to lush trees, you can relish in the scenic vistas from your deck or porch. The meticulously maintained front and rear yards are included in the association fee, ensuring a pristine environment year-round. Parking is a breeze with a side-entry attached garage and additional driveway space, accommodating multiple vehicles with ease. Located in the middle of the block, this home provides a peaceful retreat while remaining conveniently close to local amenities. The geothermal heating and air conditioning system not only enhances comfort but also promotes energy efficiency, aligning with a modern, eco-conscious lifestyle. This property is more than just a home; it's a sanctuary that invites you to experience the best of luxury living in a tranquil setting. Embrace the exclusive lifestyle that awaits you in this remarkable residence.
Save
Ask
Tour
Hide
Share
Listing Snapshot
Price
$479,500
Days On Site
25 Days
Bedrooms
4
Inside Area (SqFt)
2,338 sqft
Total Baths
3
Full Baths
2
Partial Baths
1
Lot Size
0.19 Acres
Year Built
1998
MLS Number
PACT2135588
Status
Active
Property Tax
$5,893
HOA/Condo/Coop Fees
$75 monthly
Sq Ft Source
Assessor
Friends & Family
React
Comment
Invite
No Comments Yet
Did you know? You can invite friends and family to your search. They can join your search, rate and discuss listings with you.
Recent Activity
5 days ago
Price changed to $479,500
5 days ago
Listing updated with changes from the MLS
4 weeks ago
Listing first seen on site
General Features
Acres
0.19
Attached Garage
Yes
Foundation
Concrete Perimeter
Garage
Yes
Garage Spaces
2
Levels
One
Number Of Stories
2
Parking
Garage Door OpenerAsphaltOn StreetShared DrivewayGarageDrivewayInside EntranceAttached
Parking Spaces
4
Pets
Yes
Property Sub Type
Townhouse
Security
Smoke Detector(s)
Sewer
Public Sewer
Special Circumstances
Standard
SqFt Above
1408
SqFt Below
930
SqFt Total
2338
Style
Carriage House
Utilities
Cable AvailablePropane
Water Source
Public
Zoning
RESIDENTIAL
Interior Features
Appliances
OvenElectric RangeElectric OvenElectric Water HeaterDishwasherMicrowaveStainless Steel Appliance(s)ENERGY STAR Qualified Appliances



Did you know? You can invite friends and family to your search. They can join your search, rate and discuss listings with you.