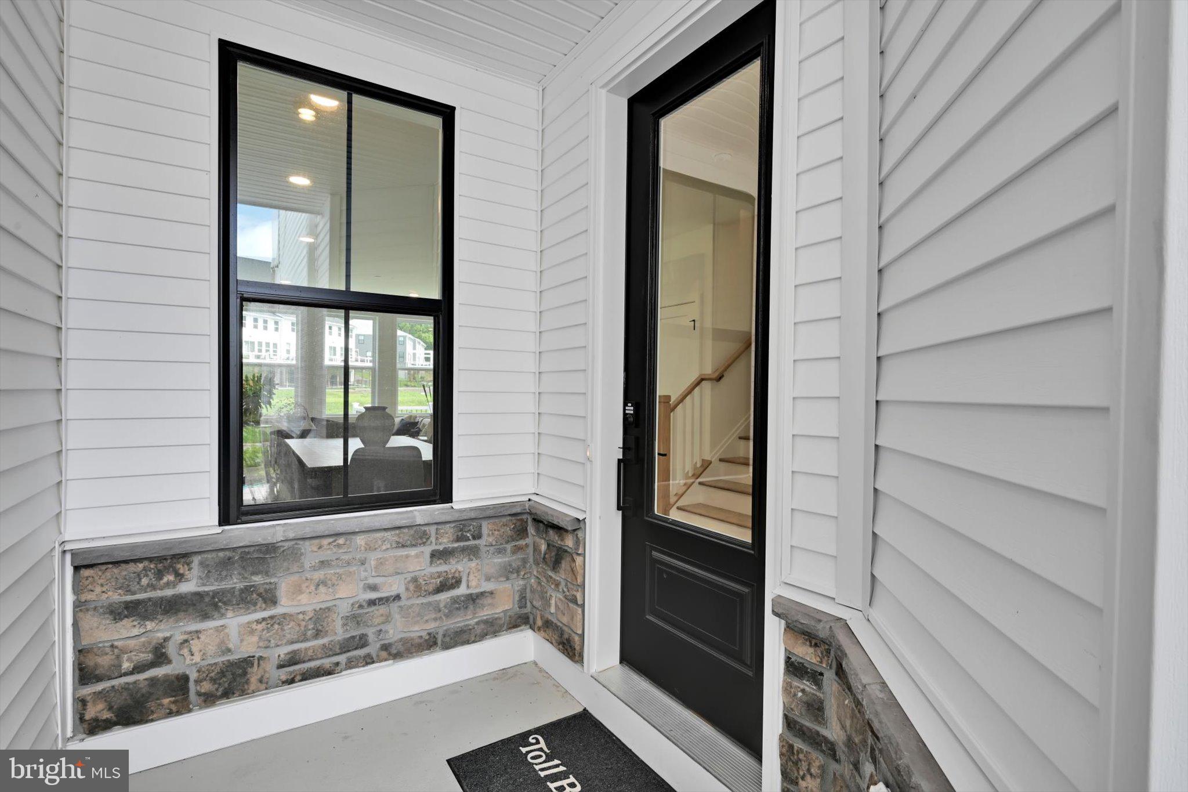
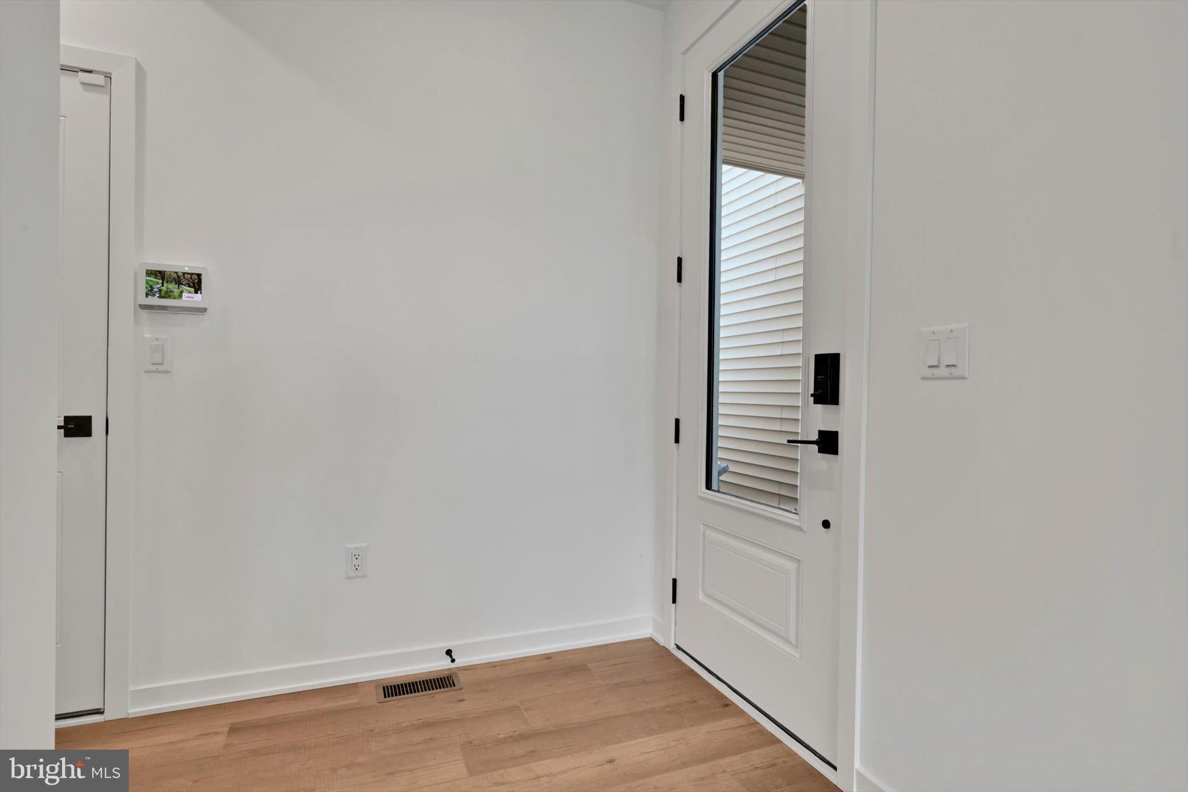
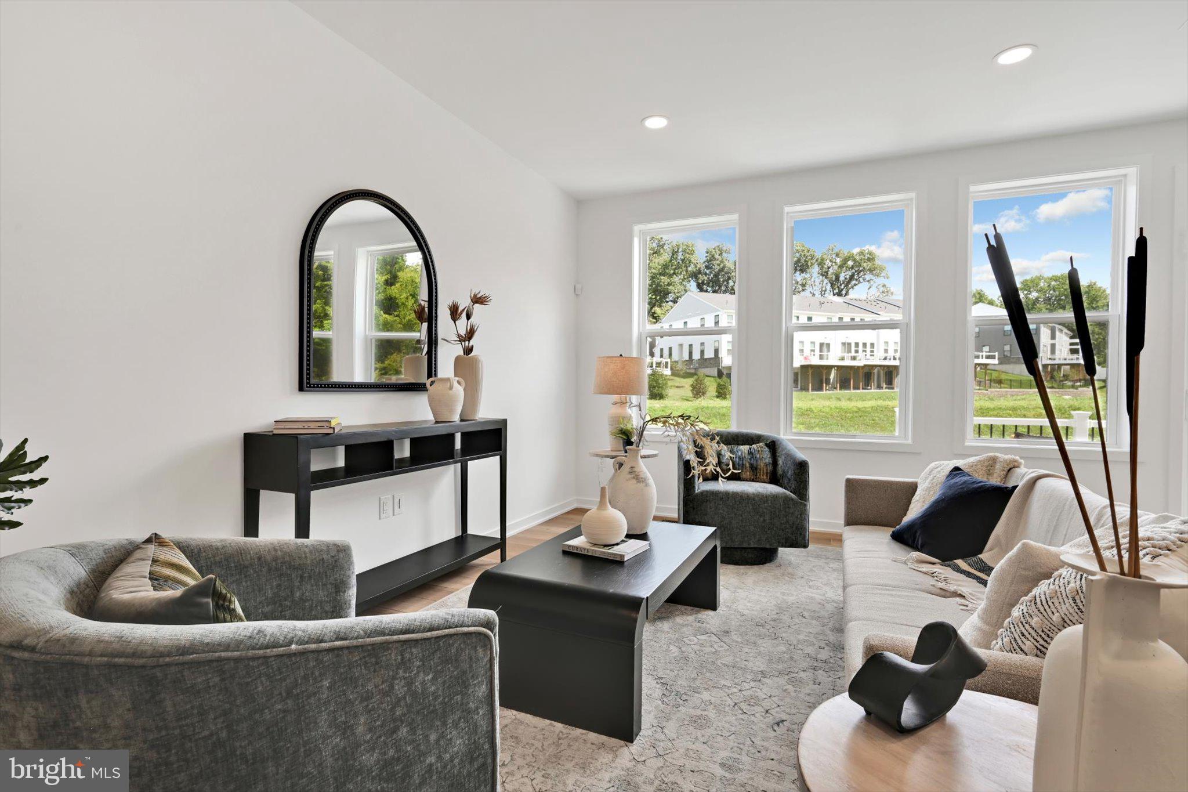
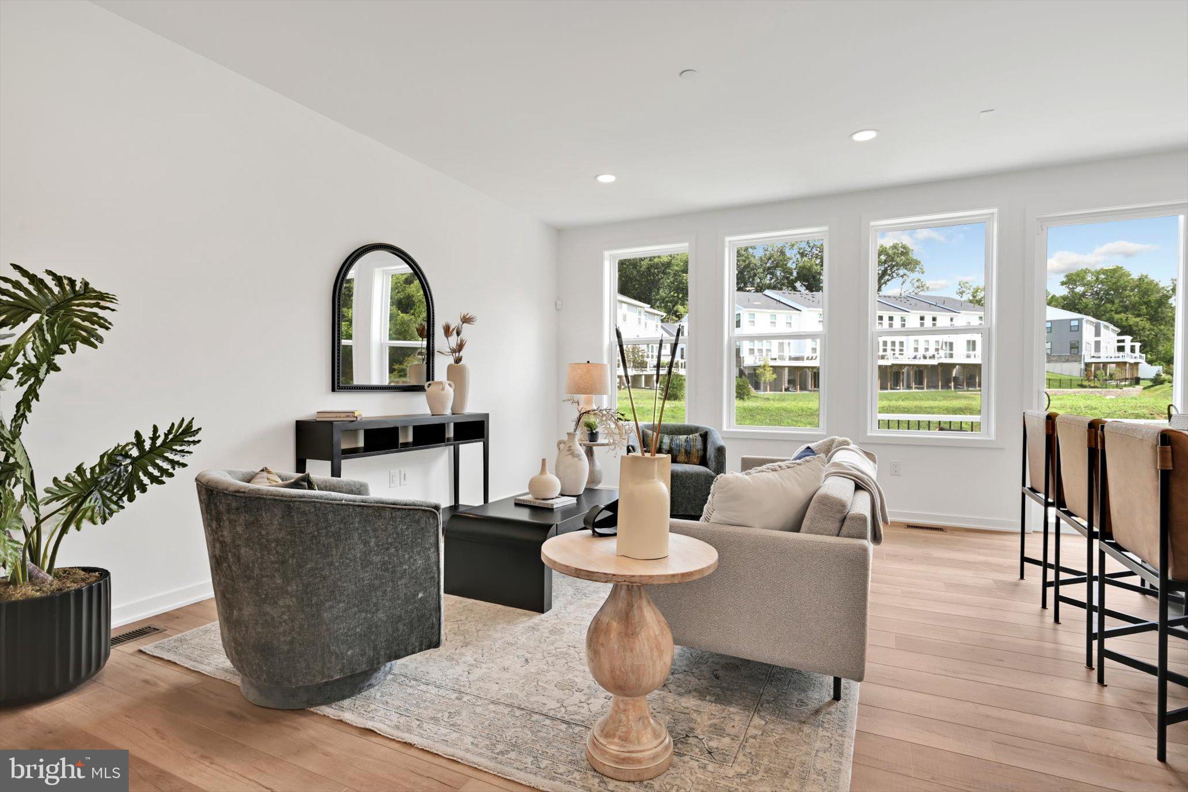
NEW NEW NEW - Brand new - never occupied - townhome for rent. Be the first to enjoy everything this home has to offer. Welcome to Stonemill Village. The open concept floor plan is thoughtfully designed to make daily living and entertaining a breeze. There is a covered front porch to receive packages. The kitchen is well appointed with a large center island with a breakfast bar, quartz countertop, hood vent that exhausts to the exterior and stainless steel appliances (including the brand new stainless steel refrigerator that is being installed). The kitchen is open to family room and casual dining area. Trex deck to enjoy the outdoors. There is. a powder room and two garage on this level. The garage even has an EV outlet. Up the oak and painted riser stairs to the 2nd level you will find a primary bedroom and en-suite bathroom. The luxurious primary bath serves as a serene retreat with dual vanities and a luxe shower with built in seat/ledge offering a spa-inspired experience you'll look forward to every day. There are two additional bedrooms and a full hall bath. The laundry room (complete with a brand new washer and dryer being installed) is located on the 2nd floor as well. Full unfinished basement with egress window offers tons of storage or put an area rug down and use for ping-pong, pool table or exercise room or whatever you want it to be. The owners selected this homesite for the lot as it offers a more open view and direct access to the walking trail. Highly acclaimed Downingtown school district. STEM Academy. Blinds will be installed. PLEASE NOTE: The pictures show furniture because the builder had it staged as a quick delivery. The furniture has been removed. This home is brand new. Minimum credit score of 700 required for all applicants.
Save
Ask
Tour
Hide
Share
Listing Snapshot
Price
$3,200
Days On Site
1 Day
Bedrooms
3
Inside Area (SqFt)
1,825 sqft
Total Baths
3
Full Baths
2
Partial Baths
1
Lot Size
0.13 Acres
Year Built
2026
MLS® Number
PACT2135592
Status
Active
Property Tax
N/A
HOA/Condo/Coop Fees
N/A
Sq Ft Source
Estimated
Friends & Family
React
Invite
Recent Activity
22 hours ago
Listing updated with changes from the MLS®
yesterday
Listing first seen on site
General Features
Acres
0.13
Attached Garage
Yes
Available on
2026-09-14
Cross Street
Grayson Lane
Foundation
Concrete Perimeter
Garage
Yes
Garage Spaces
2
Levels
Two
Parking
Garage Door OpenerAsphaltGarageDrivewayAttached
Parking Spaces
4
Pets
No
Property Condition
New Construction
Property Sub Type
Townhouse
Sewer
Public Sewer
SqFt Above
1825
SqFt Total
1825
Style
Colonial
Water Source
Public
Zoning
RESIDENTIAL
Interior Features
Appliances
RangeElectric Water HeaterBuilt-In RangeCooktopDishwasherDisposalExhaust FanRange HoodStainless Steel Appliance(s)DryerWasherMicrowaveENERGY STAR Qualified Appliances