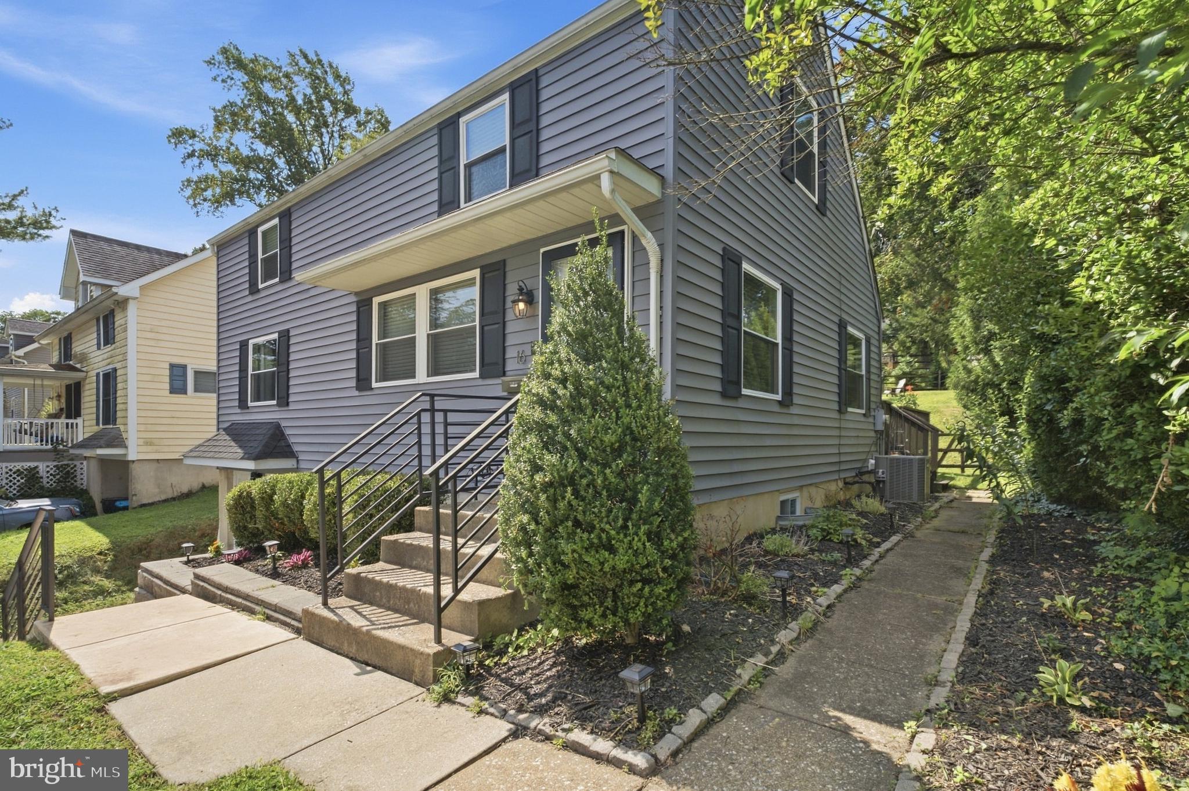
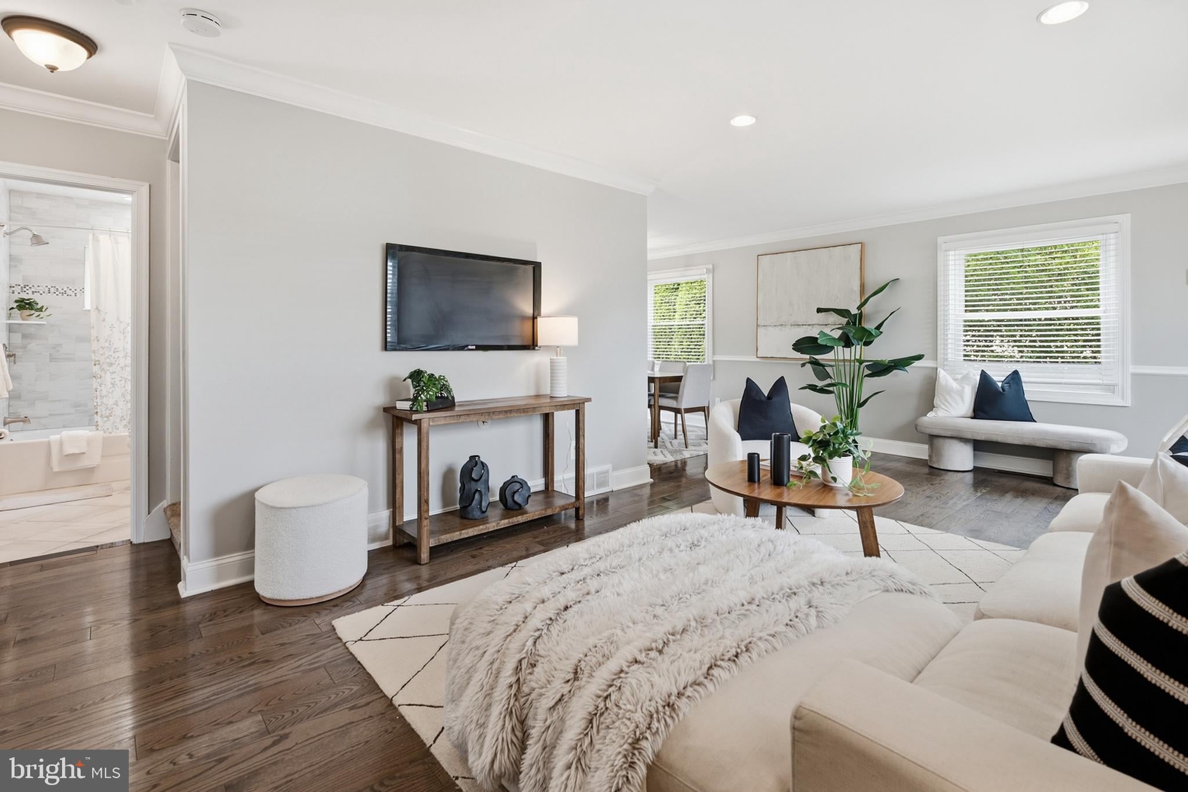
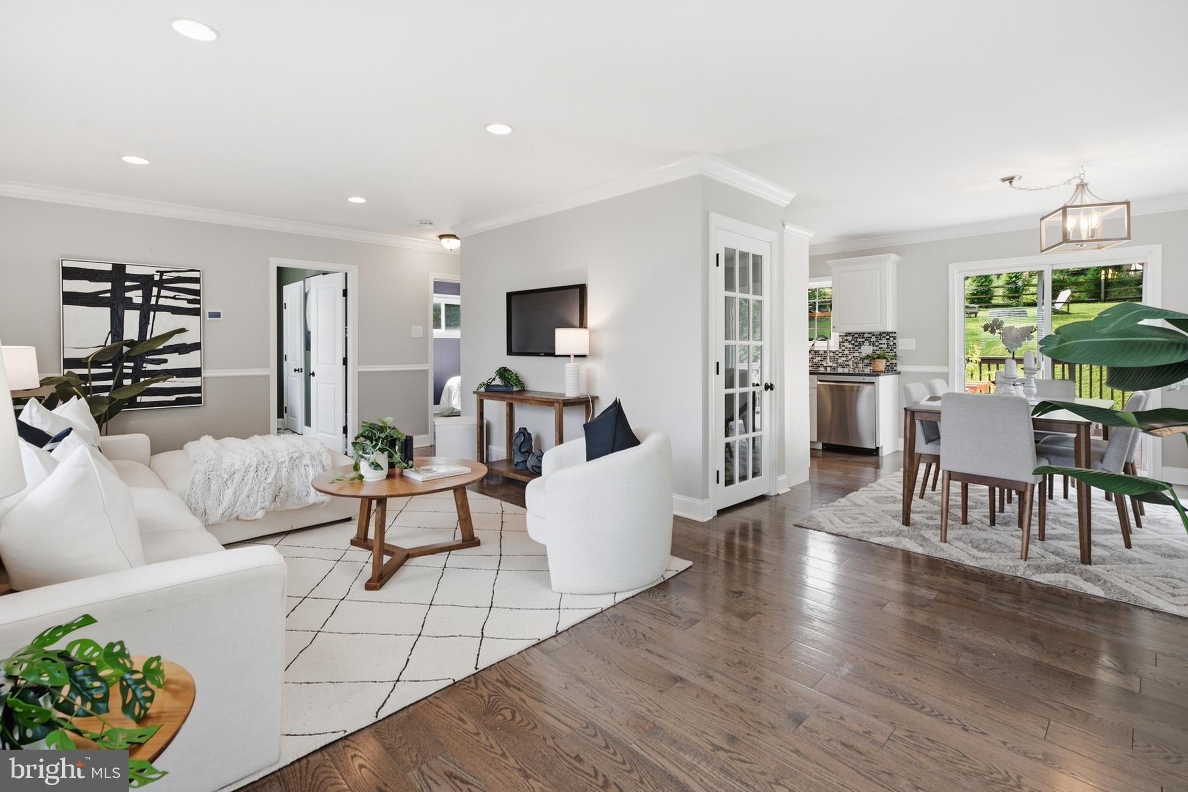
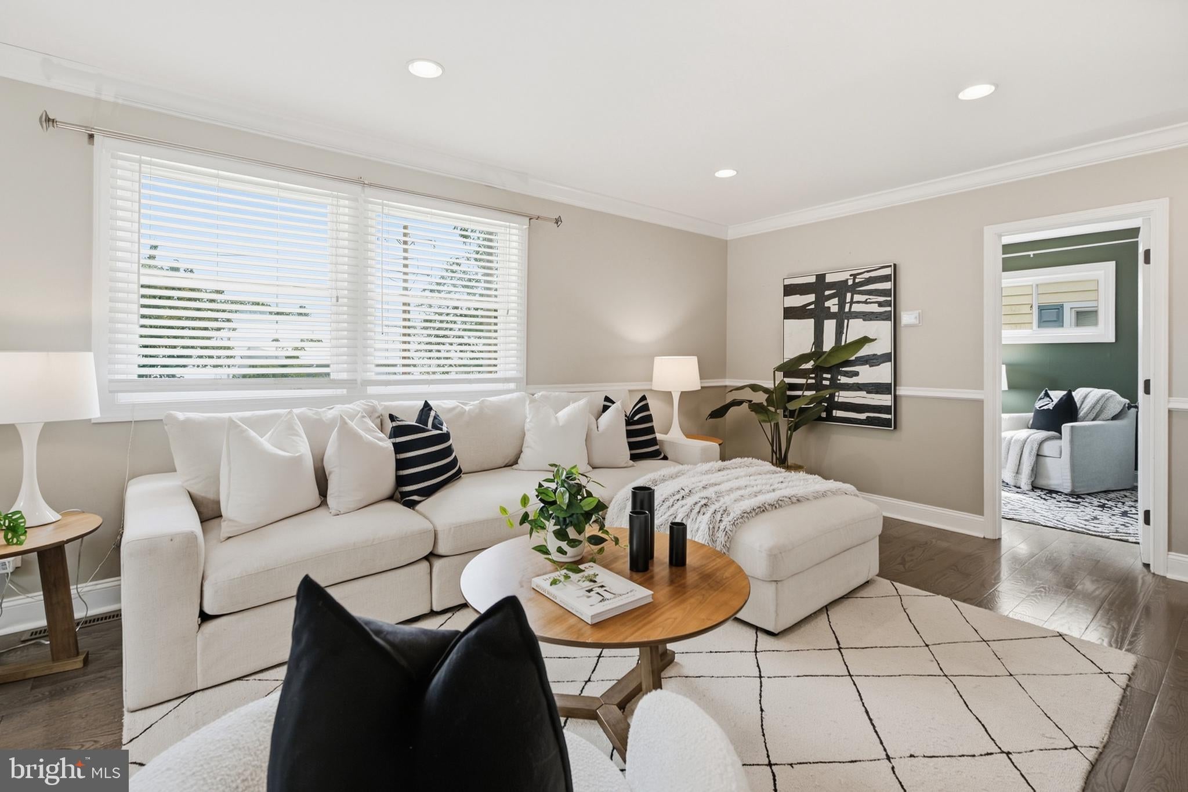
Picture perfect! An incredible opportunity to own an exceptionally appointed, move in ready, 4 bed, 2 full bath single in the heart of Berwyn! Every inch of this home has been maximized and thoughtfully updated, with great versatility in the 3 level floor plan. Pull up and notice the newer vinyl siding, 30 year roof, mature landscaping, private drive and front garage entry. This entire home feels modern and fresh, at every turn. The main level of the home has a great open concept. The living room is spacious, with recessed lighting, oak hardwood floors, large windows, chair rail and opens right up to the dining room space. The cohesiveness of how each space flows into the next is great. The dining room has a slider leading out to the large back deck, 2 tiered backyard and beautiful landscape. You feel like you're somewhere else when enjoying the backyard. The dining room opens right up to the kitchen, with ample white shaker cabinets, granite countertops and stainless steel appliances. Crown molding flows through the living room, dining room and kitchen, helping to join each space to the next. A glass paneled French door on off the dining room offers access to the partially finished lower level for convenience. The first floor also has 2 bedrooms, nice in size and a full bath that has been renovated to include a very modern aesthetic. Upstairs on the 2nd floor are 2 more bedrooms, one of which is an en suite with an amazing full bath with glass surround shower and quartz topped vanity. The large closet in the en suite is a great bonus! The walk-out lower level of the home adds a great versatility in the floor plan. The rec room space has a nice built in countertop and can be an office, lounge space, a workout room, another home office option, you name it! The utilities and laundry are separated, making the finished room, feel finished! Tons of storage space throughout the home and the attached garage. So many conscious updates have been made to this home! A new split rail fence, a new chimney liner and cap, newer hot water heater, new AC and a whole house humidifier, newer appliances and new 240V garage charger outlet added. This entire home is fresh- updated fixtures, hardware, etc. Enjoy the beautiful property and it's amazing location. The lifestyle of being able to walk to Trader Joes, amazing restaurants and shops, the Berwyn farmers market, many local parks such as Frank Johnson Memorial or Jenkins Arboretum is so awesome. You're close to downtown Berwyn and Devon/Wayne, too! The best of everything and en exceptional value of a move in ready home in this Berwyn sweet spot. Book your showing today!
Save
Ask
Hide
Share
Listing Snapshot
Bedrooms
4
Total Baths
2
Full Baths
2
Partial Baths
N/A
Inside Area (SqFt)
1,700 sqft
Lot Size
0.18 Acres
Year Built
1953
MLS Number
PACT2135600
Status
Sold
Property Tax
$6,052
HOA/Condo/Coop Fees
N/A
Sq Ft Source
Estimated
Friends & Family
React
Invite
Recent Activity
yesterday
Listing updated with changes from the MLS
General Features
Acres
0.18
Attached Garage
Yes
Foundation
Block
Garage
Yes
Garage Spaces
1
Levels
Three Or More
Parking
GarageDrivewayAttached
Parking Spaces
1
Property Sub Type
Single Family Residence
Sewer
Public Sewer
Special Circumstances
Standard
SqFt Above
1400
SqFt Below
300
SqFt Total
1700
Style
Cape Cod
Water Source
Public
Zoning
RESIDENTIAL
Interior Features
Appliances
Gas Water Heater
Basement
Partially Finished
Cooling
Central AirElectric
Heating
Natural GasForced Air
Main Level Bedrooms
2
Save
Ask
Hide
Share
Exterior Features
Construction Details
Vinyl Siding
Lot Features
Back Yard
Pool Features
None
Community Features
MLS Area
Easttown Twp (10355)
School District
TREDYFFRIN-EASTTOWN
Schools
School District
TREDYFFRIN-EASTTOWN
Elementary School
Unknown
Middle School
Unknown
High School
Unknown
Neighborhood & Commute
Source: Walkscore
Disclosure: Community information and market data powered by Constellation Data Labs. Information is deemed reliable but not guaranteed.