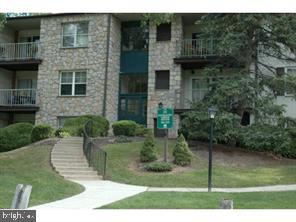
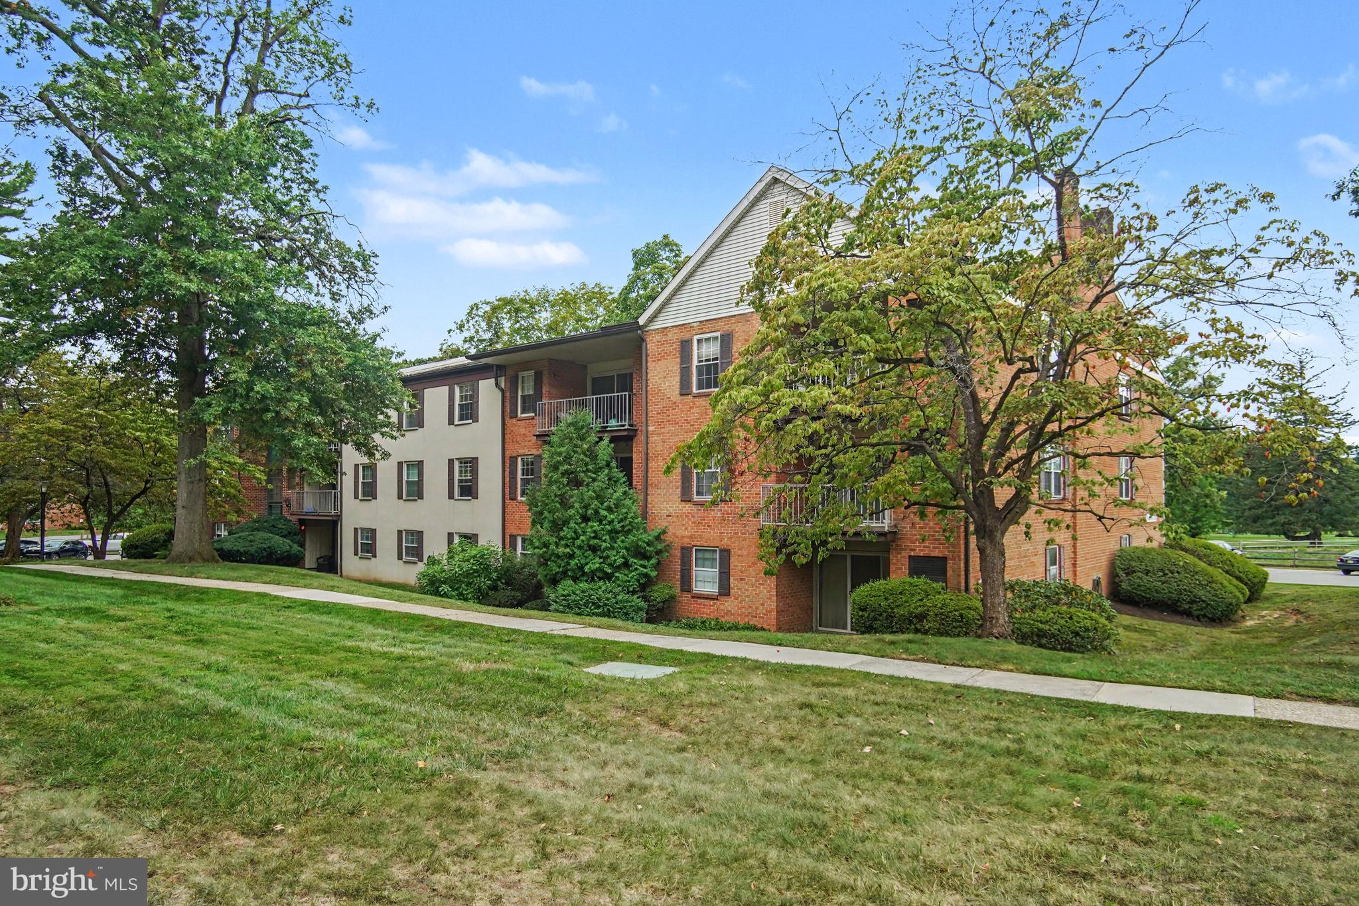
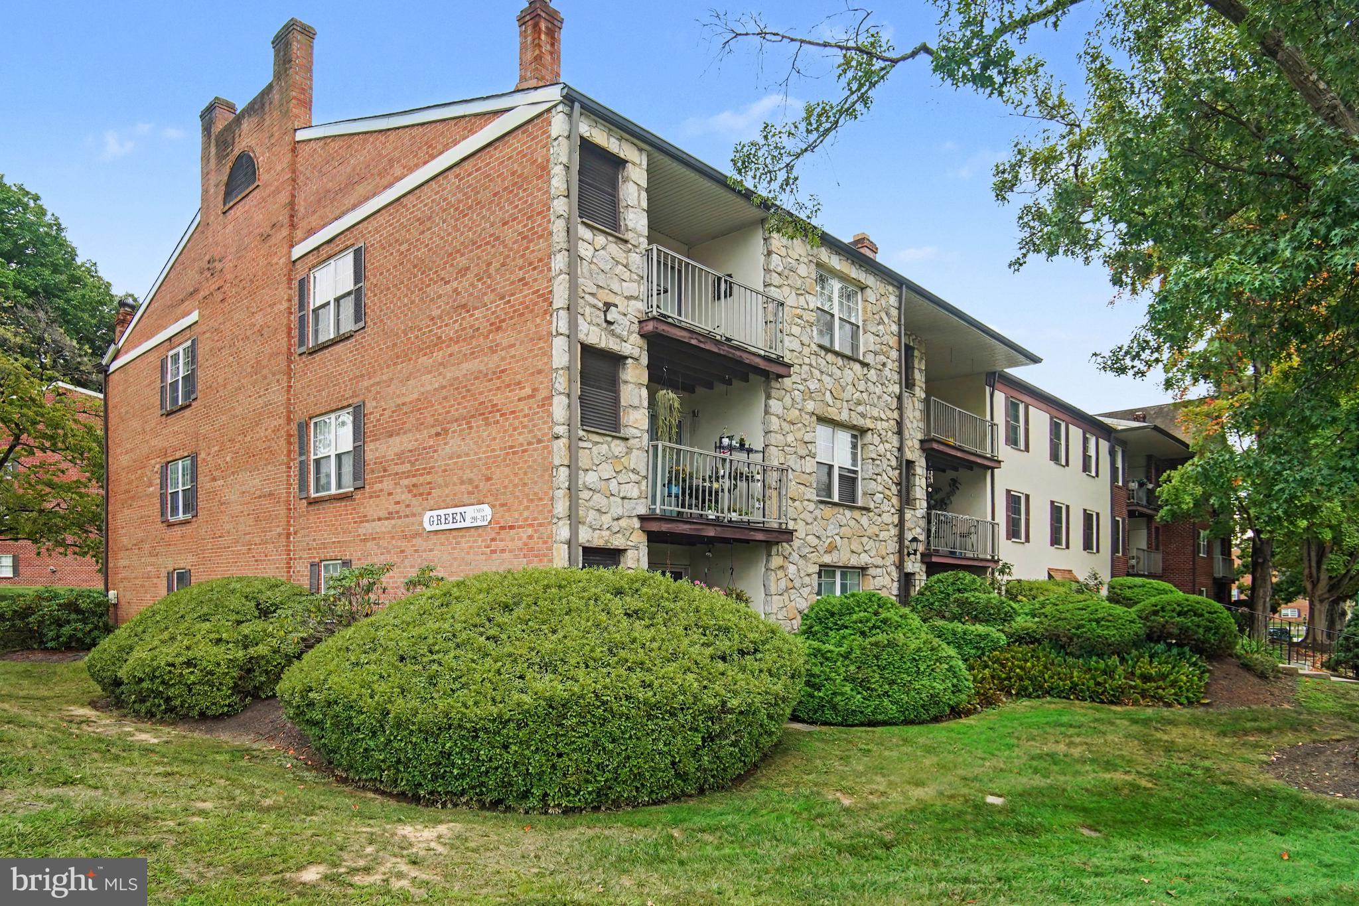
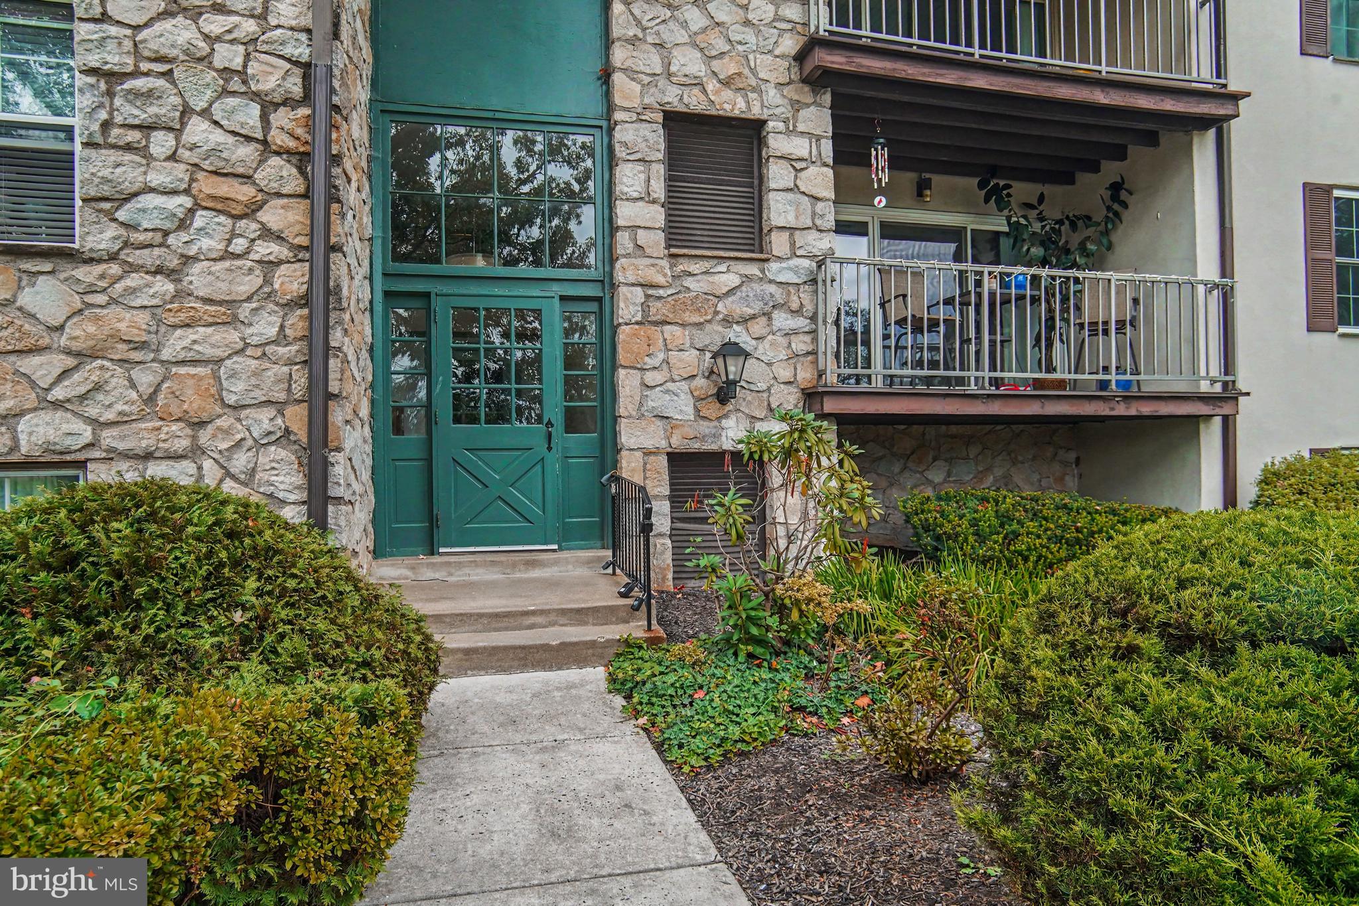
Exceptional location, beautiful updates, and true low-maintenance living! This spacious two-bedroom, two-bath first-floor condo in desirable Glenhardie offers a country-club lifestyle just one mile from King of Prussia Mall. Freshly painted with newly installed engineered hardwood flooring in the living, dinning and hallway, the home features an updated kitchen with tiled countertops, newer appliances, and a brand-new Gas range/oven. Updated baths include a stunning primary suite with a tiled shower, mosaic glass accents, and real pebble-stone flooring.
The living room opens to a private patio overlooking a peaceful courtyard. The condo fee includes heat, water, hot water, and sewer—an exceptional value. Conveniently located near Wegmans, King of Prussia Town Center, major highways, and the King of Prussia Mall. Enjoy Glenhardie's nine-hole golf course and country-club atmosphere right outside your door. For golf course and country club information, please contact the Glenhardie Country Club. A wonderful opportunity to enjoy comfort, convenience, and an exceptional lifestyle in one of the area's most desirable locations!
Save
Ask
Tour
Hide
Share
Listing Snapshot
Price
$295,000
Days On Site
23 Days
Bedrooms
2
Inside Area (SqFt)
1,004 sqft
Total Baths
2
Full Baths
2
Partial Baths
N/A
Lot Size
N/A
Year Built
1970
MLS® Number
PACT2135660
Status
Active
Property Tax
$3,445
HOA/Condo/Coop Fees
$342 monthly
Sq Ft Source
Assessor
Friends & Family
React
Invite
Recent Activity
a week ago
Listing updated with changes from the MLS®
3 weeks ago
Status changed to Active
3 weeks ago
Listing first seen on site
General Features
Cross Street
Swedesford
Levels
One
Parking
Parking Lot
Pets
No
Property Sub Type
Condominium
Sewer
Public Sewer
Special Circumstances
Standard
SqFt Above
1004
SqFt Total
1004
Style
Colonial
Utilities
Cable AvailableNatural Gas AvailableSewer AvailableWater AvailableElectricity Available
Water Source
Public
Zoning
R50 RES: CONDO
Interior Features
Appliances
RangeGas Water HeaterBuilt-In RangeDishwasherDisposalRange HoodRefrigerator
Cooling
Central AirElectric
Flooring
CarpetWoodHardwood
Furnished
Unfurnished
Heating
Natural GasCentral
Interior
Recessed LightingSoaking Tub
Laundry Features
Common Area
Main Level Bedrooms
2
Save
Ask
Tour
Hide
Share
Exterior Features
Construction Details
Brick
Pool Features
None
Roof
Shingle
Community Features
Association Amenities
None
Additional Association Fee
$342.0
Additional Association Fee Frequency
Monthly
MLS Area
Tredyffrin Twp (10343)
School District
TREDYFFRIN-EASTTOWN
Schools
School District
TREDYFFRIN-EASTTOWN
Elementary School
VALLEY FORGE
Middle School
VALLEY FORGE
High School
CONESTOGA
Listing courtesy of Keller Williams Realty Devon-Wayne