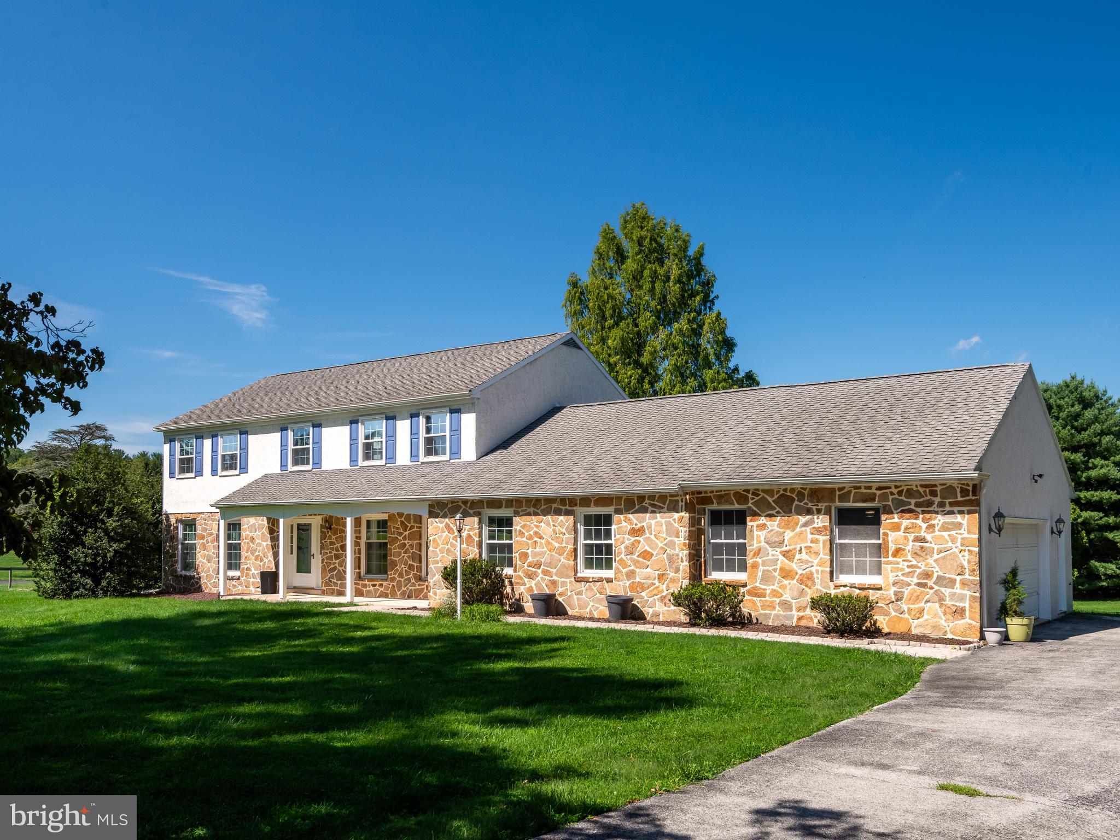
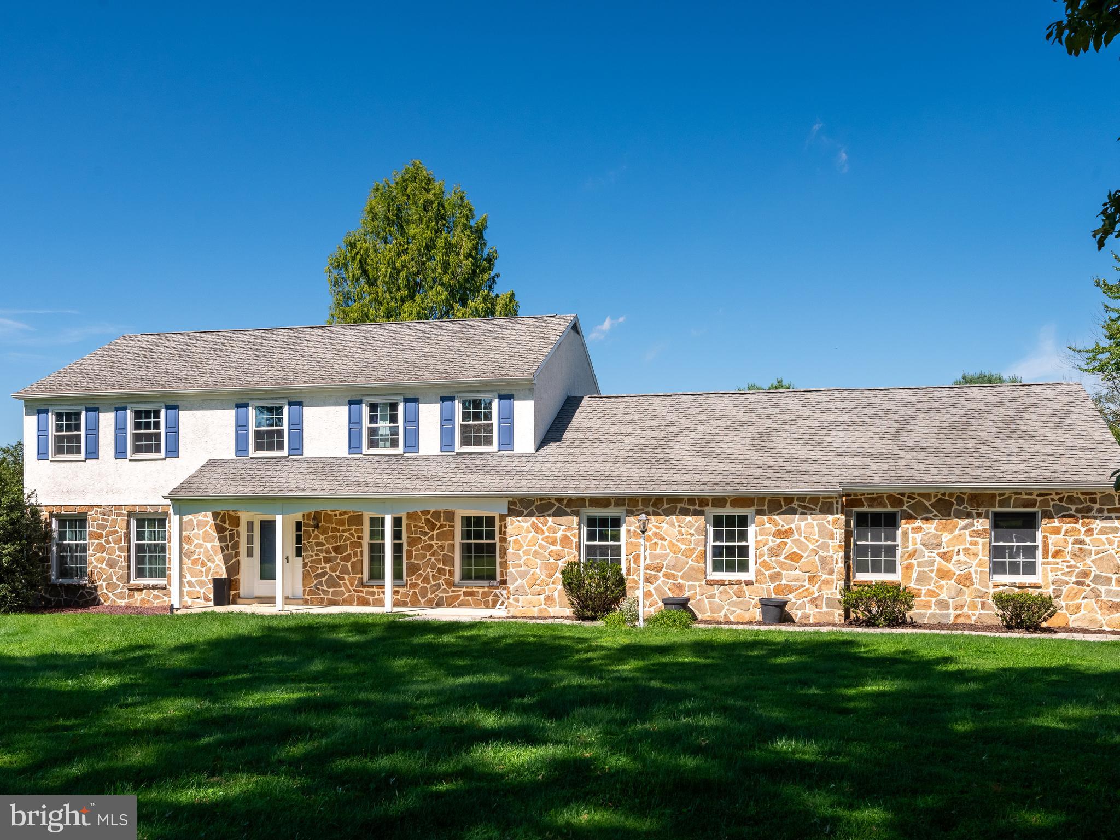
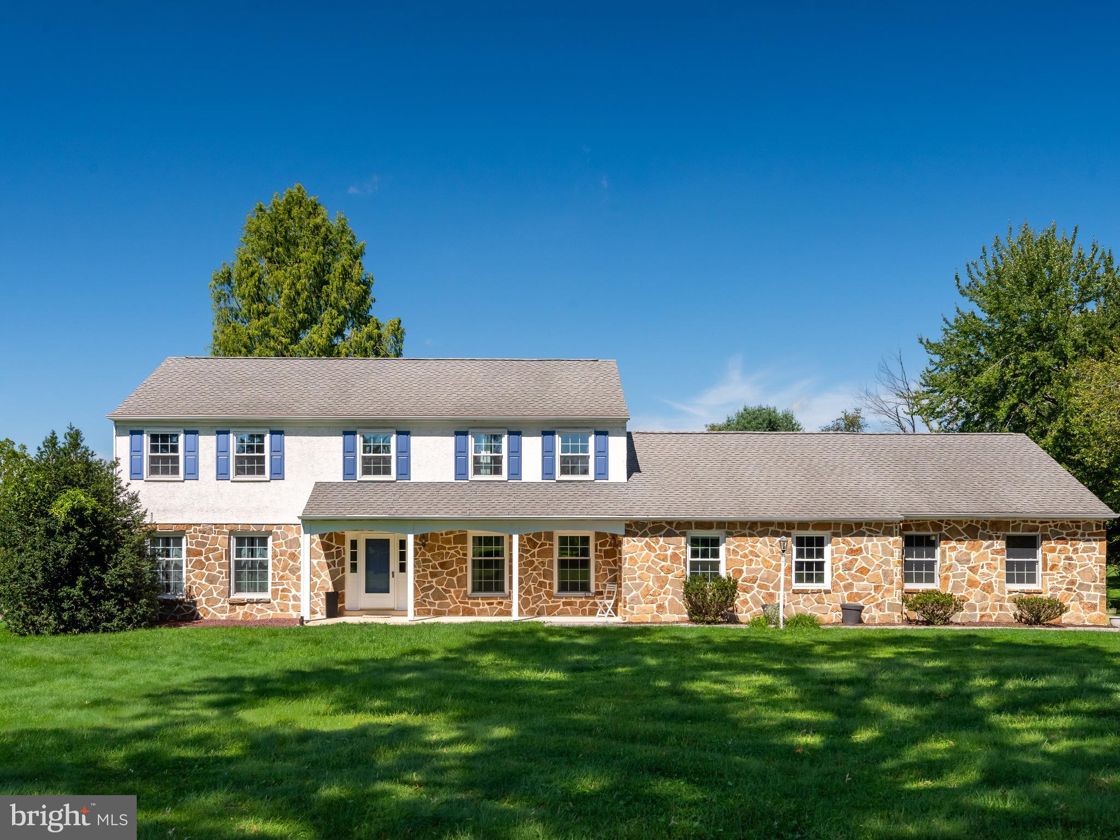
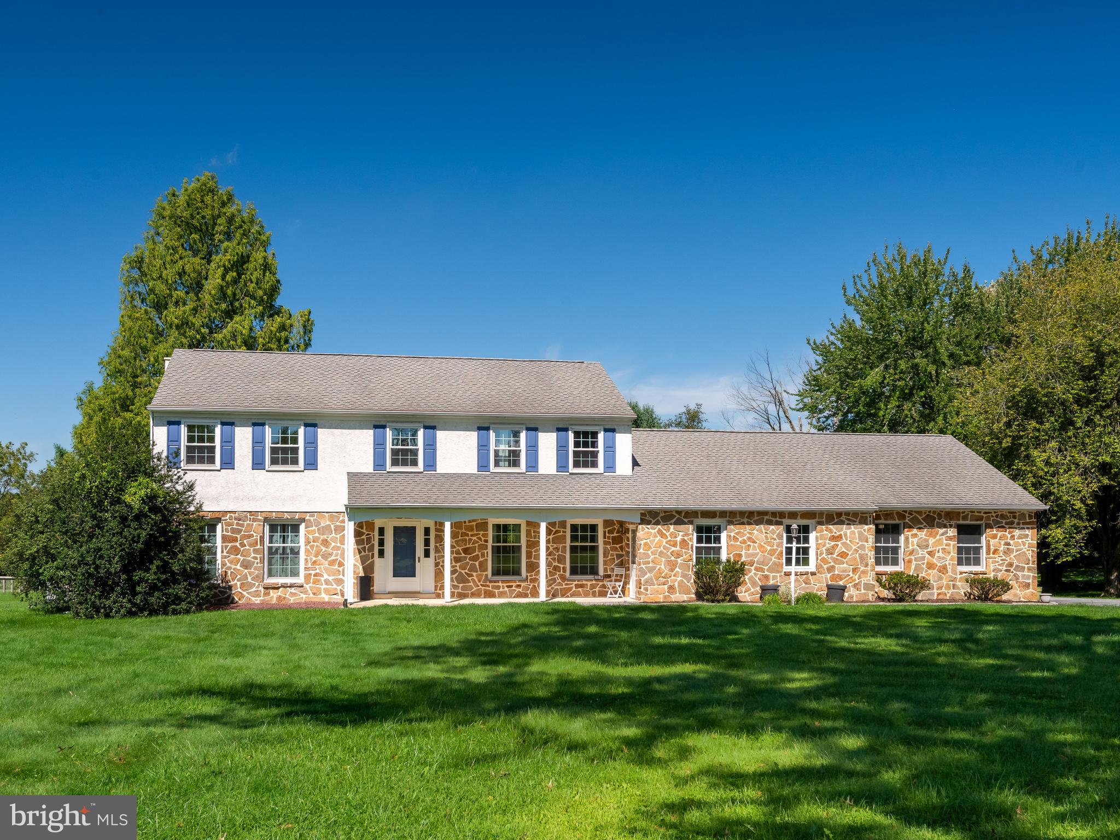
Welcome to 171 Highspire Road, nestled in the desirable Marshal View neighborhood, with tree-lined streets and winding roads in Wallace Township; and the award-winning Downingtown Area School District, including STEM Academy. This beautifully updated 4 bedroom and 2.5 bath home quarried stone front colonial offers a wonderful combination of amazing updates and comfortable living spaces, updated kitchen and baths, and hardwood flooring throughout. Step inside to the foyer with gleaming hardwood floors and an abundance of natural lighting throughout. At the heart of the home is the tastefully updated eat-in kitchen, featuring granite countertops, breakfast bar with seating and pendant lighting, new stainless steel appliances, a custom-tiled backsplash. The open floor plan design flows naturally into the spacious family room, highlighted by a gas fireplace with a natural fieldstone surround and mantel—creating a warm and welcoming entertaining space. The main level also includes a convenient powder room with porcelain tile flooring and a spacious laundry/mudroom with plenty of room. The living room and dining room offer a natural flow for entertainment, with hardwood flooring adding warmth and character throughout. Currently used as a cozy sitting room, the dining room provides wonderful flexibility and could easily serve as a traditional dining space, playroom, home office or additional living area. The 2nd floor features a spacious primary suite features a large walk-in closet and a beautifully appointed primary bathroom with double sinks, and custom-tiled shower. Three additional generously sized bedrooms, a hall bath, and two large linen closets complete the second floor. The fully, unfinished basement provides expansive storage areas. Spacious two (2) car garage with bonus workshop area. Outside, you will enjoy a large patio which is the perfect setting for relaxing, dining or entertaining. The level rear yard is surrounded by mature trees, plantings and features a large shed for additional storage. Numerous updates provide peace of mind, including a fully renovated /new kitchen (2024), renovated / new master bath (2024), new Kinetic furnace / boiler (Dec. 2024), Desert Dry waterproofing / French drain system (2024). Enjoy living in a peaceful quiet setting that is located just minutes away from Marsh Creek State Park, Main Street at Exton, and quick and easy access to West Chester, King of Prussia, via Route 30 and 202, the turnpike, as well as many local restaurants, shopping, recreation and everyday conveniences. Welcome home!
Save
Ask
Tour
Hide
Share
Listing Snapshot
Price
$750,000
Days On Site
2 Days
Bedrooms
4
Inside Area (SqFt)
2,881 sqft
Total Baths
3
Full Baths
2
Partial Baths
1
Lot Size
2 Acres
Year Built
1973
MLS® Number
PACT2135678
Status
Active
Property Tax
$7,790
HOA/Condo/Coop Fees
N/A
Sq Ft Source
Assessor
Friends & Family
React
Invite
Recent Activity
2 days ago
Listing first seen on site
2 days ago
Listing updated with changes from the MLS®
General Features
Acres
2
Attached Garage
Yes
Cross Street
Marshall
Foundation
Block
Garage
Yes
Garage Spaces
2
Levels
Two
Parking
AsphaltGarageDrivewayAttached
Parking Spaces
6
Property Sub Type
Single Family Residence
Sewer
Septic Tank
Special Circumstances
Standard
SqFt Above
2881
SqFt Total
2881
Style
Colonial
Water Source
Well
Zoning
RESIDENTIAL
Interior Features
Appliances
Electric RangeElectric OvenElectric Water HeaterDishwasherRange HoodRefrigerator
Basement
Unfinished
Cooling
Central AirCeiling Fan(s)Electric
Electric
200+ Amp Service
Fireplace
Yes
Fireplace Features
Stone
Fireplaces
1
Flooring
Hardwood
Heating
OilBaseboard
Interior
Eat-in KitchenCeiling Fan(s)Recessed Lighting
Laundry Features
Main Level
Save
Ask
Tour
Hide
Share
Exterior Features
Construction Details
StuccoStone
Patio And Porch
PatioPorch
Pool Features
None
Roof
Shingle
Community Features
MLS Area
Wallace Twp (10331)
School District
DOWNINGTOWN AREA
Schools
School District
DOWNINGTOWN AREA
Elementary School
Unknown
Middle School
Unknown
High School
Unknown
Listing courtesy of RE/MAX Preferred - Newtown Square