Property Search

Save
Ask
Tour
Hide
Share
$425,000
2 Days On Site

847 WORTH BOULEVARD
POTTSTOWN, PA 19465

For Sale|Single Family Residence|Active
2
Beds
2
Total Baths
2
Full Baths
1,692
SqFt
$251
/SqFt
1942
Built
County:
CHESTER
Listing courtesy of Styer Real Estate
Call Now: (703) 898-3565
Is this the listing for you? We can help make it yours.
(703) 898-3565
Upcoming Open Houses
Sun, Sep 13, 12:00 PM - 2:00 PM
847 WORTH BOULEVARD847 WORTH BOULEVARD847 WORTH BOULEVARD847 WORTH BOULEVARD
Save
Ask
Tour
Hide
Share

Mortgage Calculator

Monthly Payment (Est.)

$1,939
Calculator powered by Showcase IDX, a Constellation1 Company. Copyright ©2026 Information is deemed reliable but not guaranteed.

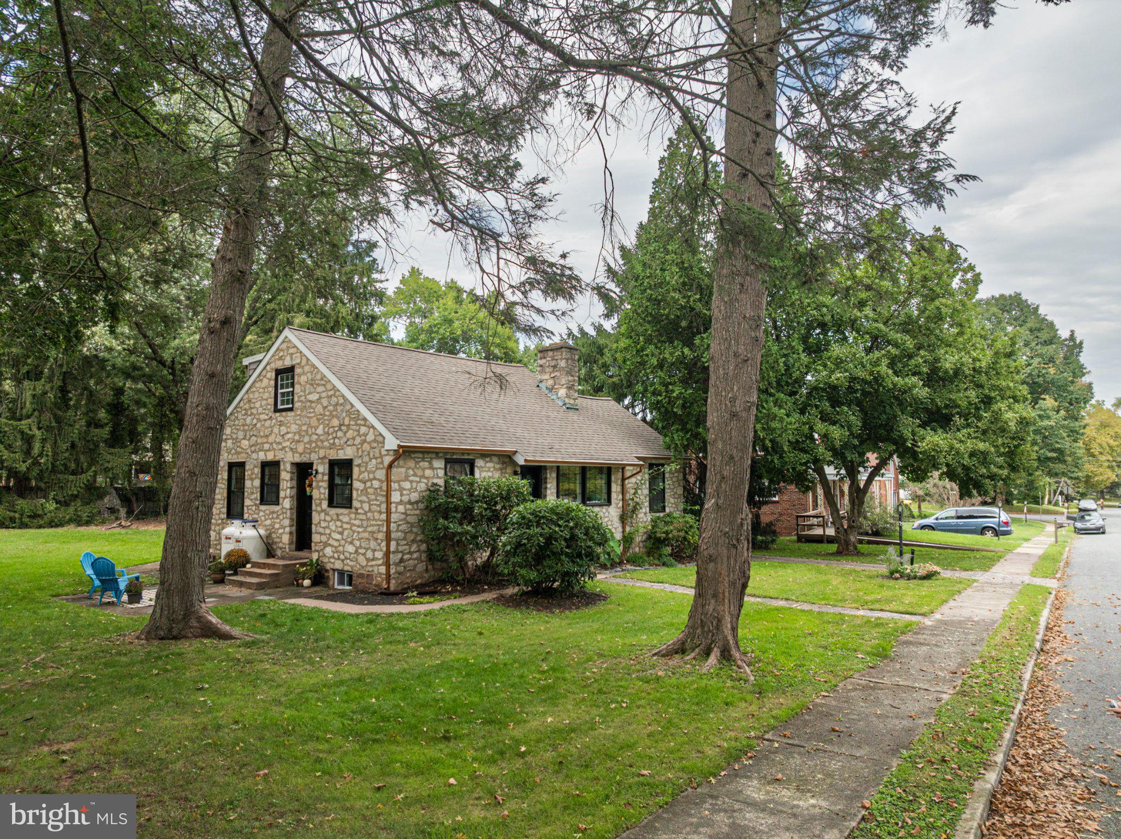
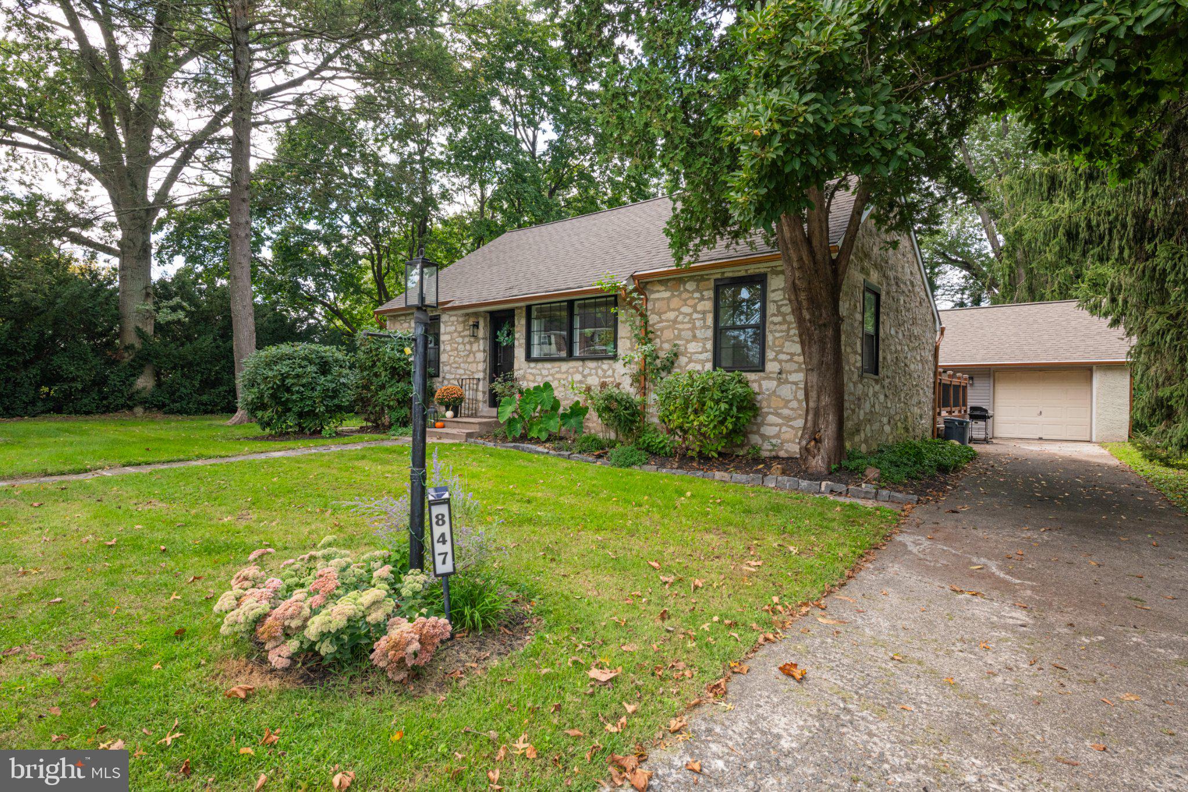
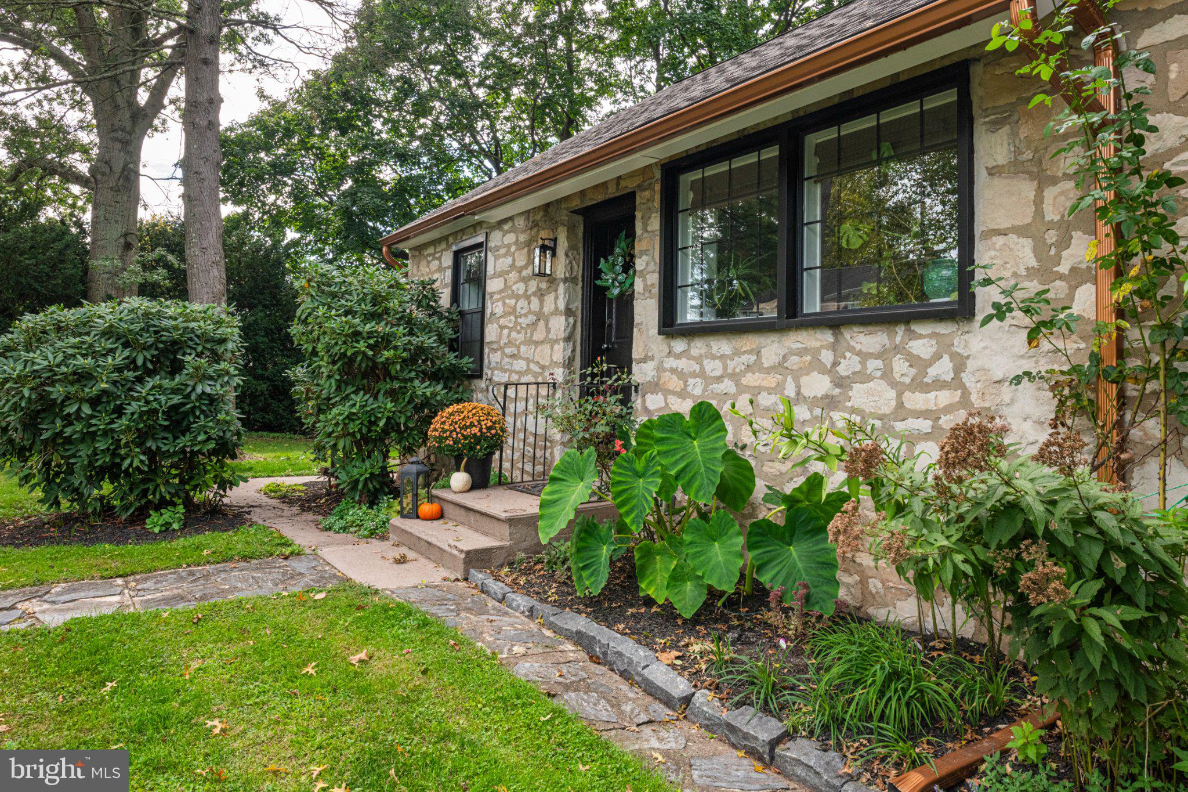
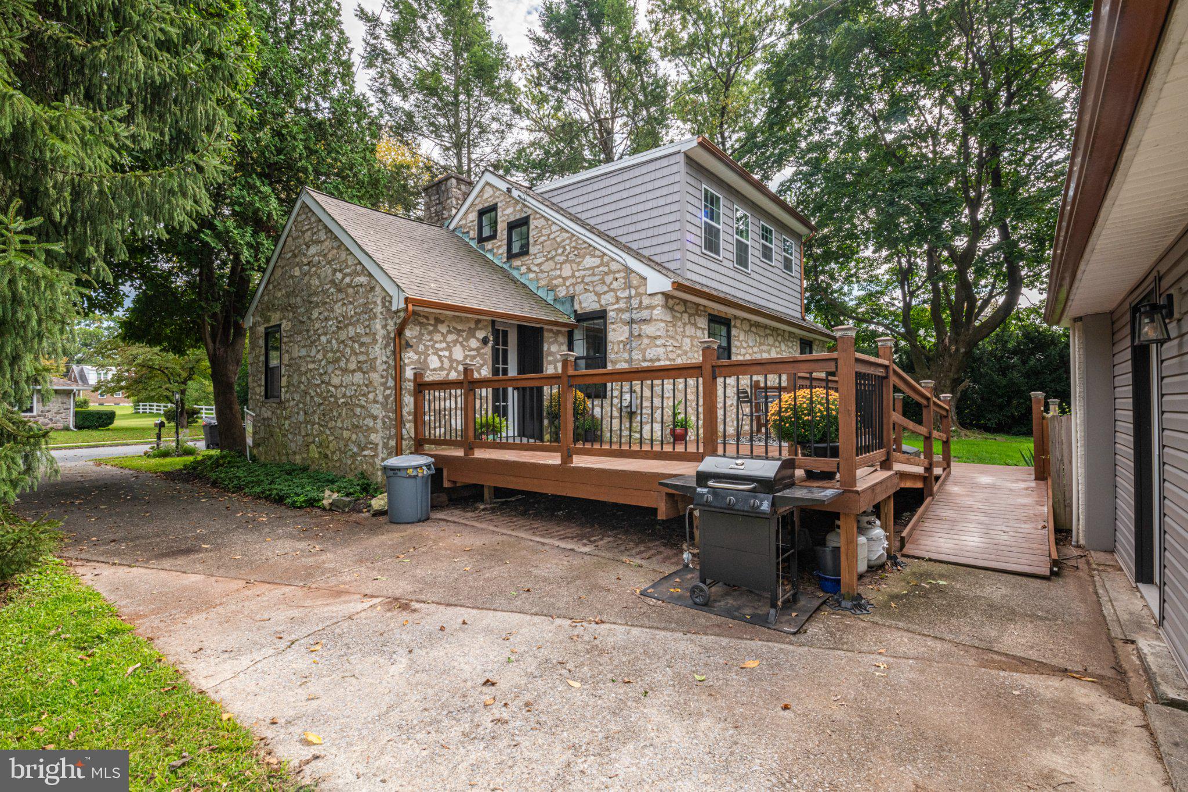
This charming cape cod cottage was beautifully renovated from top to bottom in 2021: electrical, plumbing, hvac, windows, roofing, everything! The two-bedroom, two bath with a bonus detached living space offers the perfect blend of modern comforts and peace of mind while having maintained its classic appeal. Step inside this charmer to discover an inviting open floor plan with living and eat-in kitchen space - plenty of natural light, deep window sills, marble countertops, custom cabinets and a beautiful stone fireplace greet you. The main level boasts a serene bedroom that looks out on the beautiful and private side and back yards. The first floor full bath has marble flooring and a deep bathtub perfect for soaking after a long day. The main floor is completed by a separate tv room - which could easily be repurposed as a dining room, office or playroom - and a mudroom/laundry room with access to the back deck. Upstairs, the owner's suite provides a peaceful retreat, with a spacious full bath and dressing nook. The partial daylight basement has 8-foot ceilings and offers endless possibilities for additional living space. Outside, the property sits on a generous 0.36-acre lot, featuring beautifully landscaped front, side and rear yards. The existence of fairies has not been proven, but if they exist: this is where they live: 100+ year old trees and 15 foot privacy shrubbery line the back & sides of the property and a stone outdoor fireplace adds to the magical nature of the property. The yard has a side patio, back deck with ramp and large level yard ideal for outdoor gatherings. A brand new shed pad is ready and waiting or use it for your fire pit! With secluded views of trees from the deck or patio, you can enjoy your morning coffee or an evening glass of wine. It doesn't stop here though! The detached garage not only has a 1-car garage, but also boasts a spacious finished living area perfect for man-cave, craft & hobby area, a home office or business or use the roughed-in plumbing to create an in-law suite! The peaceful Kenilworth Park is less than a block away, with walking trails, tennis courts, a disc golf course, playground, playing fields and fishing pond! Situated 2-minutes from Routes 422 and 100, you don't have to sacrifice an idyllic retreat for the convenience of having all of your shopping and life-needs just minutes way. Don't wait, this home won't last - schedule a showing today! Seller is a licensed real estate agent.

Save
Ask
Tour
Hide
Share
Listing Snapshot
Price 
$425,000
Days On Site 
2 Days
Bedrooms 
2
Inside Area (SqFt) 
1,692 sqft
Total Baths 
2
Full Baths 
2
Partial Baths 
N/A
Lot Size 
0.36 Acres
Year Built 
1942
MLS® Number 
PACT2135686
Status 
Active
Property Tax 
$6,263
HOA/Condo/Coop Fees 
N/A
Sq Ft Source 
Assessor
Friends & Family
Recent Activity
yesterdayListing updated with changes from the MLS®
2 days agoListing first seen on site
General Features
Acres 
0.36
Cross Street 
Keller Rd
Foundation 
Other
Garage 
Yes
Garage Spaces 
1
Levels 
Three Or More
Parking 
Garage Door OpenerConcreteOn StreetPrivateGarageDrivewayOtherDetached
Parking Spaces 
3
Pets 
Yes
Property Sub Type 
Single Family Residence
Sewer 
Public Sewer
Special Circumstances 
Standard
SqFt Above 
1692
SqFt Total 
1692
Style 
Cape CodCottage
Utilities 
Propane
Water Source 
Well
Zoning 
RESIDENTIAL
Interior Features
Appliances 
OvenGas RangeGas OvenCooktopWasherElectric Water HeaterDishwasherDryerExhaust FanStainless Steel Appliance(s)ENERGY STAR Qualified DishwasherENERGY STAR Qualified WasherENERGY STAR Qualified Appliances

Basement 
Exterior EntryDaylightPartialFullSump PumpUnfinished
Cooling 
Central AirElectric
Electric 
200+ Amp Service
Fireplace 
Yes
Fireplace Features 
Wood BurningStone
Fireplaces 
1
Flooring 
MarbleSlateVinyl
Furnished 
Unfurnished
Heating 
Exhaust FanNatural GasForced AirBaseboard
Interior 
Recessed LightingVaulted Ceiling(s)Open FloorplanSoaking Tub
Laundry Features 
Main Level
Main Level Bedrooms 
1
Window Features 
Double Pane Windows
Save
Ask
Tour
Hide
Share
Exterior Features
Construction Details 
Stone
Exterior 
Rain GuttersStorage
Lot Features 
Front YardPrivateLevelClearedFew TreesBack Yard
Patio And Porch 
DeckPatio
Pool Features 
None
Roof 
Shingle
View 
StreetTrees/Woods
Waterview 
StreetTrees/Woods
Windows/Doors 
Double Pane Windows
Community Features
Accessibility Features 
Accessible DoorsAccessible Electrical and Environmental Controls
Community Features 
Sidewalks
MLS Area 
North Coventry Twp (10317)
School District 
OWEN J ROBERTS
Schools
School District
OWEN J ROBERTS
Elementary School
Unknown
Middle School
Unknown
High School
Unknown
Listing courtesy of Styer Real Estate


The real estate listing information is provided by Bright MLS is for the consumer's personal, non-commercial use and may not be used for any purpose other than to identify prospective properties consumer may be interested in purchasing. Any information relating to real estate for sale or lease referenced on this web site comes from the Internet Data Exchange (IDX) program of the Bright MLS. This web site references real estate listing(s) held by a brokerage firm other than the broker and/or agent who owns this web site. The accuracy of all information is deemed reliable but not guaranteed and should be personally verified through personal inspection by and/or with the appropriate professionals. Properties in listings may have been sold or may no longer be available. The data contained herein is copyrighted by Bright MLS and is protected by all applicable copyright laws. Any unauthorized collection or dissemination of this information is in violation of copyright laws and is strictly prohibited. Copyright © 2020 Bright MLS. All rights reserved.

Neighborhood & Commute
Source: Walkscore
Disclosure: Community information and market data powered by Constellation Data Labs. Information is deemed reliable but not guaranteed.
Save
Ask
Tour
Hide
Share
Popular areas we serve

Northern Virginia Communities

  1. Aldie
  2. Alexandria
  3. Annandale
  4. Arlington
  5. Ashburn
  6. Bluemont
  7. Brambleton
  8. Bristow
  9. Broadlands
  10. Burke
  11. Centreville
  12. Chantilly
  13. Fairfax
  14. Falls Church
  15. Gainesville
  16. Great Falls
  17. Herndon
  18. Leesburg
  19. Manassas
  20. Manassas Park
  21. McLean
  22. Middleburg
  23. Oakton
  24. Reston
  25. South Riding
  26. Springfield
  27. Sterling
  28. Stone Ridge
  29. Vienna
  30. Winchester
  31. Woodbridge

Browse by Area

Start A Custom Search