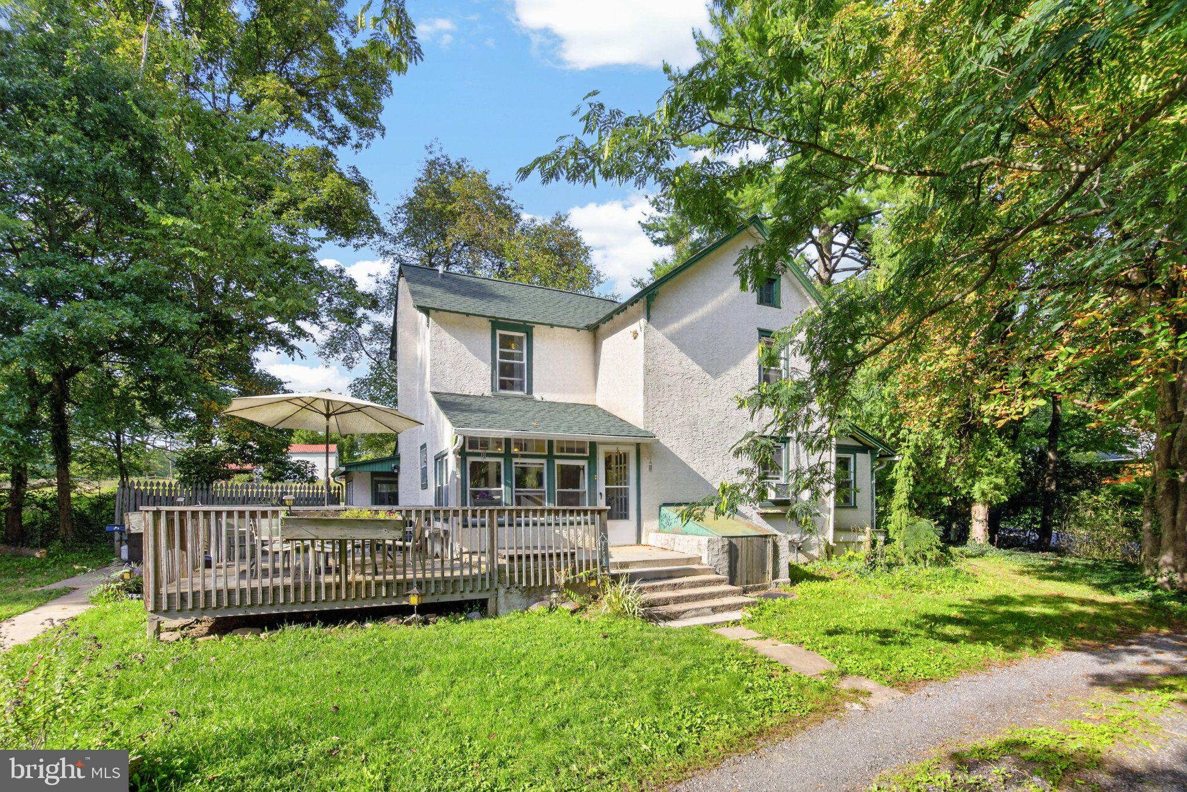
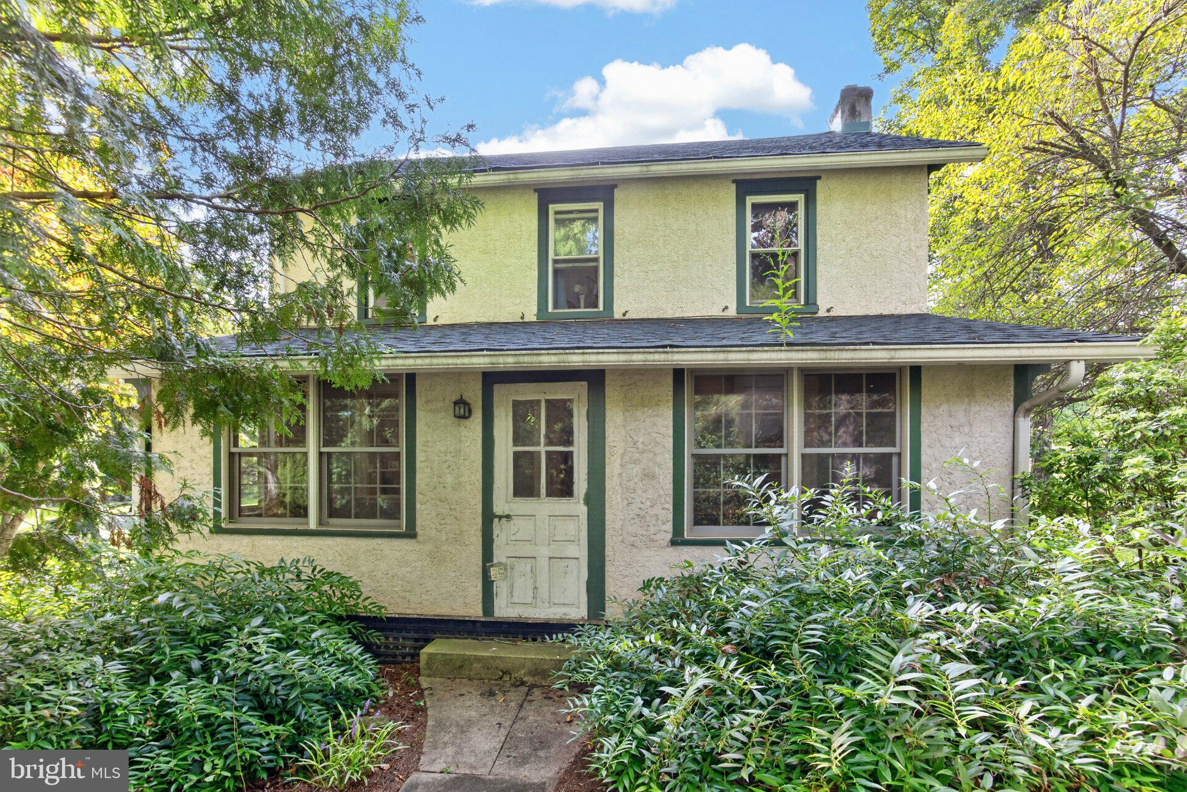
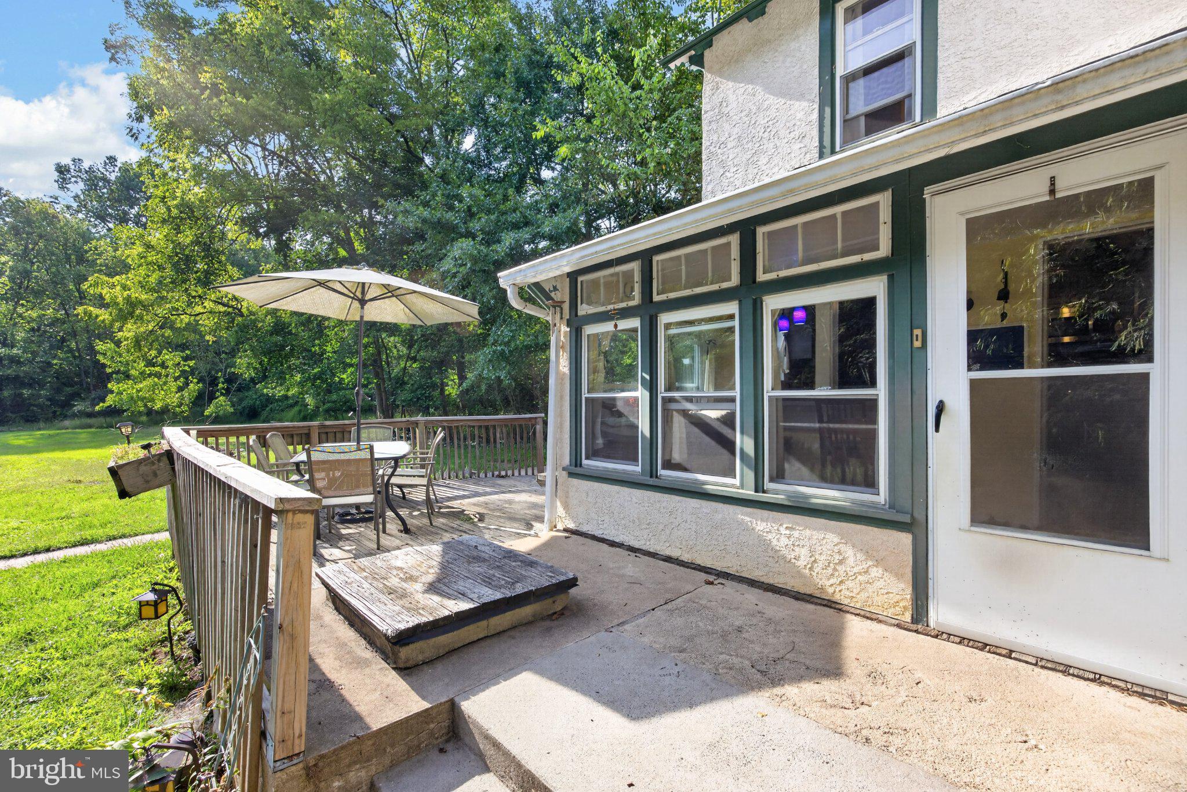
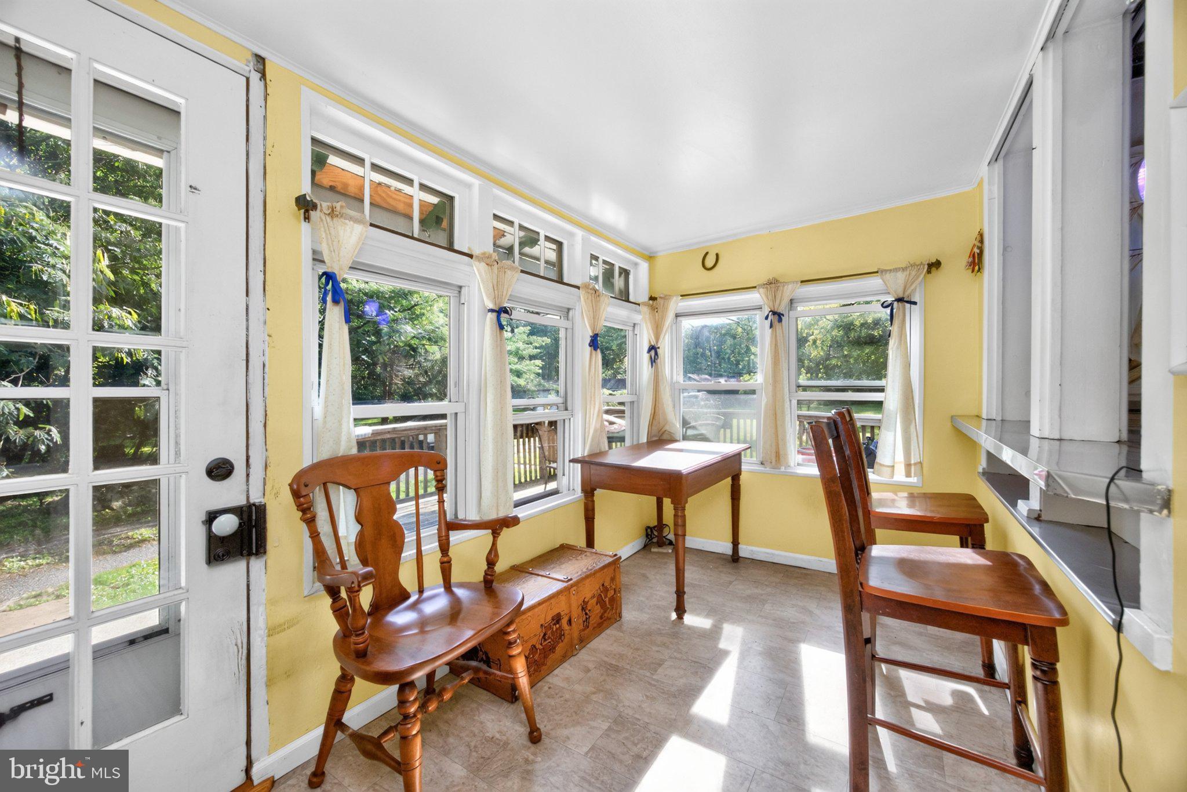
Welcome to 131 Pine Swamp Road, a charming farmhouse filled with character and warmth. Step inside through the bright, inviting mudroom/porch, featuring abundant natural light and a convenient breakfast bar—the perfect spot to enjoy your morning coffee while taking in the peaceful, private views. The eat-in kitchen showcases exposed beams, updated appliances, and plenty of farmhouse appeal. It flows into the spacious dining room, offering ample room for everyday meals, gatherings, and entertaining. After a long day, unwind in the comfortable living room, beautifully finished in soothing neutral tones. At the front of the home, you will find a large sunroom offering wonderful flexibility that could easily serve as a home office, playroom, sitting room, or additional living space. A convenient first-floor laundry area, beautifully finished powder room, and spacious storage room complete the main level. Upstairs, you’ll find two generously sized bedrooms with ample closet space and an impressively large hall bathroom. Need even more storage? The walk-up attic provides plenty of additional space. Original hardwood floors throughout the home add warmth and highlight its authentic farmhouse character. Outdoor living is another highlight. Just off the mudroom is a large deck overlooking the yard, creating an ideal setting for cookouts, entertaining, or simply relaxing and enjoying the peaceful surroundings. Another great bonus...the seller just installed a new roof in 2025! The property also includes a barn, providing valuable storage and plenty of possibilities for future use. If you’re looking for a home with character, privacy, a wonderful yard, and plenty of potential, 131 Pine Swamp Road is one you won’t want to miss. Schedule your showing today!
Save
Ask
Tour
Hide
Share
Listing Snapshot
Price
$350,000
Days On Site
2 Days
Bedrooms
2
Inside Area (SqFt)
1,290 sqft
Total Baths
2
Full Baths
1
Partial Baths
1
Lot Size
1.3 Acres
Year Built
1925
MLS® Number
PACT2135702
Status
Active
Property Tax
$4,025
HOA/Condo/Coop Fees
N/A
Sq Ft Source
Assessor
Friends & Family
React
Invite
Recent Activity
yesterday
Listing updated with changes from the MLS®
2 days ago
Listing first seen on site
General Features
Acres
1.3
Foundation
StoneConcrete Perimeter
Levels
Two
Parking
Driveway
Property Sub Type
Single Family Residence
Sewer
Septic Tank
Special Circumstances
Standard
SqFt Above
1290
SqFt Total
1290
Style
Colonial
Water Source
Well
Zoning
R10 RES: 1 FAM
Interior Features
Appliances
Electric Water Heater
Basement
Unfinished
Heating
OilHot Water
Laundry Features
Laundry RoomMain Level
Dining Room
Level - Main
Kitchen
Level - Main
Laundry
Level - Main
Living Room
Level - Main
Mud Room
Level - Main
Storage Room
Level - Main
Sun/Florida Room
Level - Main
Save
Ask
Tour
Hide
Share
Exterior Features
Construction Details
StuccoStone
Other Structures
Barn(s)
Pool Features
None
Community Features
MLS Area
Warwick Twp (10319)
School District
OWEN J ROBERTS
Schools
School District
OWEN J ROBERTS
Elementary School
Unknown
Middle School
Unknown
High School
Unknown
Listing courtesy of Keller Williams Real Estate -Exton