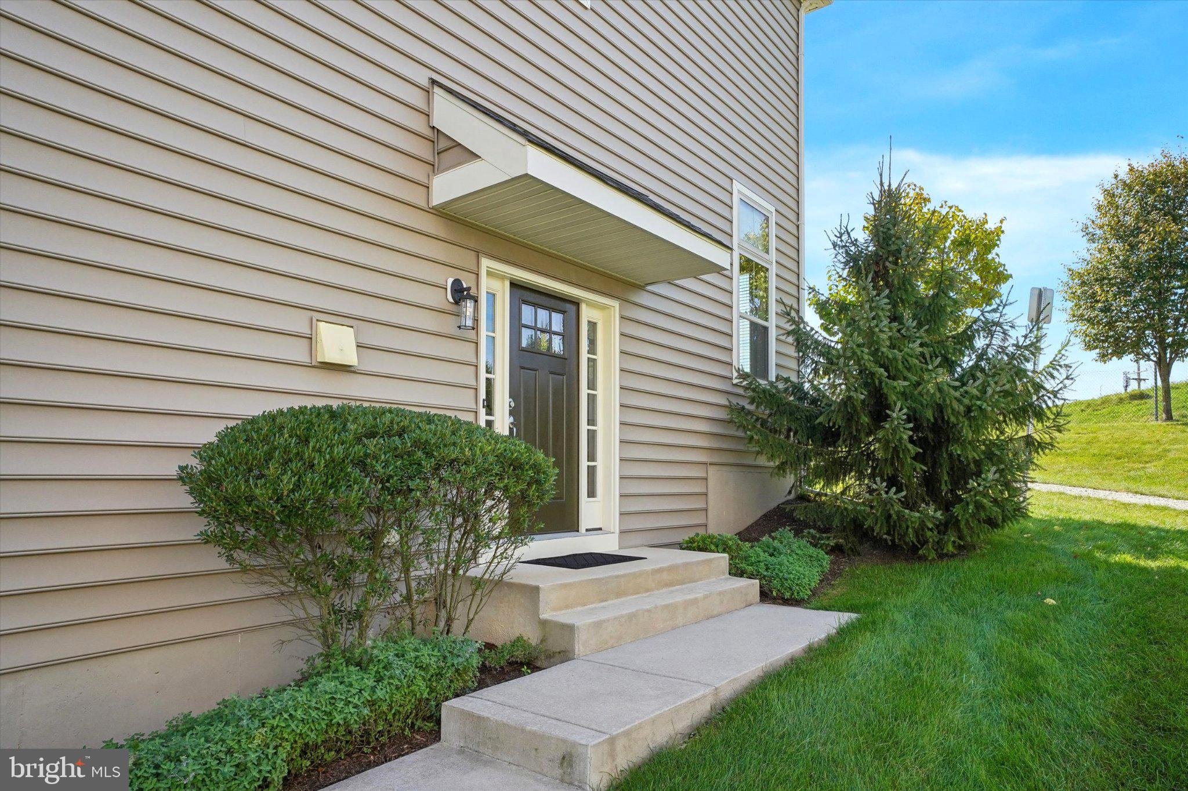
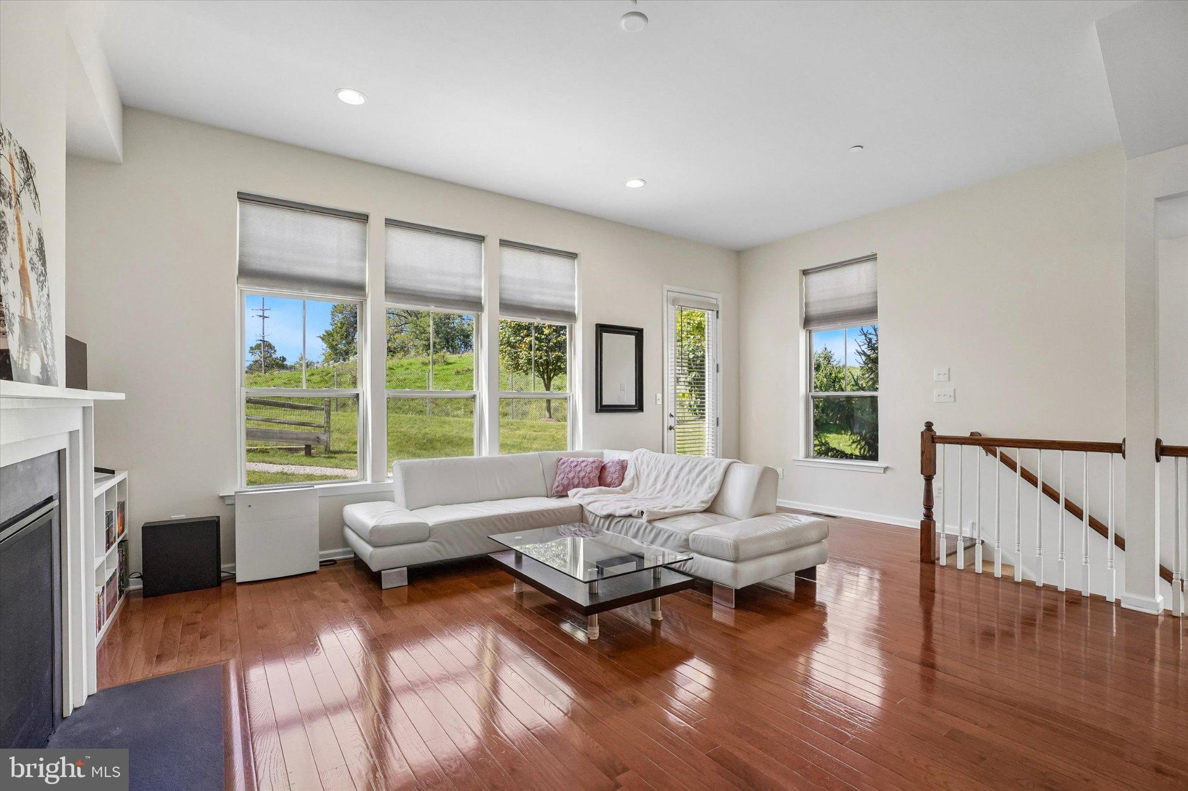
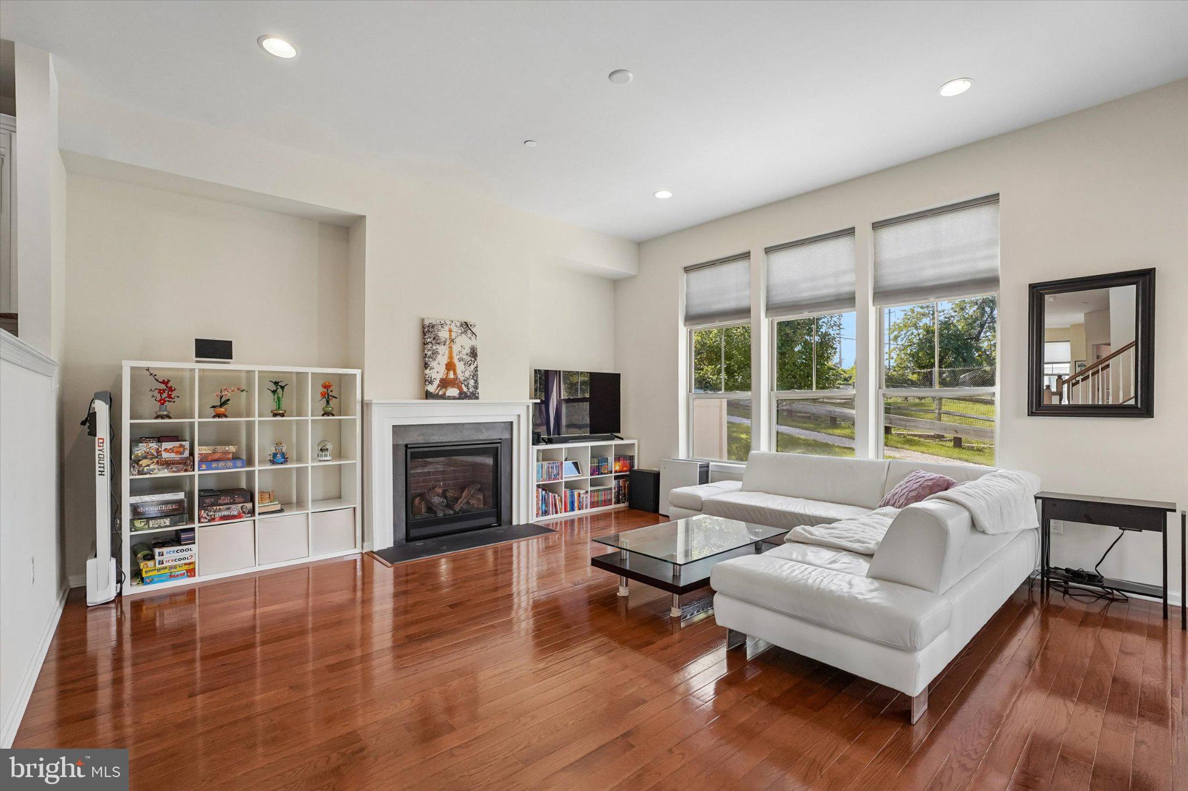
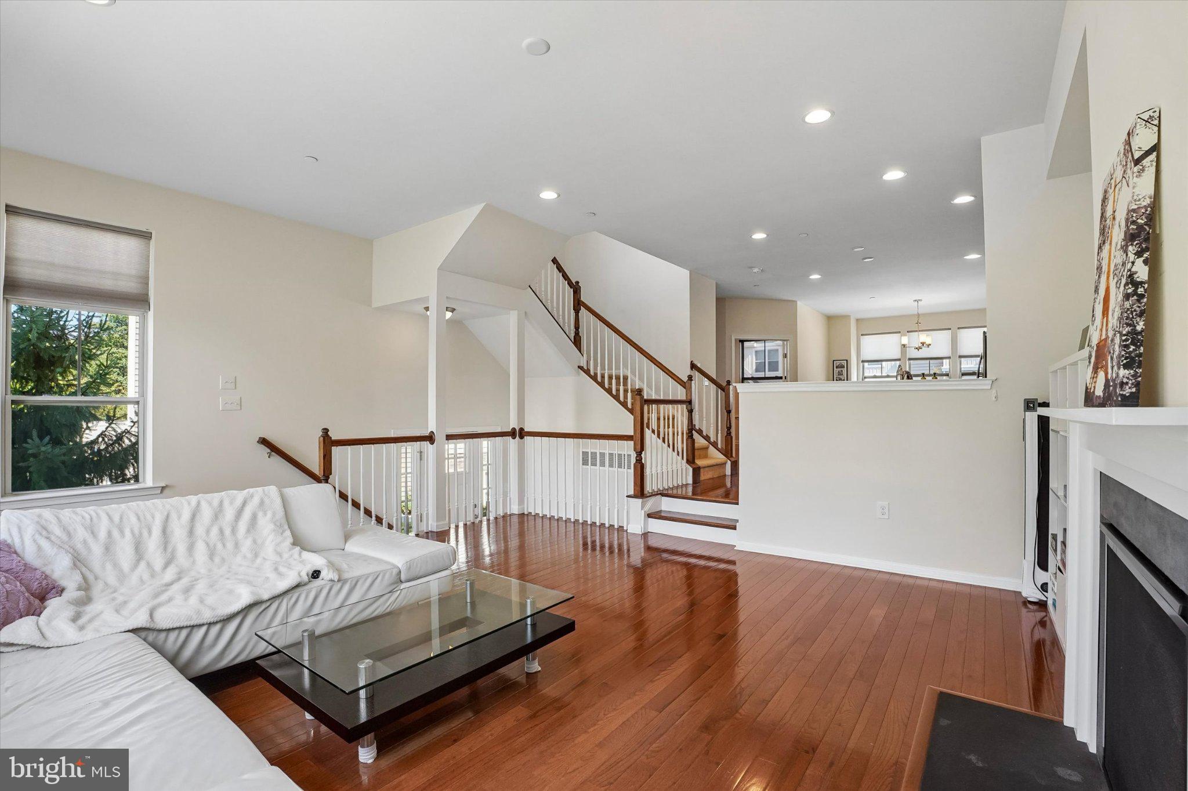
Prepare to be impressed!! A stunning end-unit luxury townhome in the sought-after Paoli Walk community. Located within the award-winning Great Valley School District, this beautifully appointed three-bedroom, two-and-a-half-bath residence offers a spacious, open layout designed for comfortable living and effortless entertaining. The main living level features gleaming hardwood floors, recessed lighting, and an open concept design filled with natural light from the additional end unit windows. The inviting living room is centered around a gas fireplace and flows seamlessly into the kitchen and dining area. The kitchen is beautifully appointed with white cabinetry, quartz countertops, a tile backsplash, stainless steel appliances, gas cooking, exterior vented hood and an oversized island with seating, perfect for everyday meals and entertaining. The adjoining dining area and dedicated office space provide both functionality and flexibility, while a conveniently located powder room completes this level. Upstairs, the spacious primary suite features a tray ceiling, generous closet space, and a private bathroom with a double vanity, a soaking tub and oversized shower. Two additional bedrooms, a full hall bathroom, and conveniently located upper level laundry complete this floor. The finished lower level provides valuable additional living space and can be used as a family room, home office, gym, playroom, guest suite, or potential fourth bedroom. Rough-in plumbing is already in place, offering the opportunity to add another bathroom in the future. Outside, enjoy the end-unit setting, patio, and surrounding green space and trail. Ideally situated in Willistown Township, Paoli Walk offers exceptional access to Paoli Hospital, Whole Foods, Valley Forge National Historical Park, shopping, dining, and major routes including 30, 202, and I-76. The Paoli SEPTA and Amtrak station is also nearby, providing convenient service to Philadelphia and New York City. This exceptional end-unit home combines luxury, space, privacy, and an unbeatable Main Line location. Don't miss your opportunity to make this remarkable home yours!
Save
Ask
Tour
Hide
Share
Listing Snapshot
Price
$605,000
Days On Site
24 Days
Bedrooms
3
Inside Area (SqFt)
2,248 sqft
Total Baths
3
Full Baths
2
Partial Baths
1
Lot Size
0.02 Acres
Year Built
2018
MLS® Number
PACT2135708
Status
Active
Property Tax
$8,136
HOA/Condo/Coop Fees
$300 monthly
Sq Ft Source
Estimated
Friends & Family
React
Comment
Invite
No Comments Yet
Did you know? You can invite friends and family to your search. They can join your search, rate and discuss listings with you.
Recent Activity
yesterday
Price changed to $605,000
yesterday
Listing updated with changes from the MLS®
4 weeks ago
Listing first seen on site
General Features
Acres
0.02
Attached Garage
Yes
Foundation
Slab
Garage
Yes
Garage Spaces
2
Levels
Three Or More
Parking
GarageDrivewayInside EntranceAttached
Parking Spaces
2
Property Sub Type
Townhouse
Sewer
Public Sewer
Special Circumstances
Standard
SqFt Above
2248
SqFt Total
2248
Style
Traditional
Water Source
Public
Zoning
RESIDENTIAL
Interior Features
Appliances
Gas RangeGas OvenGas Water HeaterDishwasherDisposalRefrigeratorStainless Steel Appliance(s)MicrowaveENERGY STAR Qualified Appliances
Cooling
Central AirGas
Fireplace
Yes
Fireplace Features
Gas
Fireplaces
1
Flooring
WoodHardwoodCeramic TileCarpet
Heating
Natural GasForced Air
Interior
Walk-In Closet(s)Recessed LightingPantryKitchen IslandHigh CeilingsOpen FloorplanSoaking Tub



Did you know? You can invite friends and family to your search. They can join your search, rate and discuss listings with you.