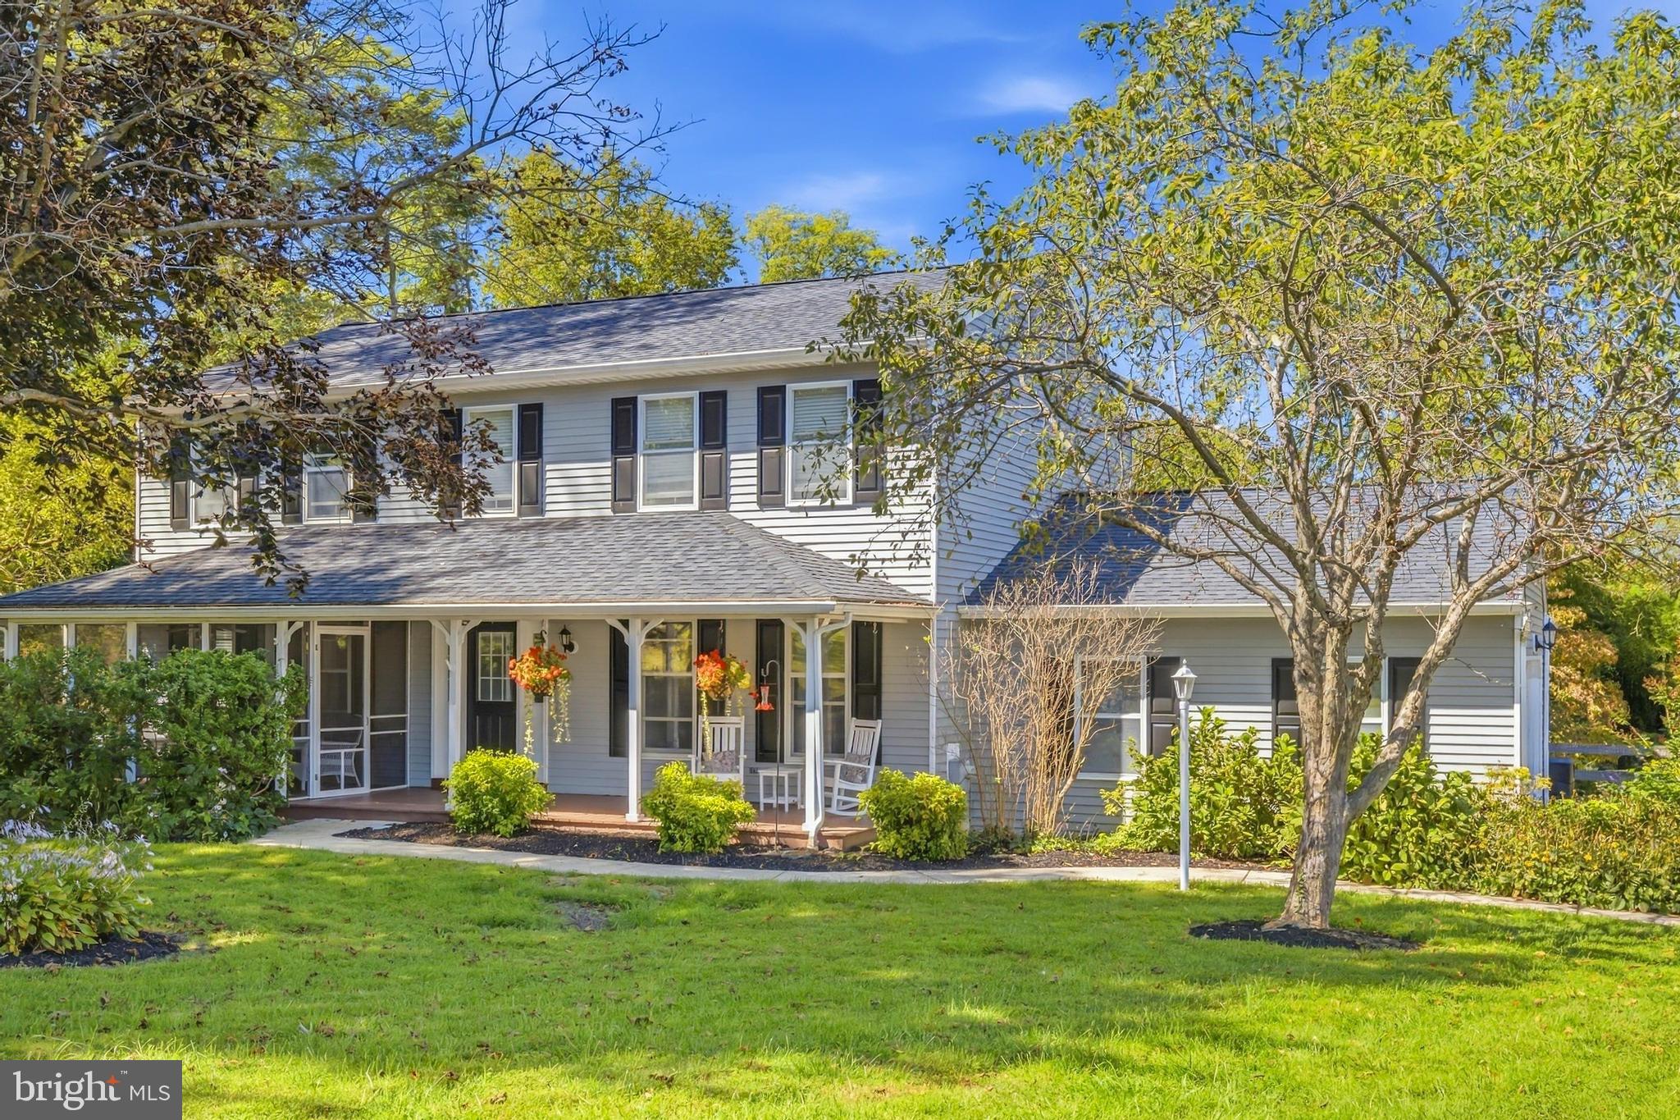
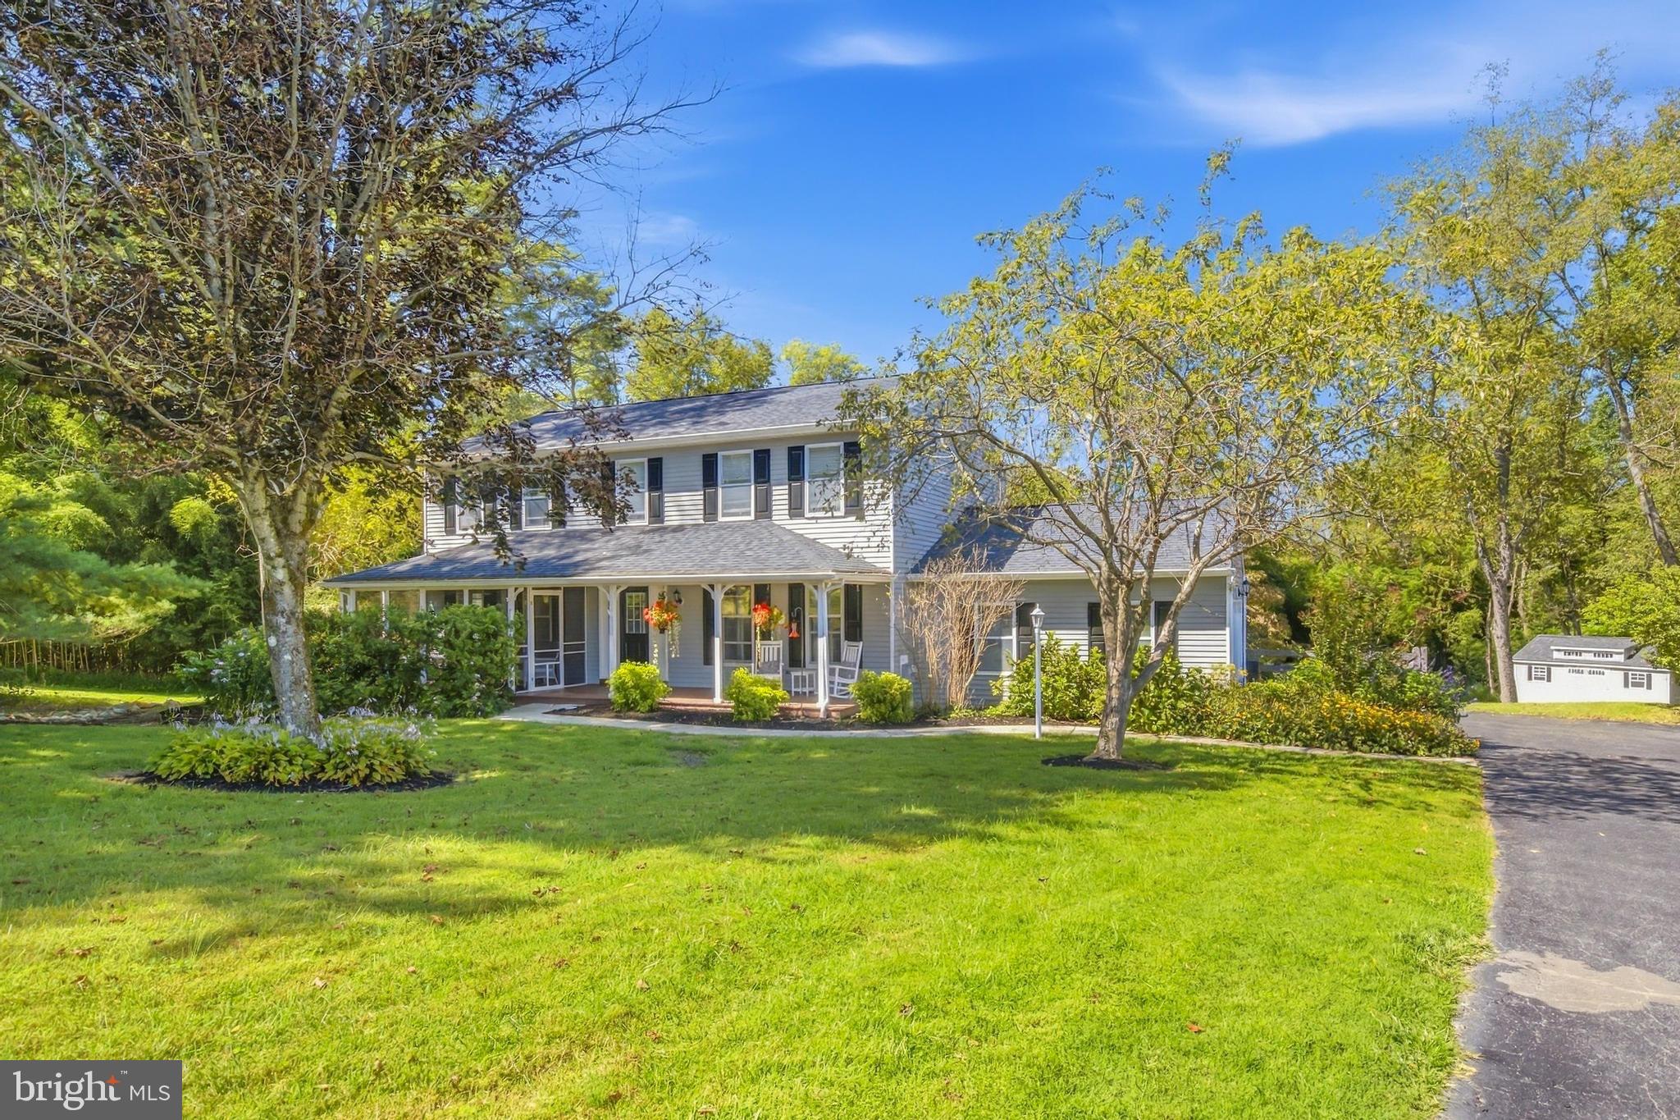
Welcome to 1520 Hillcrest Ln—a spacious four-bedroom Colonial tucked away on a private 2-acre cul-de-sac lot in the Downingtown Area School District. Featuring an in-ground pool, a finished walkout basement, multiple outdoor living spaces, and numerous recent updates, this property combines the privacy of a country setting with the convenience of a modern, thoughtfully maintained home.
The main level showcases freshly painted walls and 3/4" hardwood flooring throughout. A flexible study/office, formal dining room, and eat-in kitchen provide ample space for everyday living and entertaining. The kitchen is equipped with stainless steel appliances (purchased in 2024), generous counter space, and a center island with extra seating and storage. Just off the kitchen, a bright sunroom boasts new luxury vinyl flooring and expansive views of the professionally landscaped grounds.
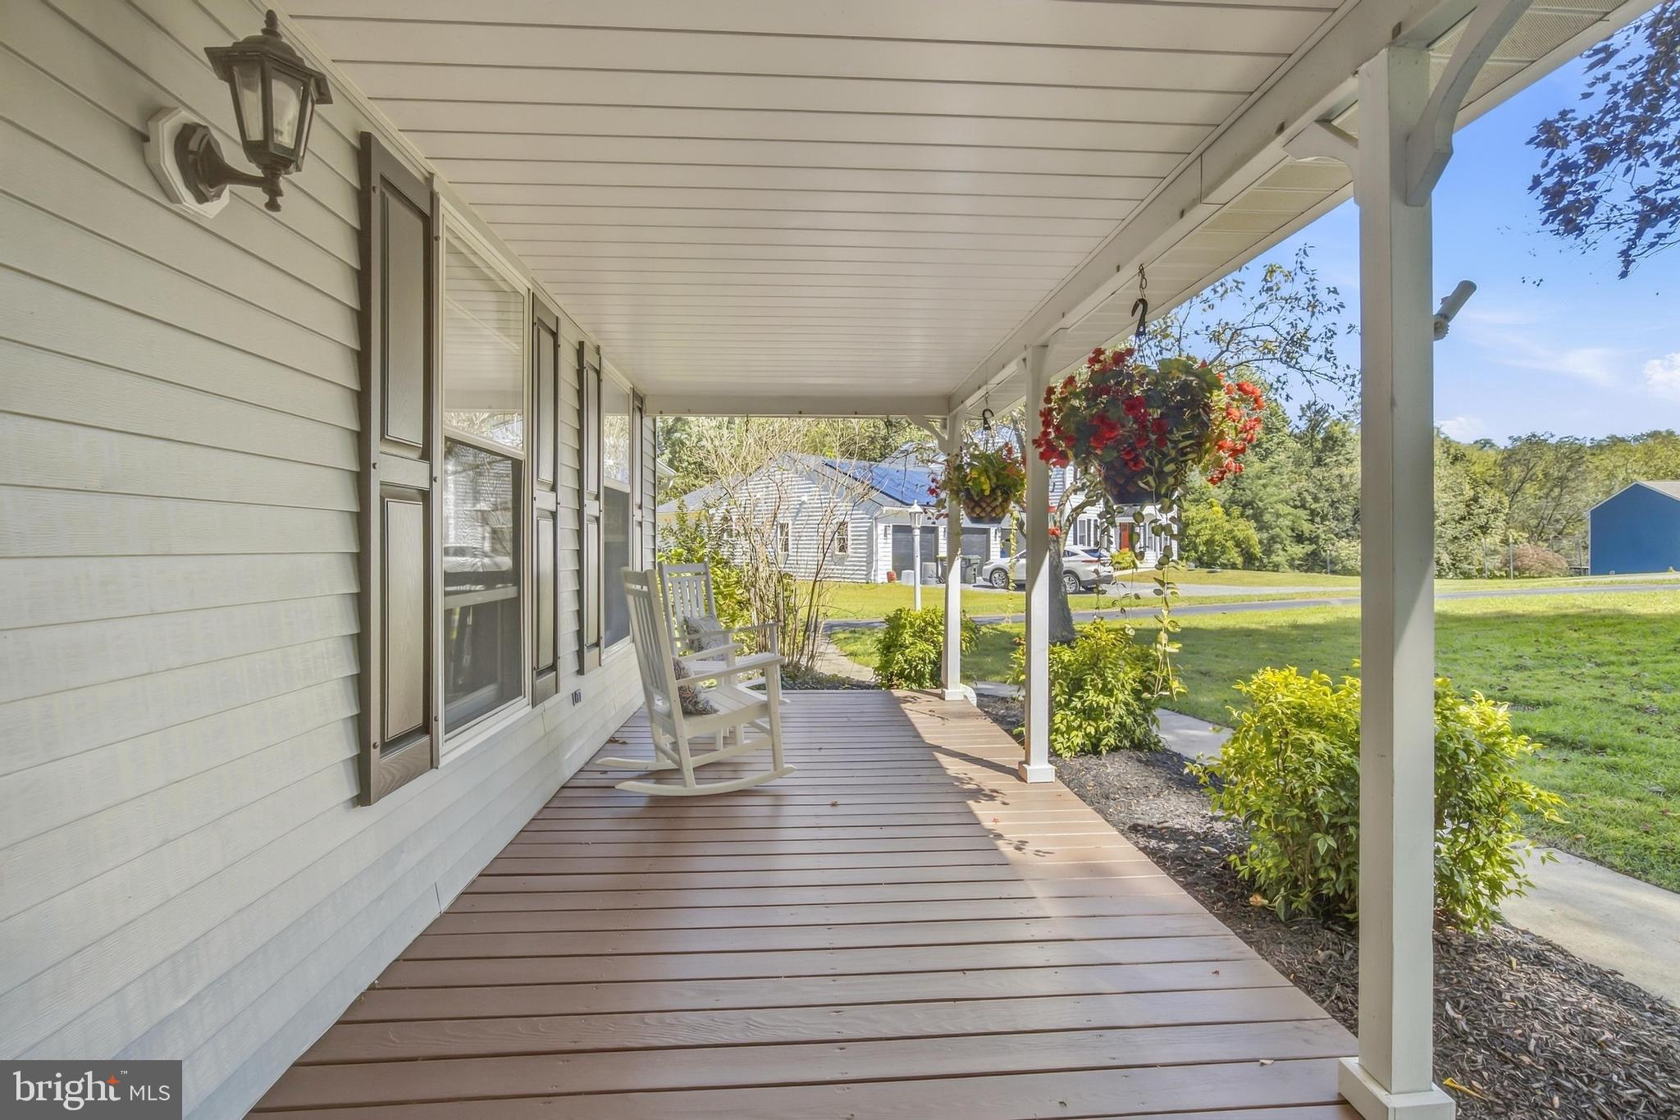
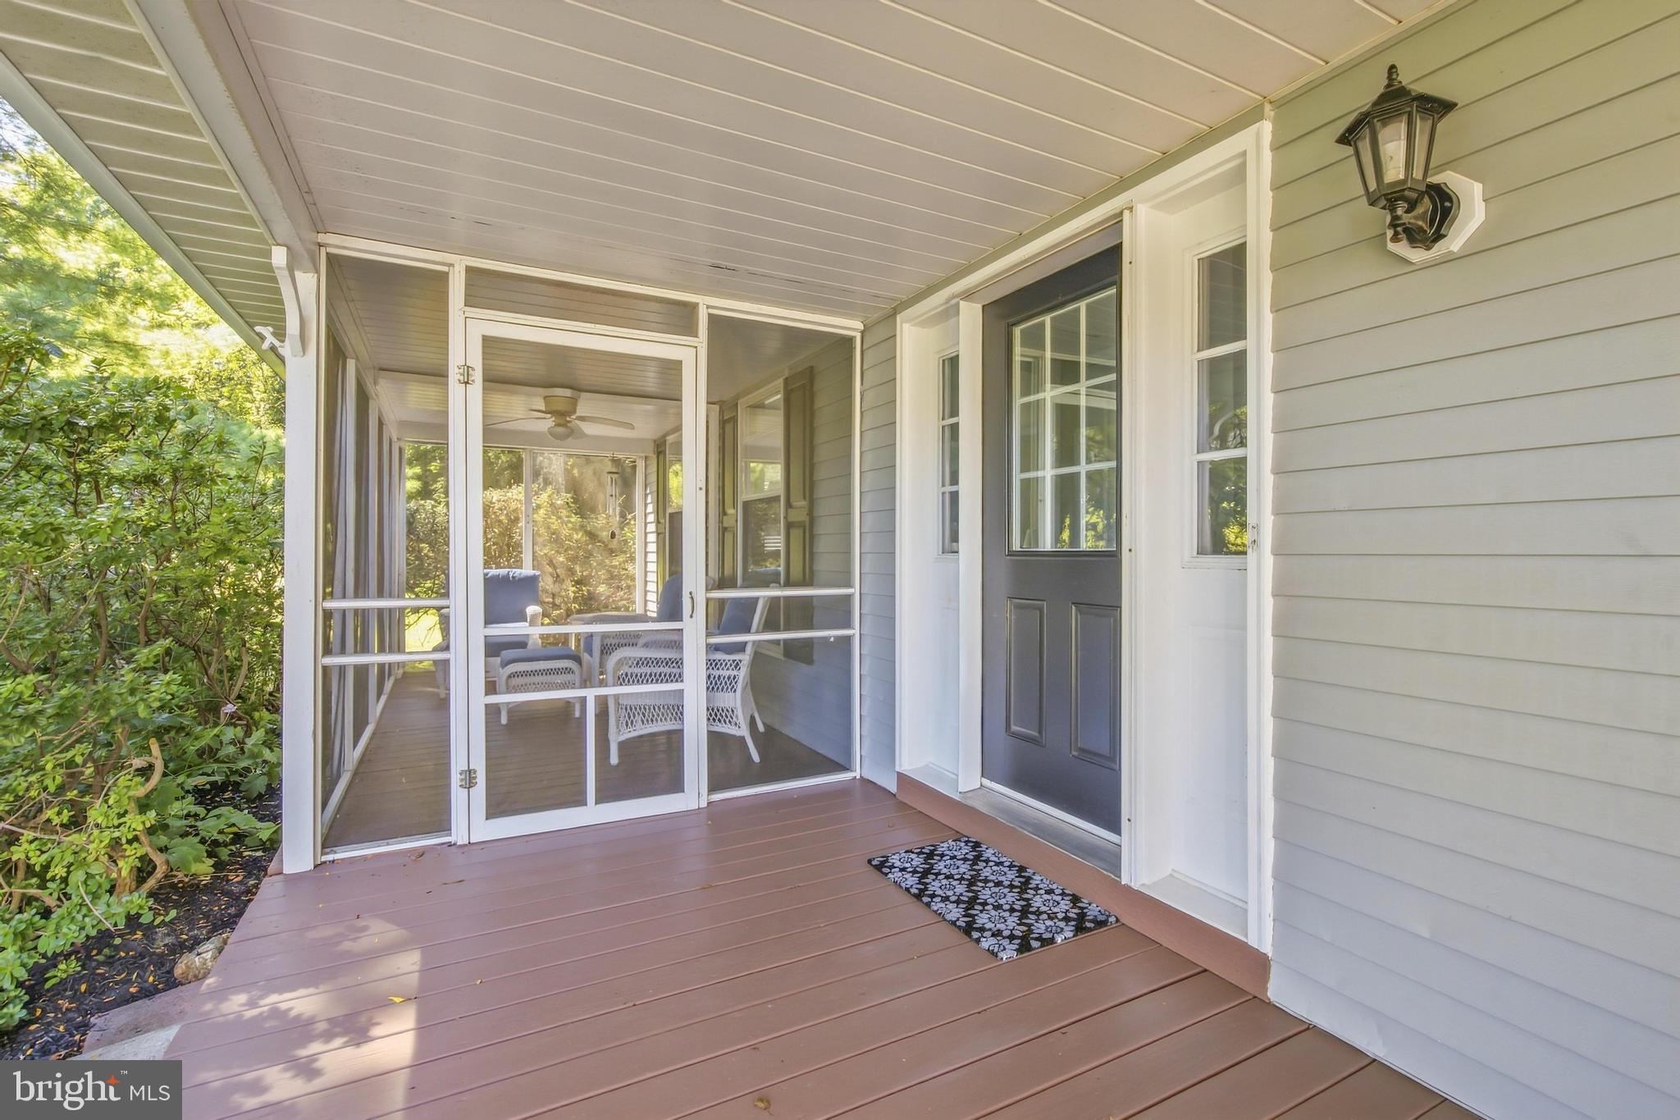
The adjacent family room centers around a wood-burning fireplace with propane hookup and opens via sliding doors to the elevated Azek deck. A powder room and convenient access to the attached two-car garage complete the main level, while a covered front porch and screened-in porch offer inviting spots to relax.
Upstairs, new carpeting extends across the four bedrooms and hallway. The spacious primary suite features a walk-in closet and a remodeled ensuite bath with a marble double vanity and a glass walk-in shower. Three additional bedrooms share an updated hall bath complete with a dual vanity, LVP flooring, and a tub/shower combination.
The finished walkout basement provides a large recreation/living area, a versatile flex room ideal for an office, gym, or playroom, and a full bath with tile flooring, a single vanity, and a walk/roll-in shower, alongside generous unfinished storage space.
Outdoors, the private backyard is designed for relaxation and entertaining. Mature landscaping surrounds a hardscaped patio, firepit area, dining space, storage shed, and an in-ground concrete pool (which received new plaster, coping and tile in 2023 and a new pump/motor in 2026). Major capital improvements include a new HVAC system (2025), a new shed (2025), updated baths, new second-floor carpet, and a whole-house water filtration system.
Experience the privacy, space, and exceptional outdoor living this turnkey home has to offer—schedule your showing today.
Save
Ask
Tour
Hide
Share
Listing Snapshot
Price
$749,900
Days On Site
17 Days
Bedrooms
4
Inside Area (SqFt)
2,800 sqft
Total Baths
4
Full Baths
3
Partial Baths
1
Lot Size
2 Acres
Year Built
1988
MLS® Number
PACT2135754
Status
Active Under Contract
Property Tax
$7,334
HOA/Condo/Coop Fees
N/A
Sq Ft Source
Assessor
Friends & Family
React
Comment
Invite
No Comments Yet
Did you know? You can invite friends and family to your search. They can join your search, rate and discuss listings with you.
Recent Activity
a week ago
Status changed to Active Under Contract
a week ago
Listing updated with changes from the MLS®
2 weeks ago
Listing first seen on site
General Features
Acres
2
Attached Garage
Yes
Cross Street
STOUFF RD
Foundation
Permanent
Garage
Yes
Garage Spaces
2
Levels
Two
Parking
Garage Door OpenerAsphaltGarageDrivewayInside EntranceAttached
Parking Spaces
7
Property Sub Type
Single Family Residence
Sewer
Septic Tank
Special Circumstances
Standard
SqFt Above
2240
SqFt Below
560
SqFt Total
2800
Style
Colonial
Water Source
Well
Zoning
R1
Interior Features
Appliances
RangeElectric RangeElectric OvenElectric Water HeaterWasherBuilt-In RangeDishwasherDryerStainless Steel Appliance(s)Water HeaterMicrowave



Did you know? You can invite friends and family to your search. They can join your search, rate and discuss listings with you.