Great manageable-sized property in Pocopson Township!!
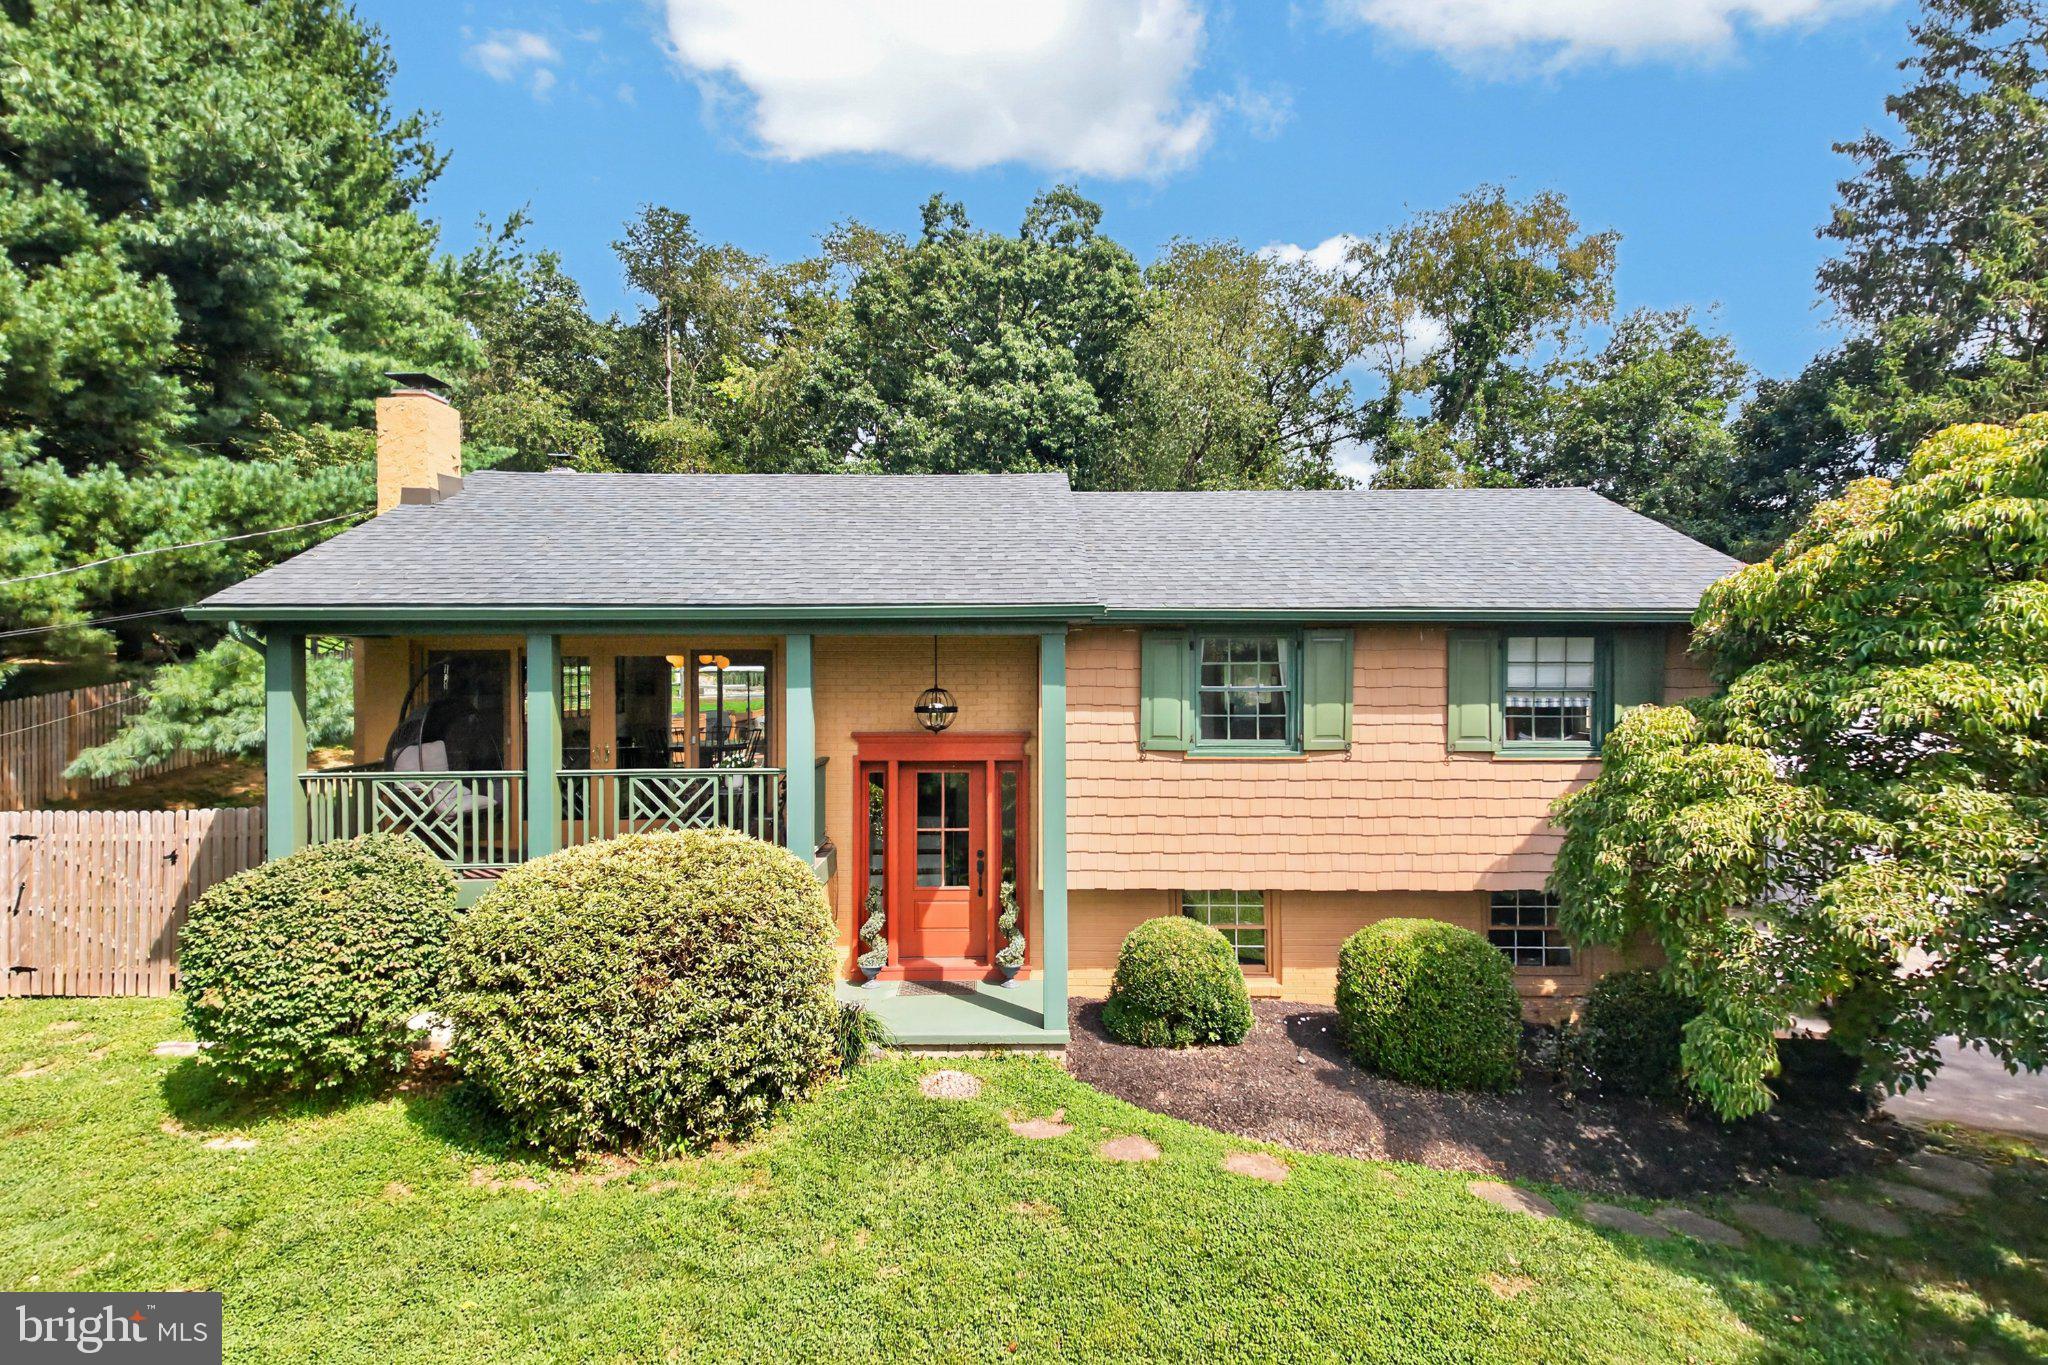
This is a fabulous 1,124 SqFt traditional bi-level home on
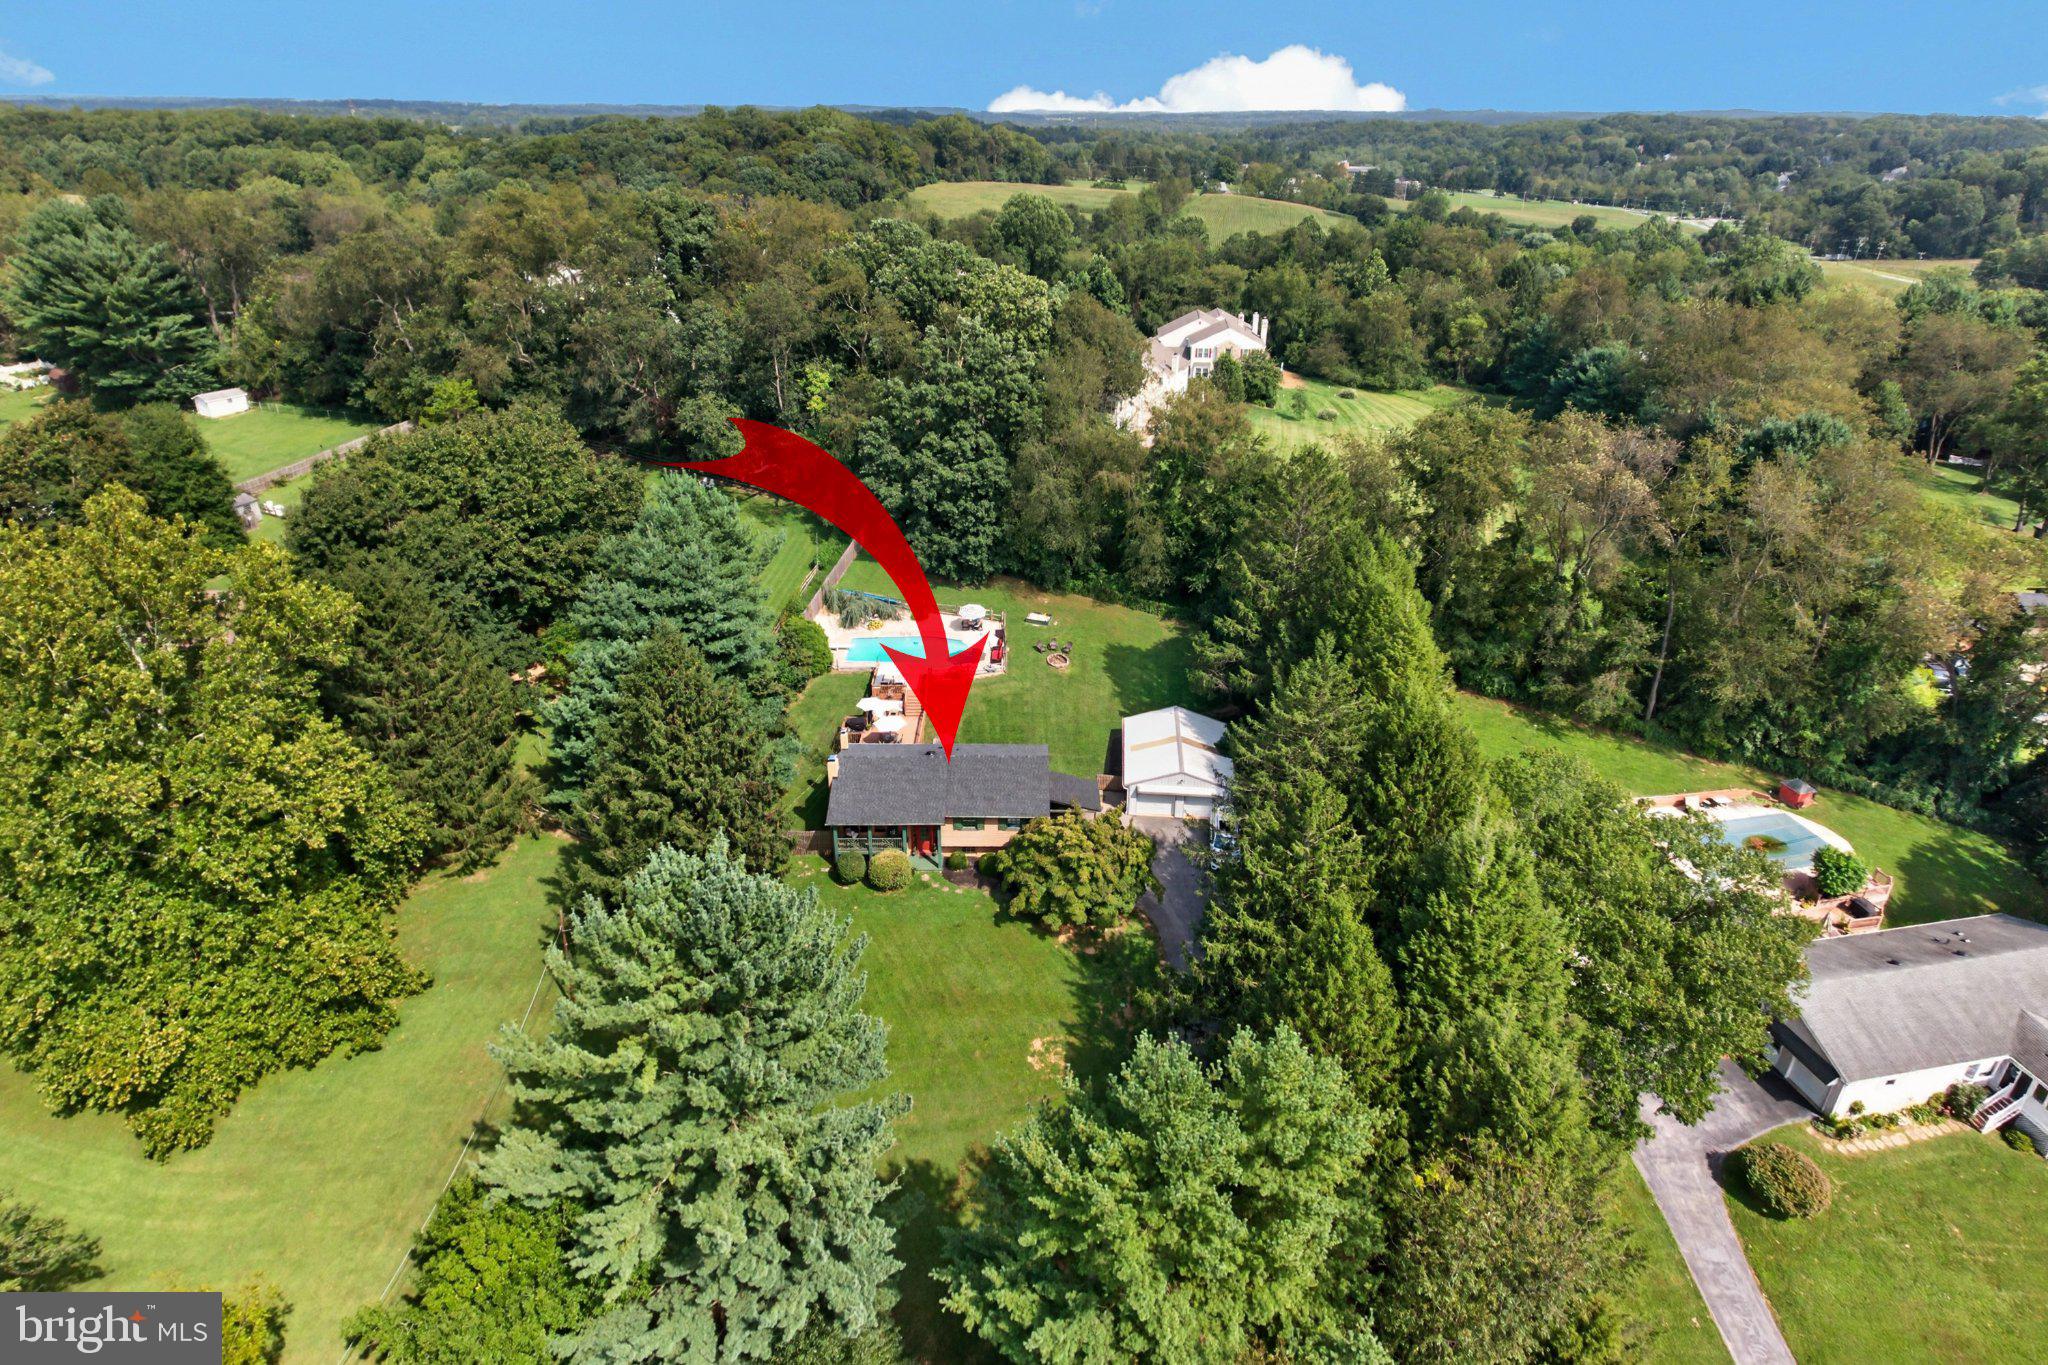
1 acre, the property is non-subvidable. 3 BRs, 2 full baths and 1 half bath.
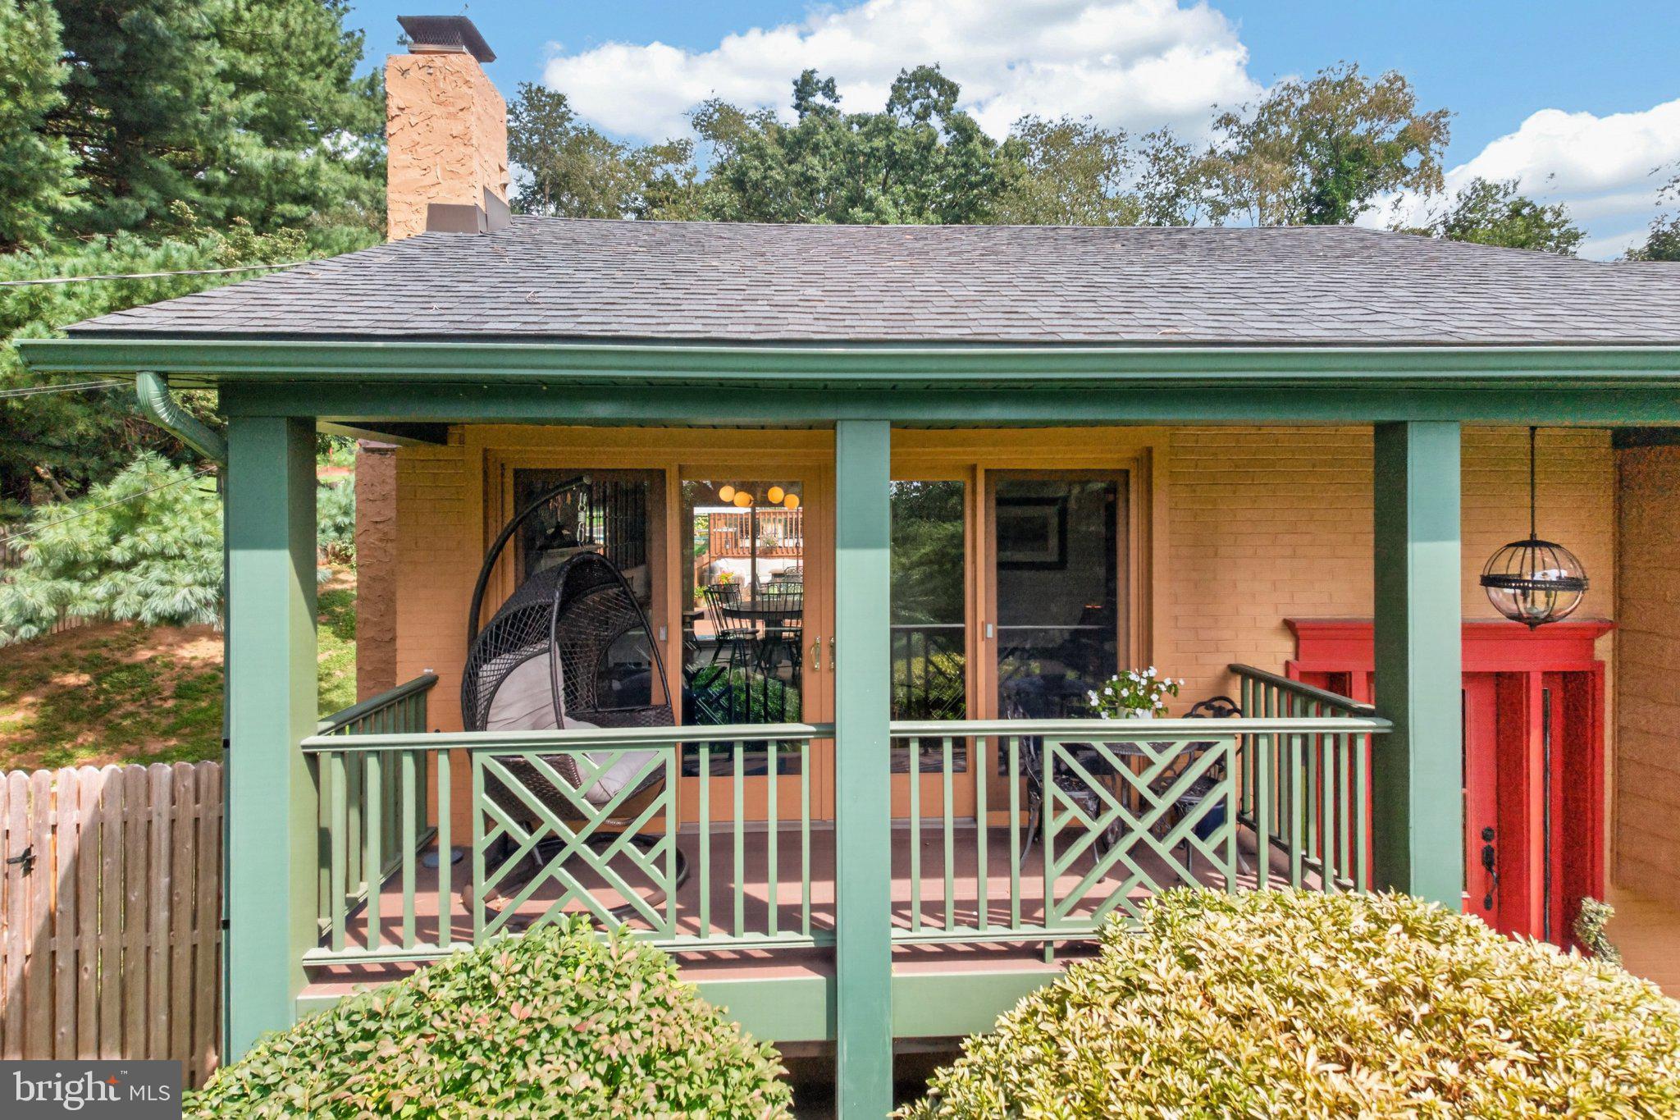
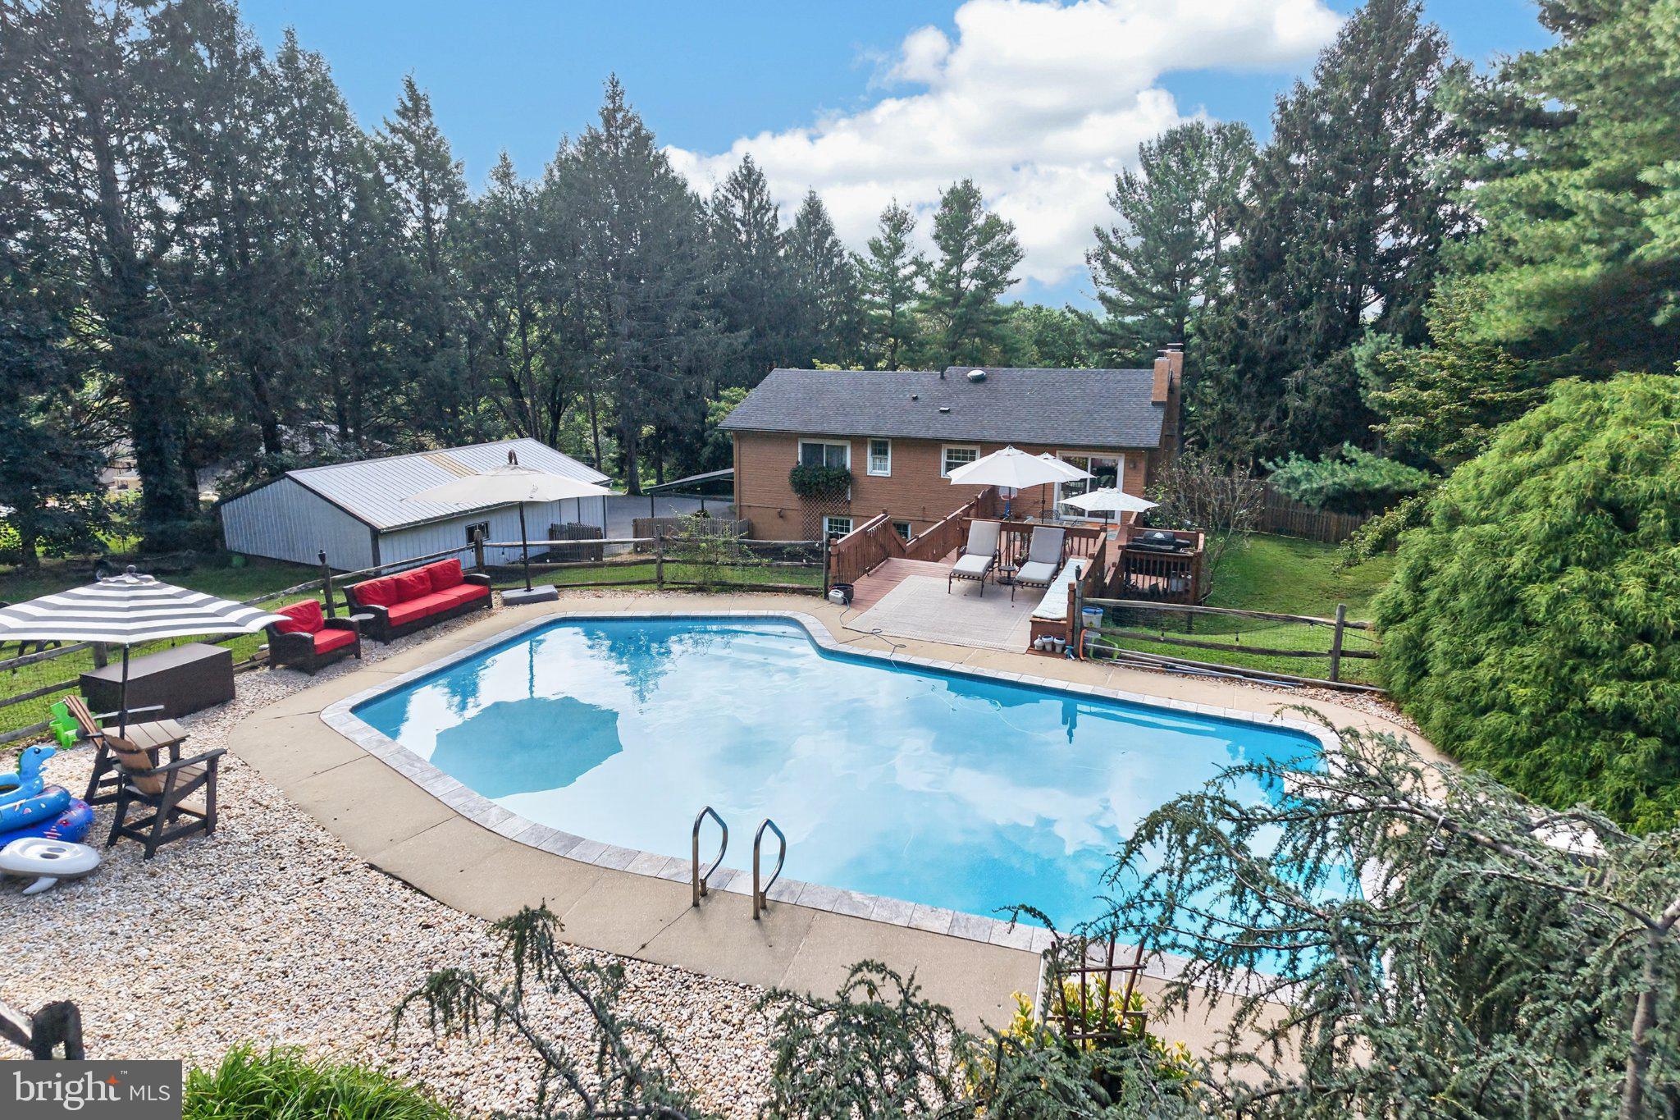
Glass-paned front door entry to wood floored vestibule with bead-board walls. Open floor plan shows off LR area with FP with brick surround, French doors to covered porch area at the front of the house. Beautiful wood floors lead to the dining area and airy kitchen with hard wood cabinets, up-to-date fixtures, stainless steel appliances and sliders lead to fenced in pool area with concrete surround and gravel terrace.
Primary BR with sliders to deck overlooking backyard. Two other charming BRs. The house has central air and a heat pump baseboard heating.
Large ground floor entry/mudroom with great storage including washer/dryer laundry room set up that leads to tile-floored finished basement space. Bead-board wainscoting, makes for a great work space, workout room or TV room.
Set well off the road, and is private. It features a 2-car detached garage, 6 driveway parking spaces. Nestled in Pocopson Township in the Unionville-Chadds Ford School District, this is a great property.
Fenced in pool area
Save
Ask
Tour
Hide
Share
Listing Snapshot
Price
$610,000
Days On Site
22 Days
Bedrooms
3
Inside Area (SqFt)
1,676 sqft
Total Baths
3
Full Baths
2
Partial Baths
1
Lot Size
1 Acre
Year Built
1969
MLS® Number
PACT2135762
Status
Active
Property Tax
$4,878
HOA/Condo/Coop Fees
N/A
Sq Ft Source
Assessor
Friends & Family
React
Invite
Recent Activity
yesterday
Listing updated with changes from the MLS®
3 weeks ago
Status changed to Active
3 weeks ago
Listing first seen on site
General Features
Acres
1
Attached Garage
Yes
Foundation
Block
Garage
Yes
Garage Spaces
3
Levels
One
Parking
GarageDrivewayAttachedDetached
Parking Spaces
9
Pets
Yes
Property Sub Type
Single Family Residence
Sewer
Septic Tank
Special Circumstances
Standard
SqFt Above
1124
SqFt Below
552
SqFt Total
1676
Style
Bi-levelTraditional
Water Source
Well
Zoning
RB
Interior Features
Appliances
Electric RangeElectric OvenCooktopGas Water HeaterDryerMicrowaveRefrigeratorWasherWater HeaterTankless Water Heater
Basement
DaylightPartial
Cooling
Central AirElectric
Fireplace
Yes
Fireplace Features
Wood Burning
Fireplaces
1
Flooring
Wood
Heating
ElectricHeat Pump
Interior
Open Floorplan
Laundry Features
Lower Level
Main Level Bedrooms
3
Bathroom 3
Level - Main
Bedroom 2
Level - Main
Family Room
Kitchen
Level - Main
Living Room
Level - Main
Primary Bedroom
Level - Main
Save
Ask
Tour
Hide
Share
Exterior Features
Pool Features
In GroundPrivate
Private Pool
Yes
Community Features
MLS Area
Pocopson Twp (10363)
School District
UNIONVILLE-CHADDS FORD
Schools
School District
UNIONVILLE-CHADDS FORD
Elementary School
Unknown
Middle School
PATTON
High School
UNIONVILLE
Listing courtesy of RE/MAX Preferred - Newtown Square