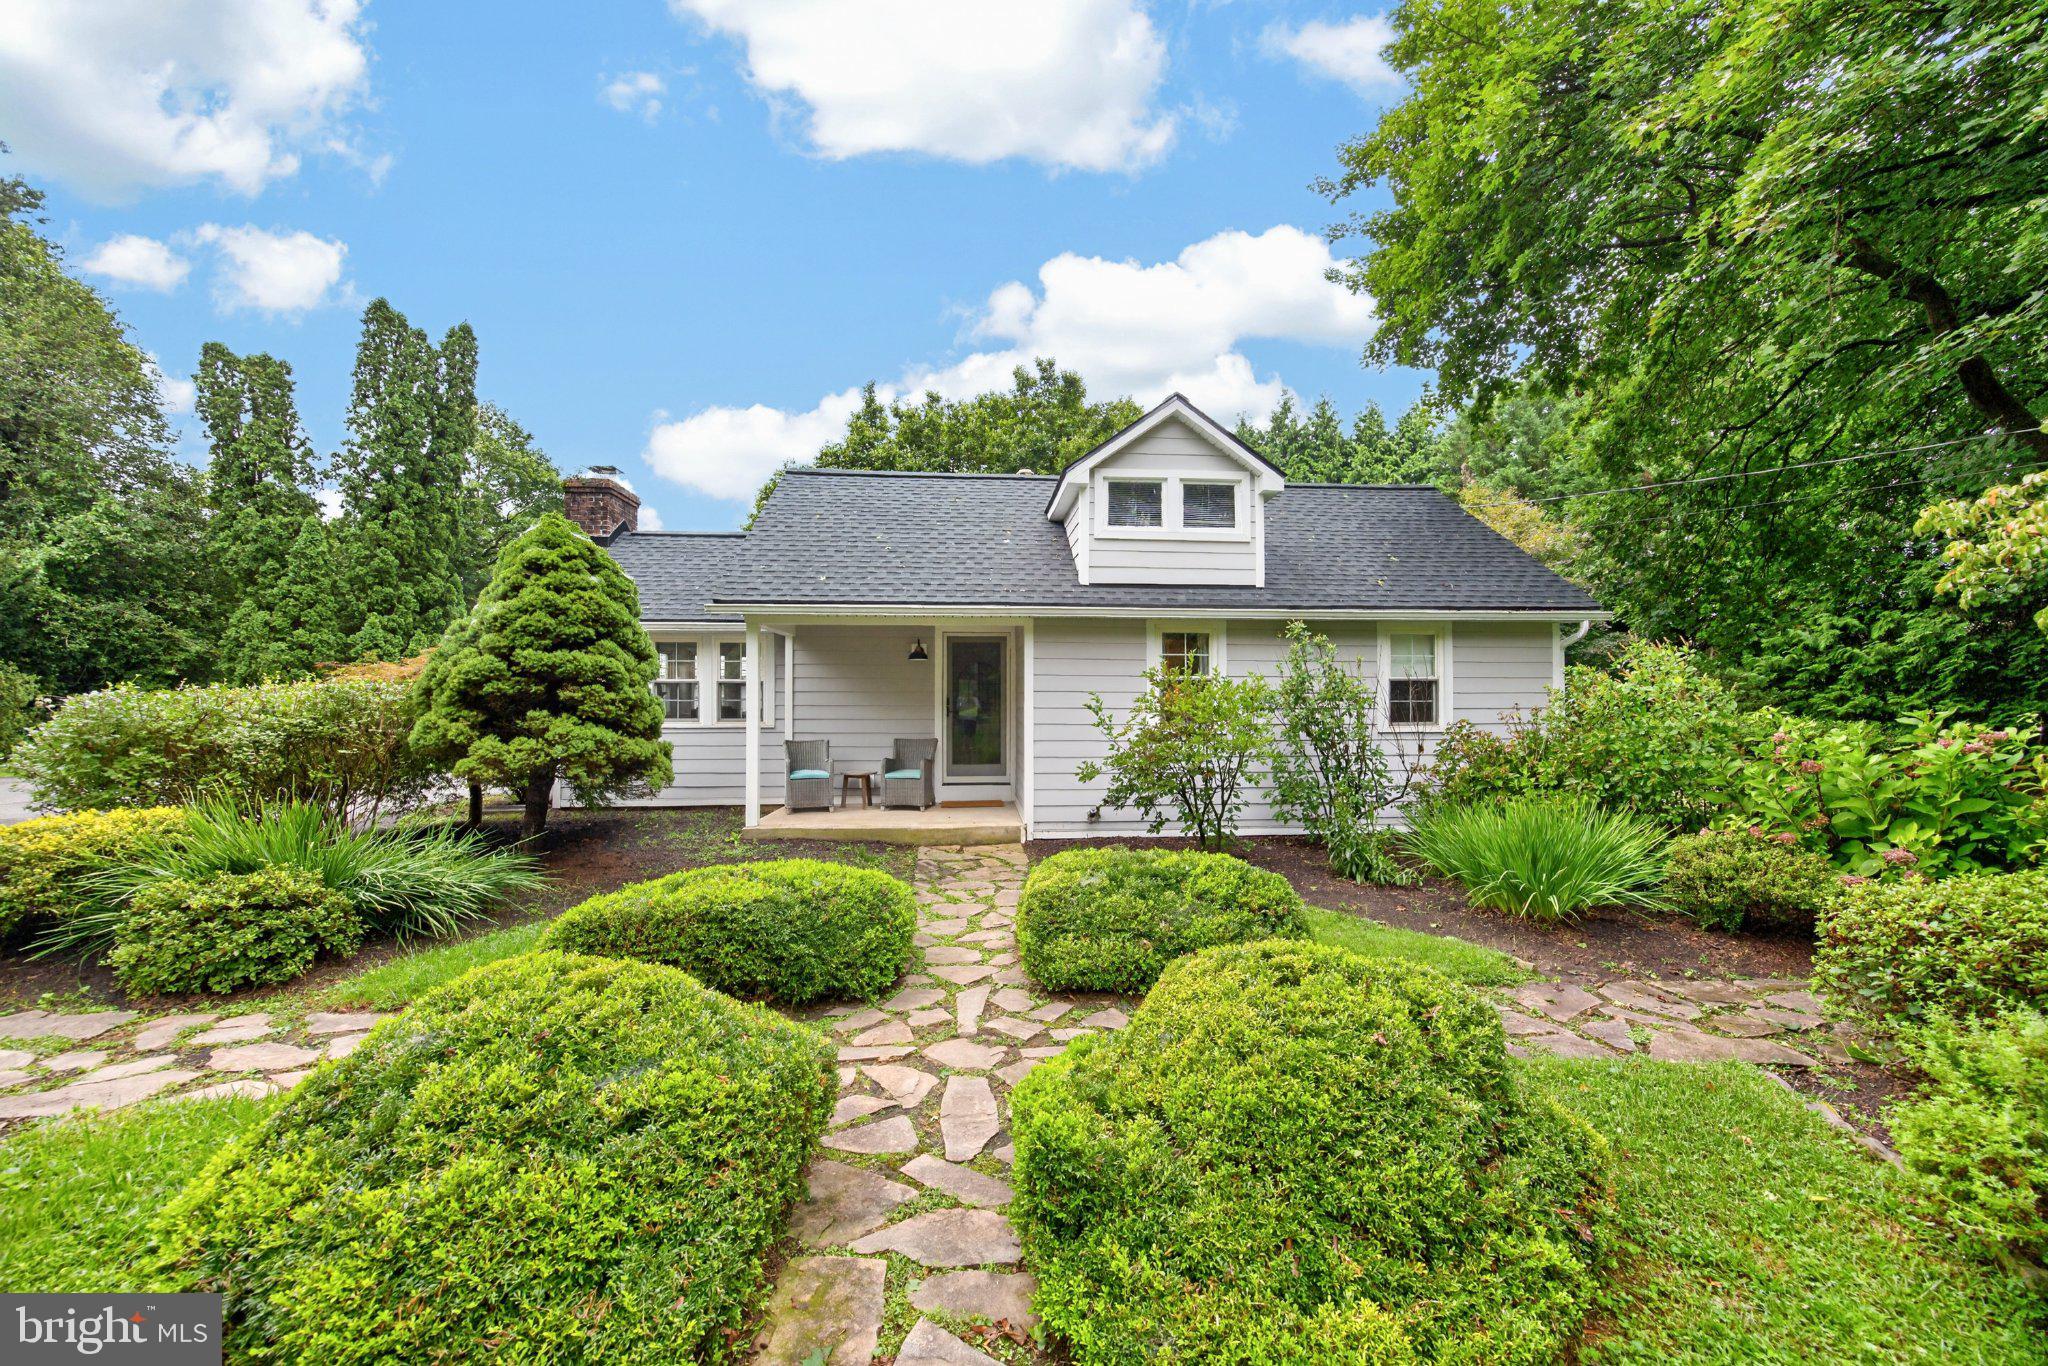
Super charming cottage in Unionville is here for you! Back on the market!
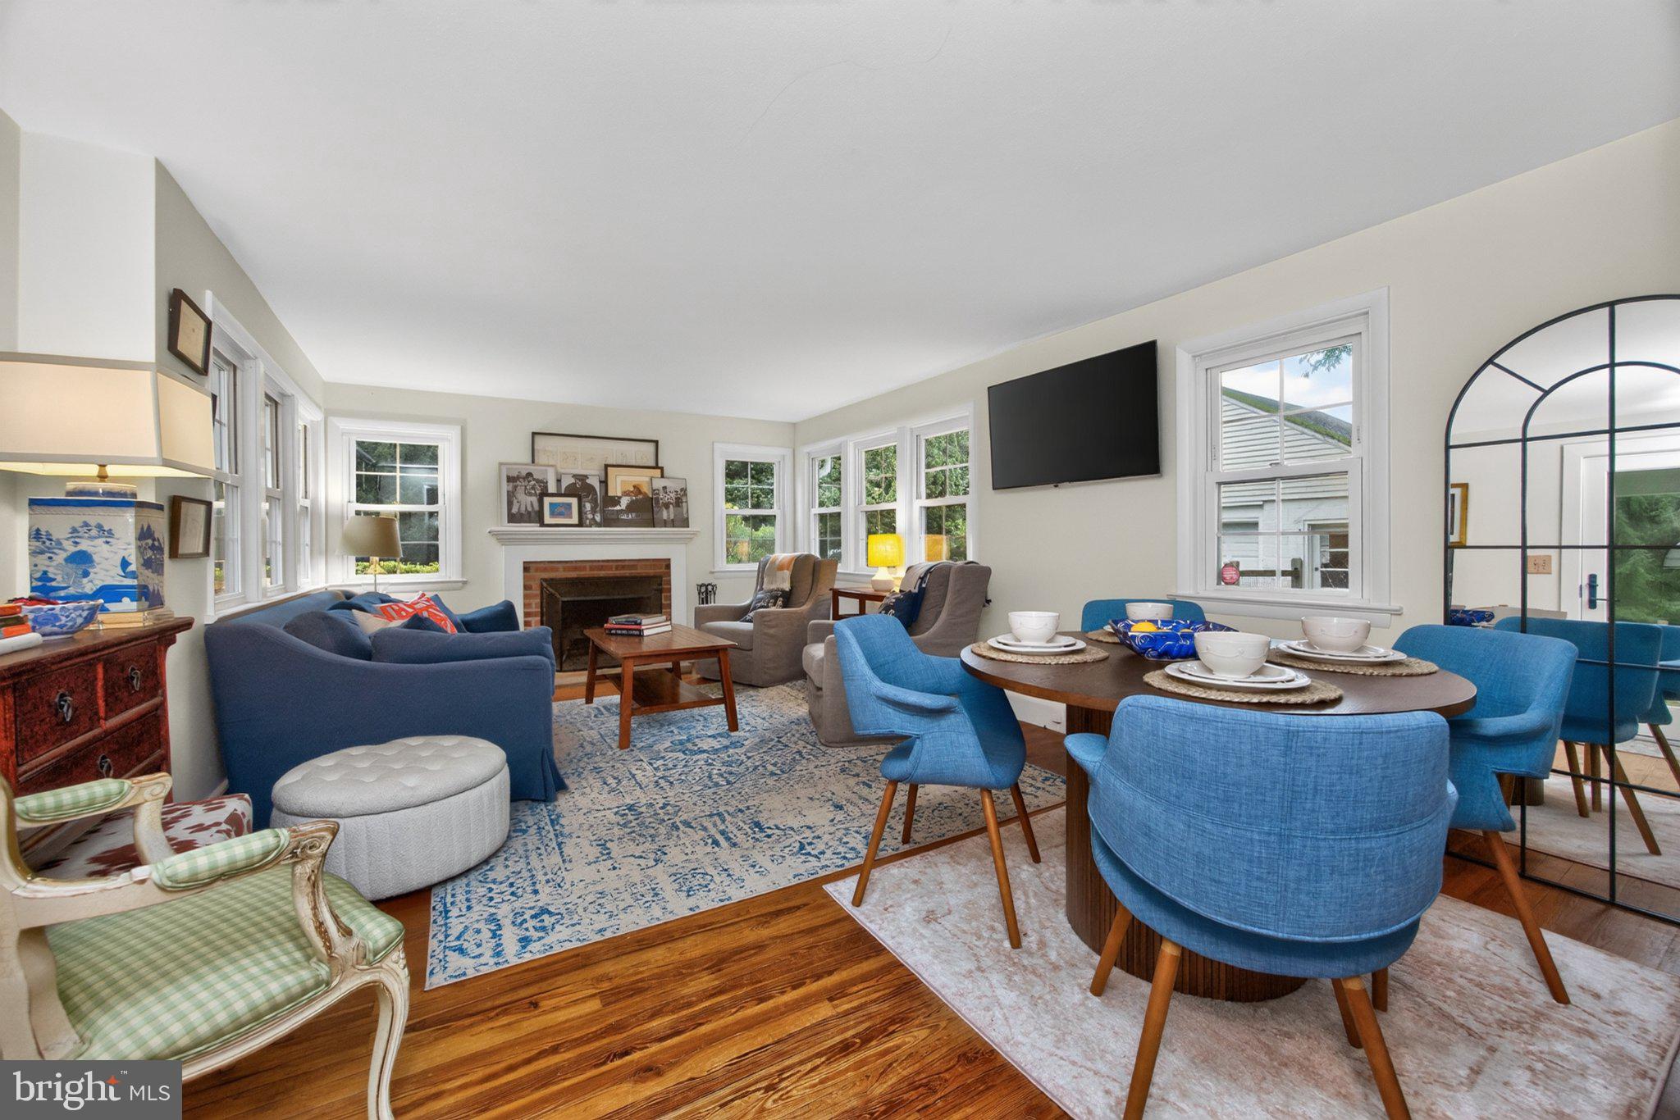
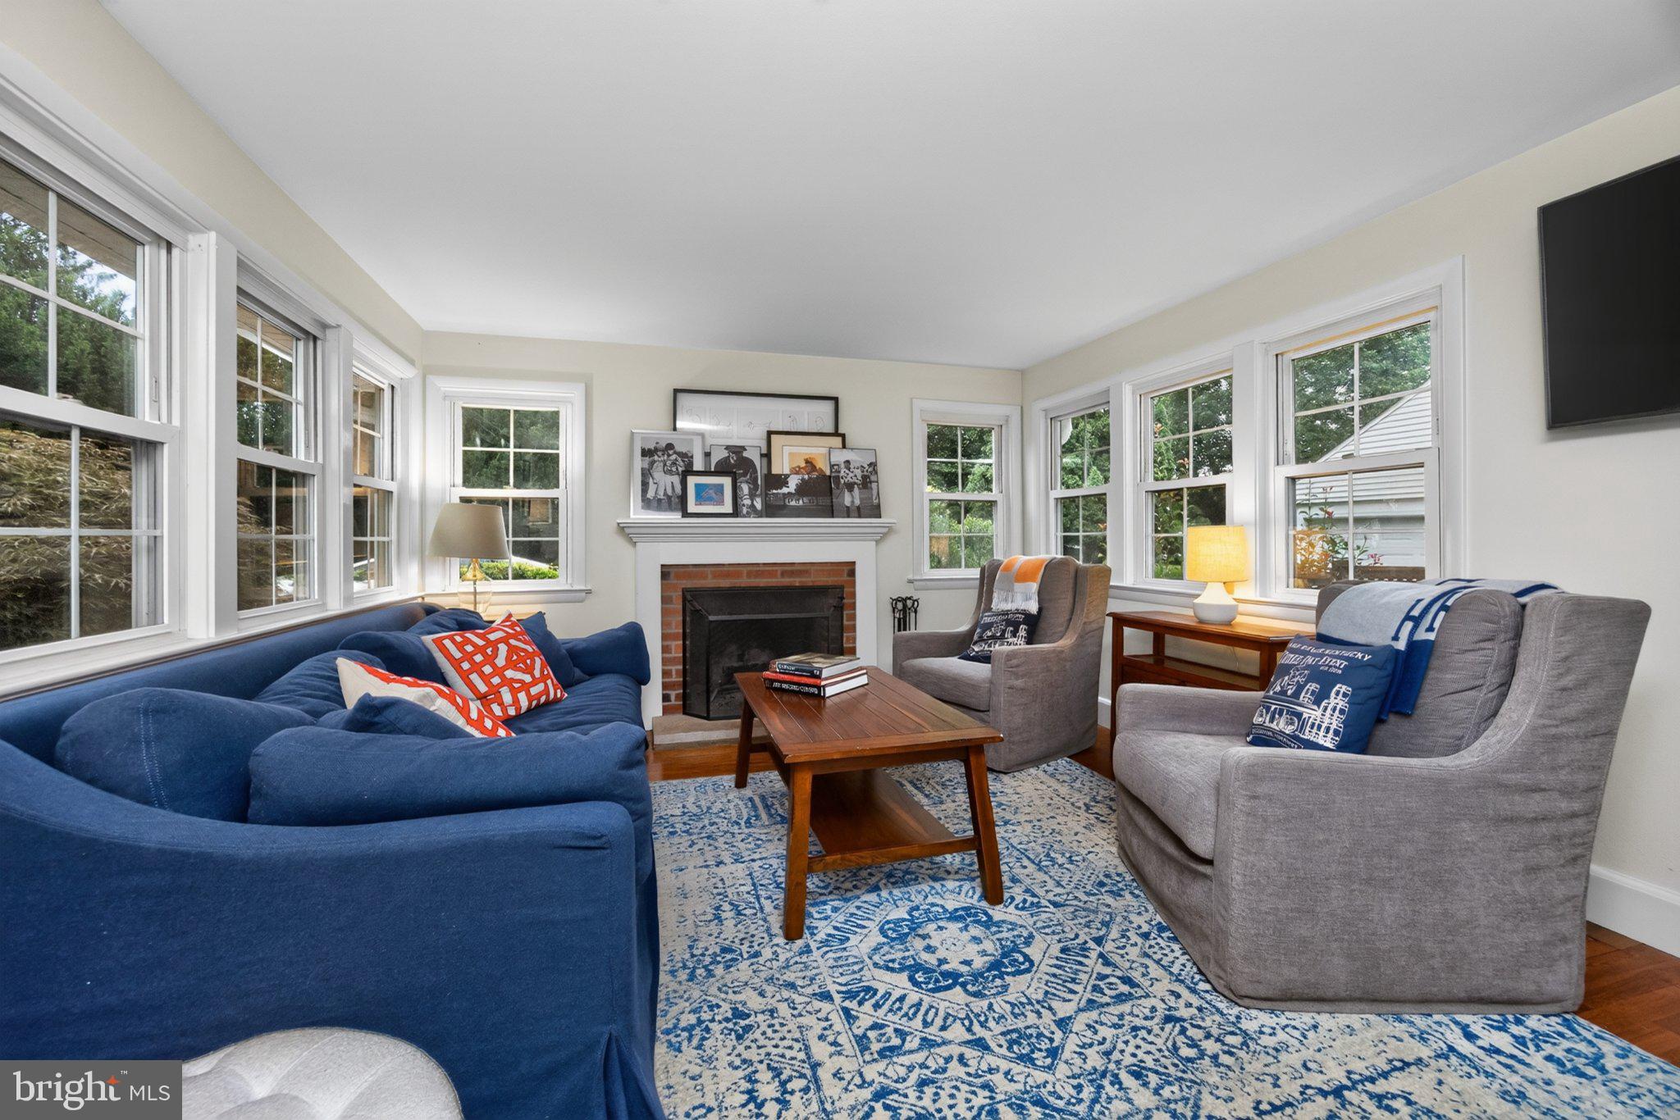
This 2BR, 2 bath 1,227 SqFt home on 1.30 acres is great. Nice flowing living plan. LR with FP and wood floors, great windows provide lots of light. Fresh, clean, and well-maintained house is quaint and easy to keep up.
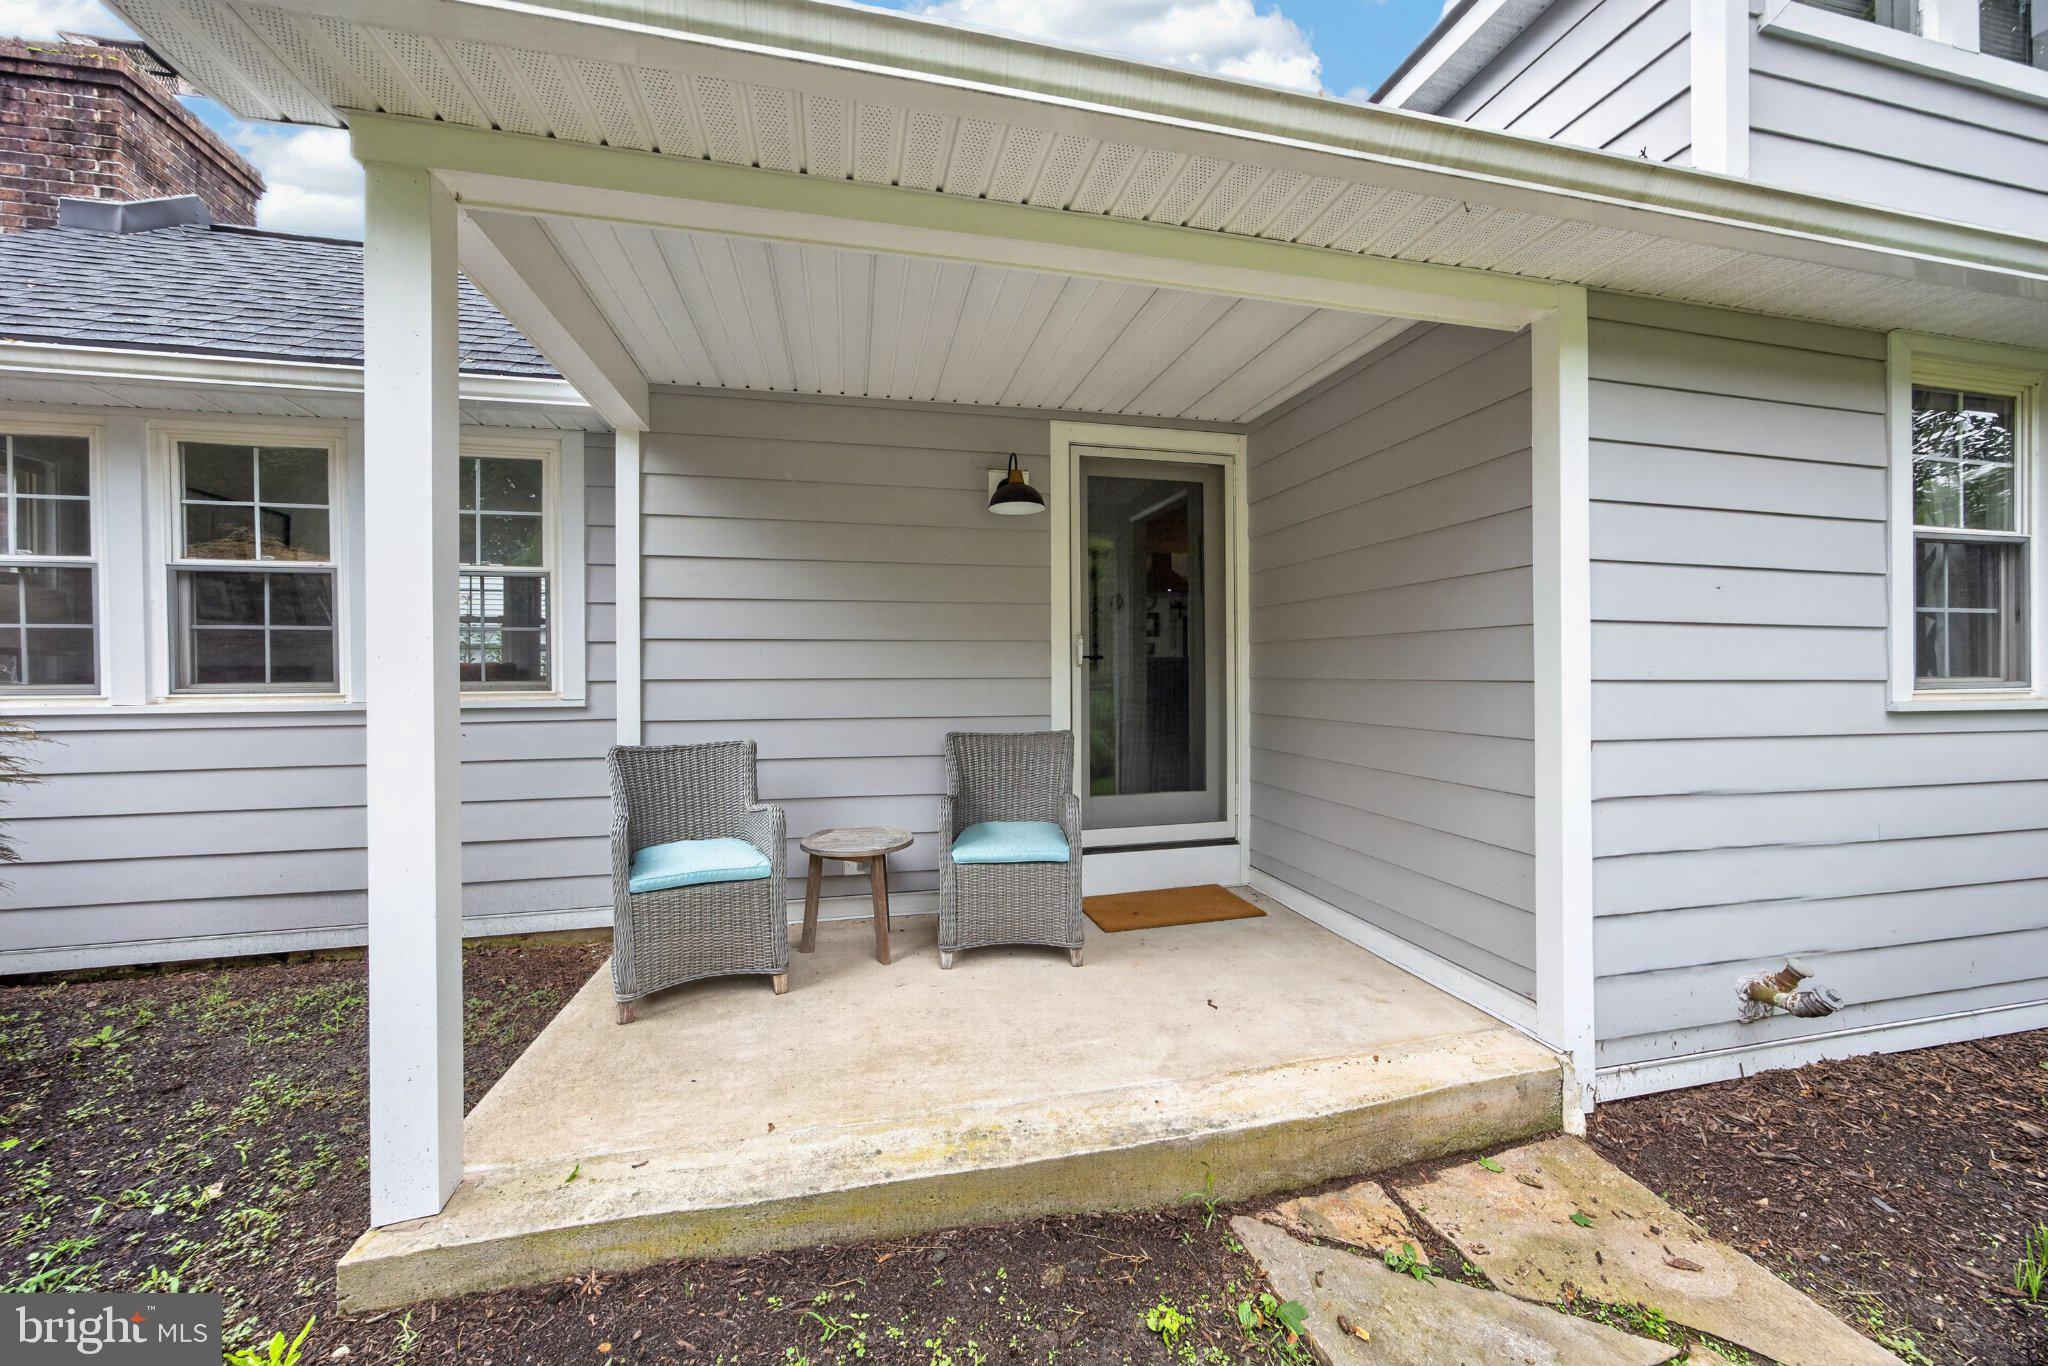
Cozy kitchen with plenty of room. Deep sink with modern fixtures, sleek cupboards and up-to-date hardware, stainless steel appliances, including gas stove with large venting hood, cerulean blue tiles, two-stool counter, lots of storage for pantry items. Mudroom off the kitchen. Tiled shower stall and full sink with vanity including stainless stacked washer and dryer. Glass door exit to gardens and mature plantings. Unique barn door sliders off kitchen and dining area.
Nice sized primary BR, with good-sized closets. Window bench seat, and full primary bath with large subway tile and glass walled shower stall, generous sink and cupboards. Second BR is a comfortably sized.
Cement terrace in back with fieldstone-flagged section leading to the yard and 2 car garage. House is nicely set back from the road on a level lot with open space behind. This is a hard to find property in the village of Unionville in the Unionville-Chadds Ford School District. Won’t last!
Save
Ask
Tour
Hide
Share
Listing Snapshot
Price
$575,000
Days On Site
41 Days
Bedrooms
2
Inside Area (SqFt)
1,227 sqft
Total Baths
2
Full Baths
2
Partial Baths
N/A
Lot Size
1.3 Acres
Year Built
1928
MLS Number
PACT2135810
Status
Active
Property Tax
$5,457
HOA/Condo/Coop Fees
N/A
Sq Ft Source
Assessor
Friends & Family
React
Invite
Recent Activity
a week ago
Status changed to Active
a week ago
Listing updated with changes from the MLS
a month ago
Listing first seen on site
General Features
Acres
1.3
Foundation
Block
Garage
Yes
Garage Spaces
2
Levels
One
Parking
AsphaltGarageDrivewayDetached
Parking Spaces
2
Pets
Yes
Property Sub Type
Single Family Residence
Sewer
Private Sewer
Special Circumstances
Standard
SqFt Above
1227
SqFt Total
1227
Style
BungalowRanch/Rambler
Utilities
Cable AvailableElectricity Available
Water Source
Well
Zoning
RES
Interior Features
Appliances
Gas RangeGas OvenElectric Water HeaterDishwasherDryerRefrigeratorWasherWater Heater
Basement
Unfinished
Cooling
Central AirElectric
Electric
200+ Amp Service
Fireplace
Yes
Fireplaces
1
Flooring
WoodHardwood
Heating
OilForced Air
Interior
Open Floorplan
Laundry Features
Main Level
Main Level Bedrooms
2
Bedroom 2
Level - Main
Dining Room
Level - Main
Kitchen
Level - Main
Living Room
Level - Main
Mud Room
Level - Main
Primary Bedroom
Level - Main
Save
Ask
Tour
Hide
Share
Exterior Features
Construction Details
Aluminum Siding
Fencing
Split RailWire
Patio And Porch
Deck
Pool Features
None
Community Features
MLS Area
East Marlborough Twp (10361)
School District
UNIONVILLE-CHADDS FORD
Schools
School District
UNIONVILLE-CHADDS FORD
Elementary School
UNIONVILLE
Middle School
CF PATTON
High School
UIONVILLE
Listing courtesy of RE/MAX Preferred - Newtown Square