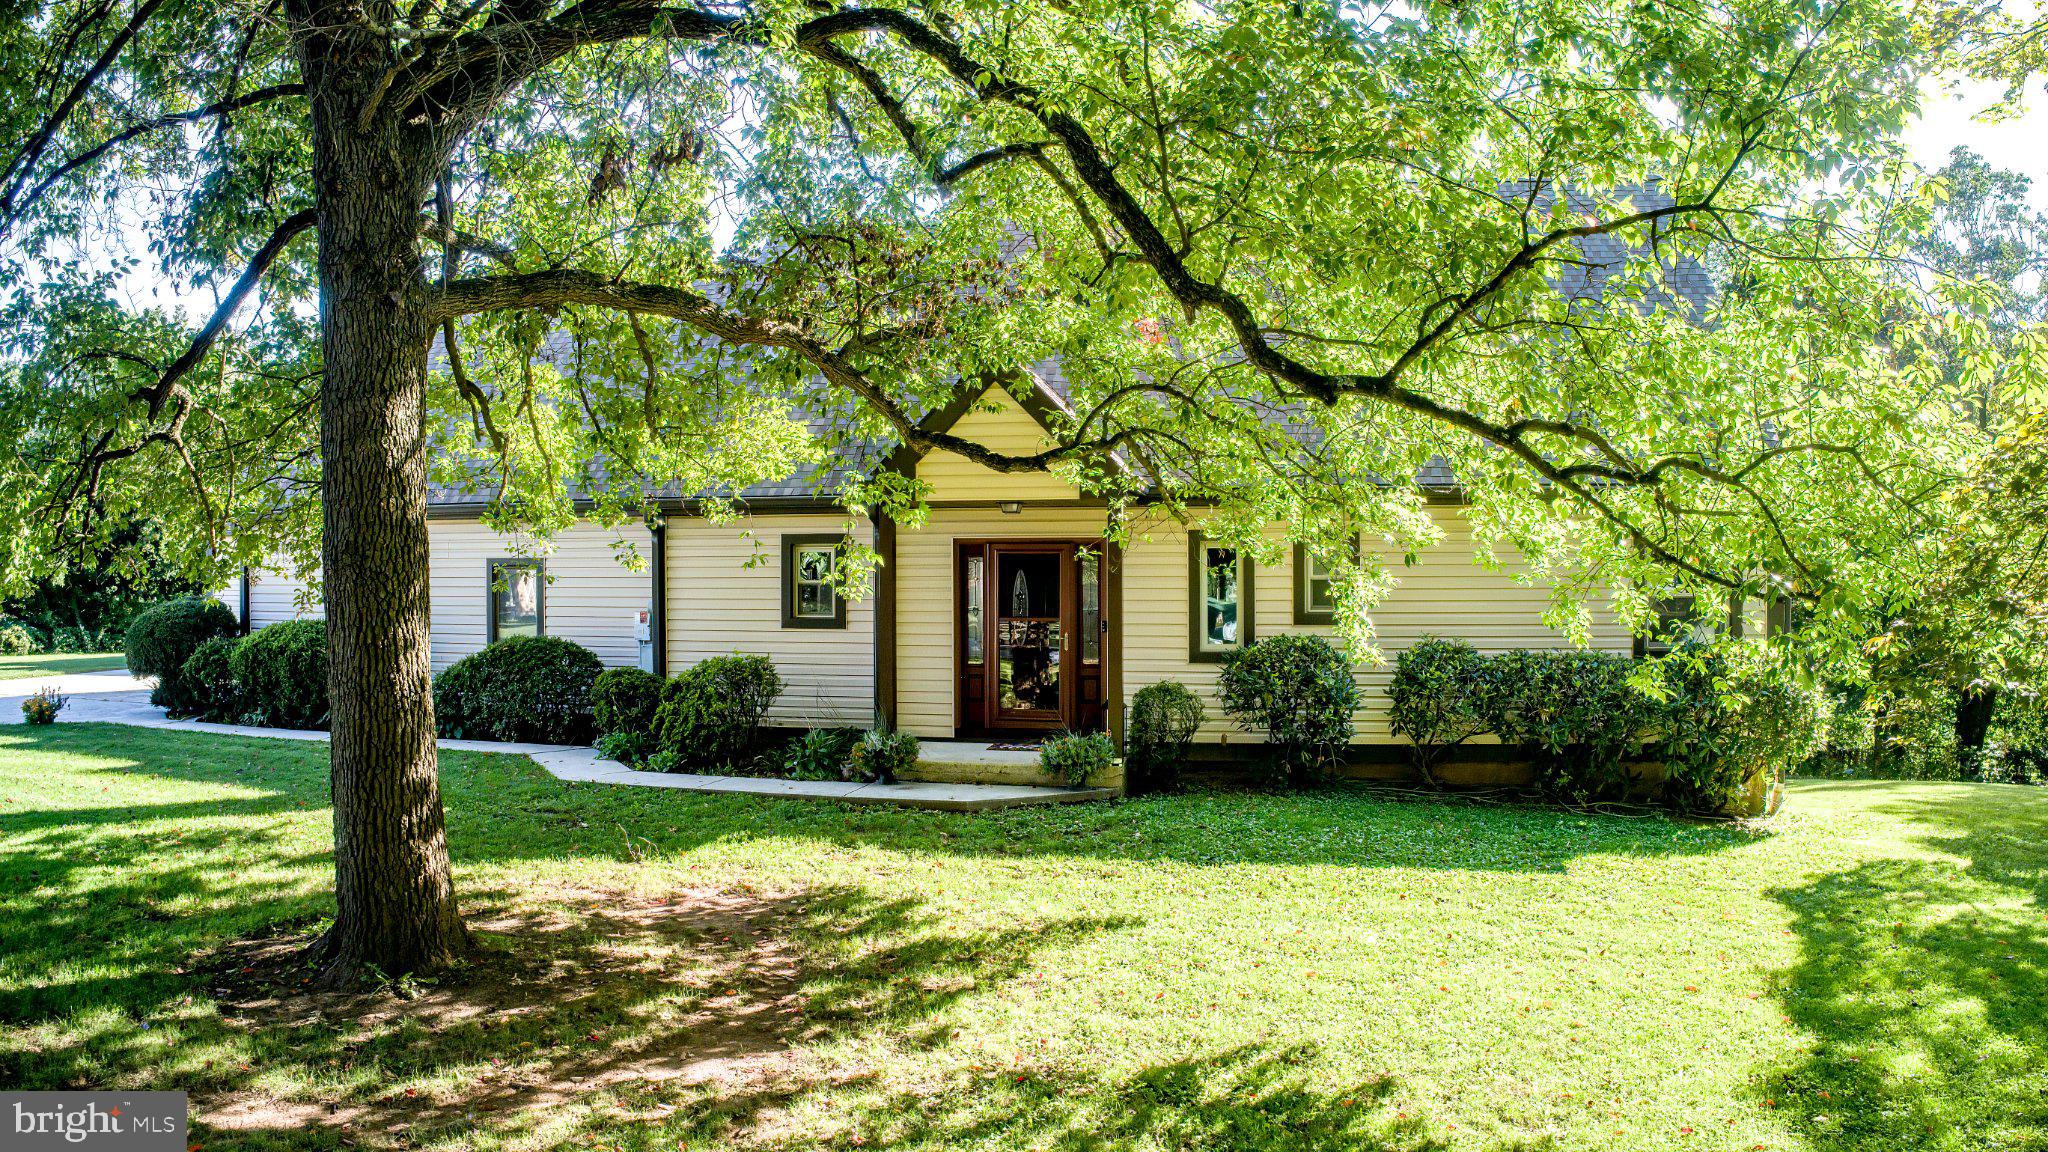
Ready for two homes, two keys, one address? A rare connected dual residence with privacy, character, and room to live together, separately.
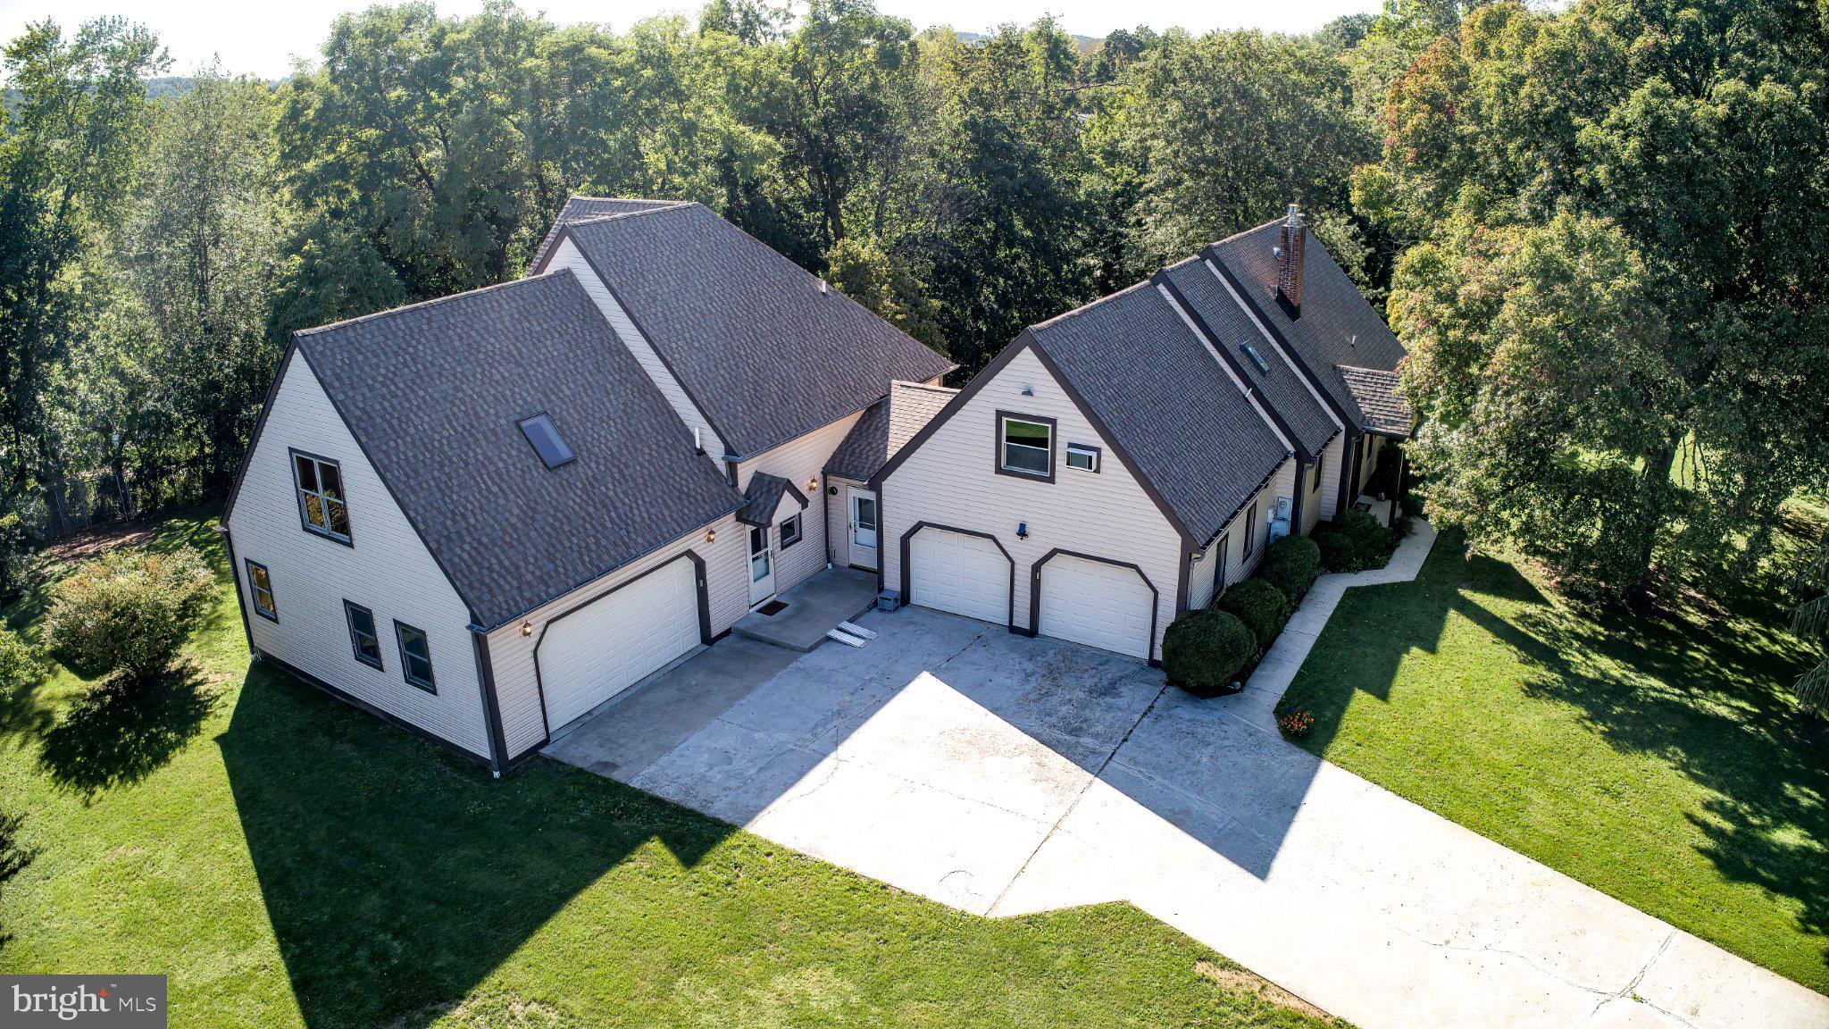
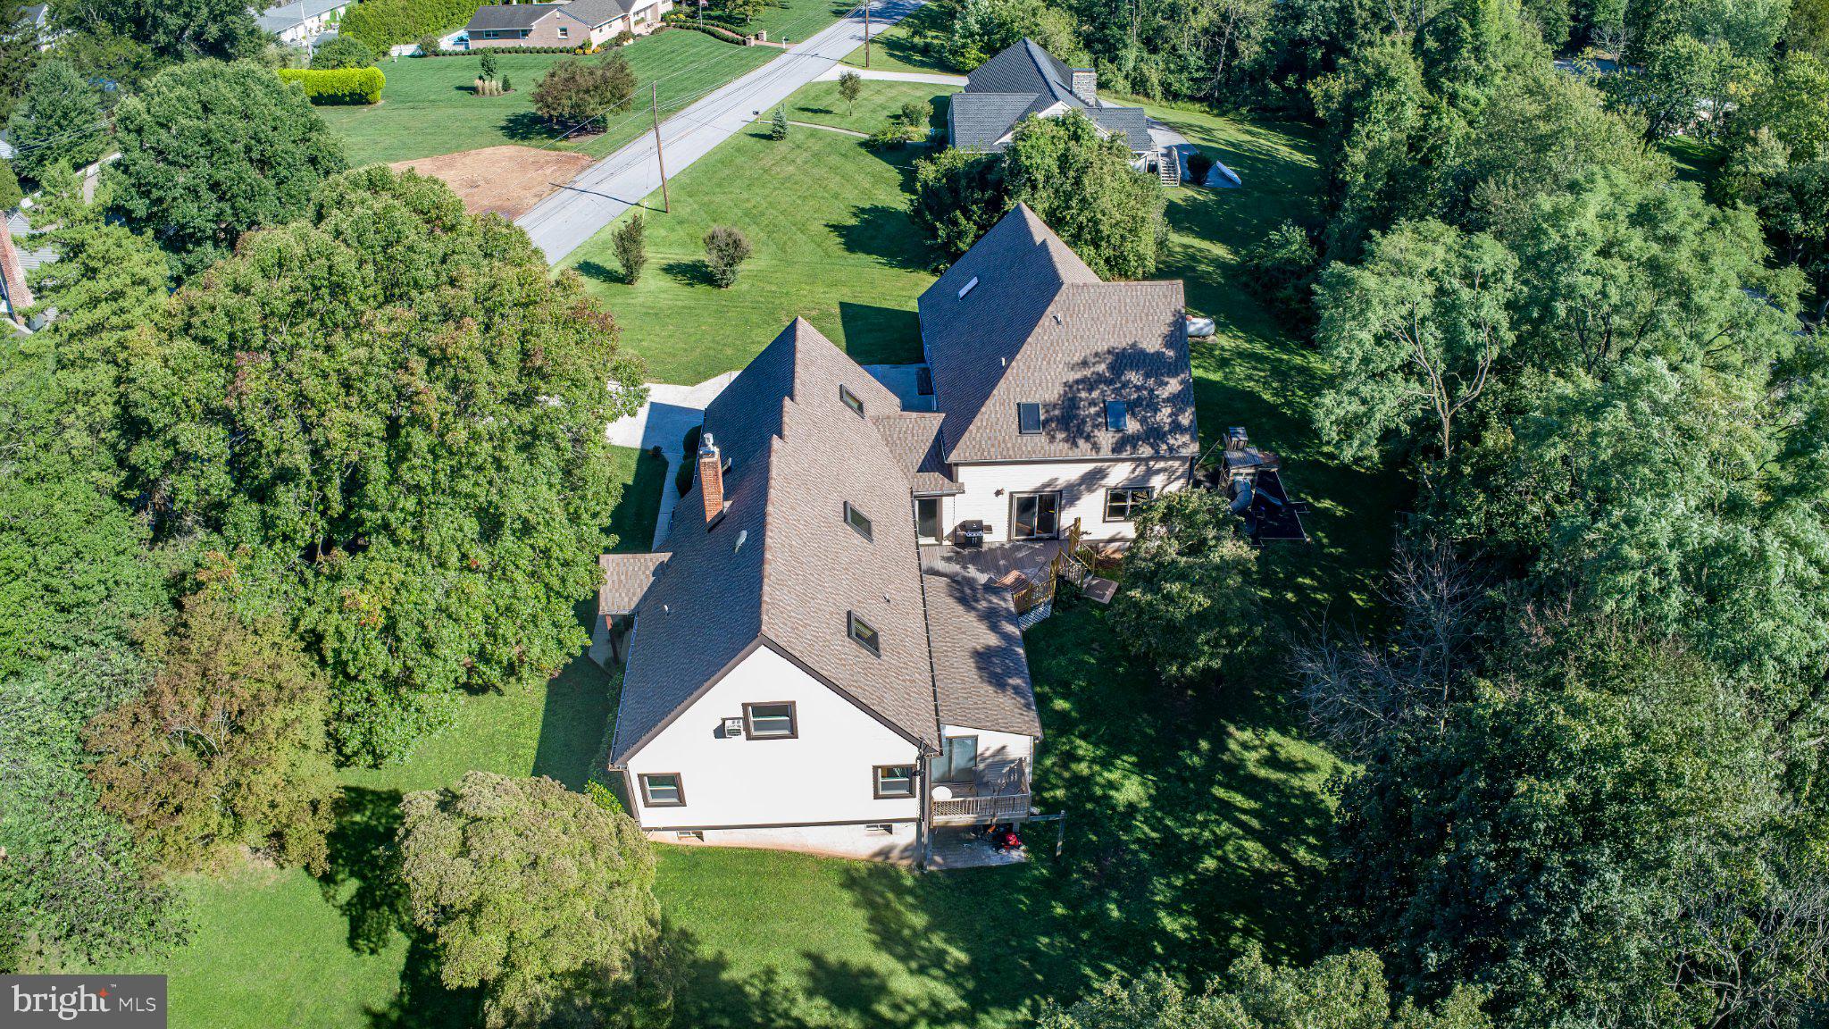
100 Russell Road is a rare Schuylkill Township property: two connected homes totaling 7 bedrooms, 6 full baths, 2 kitchens, 2 two-car garages, and 2 full basements totaling about 4,662 square feet on 0.88 acres.
**Looking for multigenerational living, space for extended family, in-home caregiving, an on-site business, long-term guests, or simply additional independent living quarters? This one-of-a-kind property offers flexibility to meet a variety of needs and lifestyles.**
Live together with real independence. Keep family close without sharing every room. Use one side for business, guests or in-home caregiving and keep the other as your private home.
MAIN POST-AND-BEAM RESIDENCE
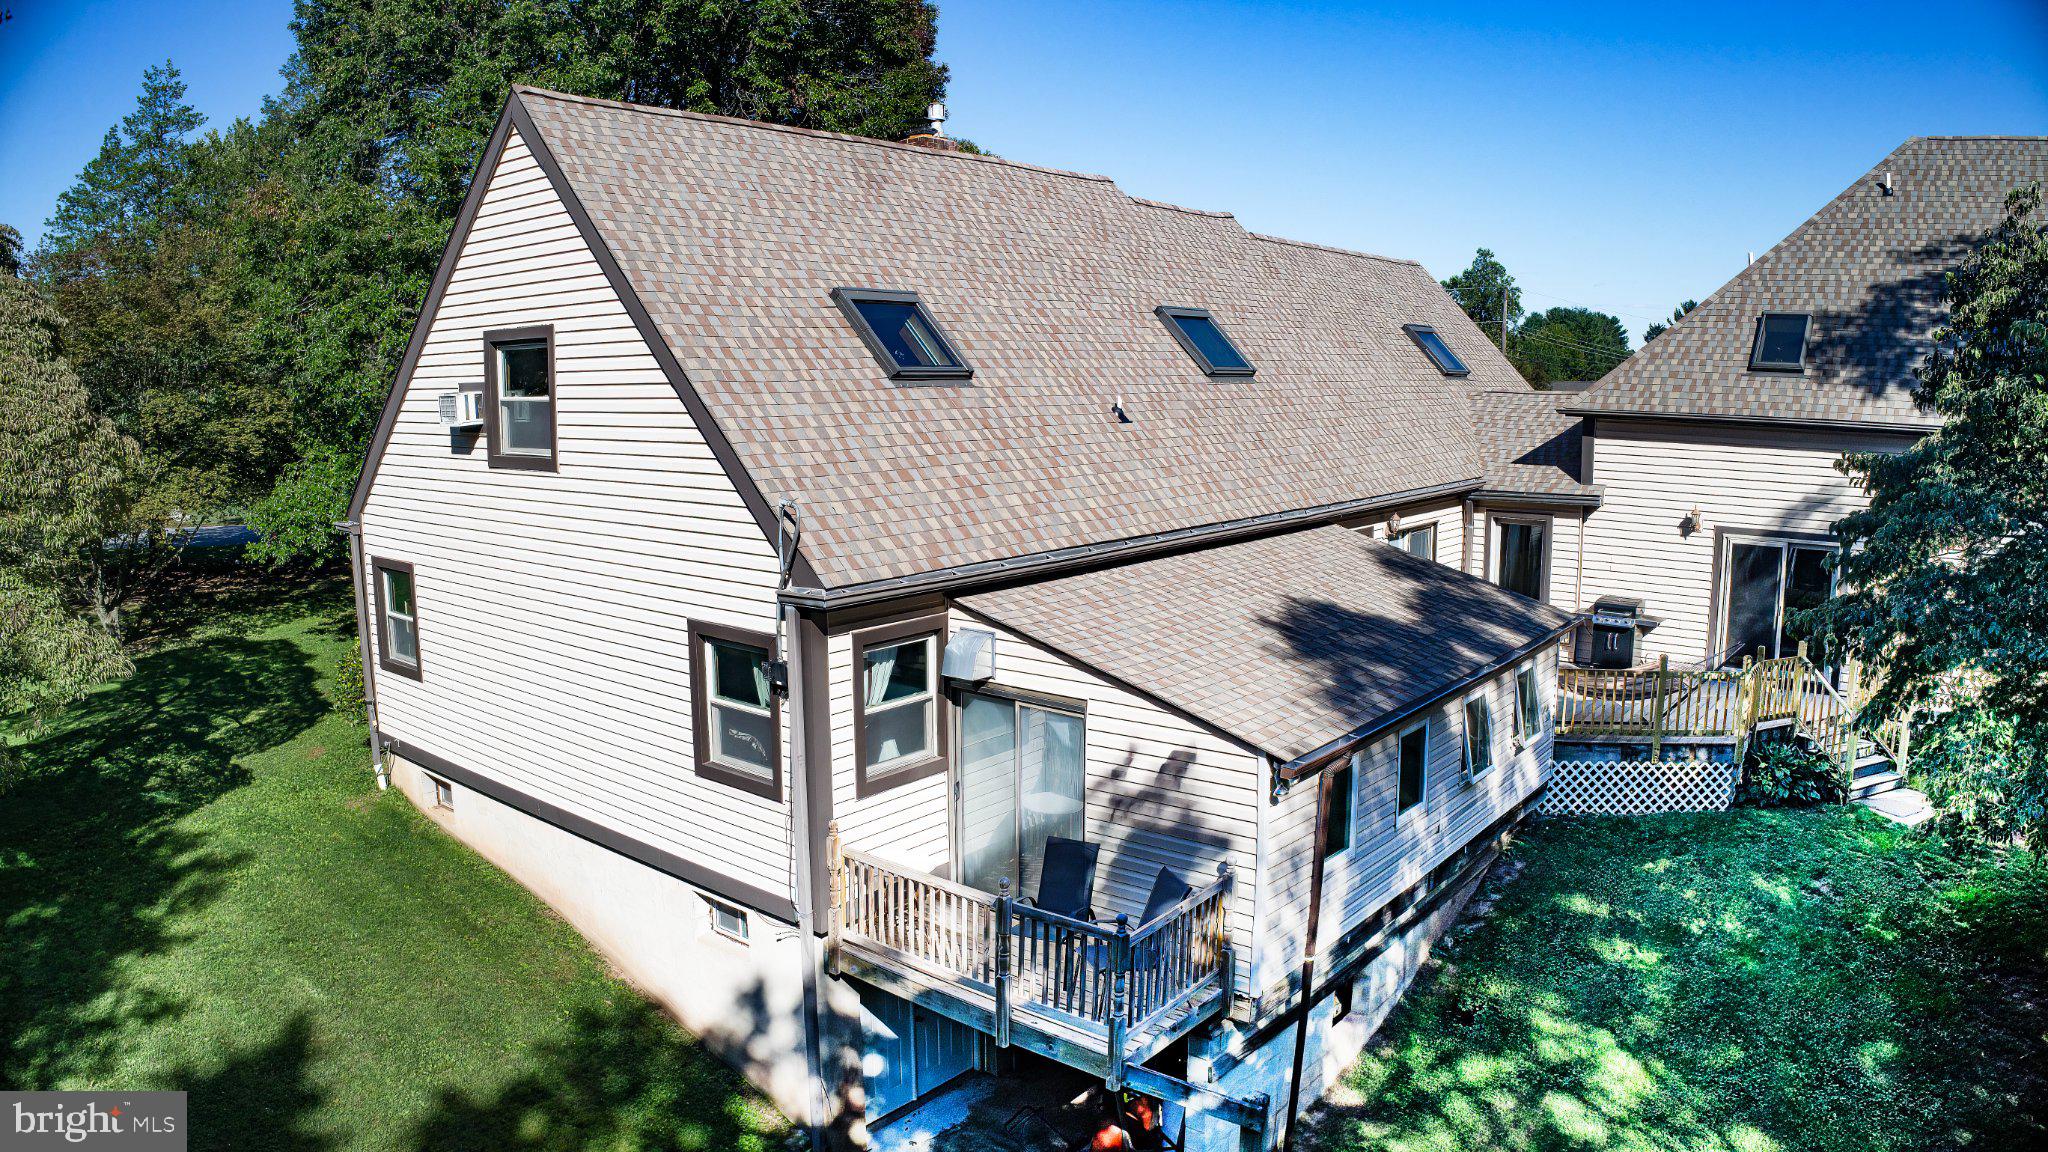
4 bedrooms, 3 full baths, kitchen, 2-car garage, and full basement. Two-story foyer with hardwood floors, beamed ceilings, and skylights. Granite kitchen with island. Living/dining with propane fireplace opens to a large deck and spa room with 3-seat hot tub. First-floor primary with en suite bath and direct spa/private deck access. Two upstairs bedrooms share a bath off a beamed grand hall. Geothermal heating and cooling. Laundry is currently shared (Maytag washer and dryer plus a laundry tub), with a straightforward path to add a second laundry if fully separate households is desired.
CONNECTED 2001 RESIDENCE
3 bedrooms, 3 full baths, kitchen, 2-car garage, and full basement. Separate two-story entry and ADA-conscious design. First-floor bedroom and bath. Open kitchen with stainless appliances, tiled backsplash, and large walk-in pantry. Family room with beamed ceiling and slider to the main deck with gas grill. Two upstairs suites with en suite baths and walk-in closets; primary has double sinks, jetted tub, separate shower, and laundry chute. Newer gas HVAC.
Minutes from Phoenixville Area schools, Phoenixville Hospital, and downtown Phoenixville’s restaurants, shops, and weekend energy with the quieter setting of Schuylkill Township. No HOA.
Tour the 3D Matterport, VR walkthrough, floor plan, professional photos, and aerial neighborhood footage on the property website. Some photos have been digitally enhanced.
Save
Ask
Tour
Hide
Share
Listing Snapshot
Price
$900,000
Days On Site
36 Days
Bedrooms
7
Inside Area (SqFt)
4,662 sqft
Total Baths
6
Full Baths
6
Partial Baths
N/A
Lot Size
0.88 Acres
Year Built
1985
MLS Number
PACT2135822
Status
Active
Property Tax
$11,317
HOA/Condo/Coop Fees
N/A
Sq Ft Source
Estimated
Friends & Family
React
Comment
Invite
No Comments Yet
Did you know? You can invite friends and family to your search. They can join your search, rate and discuss listings with you.
Recent Activity
2 weeks ago
Listing updated with changes from the MLS
3 weeks ago
Price changed to $900,000
a month ago
Status changed to Active
a month ago
Listing first seen on site
General Features
Acres
0.88
Attached Garage
Yes
Cross Street
Route 29
Foundation
Block
Garage
Yes
Garage Spaces
4
Levels
Two
Parking
GarageAttached
Parking Spaces
4
Pets
Yes
Property Sub Type
Single Family Residence
Security
Security Lights
Sewer
Public Sewer
Special Circumstances
Standard
SqFt Above
4662
SqFt Total
4662
Style
ColonialCape Cod
Utilities
Cable AvailablePropane
Water Source
Well
Zoning
RESIDENTIAL
Interior Features
Appliances
RangeOvenGas Water HeaterBuilt-In RangeDishwasherExhaust FanMicrowaveStainless Steel Appliance(s)Tankless Water Heater
Cooling
Central AirCeiling Fan(s)Electric
Electric
200+ Amp Service
Fireplace
Yes
Fireplace Features
Gas
Fireplaces
1
Flooring
WoodHardwood
Furnished
Unfurnished
Heating
Exhaust FanPropaneOther
Interior
Cedar Closet(s)Central VacuumCeiling Fan(s)Kitchen IslandPantryWalk-In Closet(s)Beamed CeilingsBuilt-in FeaturesOpen Floorplan



Did you know? You can invite friends and family to your search. They can join your search, rate and discuss listings with you.